
Sold!
$420,000
4
Beds
2
Baths
1,382
Living Area
-
Property Description
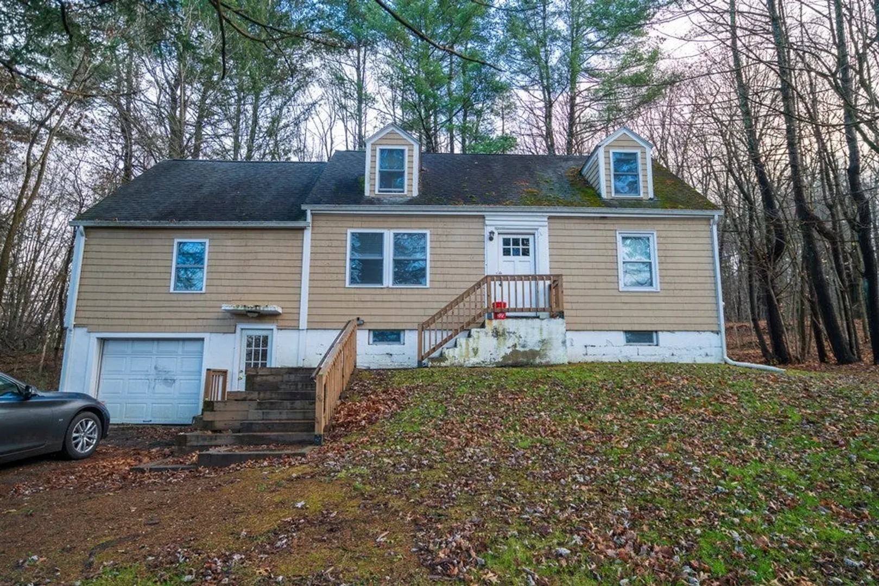
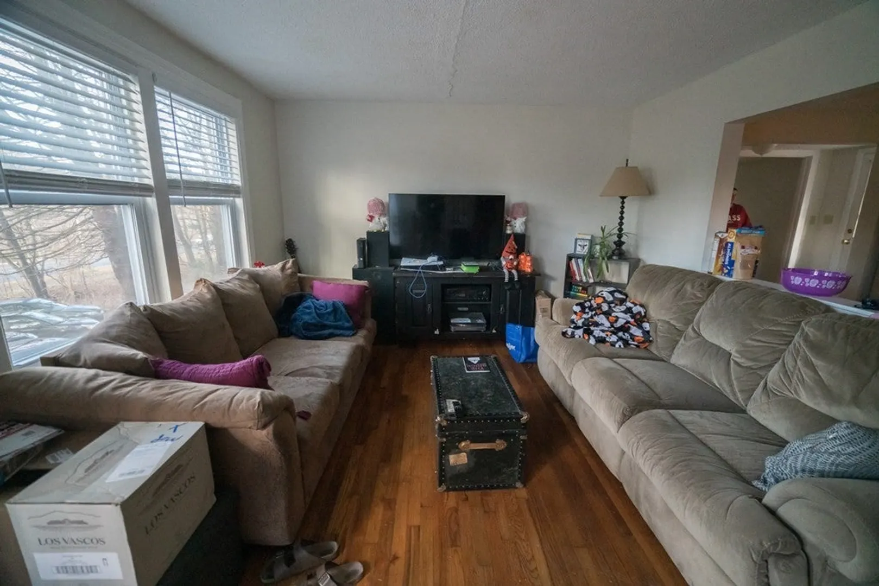
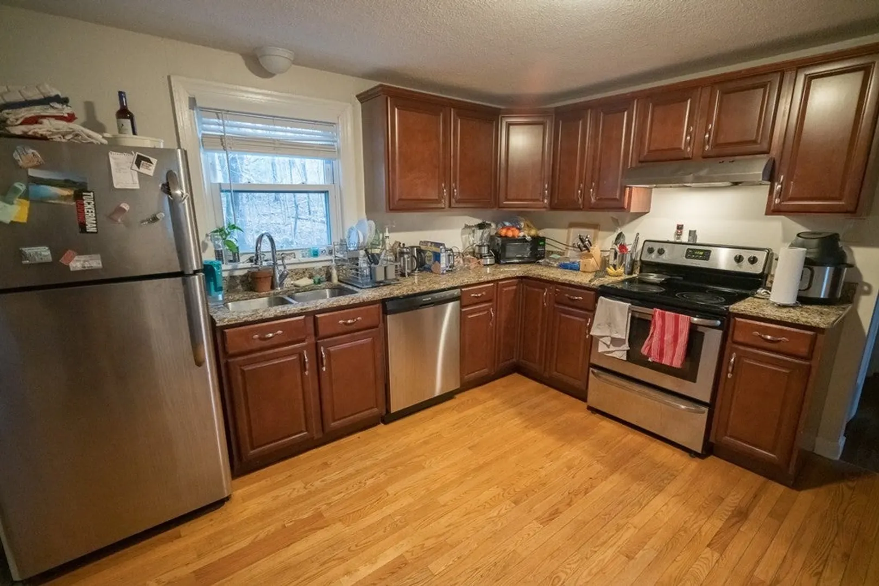
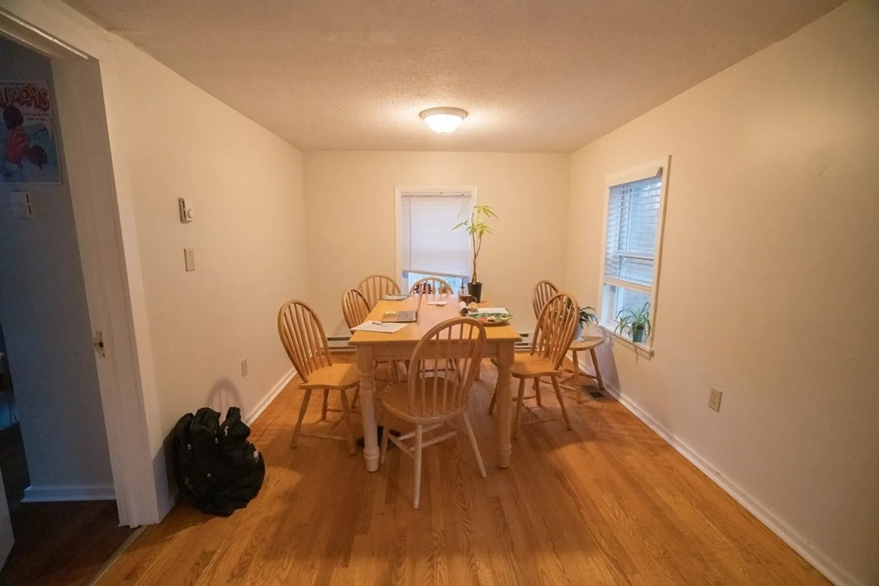
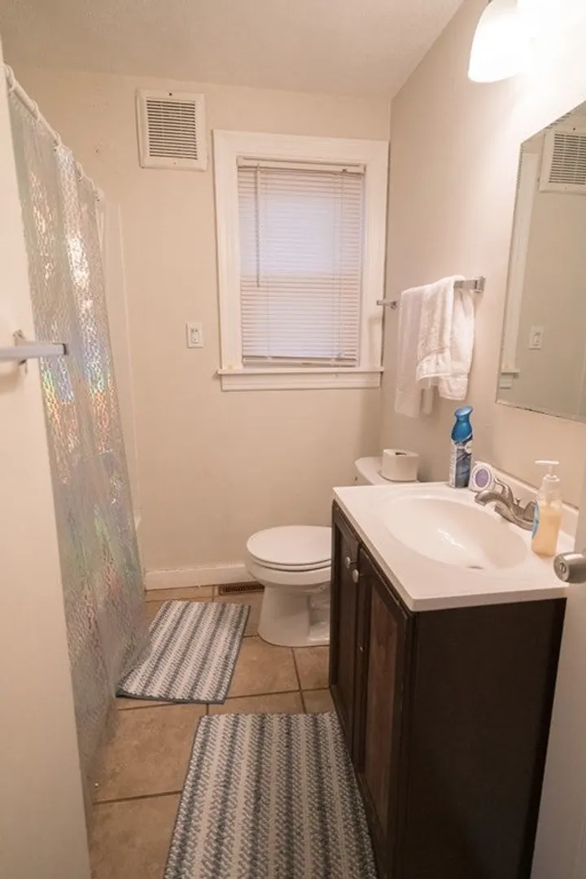
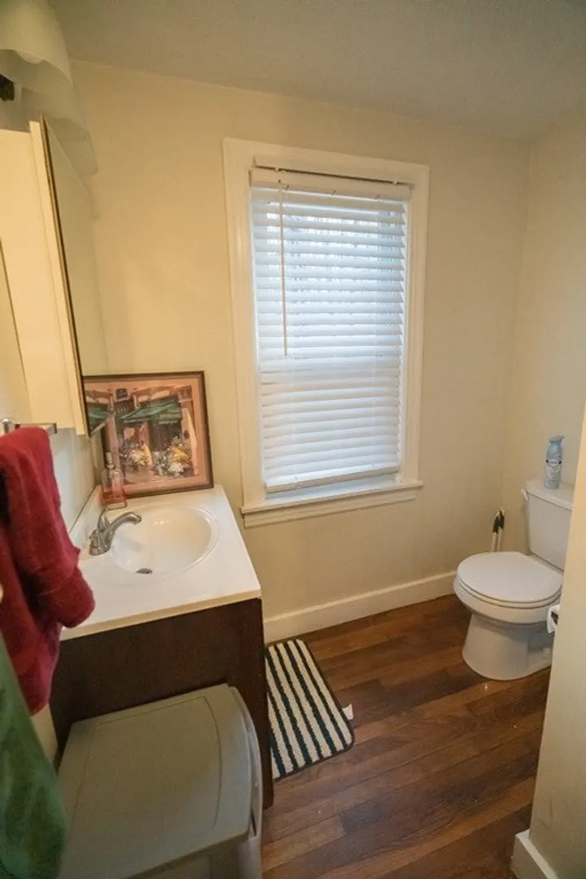
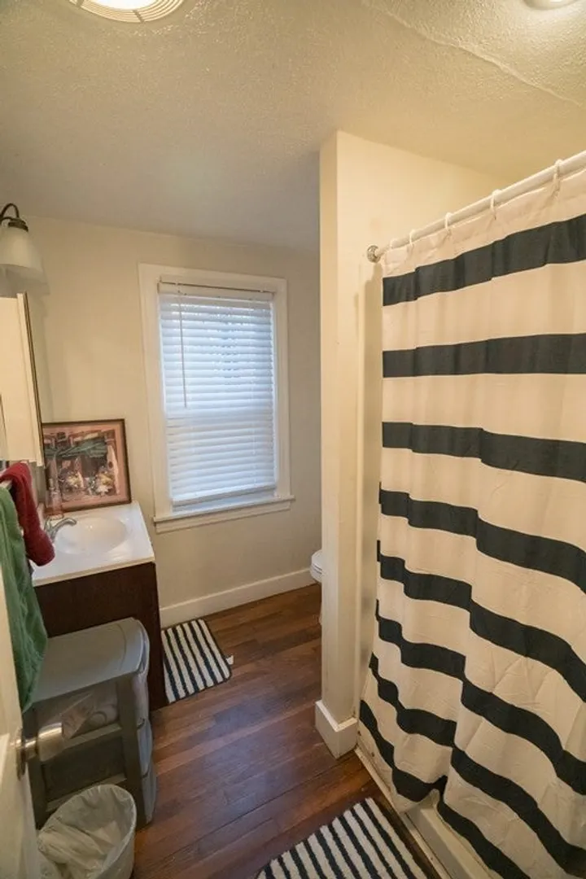
Excellent location! This 4 bedroom 2 bath home will be available to move into on June 1st. There are currently tenants through the end of May but there is no future leases in place. Close to all of Amherst points of interest, you cannot go wrong. There is plenty of space with 2 bedrooms on the 1st level and 2 on the second level. The current owner has updated the kitchen, bath and added a bath as well as recently redone the roof.
-
Highlights
- Cooling: Window Unit(s)
- Parking Spots: 4
- Property Type: Single Family Residence
- Total Rooms: 5
- Status: Closed
- Heating: Forced Air, Oil
- Property Class: Residential
- Style: Cape
- Year Built: 1947
-
Additional Details
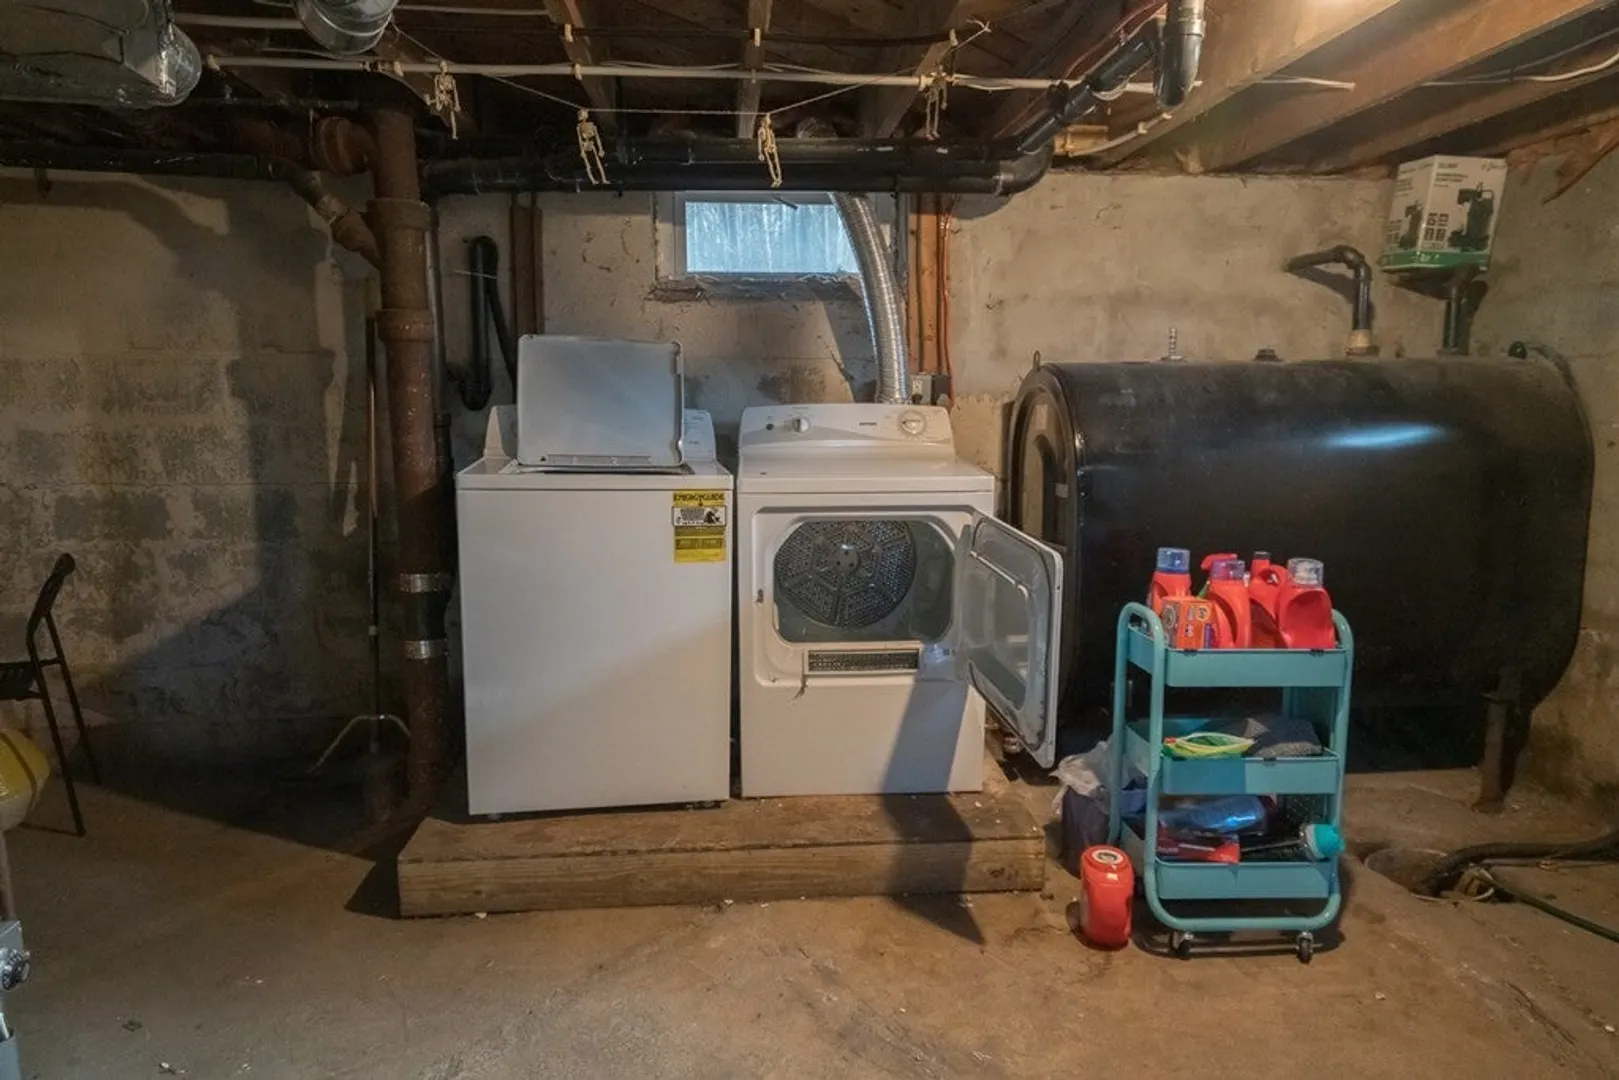
- Appliances: Water Heater, Range, Dishwasher, Refrigerator, Washer, Dryer
- Construction: Frame
- Foundation: Block
- Lot Features: Wooded, Gentle Sloping
- Roof: Shingle
- Year Built Source: Public Records
- Basement: Partial, Walk-Out Access, Unfinished
- Flooring: Tile, Hardwood, Vinyl / VCT
- Interior Features: Internet Available - Broadband
- Road Frontage Type: Public
- Year Built Details: Actual
- Zoning: Res
-
Amenities
- Community Features: Public Transportation, Golf, Bike Path, House of Worship, Public School, University, Sidewalks
- Parking Features: Under, Paved
- Covered Parking Spaces: 1
-
Utilities
- Electric: Circuit Breakers
- Water Source: Public
- Sewer: Public Sewer
-
Fees / Taxes
- Assessed Value: $288,200
- Compensation Based On: Net Sale Price
- Tax Year: 2023
- Buyer Agent Compensation: 2%
- Facilitator Compensation: 2%
- Taxes: $5,793
Similar Listings
Sold
42 Photos
Sold
27 Photos
Sold
37 Photos
Sold
35 Photos
Content © 2026 MLS Property Information Network, Inc. The information in this listing was gathered from third party resources including the seller and public records.
Listing information provided courtesy of Best Deal Realty, LLC.
MLS Property Information Network, Inc. and its subscribers disclaim any and all representations or warranties as to the accuracy of this information.
