
Sold!
$470,000
5
Beds
2
Baths
1,976
Living Area
-
Property Description
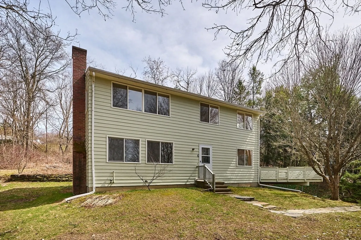
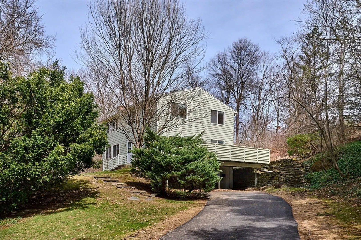
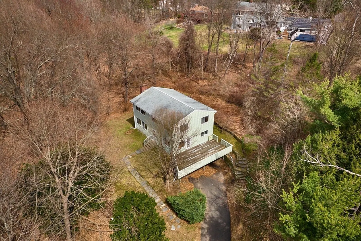
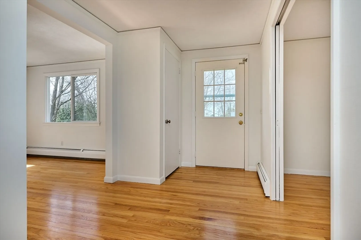
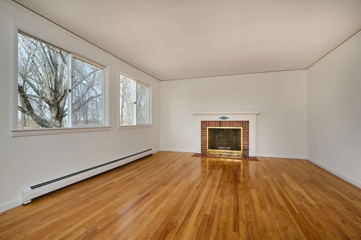
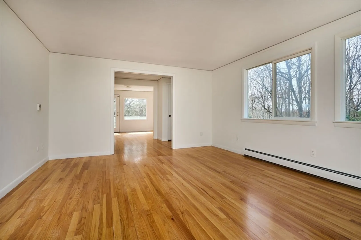
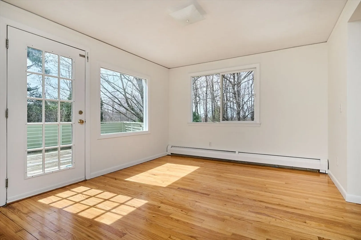
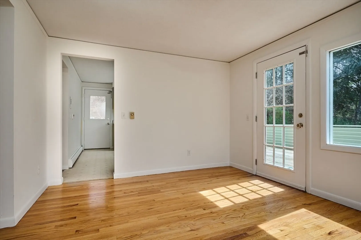
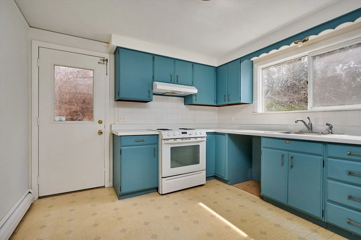
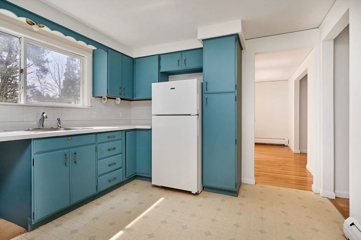
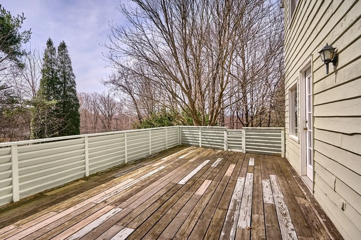
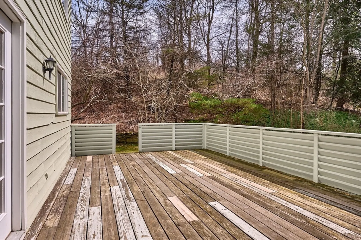
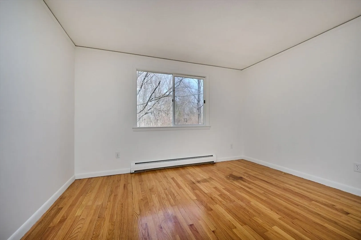
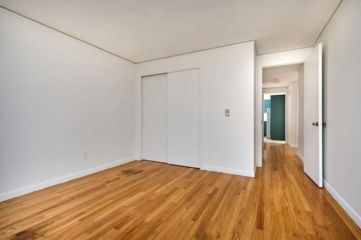
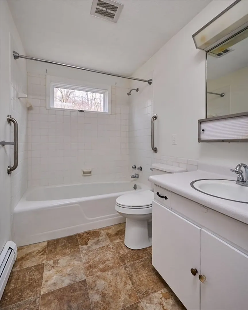
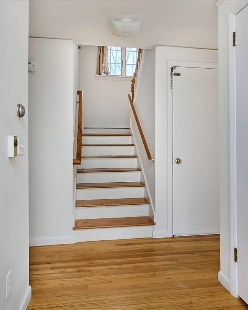
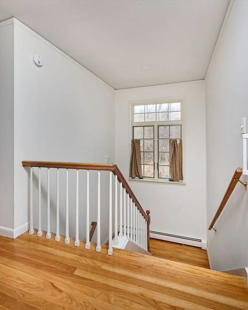
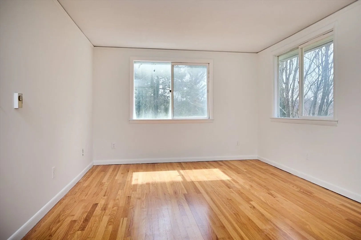
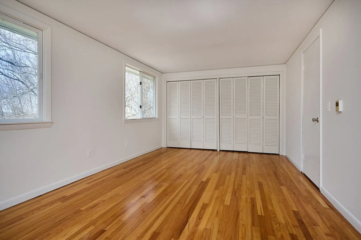
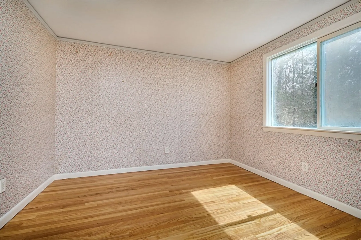
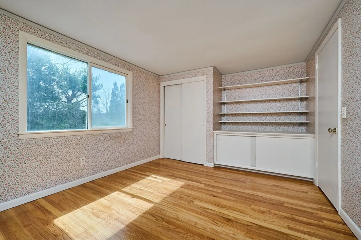
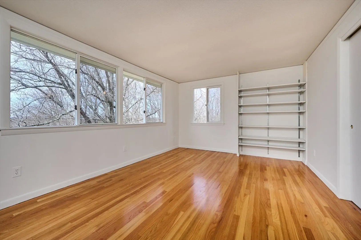
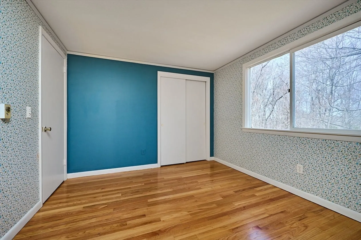
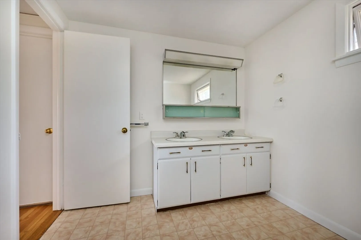
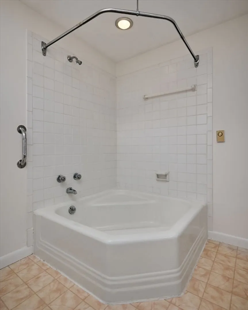
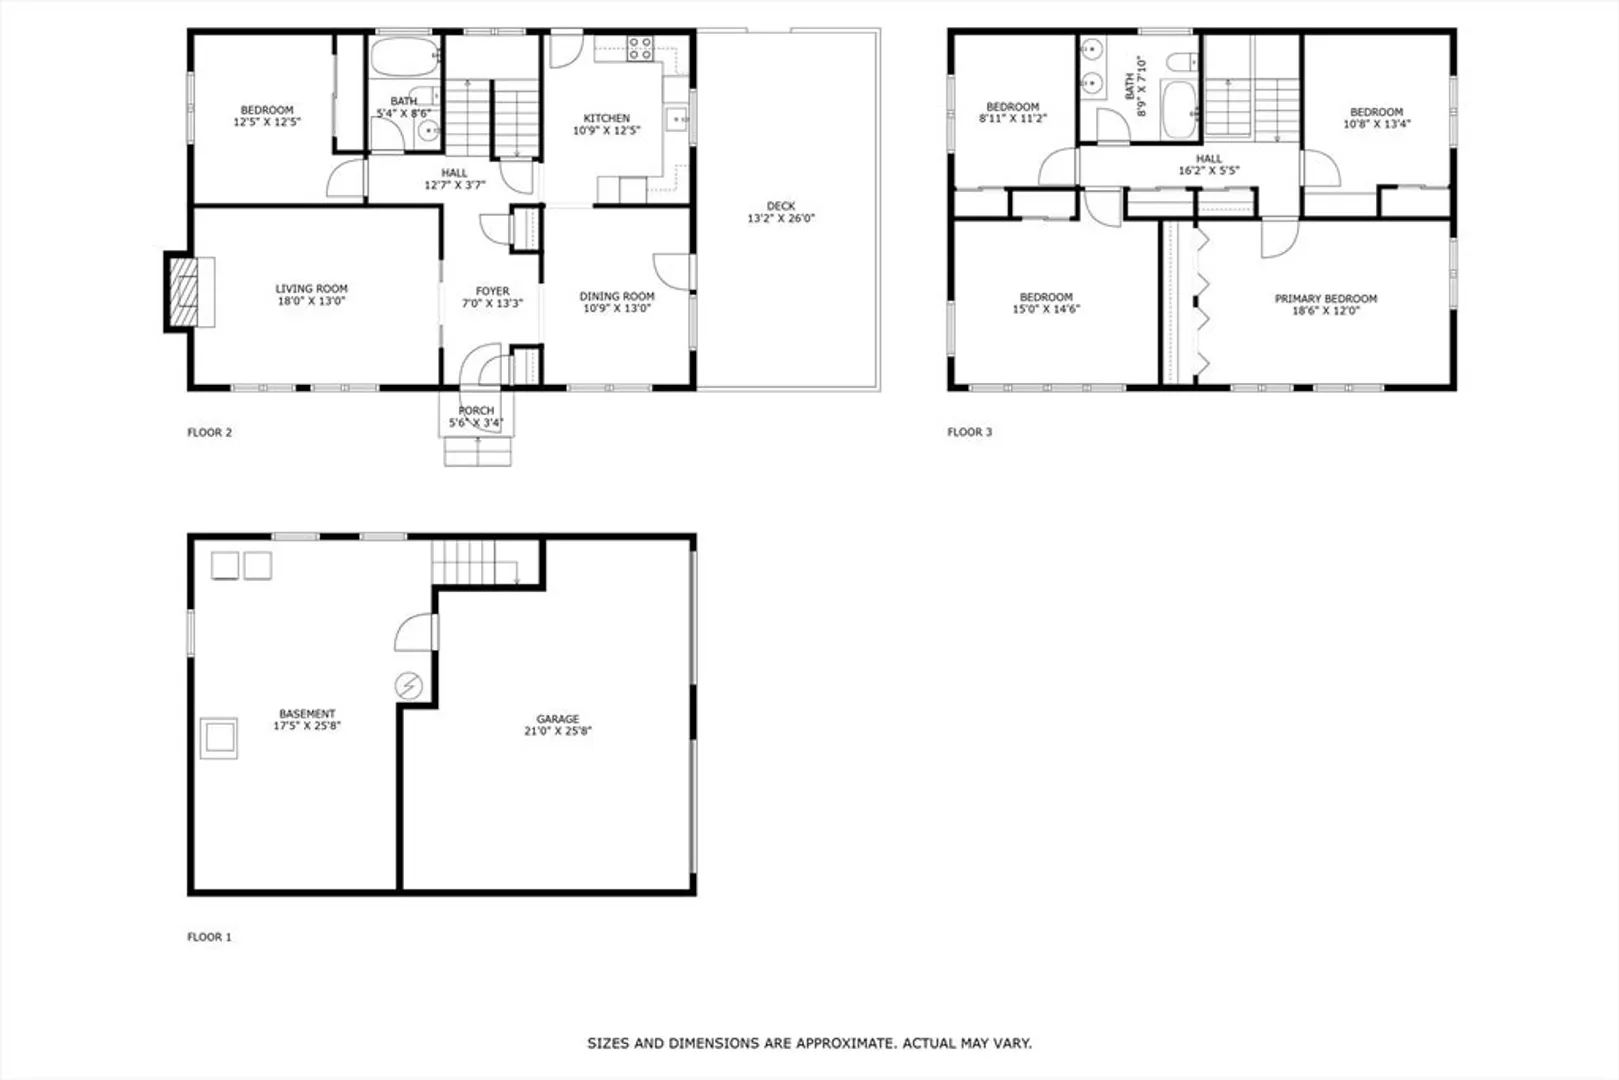
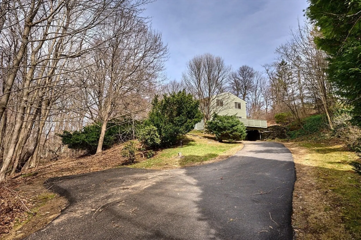
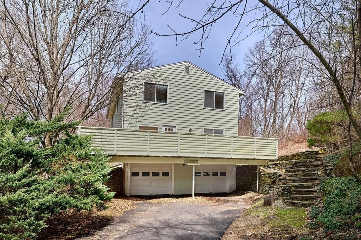
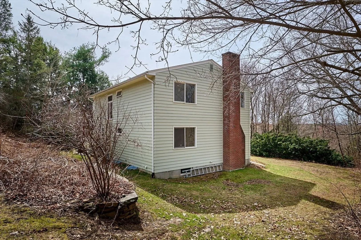
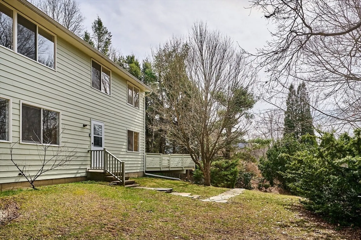
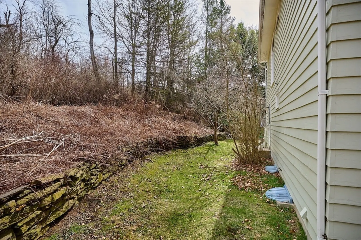
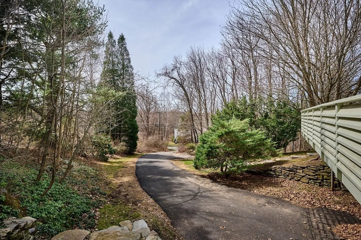
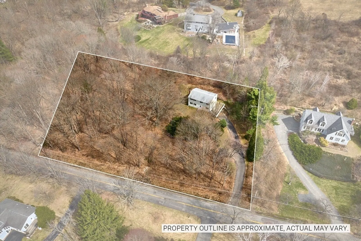
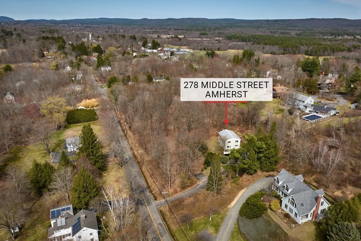
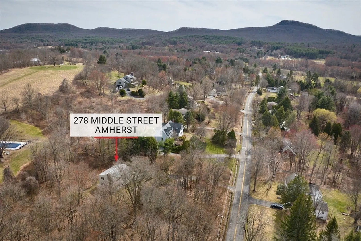
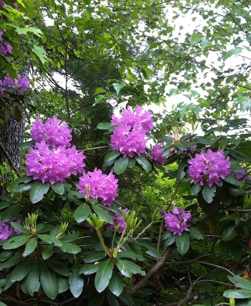
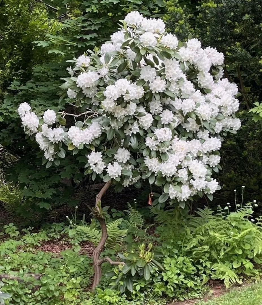
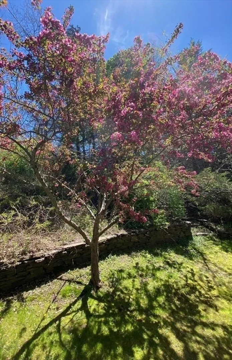
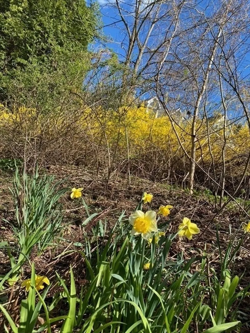
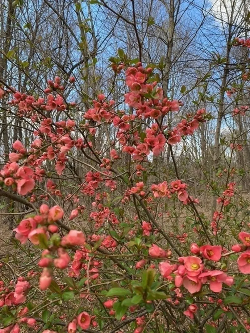
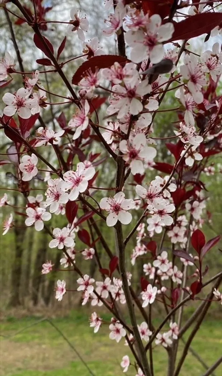
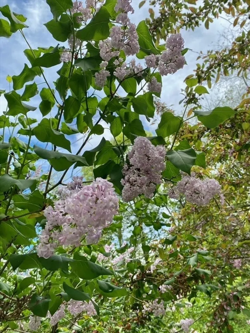
This lovely spacious home on over an acre in South Amherst sits well back from the road, giving it a private woodsy feel. You may want to do some updating but the interior of this home is freshly painted and the refinished hardwood floors throughout are gorgeous (except bathrooms and kitchen). The spacious living room has a fireplace. Off the dining room is an expansive deck perfect for summer gatherings. The house has good storage with large closets in all the bedrooms, plus two closets in the entrance hall and a large closet in the upstairs hall. The basement shows no signs of water penetration (apo) giving you even more storage space. The lot has several flowering trees and shrubs and is located close to many conservation area trails, making it a nice spot for anyone who likes to be in nature.
-
Highlights
- Acres: 1
- Heating: Baseboard, Radiant, Oil, Electric
- Property Class: Residential
- Style: Colonial
- Year Built: 1967
- Area: South Amherst
- Parking Spots: 5
- Property Type: Single Family Residence
- Total Rooms: 8
- Status: Closed
-
Additional Details
- Appliances: Water Heater, Range, Refrigerator, Washer, Dryer
- Construction: Frame
- Fireplaces: 1
- Foundation: Concrete Perimeter
- Road Frontage Type: Public
- SqFt Source: Public Record
- Year Built Source: Public Records
- Basement: Interior Entry, Garage Access, Concrete
- Exterior Features: Deck, Rain Gutters
- Flooring: Wood, Vinyl
- Lot Features: Wooded, Sloped
- Roof: Shingle
- Year Built Details: Approximate
- Zoning: R0
-
Amenities
- Community Features: Walk/Jog Trails, Conservation Area
- Parking Features: Under
- Covered Parking Spaces: 2
-
Utilities
- Electric: Circuit Breakers, 200+ Amp Service
- Water Source: Public
- Sewer: Private Sewer
-
Fees / Taxes
- Assessed Value: $467,000
- Taxes: $8,644
- Tax Year: 2024
Similar Listings
Sold
41 Photos
Sold
42 Photos
Sold
42 Photos
Sold
32 Photos
Content © 2026 MLS Property Information Network, Inc. The information in this listing was gathered from third party resources including the seller and public records.
Listing information provided courtesy of Coldwell Banker Community REALTORS®.
MLS Property Information Network, Inc. and its subscribers disclaim any and all representations or warranties as to the accuracy of this information.
