
319 West St
$459,900
4
Beds
2
Baths
1,352
Sqft
- Request Info
- Call
- Save
-
More
- Mortgage Calculator

Property Tools
$459,900
4
Beds
2
Baths
1,352
Living Area
-
Property Description
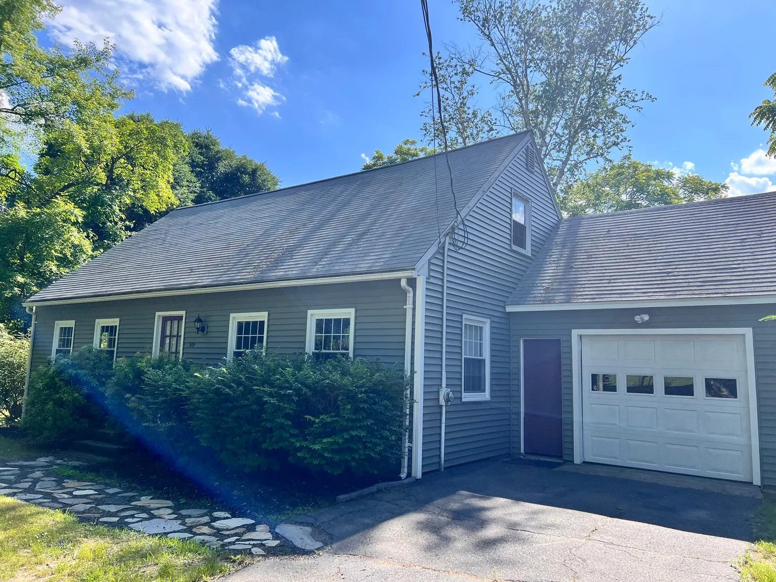
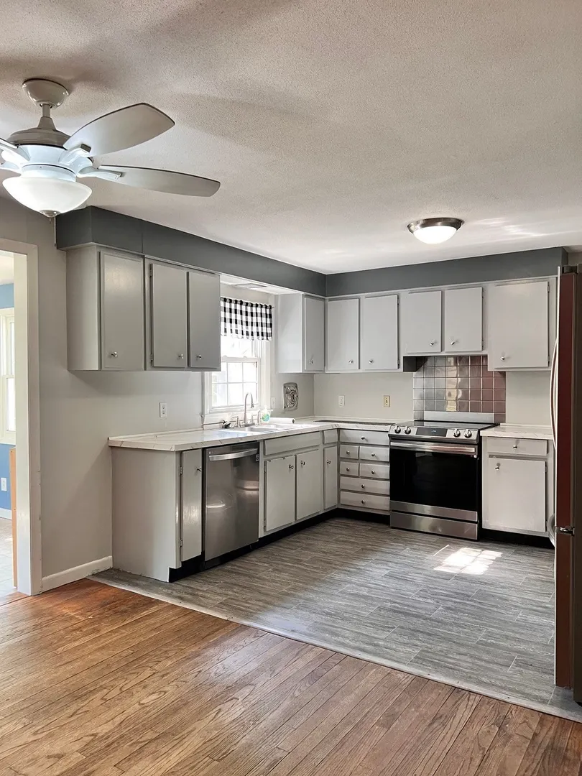
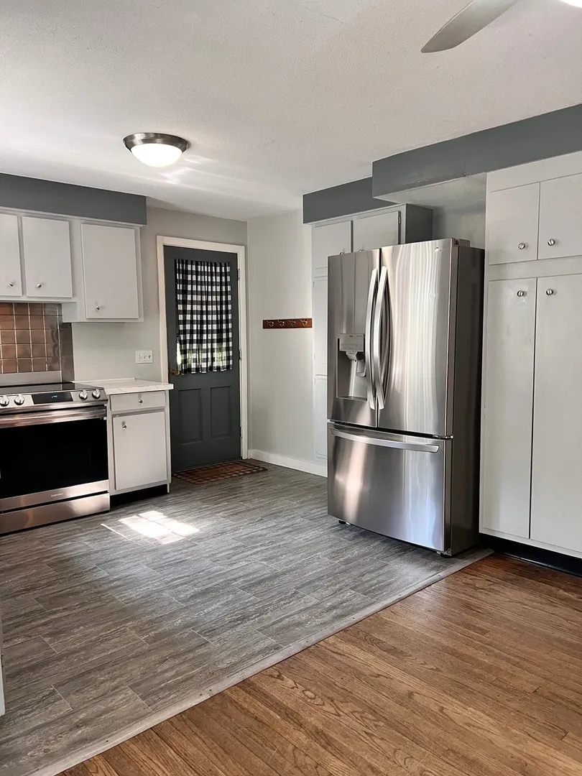
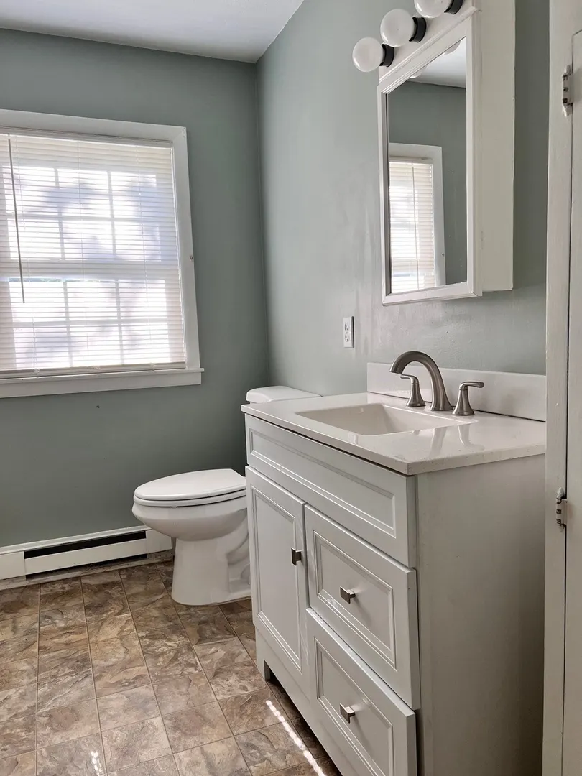
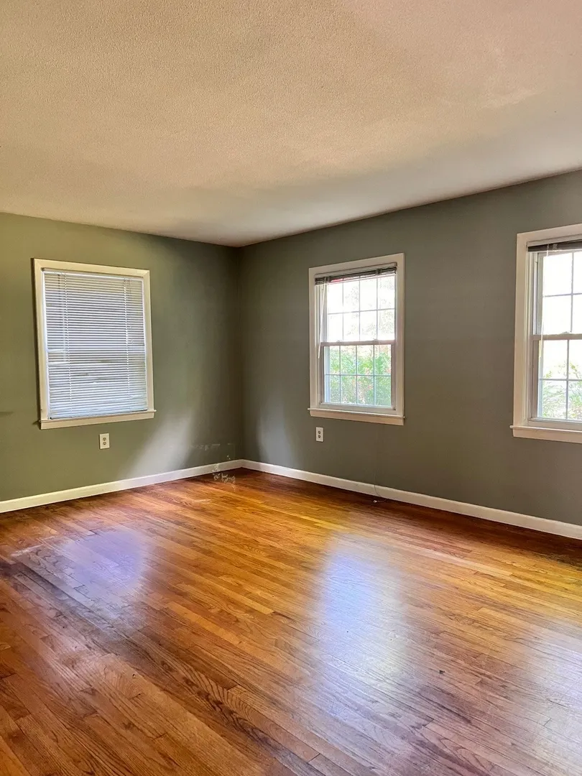
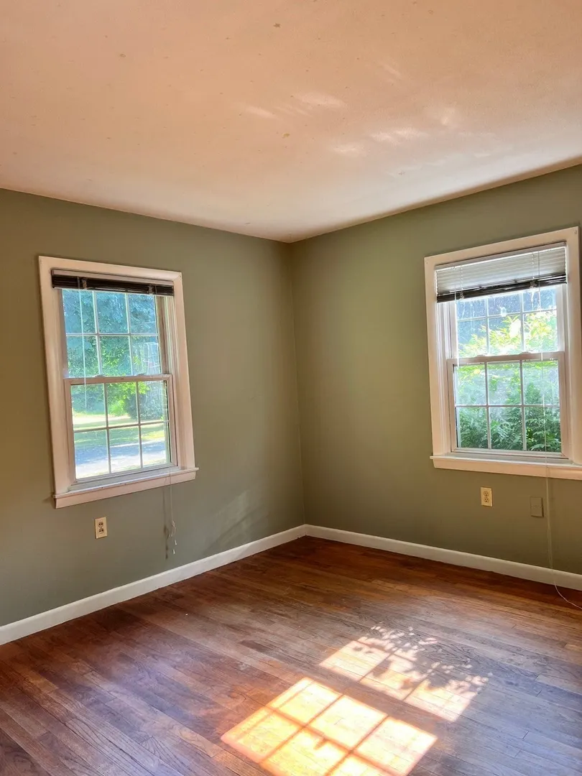
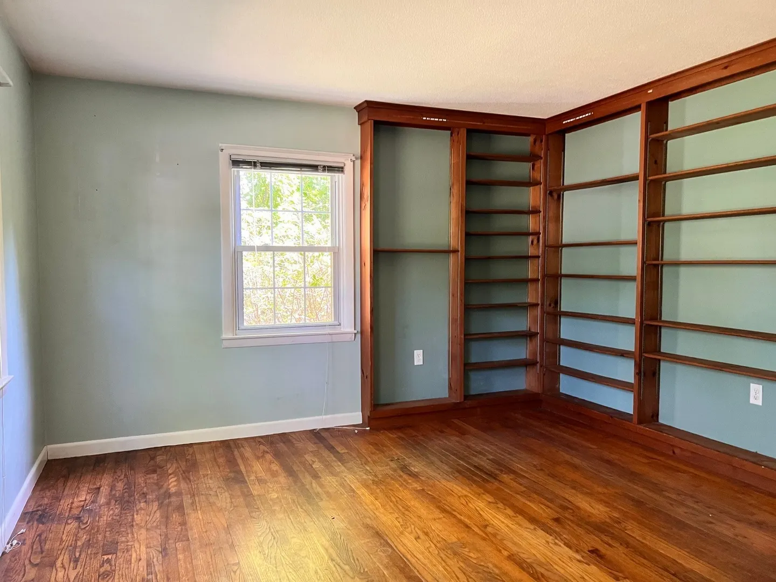
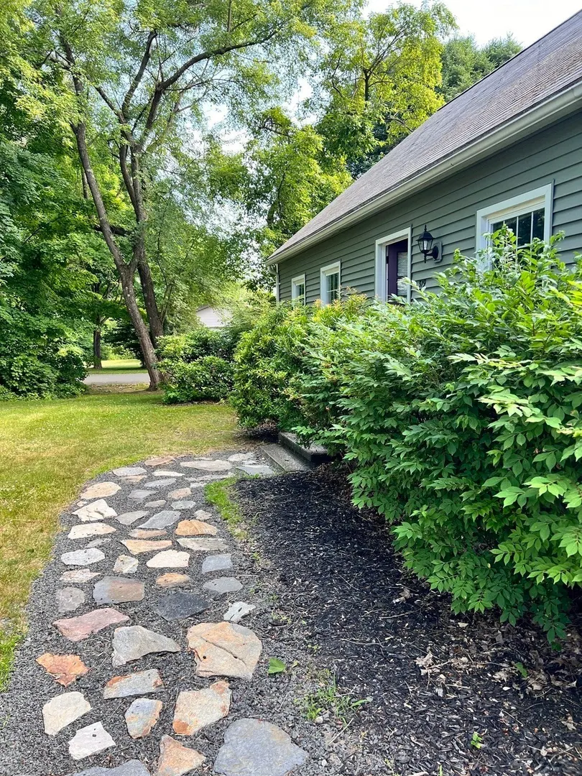
Prime investment opportunity in Amherst listed at $459,900! Ideally located just 5 minutes from UMass Amherst, close to Downtown Amherst, and within easy reach of all major Hadley shopping centers. Features a bus stop right in front of the house for ultimate convenience.This turn-key home features spacious, well-proportioned bedrooms with a functional layout:2nd Floor: 2 generous bedrooms and 1 full bath and Main Floor: 2 generous bedrooms and 1 full bathEnjoy immediate, steady income with an active lease generating $3,800/month through the end of August 2027. Tenants pay all utilities, while the lease includes snow removal (for 3+ inches), lawn care, and water/sewer—delivering an excellent Cap Rate / return on investment. Don't miss out on this high-demand, high-yield property!
-
Highlights
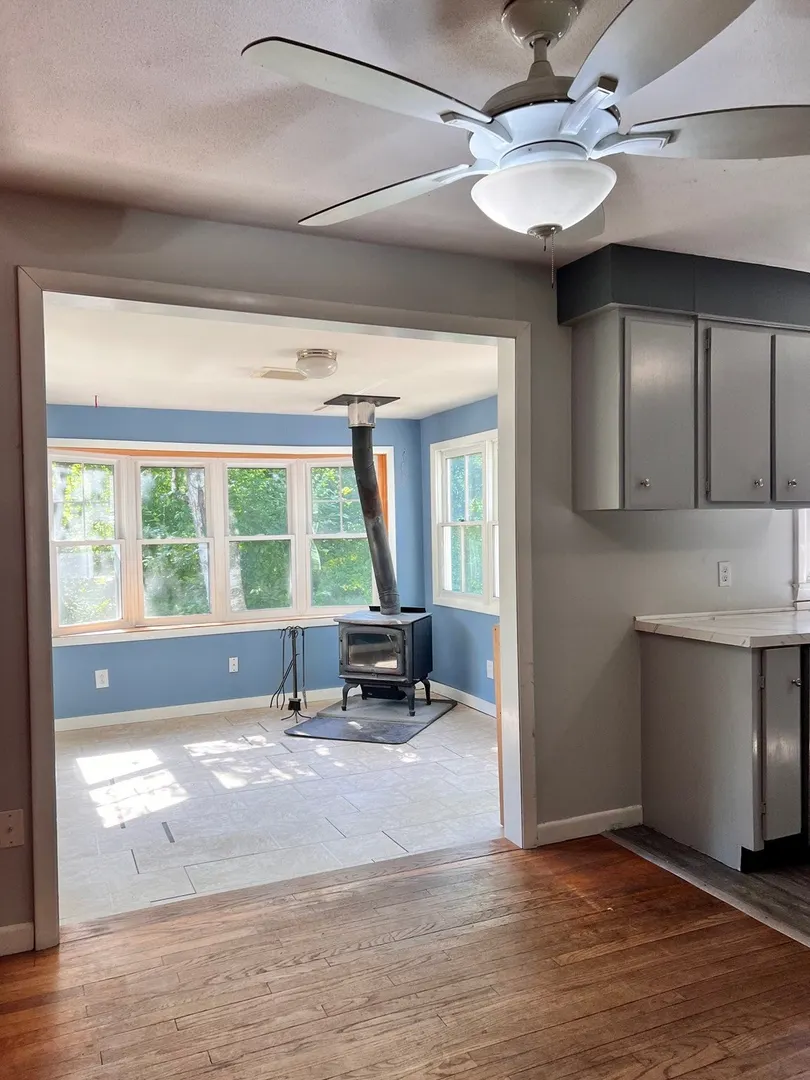
- Heating: Electric, Wood Stove
- Property Class: Residential
- Style: Cape
- Year Built: 1959
- Parking Spots: 4
- Property Type: Single Family Residence
- Total Rooms: 6
- Status: Active
-
Additional Details
- Appliances: Electric Water Heater, Range, Dishwasher, Refrigerator, Washer, Dryer
- Construction: Frame
- Flooring: Wood, Laminate
- Interior Features: Sun Room
- Road Frontage Type: Public
- SqFt Source: Public Record
- Year Built Source: Public Records
- Basement: Full, Interior Entry
- Exterior Features: Rain Gutters
- Foundation: Concrete Perimeter
- Lot Features: Level
- Roof: Shingle
- Year Built Details: Actual
- Zoning: Res
-
Amenities
- Community Features: Public Transportation, Shopping, Bike Path
- Parking Features: Attached, Paved Drive
- Covered Parking Spaces: 1
-
Utilities
- Electric: Circuit Breakers
- Water Source: Public
- Sewer: Public Sewer
-
Fees / Taxes
- Assessed Value: $392,000
- Taxes: $6,629
- Tax Year: 2026
Similar Listings
Sold
29 Photos
Sold
42 Photos
Sold
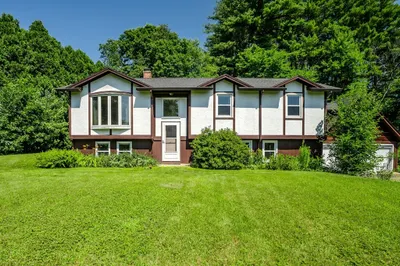
41 Photos
Sold
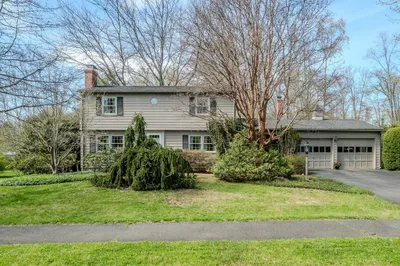
42 Photos
Content © 2026 MLS Property Information Network, Inc. The information in this listing was gathered from third party resources including the seller and public records.
Listing information provided courtesy of Premier Realty Group-Hadley.
MLS Property Information Network, Inc. and its subscribers disclaim any and all representations or warranties as to the accuracy of this information.