
Sold!
$500,000
4
Beds
2/1
Baths
1,872
Living Area
-
Property Description
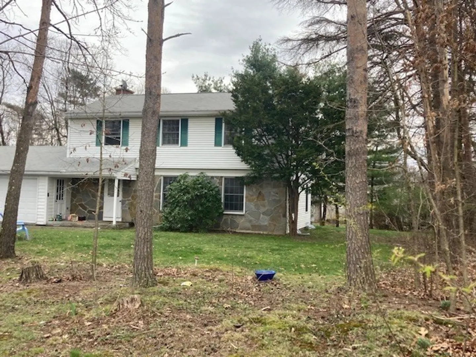
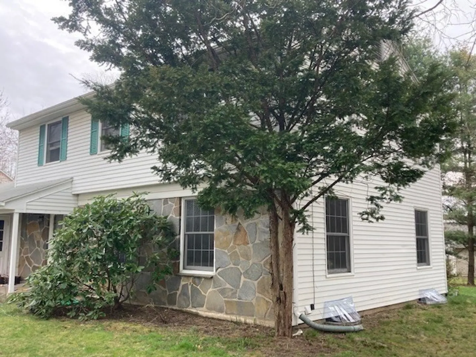
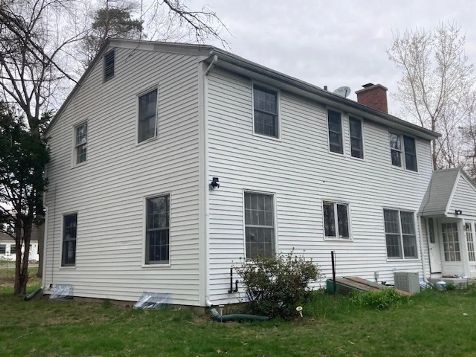
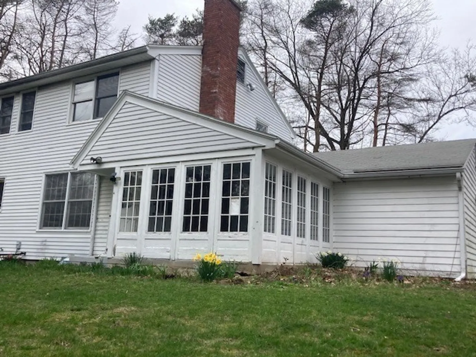
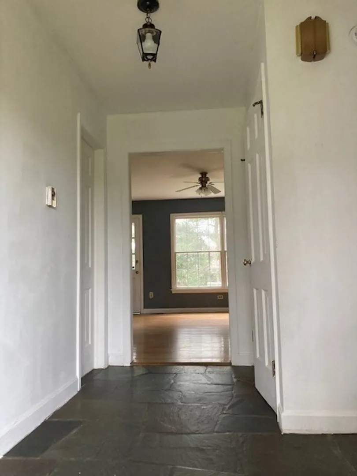
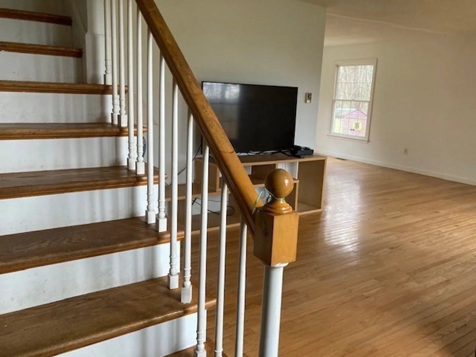
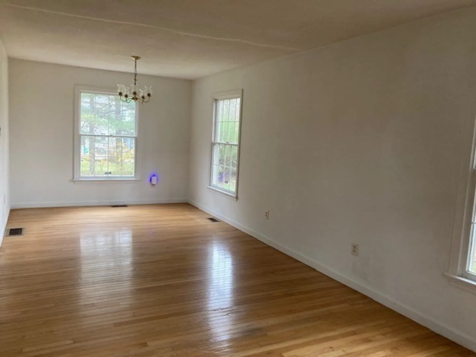
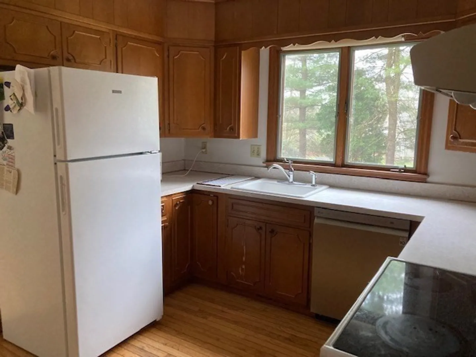
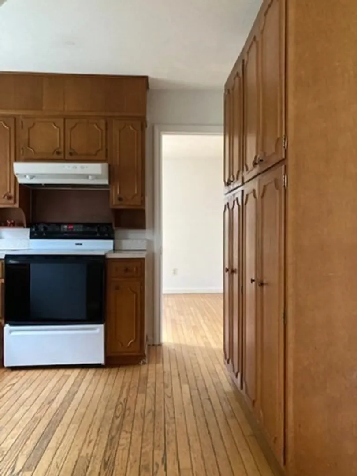
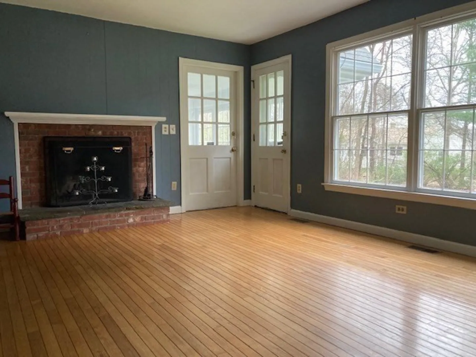
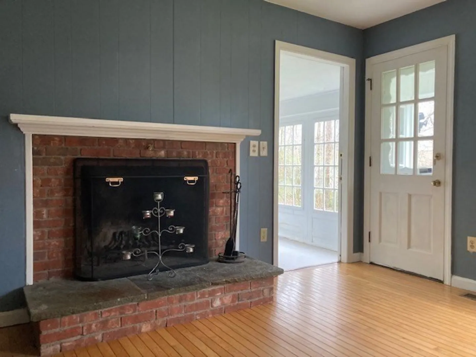
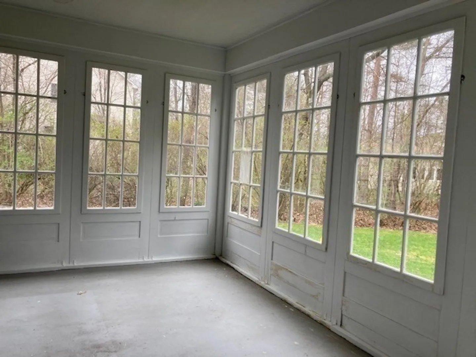
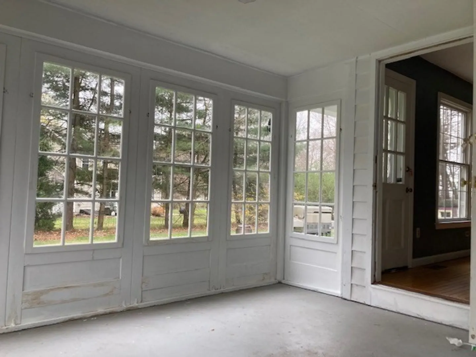
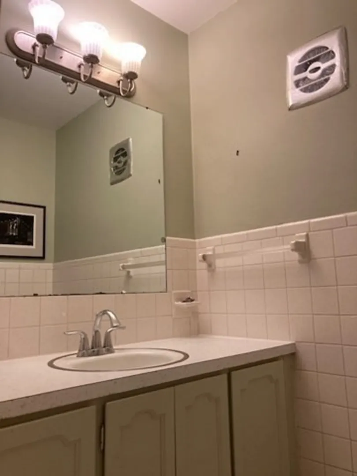
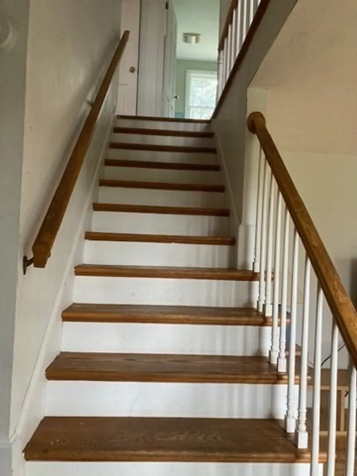
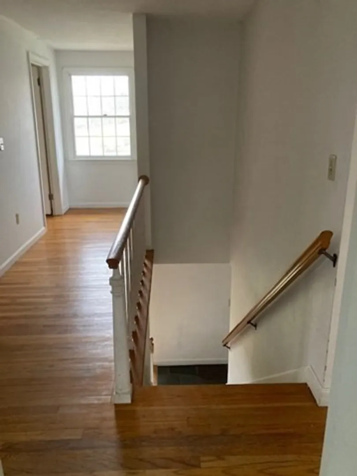
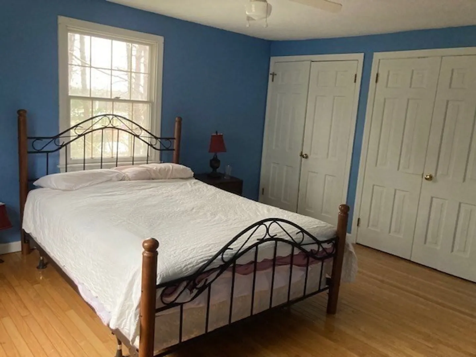
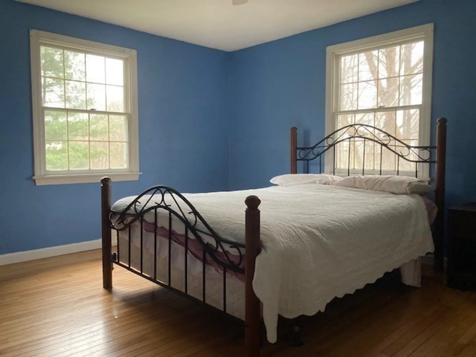
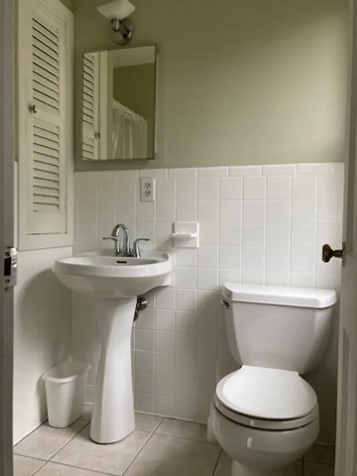
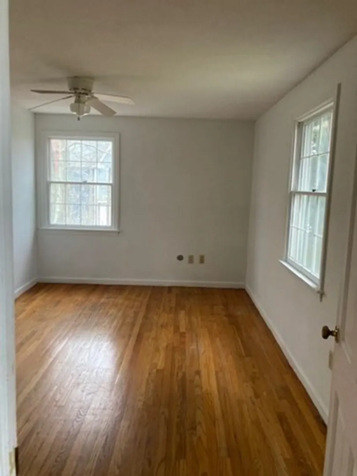
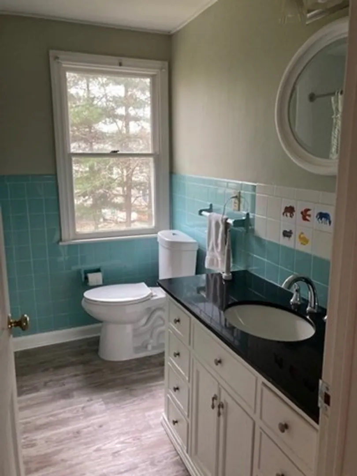
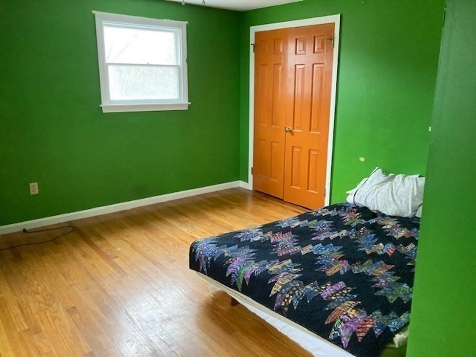
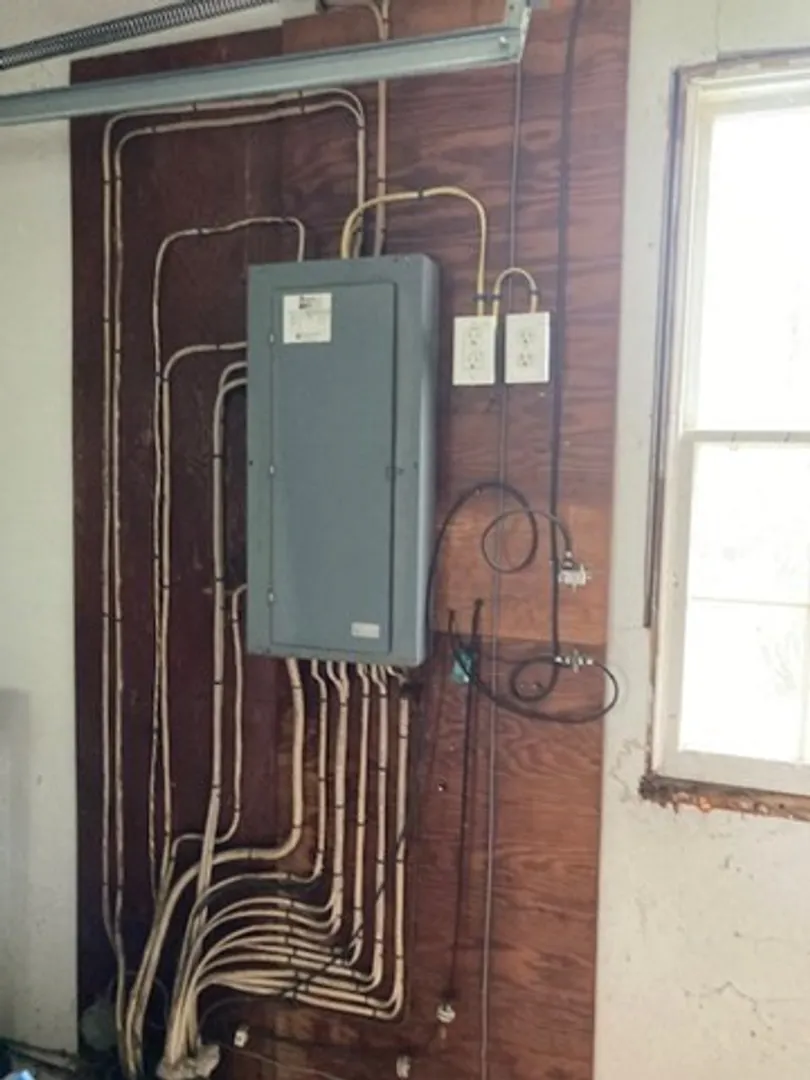
Looking for a light-filled home with 4 bedrooms and 2.5 bathrooms in Amherst? Well, look no further. This house has light streaming in through the windows in the living room, the dining room and three season porch. Wood floors throughout the home except in the bathrooms. The fireplace room off the kitchen is the perfect place to create a hygge nook. Each of the four bedrooms, on the second floor, are nicely proportioned with ample closet space & privacy. This is a wonderful opportunity to update, to your taste, a four bedroom home in Amherst!! House sold "as is". Conveniently located close to Trader Joes, Whole Foods and Maple Farm foods.
-
Highlights
- Cooling: Central Air, Whole House Fan
- Parking Spots: 2
- Property Type: Single Family Residence
- Total Rooms: 7
- Status: Closed
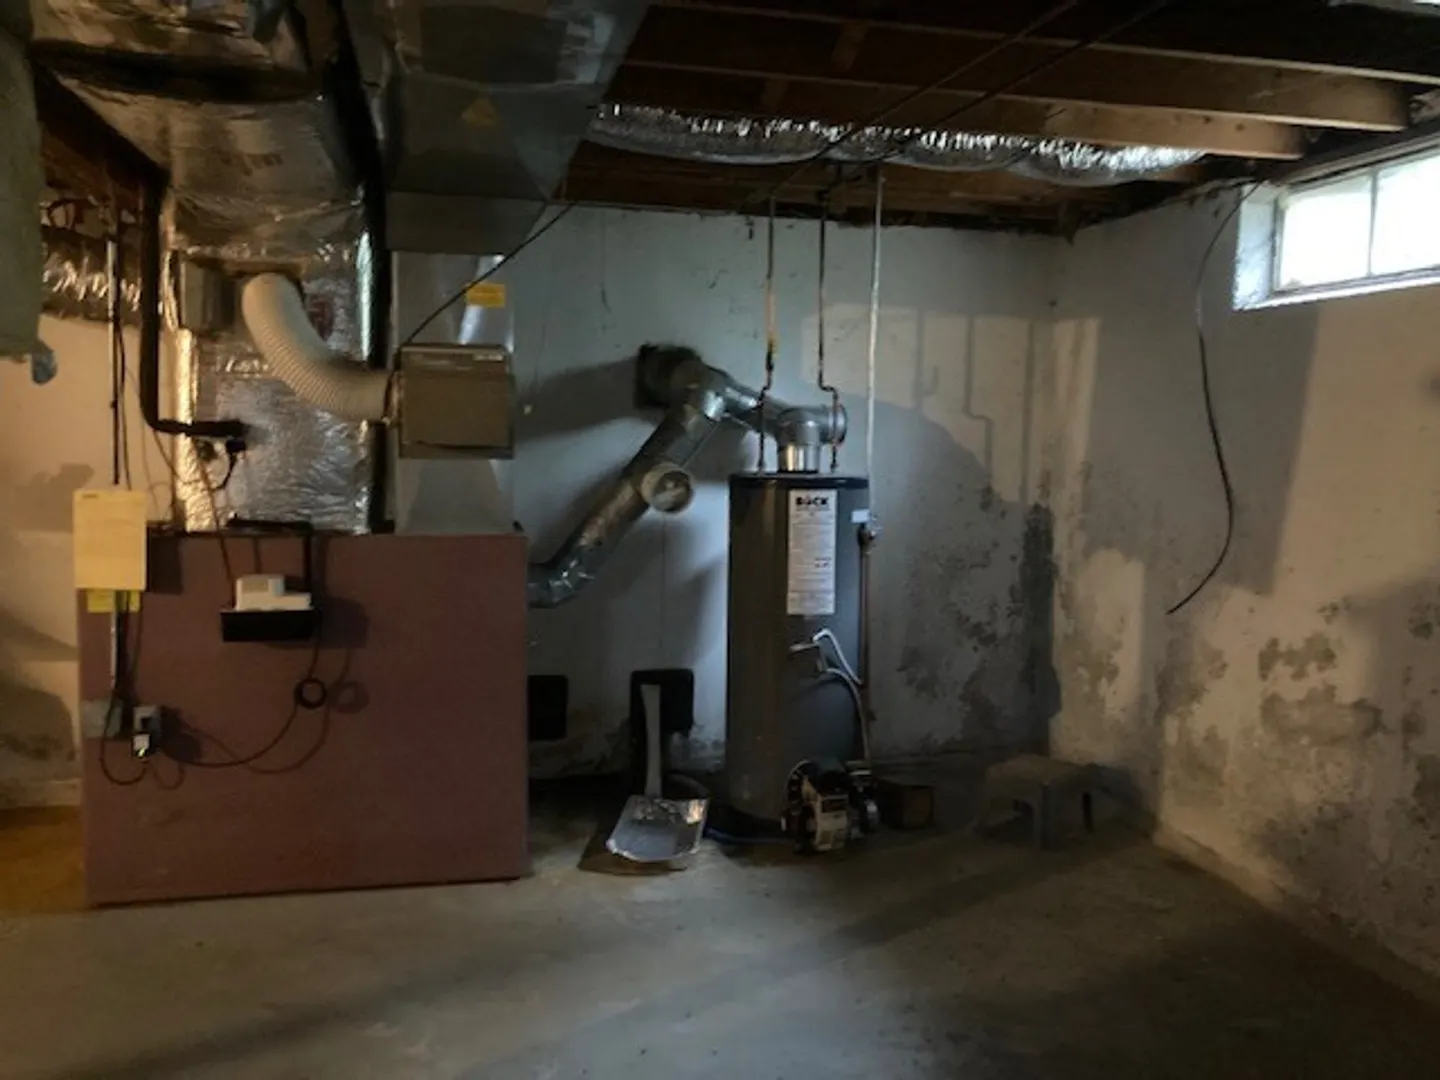
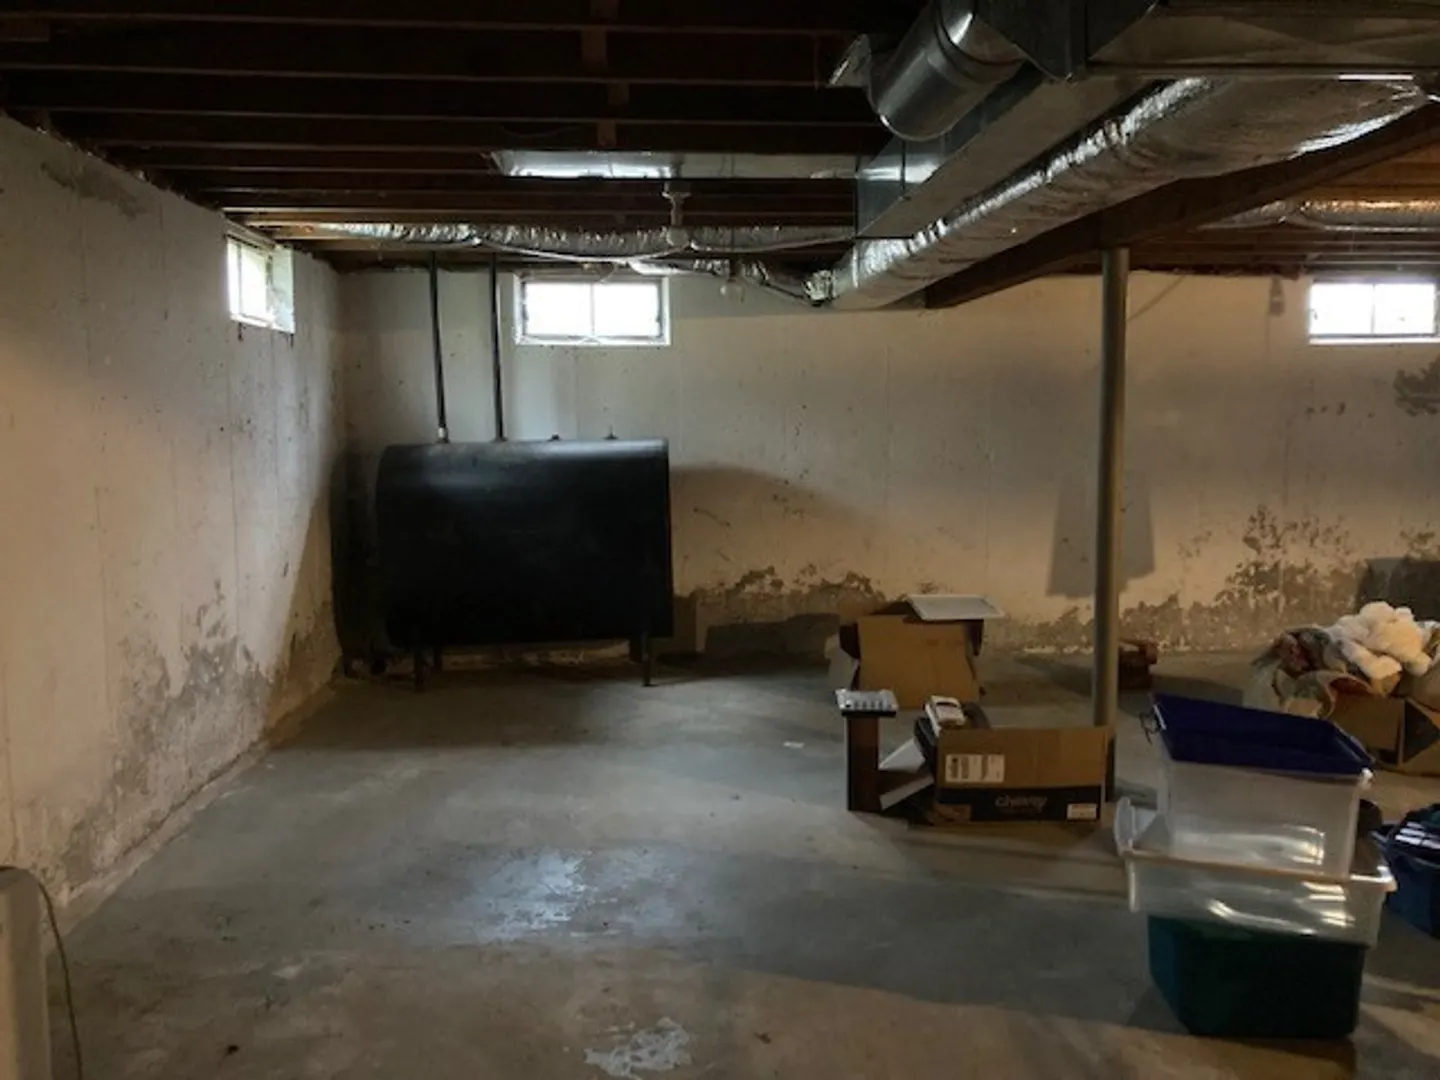
- Heating: Forced Air, Radiant, Oil, Electric
- Property Class: Residential
- Style: Colonial
- Year Built: 1967
-
Additional Details
- Appliances: Electric Water Heater, Range, Dishwasher, Refrigerator
- Construction: Frame
- Fireplaces: 1
- Foundation: Other
- Lot Features: Wooded, Cleared, Gentle Sloping, Level
- Roof: Shingle
- Year Built Source: Public Records
- Basement: Full, Bulkhead, Concrete
- Exterior Features: Porch - Enclosed
- Flooring: Wood, Tile, Vinyl, Stone / Slate
- Interior Features: Internet Available - Unknown
- Road Frontage Type: Public
- Year Built Details: Actual
- Zoning: Rn
-
Amenities
- Community Features: Shopping, Walk/Jog Trails, University
- Parking Features: Attached, Off Street, Paved
- Covered Parking Spaces: 2
-
Utilities
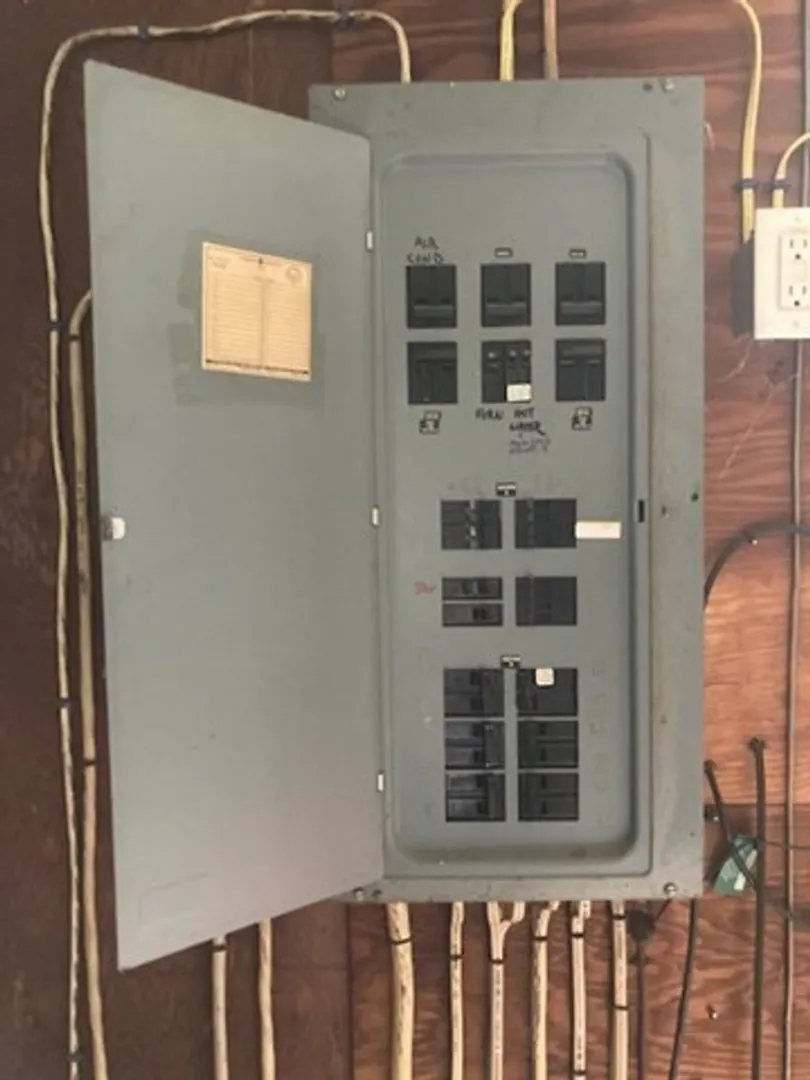
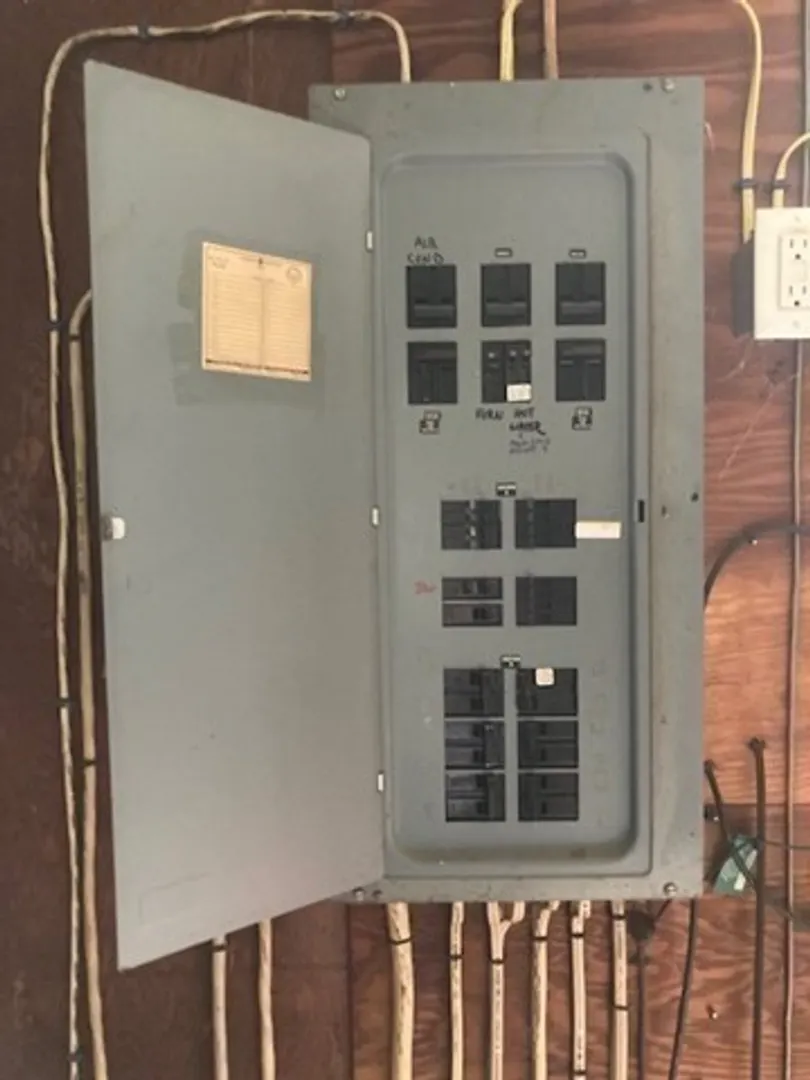
- Electric: Other (See Remarks)
- Water Source: Public
- Sewer: Public Sewer
-
Fees / Taxes
- Assessed Value: $409,000
- Compensation Based On: Net Sale Price
- Tax Year: 2024
- Buyer Agent Compensation: 1.5%
- Facilitator Compensation: TBD%
- Taxes: $8,221
Similar Listings
Sold
42 Photos
Sold
32 Photos
Sold
40 Photos
Sold
42 Photos
Content © 2026 MLS Property Information Network, Inc. The information in this listing was gathered from third party resources including the seller and public records.
Listing information provided courtesy of Premier Realty Group-Hadley.
MLS Property Information Network, Inc. and its subscribers disclaim any and all representations or warranties as to the accuracy of this information.
