
144 West Street
$460,000
4
Beds
2
Baths
2,198
Sqft
- Request Info
- Call
- Save
-
More
- Mortgage Calculator

Property Tools
$460,000
4
Beds
2
Baths
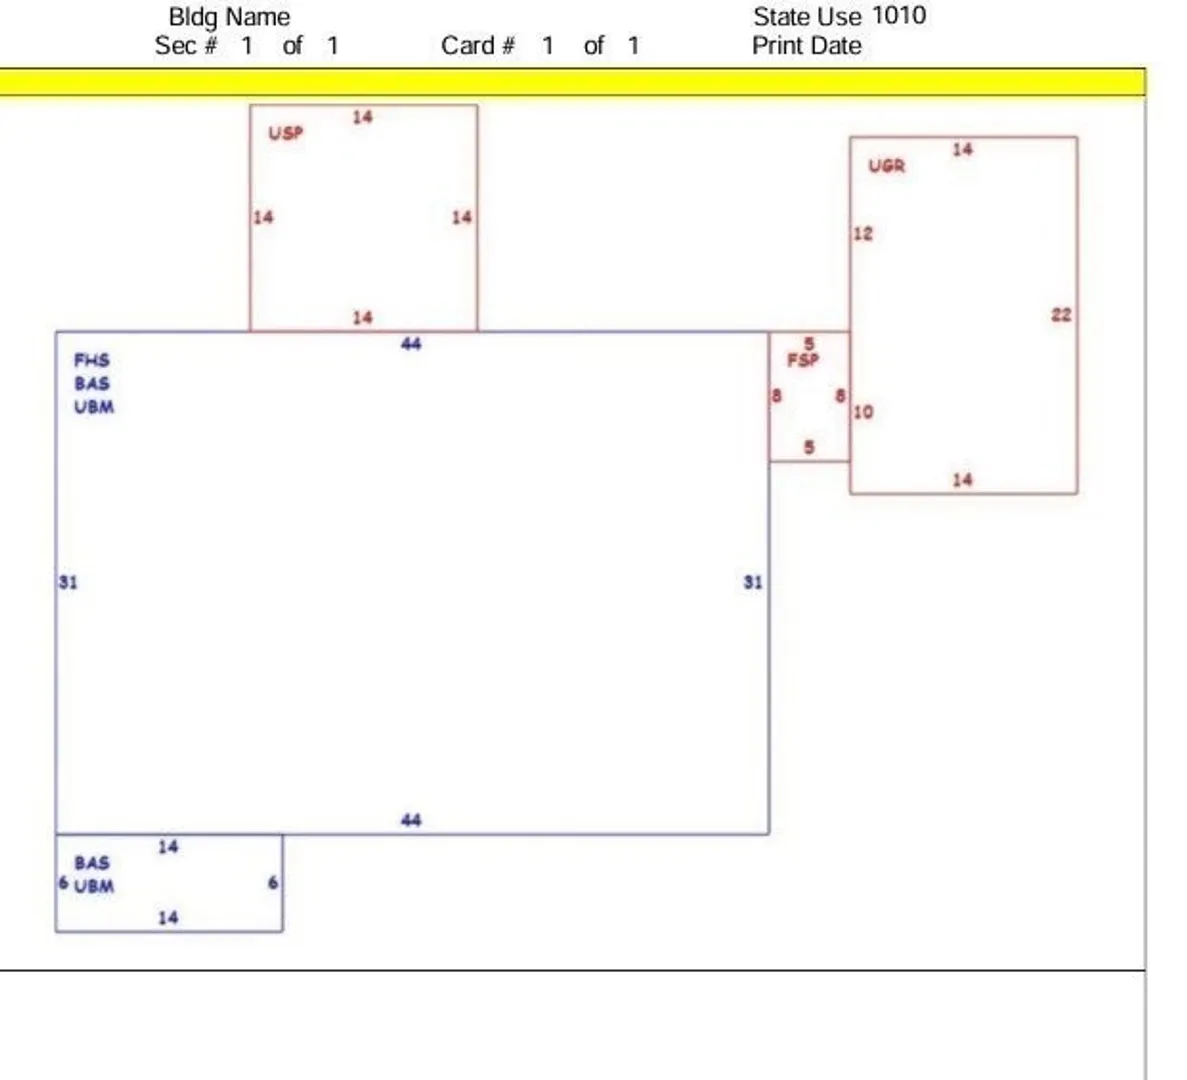
2,198
Living Area
-
Property Description
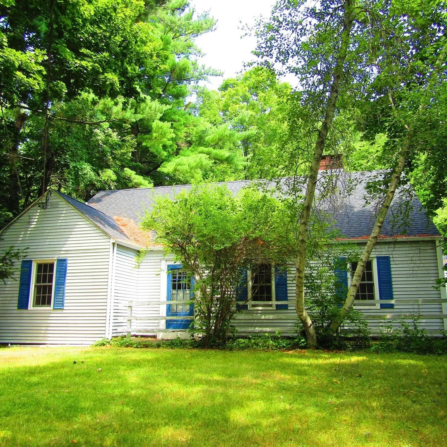
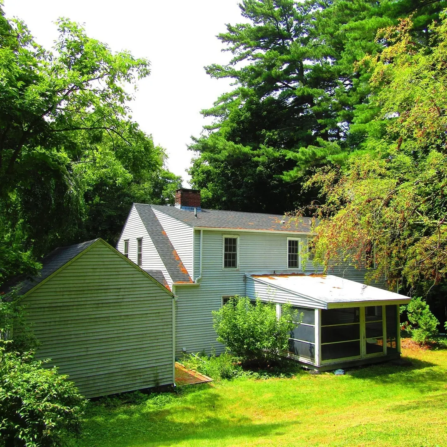
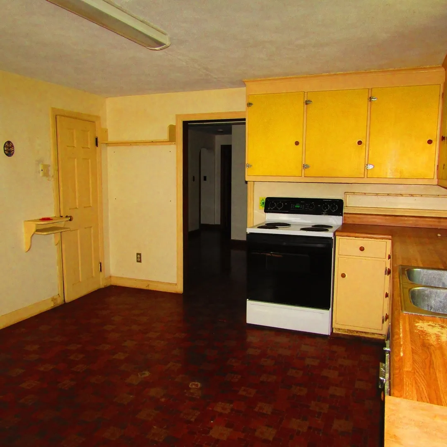
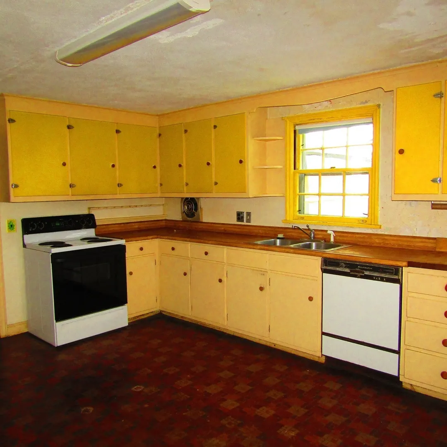
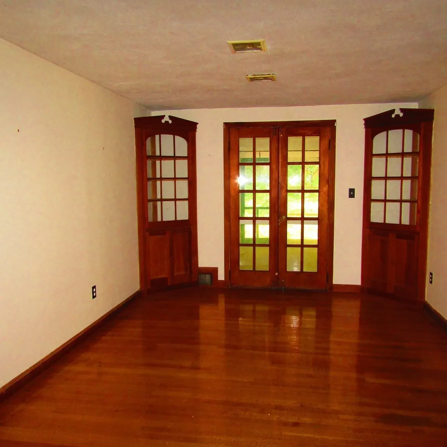
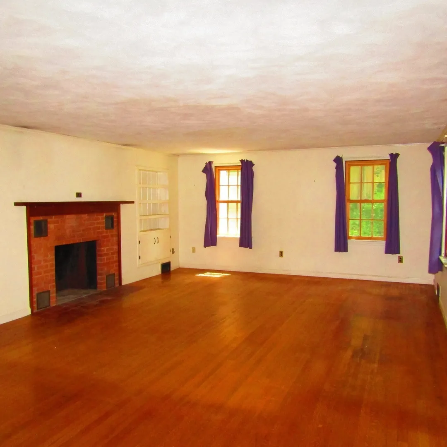
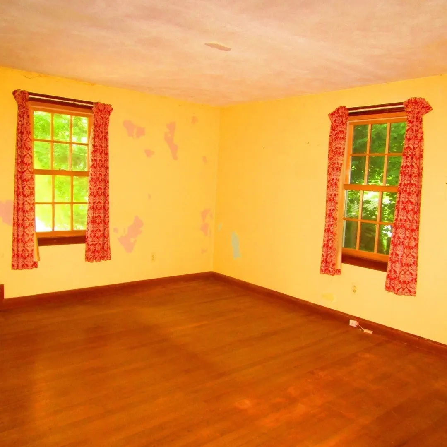
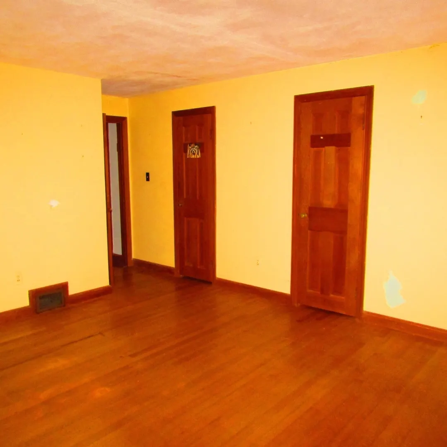
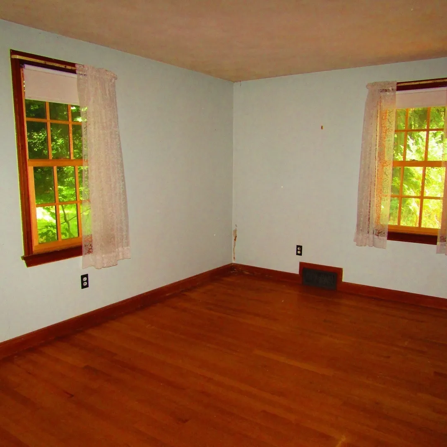
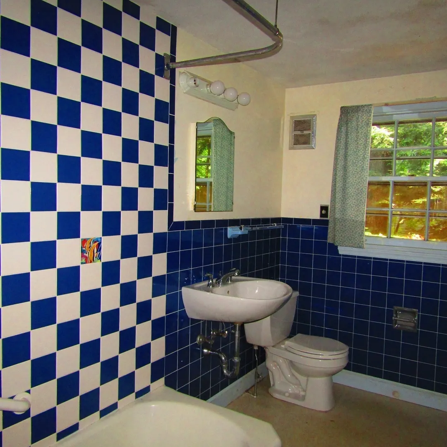
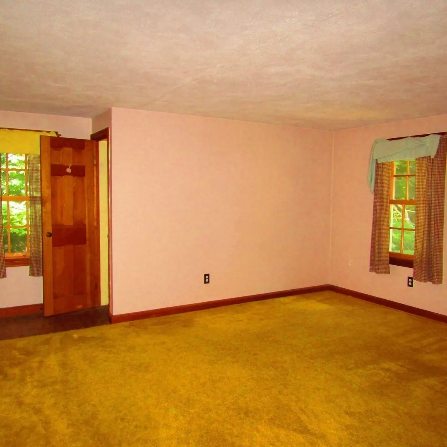
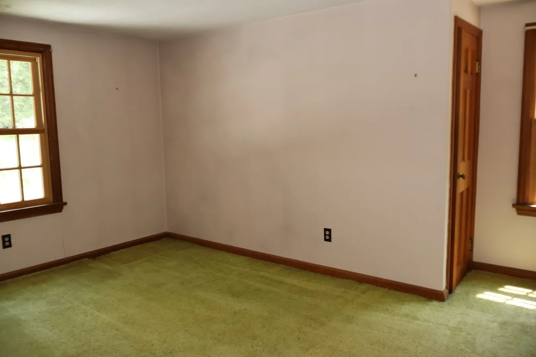
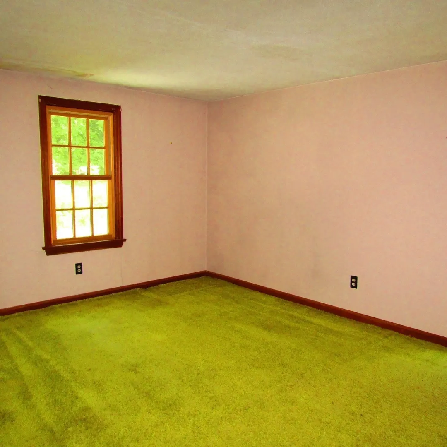
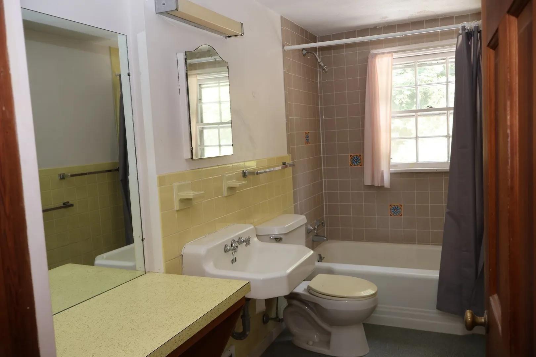
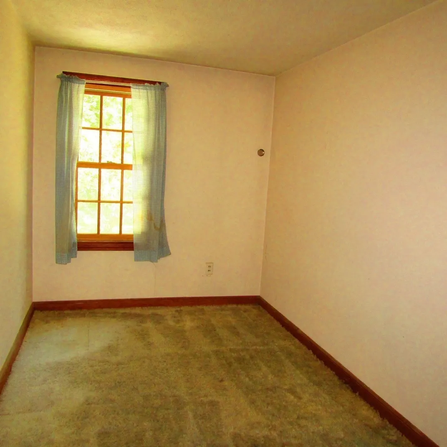
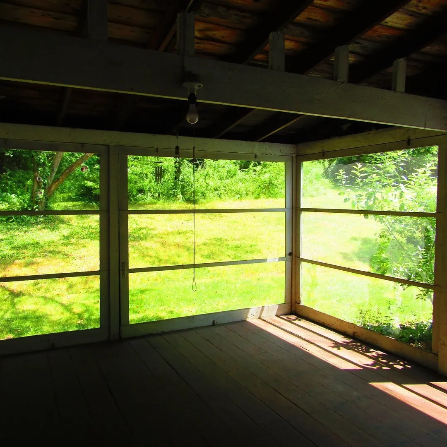
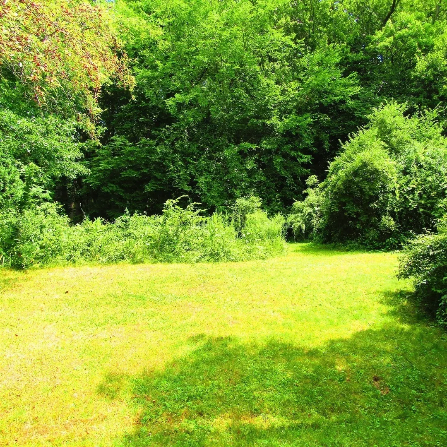
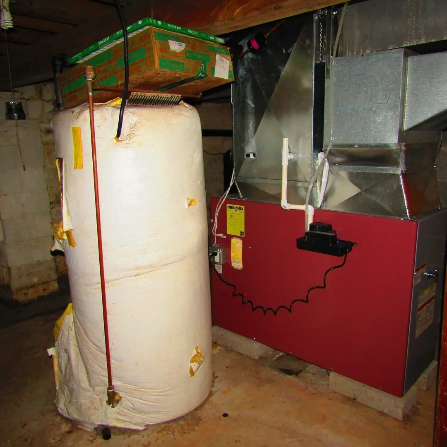
This 1950 Cape in South Amherst is nicely situated up on a small knoll. The first floor has nice oak floors with a fireplace in the big living room. The dining room also with hardwood floors opens to a large, screened in porch off the back of the house. There are 2 big bedrooms with a full bath downstairs both have hardwood floors and there are 2 more bedrooms, a second bath and a small office on the 2nd floor. The breezeway connects the house to the garage. There is a large backyard with room for a garden and the kids to play. Conveniently located to the center of town and colleges. The furnace and roof have been replaced within the year.
-
Highlights
- Area: South Amherst
- Parking Spots: 4
- Property Type: Single Family Residence
- Total Rooms: 7
- Status: Active
- Heating: Forced Air, Oil
- Property Class: Residential
- Style: Cape
- Year Built: 1950
-
Additional Details
- Appliances: Electric Water Heater, Water Heater, Range, Refrigerator
- Construction: Frame
- Fireplaces: 1
- Foundation: Concrete Perimeter
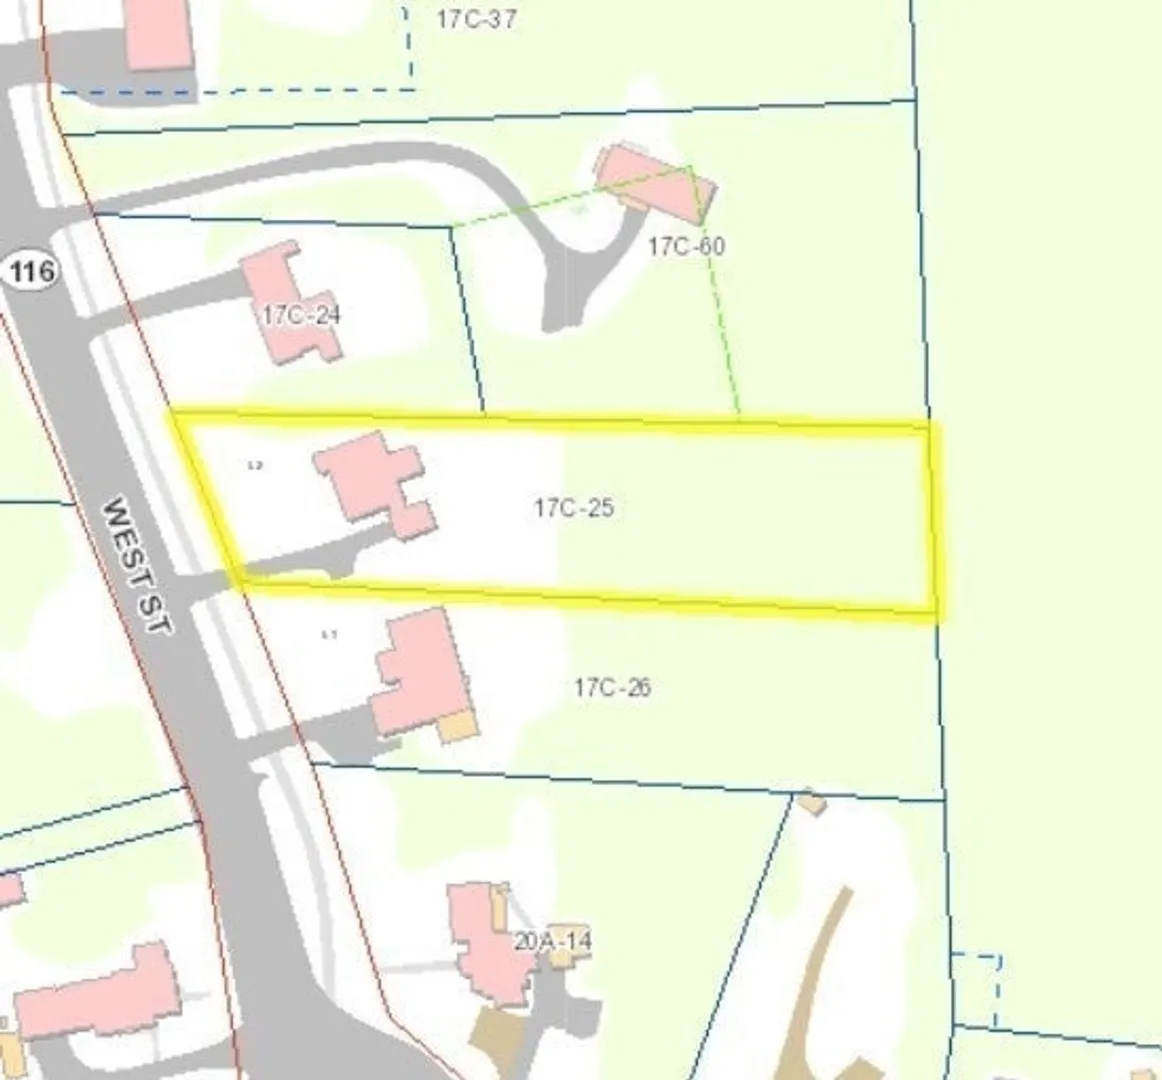
- Lot Features: Gentle Sloping
- Roof: Shingle
- Year Built Details: Actual
- Zoning: Rn-20
- Basement: Full, Sump Pump, Concrete
- Exterior Features: Porch - Screened, Rain Gutters, Screens, Garden
- Flooring: Vinyl, Carpet, Hardwood
- Interior Features: Home Office
- Road Frontage Type: Public
- SqFt Source: Public Record
- Year Built Source: Public Records
-
Amenities
- Community Features: Public Transportation, Sidewalks
- Parking Features: Attached, Garage Door Opener, Paved Drive, Off Street, Driveway, Paved
- Covered Parking Spaces: 1
-
Utilities
- Electric: Circuit Breakers, 100 Amp Service
- Water Source: Public
- Sewer: Public Sewer
-
Fees / Taxes
- Assessed Value: $507,600
- Taxes: $9,112
- Tax Year: 2026
Similar Listings
Sold
34 Photos
Sold
36 Photos
Sold
42 Photos
Sold
41 Photos
Content © 2026 MLS Property Information Network, Inc. The information in this listing was gathered from third party resources including the seller and public records.
Listing information provided courtesy of Borawski Real Estate.
MLS Property Information Network, Inc. and its subscribers disclaim any and all representations or warranties as to the accuracy of this information.