
Sold!
$472,000
3
Beds
1
Bath
1,290
Living Area
-
Property Description
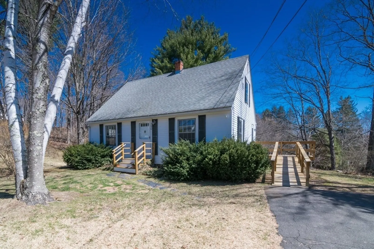
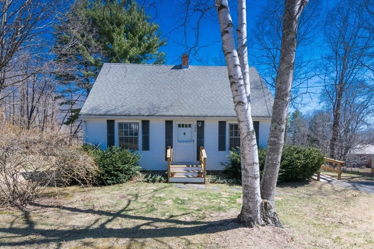
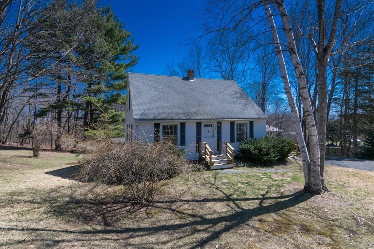
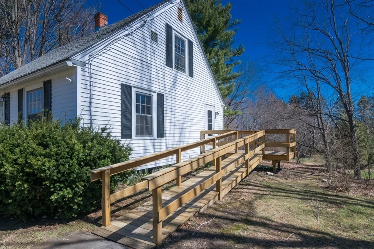
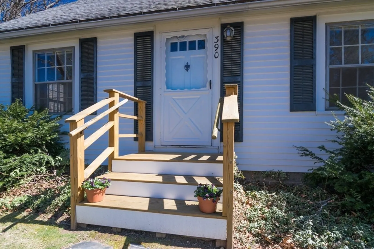
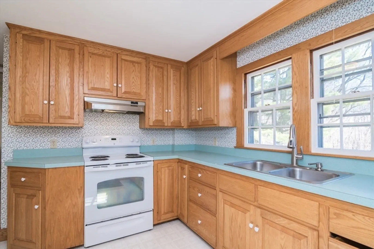
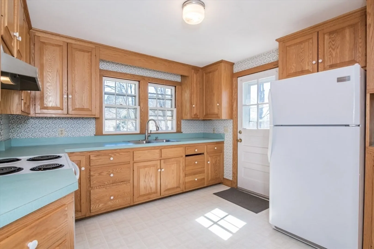
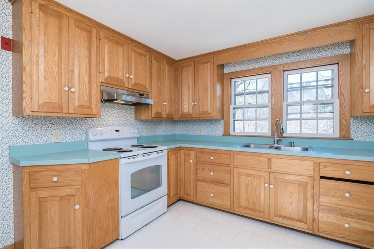
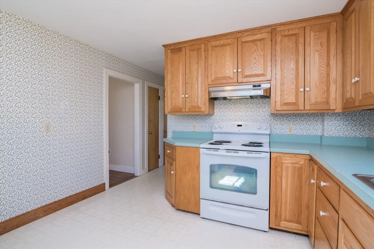
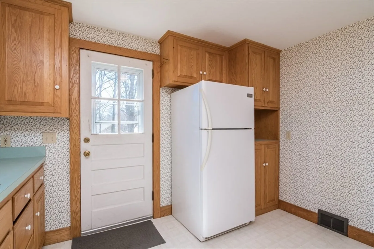
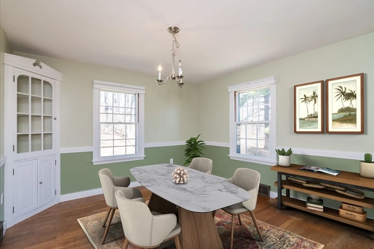
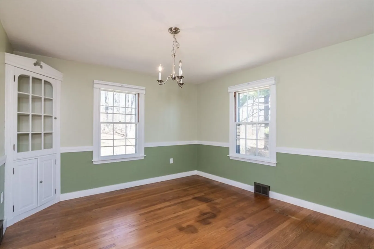
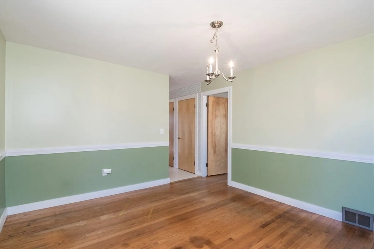
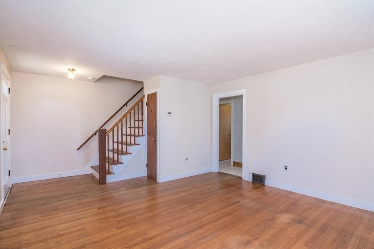
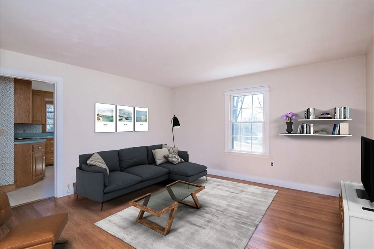
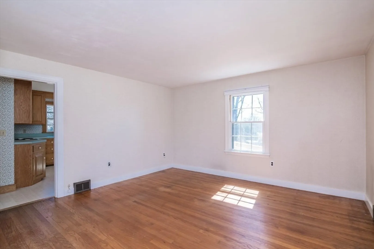
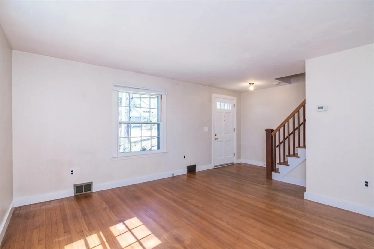
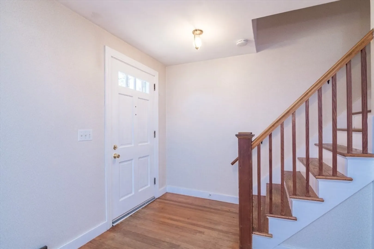
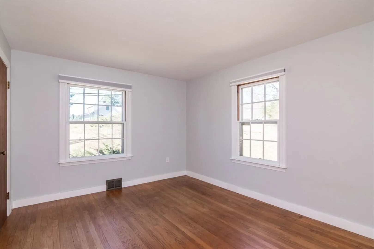
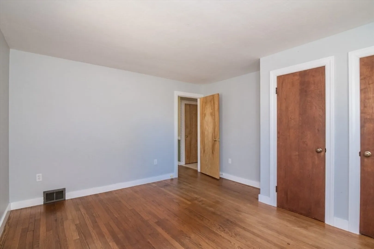
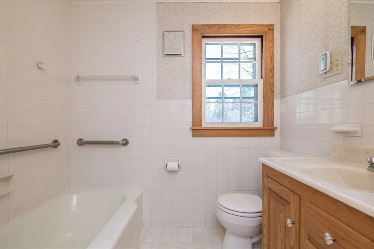
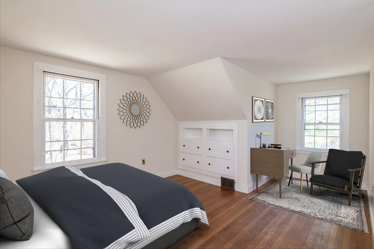
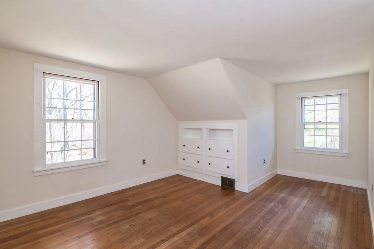
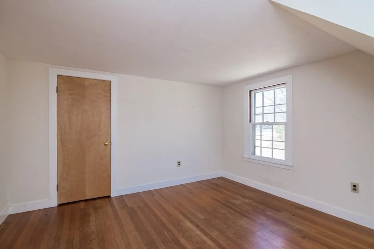
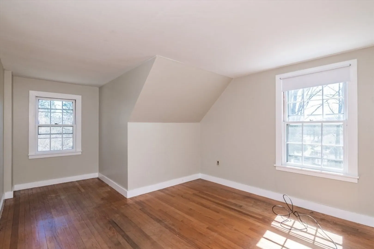
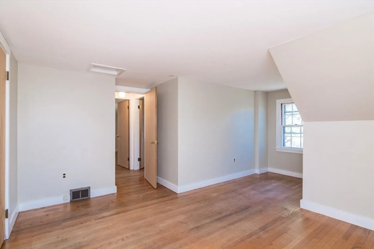
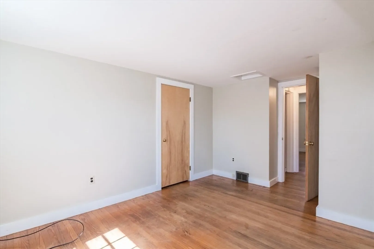
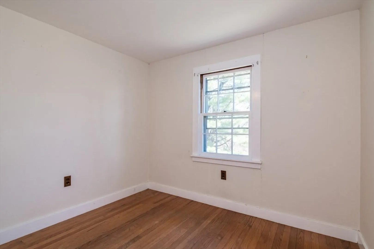
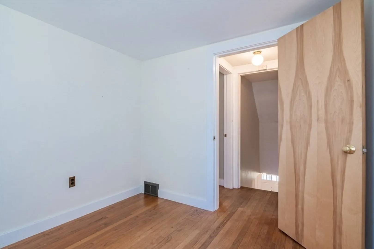
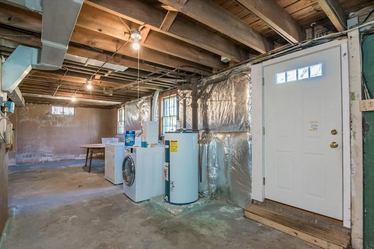
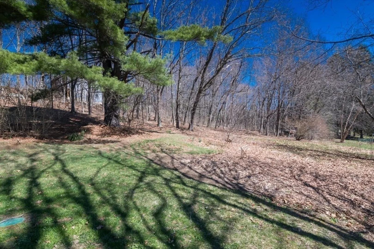
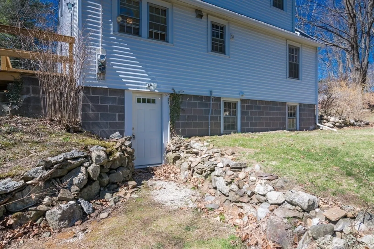
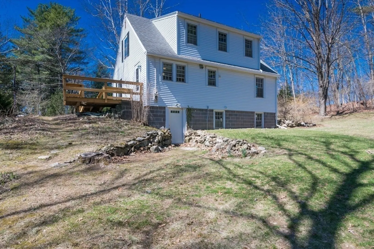
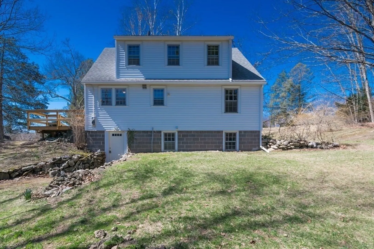
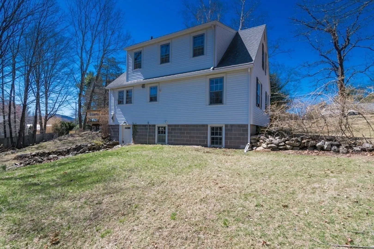
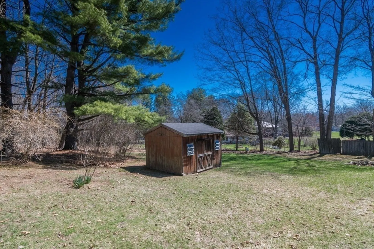
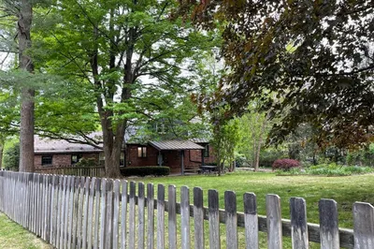
Built in 1956, this cheerful, classic cape is situated in a desirable South Amherst neighborhood. The original hardwood floors, built-ins, sun-drenched rooms, and cozy floor plan give this house warmth and charm. The first floor offers living/dining spaces, a bedroom, a full bath, and a kitchen. Upstairs, you'll find two generous bedrooms and a space suitable for a home office or potential second bathroom. A walkout basement offers easy access to the ¾-acre plot with mature shade trees, plantings, stone walls, and unbridled potential. Shays Street is easily commutable, close to public transportation, and is lined with sidewalks perfect for a stroll. Close to Amherst shops, restaurants, and amenities, it's an unbeatable location. Come experience all this home has to offer at the open house Sat 4/11, 11 am-1 pm.
-
Highlights
- Heating: Forced Air, Oil
- Property Class: Residential
- Style: Cape
- Year Built: 1956
- Parking Spots: 4
- Property Type: Single Family Residence
- Total Rooms: 6
- Status: Closed
-
Additional Details
- Appliances: Electric Water Heater, Water Heater, Range, Refrigerator, Washer, Dryer, Range Hood
- Construction: Frame
- Flooring: Wood, Vinyl, Flooring - Hardwood
- Interior Features: Office
- Road Frontage Type: Public
- SqFt Source: Public Record
- Year Built Source: Public Records
- Basement: Full, Walk-Out Access, Interior Entry, Concrete
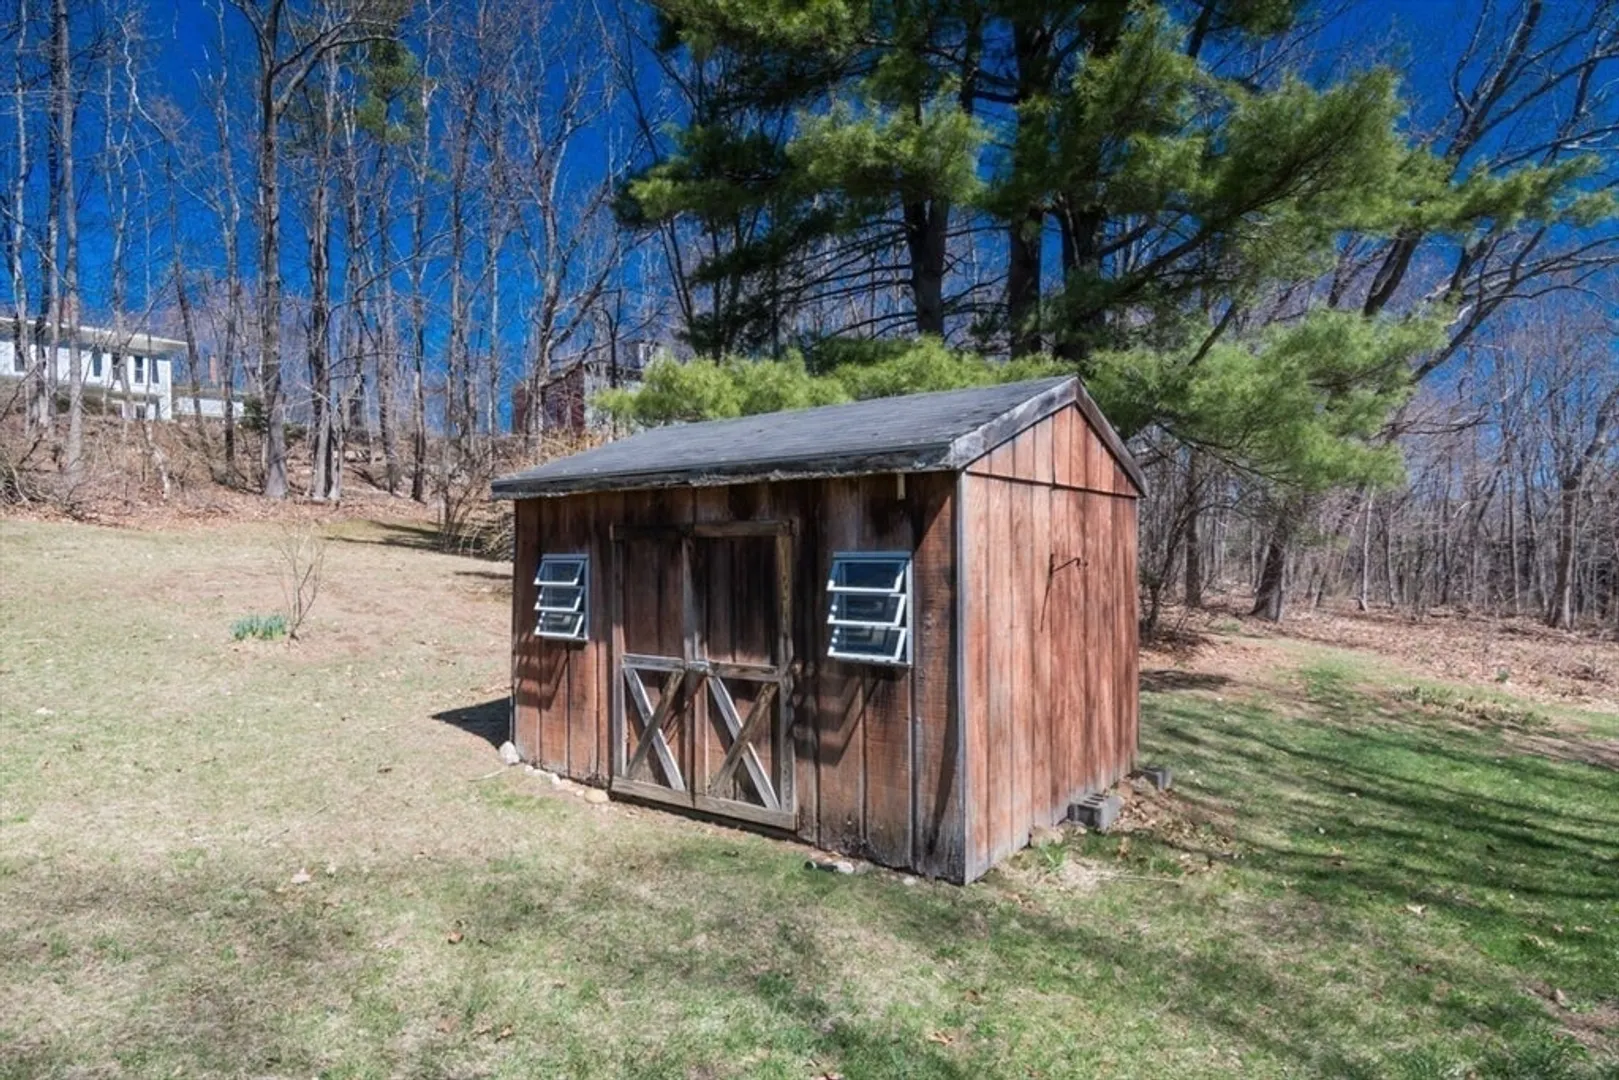
- Exterior Features: Rain Gutters, Storage, Screens, Stone Wall
- Foundation: Block
- Lot Features: Cleared, Gentle Sloping
- Roof: Shingle
- Year Built Details: Actual
- Zoning: Rn20/21
-
Amenities
- Community Features: Public Transportation, Shopping, Walk/Jog Trails, Golf, Medical Facility, Laundromat, Bike Path, Conservation Area, Highway Access, Private School, Public School, University
- Parking Features: Paved Drive, Off Street, Paved
-
Utilities
- Electric: Circuit Breakers
- Water Source: Public
- Sewer: Private Sewer
-
Fees / Taxes
- Assessed Value: $471,600
- Taxes: $7,974
- Tax Year: 2026
Similar Listings
Sold
41 Photos
Sold
35 Photos
Sold
35 Photos
Sold
16 Photos
Content © 2026 MLS Property Information Network, Inc. The information in this listing was gathered from third party resources including the seller and public records.
Listing information provided courtesy of Brick & Mortar.
MLS Property Information Network, Inc. and its subscribers disclaim any and all representations or warranties as to the accuracy of this information.
