
$1,350,000
4
Beds
2/1
Baths
3,568
Living Area
-
Property Description
Welcome to 65 Hayden Rowe Street, a sun-drenched Victorian nestled on 1.98 acres in the heart of downtown Hopkinton. This thoughtfully updated home offers the perfect blend of character, charm and modern convenience with its stunning renovated Kitchen and Breakfast Room designed for both style and function. Kitchen leads directly to the spacious Family Room w/ woodstove and triple slider leading to expansive grounds! The 1st floor is complete with an elegant Dining room, curved archways & stairways; fireplaced Living Room; fireplaced Office w/ built-ins galore and a Half Bath. Expanded Primary Suite w/ Office, Bath tiled shower, double sink vanity, tile floor and walk-in closet. 3 Large secondary bedrooms. Hall Bath w/ two pedestal sinks, soaking tub and tiled shower. Lounge in the 3rd floor Cupola! Step outside to your private backyard oasis with Gunite pool, Carriage House, stone wall and gazebo seating areas. See Seller's Capital Improvement List, ensuring comfort & peace of mind!
-
Highlights
- Acres: 1
- Heating: Baseboard, Steam, Radiant, Natural Gas, Wood Stove, Fireplace(s)
- Property Class: Residential
- Style: Victorian, Antique
- Year Built: 1865
- Has View: Yes
- Parking Spots: 6
- Property Type: Single Family Residence
- Total Rooms: 10
- Status: Closed
-
Additional Details
- Appliances: Gas Water Heater, Water Heater, Range, Oven, Dishwasher, Microwave, Refrigerator, Washer, Dryer, Wine Refrigerator
- Construction: Frame
- Exterior Features: Deck - Composite, Patio, Pool - Inground, Storage, Fenced Yard
- Flooring: Wood, Tile, Carpet, Flooring - Hardwood, Flooring - Wall to Wall Carpet
- Interior Features: Closet/Cabinets - Custom Built, Crown Molding, Lighting - Overhead, Office
- Road Frontage Type: Public
- SqFt Source: Measured
- Year Built Details: Approximate
- Zoning: Ra
- Basement: Sump Pump, Unfinished
- Exclusions: Dining Room Chandelier
- Fireplaces: 3
- Foundation: Concrete Perimeter, Block, Stone
- Lot Features: Wooded, Level
- Roof: Shingle
- View: Scenic View(s)
- Year Built Source: Public Records
-
Amenities
- Community Features: Public Transportation, Shopping, Tennis Court(s), Park, Walk/Jog Trails, Golf, Highway Access, Public School, T-Station
- Pool Features: In Ground
- Parking Features: Paved Drive, Off Street, Paved
-
Utilities
- Electric: Circuit Breakers, 200+ Amp Service, Generator Connection
- Water Source: Public
- Sewer: Public Sewer
-
Fees / Taxes
- Assessed Value: $1,055,900
- Taxes: $14,889
- Tax Year: 2026
Similar Listings

Sold
38 Photos
Sold
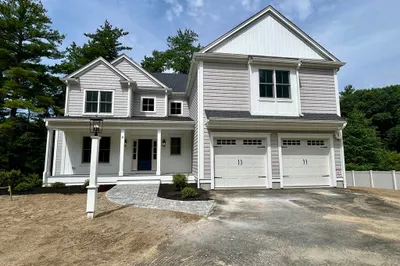
34 Photos
Sold
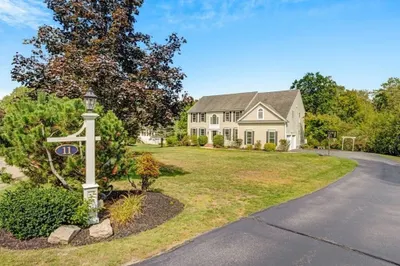
42 Photos
Sold
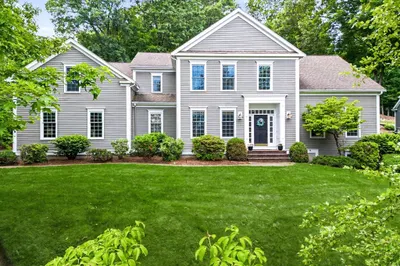
36 Photos
Content © 2026 MLS Property Information Network, Inc. The information in this listing was gathered from third party resources including the seller and public records.
Listing information provided courtesy of REMAX Executive Realty.
MLS Property Information Network, Inc. and its subscribers disclaim any and all representations or warranties as to the accuracy of this information.
