
12 Wood Street
$1,175,000
5
Beds
3
Baths
4,250
Sqft
- Request Info
- Call
- Save
-
More
- Mortgage Calculator

Property Tools
Coming Soon
$1,175,000
5
Beds
3
Baths
4,250
Living Area
-
Property Description
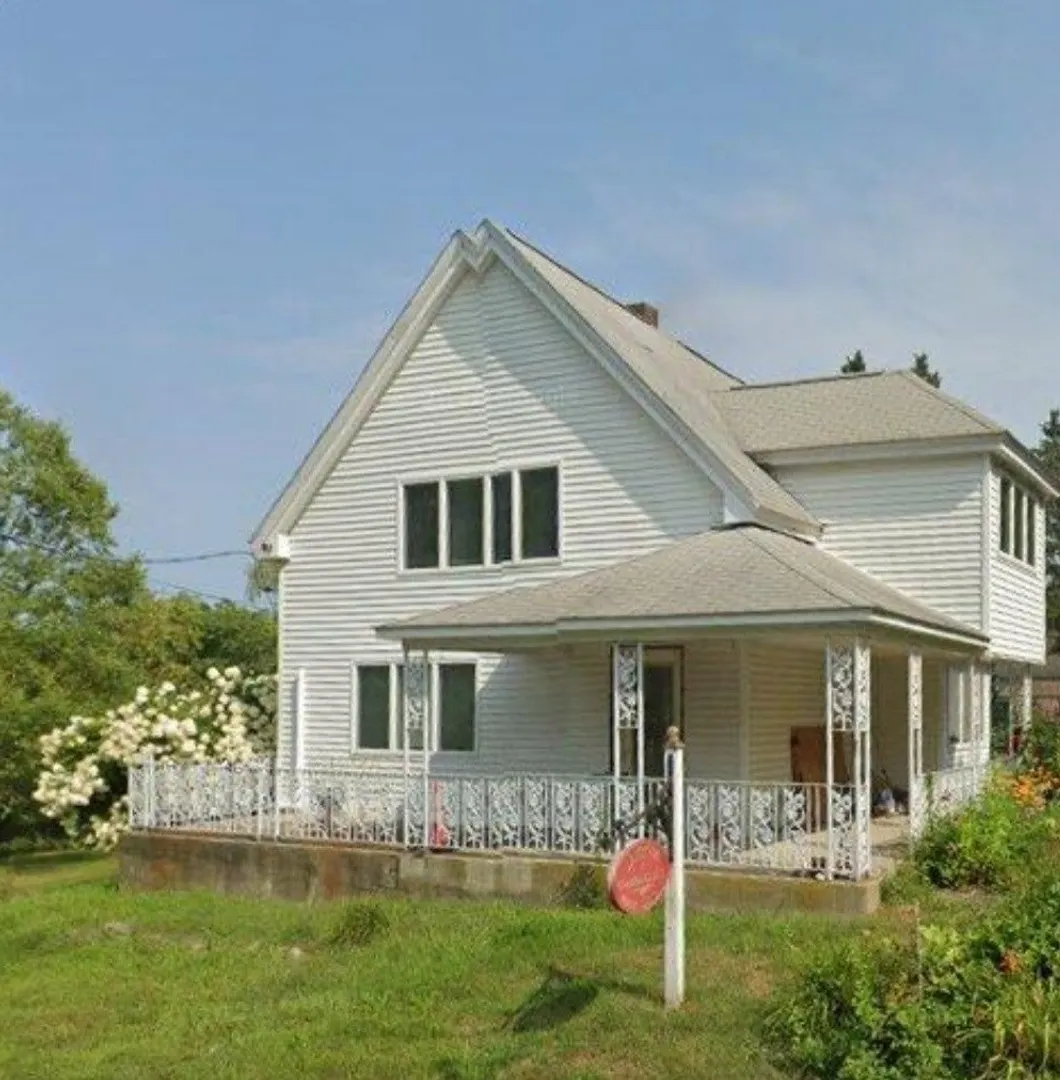
Don't miss this circa 1880 single family residence with a unique business opportunity conveniently located close to downtown with approx 4250 square feet of living space on a 1/2acre lot. An addition was added to the home for a hair salon and a primary suite. This home has a garage and five bedrooms, that provides lots of personal space for everyone. The front porch welcomes you to the living room and dining room with its engineered wood plank flooring. The large windows flood the rooms with natural lighting. The kitchen has a commercial stove and hood, huge dining area, pantry, an island, and a double door coat closet. The large wood deck has 2x12 framing to accommodate a hot tub. There are front and back staircases leading to the second level five bedrooms, four have wall to wall carpeting. The primary has oak hardwood floors and a beautiful en-suite with a large tiled shower, soaking tub, double vanity and a walk-in closet. There are stairs leading to the unfinished attic too. The first-floor bonus room with 567 square feet is currently a hair salon with a nail room, color room, both with sinks, and a 3/4 bathroom. This property offers so many business options for the owner; keep it as a salon, make the area an attached ADU, an office, a multi-generational room or a first-floor primary bedroom. The choice is yours! See document "other" regarding the zoning. The yard offers garden areas and a chicken coop that can serve as a shed. Hopkinton offers so many beautiful areas to enjoy including the Town Common, Lake Whitehall, Lake Maspenock with its town beach known as Sandy Island and Hopkinton State Park. Enjoy the nearby walking trails! The start of the Boston Marathon is down the street. Hopkinton rated as a safe community and a great school system. More photos coming soon.
-
Highlights
- Cooling: Ductless
- Parking Spots: 7
- Property Type: Single Family Residence
- Total Rooms: 11
- Status: Coming Soon
- Heating: Baseboard, Natural Gas, Ductless
- Property Class: Residential
- Style: Colonial
- Year Built: 1880
-
Additional Details
- Appliances: Gas Water Heater, Water Heater, Range, Dishwasher, Disposal, Refrigerator, Washer, Dryer, Range Hood
- Construction: Frame
- Flooring: Carpet, Hardwood, Engineered Hardwood, Flooring - Stone/Ceramic Tile
- Interior Features: Open Floorplan, Bonus Room, Walk-up Attic
- Roof: Shingle
- Year Built Details: Renovated Since
- Zoning: Rb1
- Basement: Full, Walk-Out Access, Interior Entry, Bulkhead, Dirt Floor, Concrete
- Exterior Features: Porch, Deck - Wood, Patio, Rain Gutters, Storage, Garden, Other
- Foundation: Concrete Perimeter, Stone
- Road Frontage Type: Public
- SqFt Source: Other
- Year Built Source: Public Records
-
Amenities
- Community Features: Tennis Court(s), Park, Walk/Jog Trails, Golf, Bike Path, Conservation Area, Highway Access, House of Worship, Public School, Sidewalks
- Parking Features: Detached, Shared Driveway, Off Street
- Covered Parking Spaces: 1
- Waterfront Features: Lake/Pond, 1 to 2 Mile To Beach, Beach Ownership(Public)
-
Utilities
- Electric: 200+ Amp Service
- Water Source: Public
- Sewer: Public Sewer
-
Fees / Taxes
- Assessed Value: $674,500
- Taxes: $8,619
- Tax Year: 2026
Similar Listings
Sold
42 Photos
Sold
22 Photos
Sold

38 Photos
Sold
42 Photos
Content © 2026 MLS Property Information Network, Inc. The information in this listing was gathered from third party resources including the seller and public records.
Listing information provided courtesy of Northstar Properties Group, LLC.
MLS Property Information Network, Inc. and its subscribers disclaim any and all representations or warranties as to the accuracy of this information.