
Sold!

$1,460,000
4
Beds
4/1
Baths
3,792
Living Area
-
Property Description
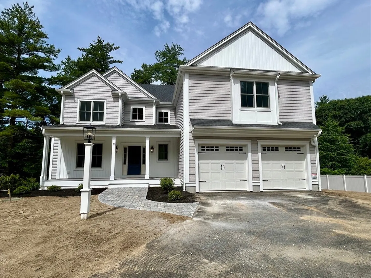
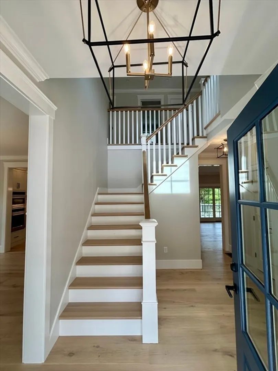
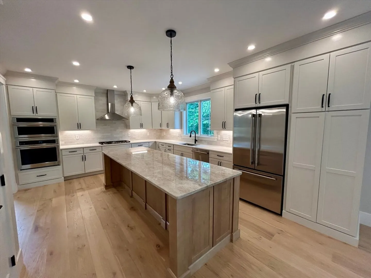
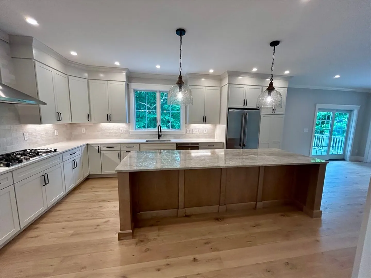
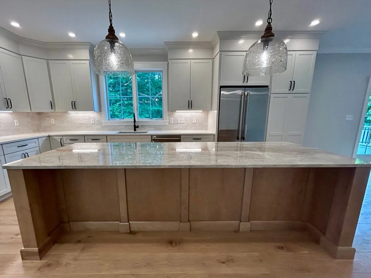
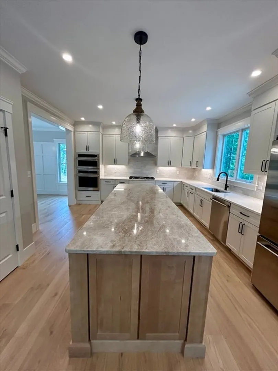
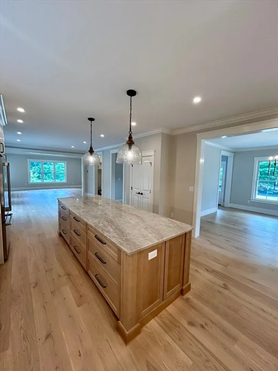
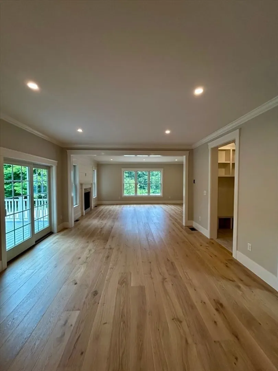
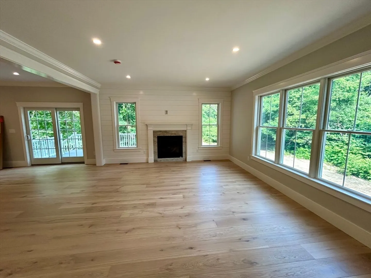
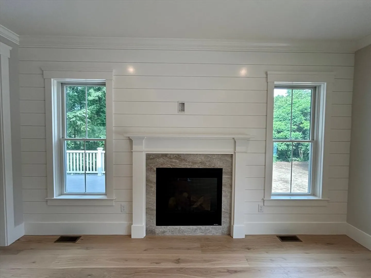
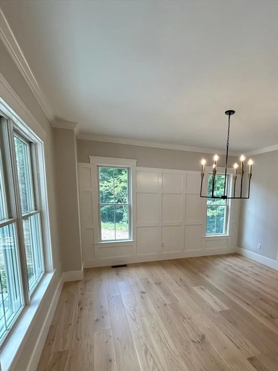
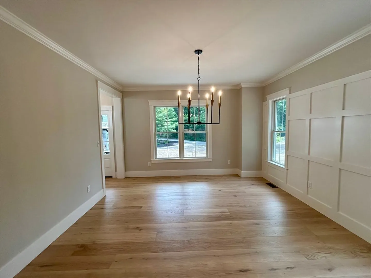
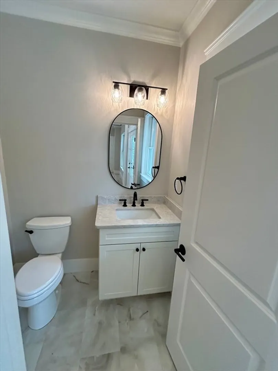
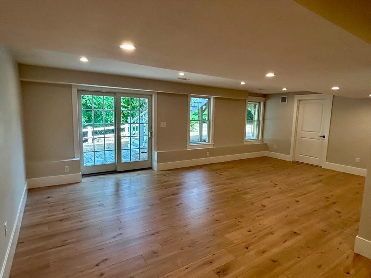
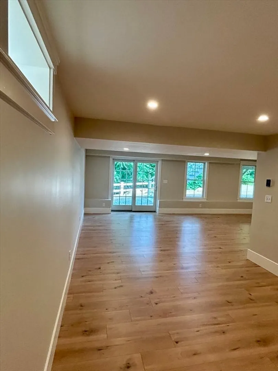
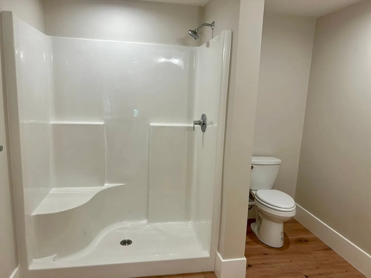
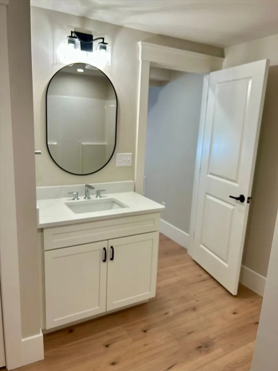
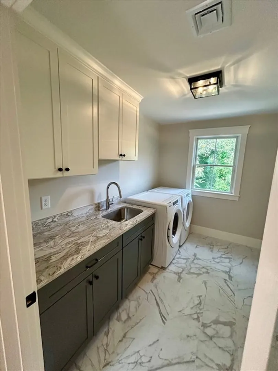
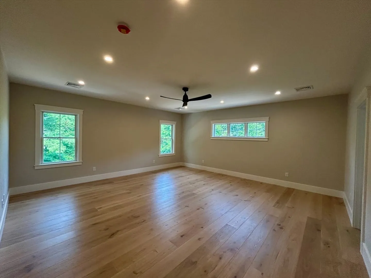
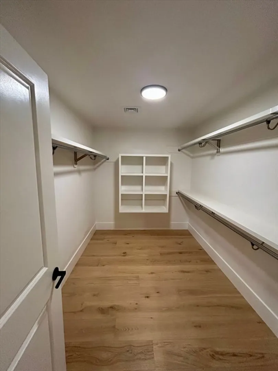
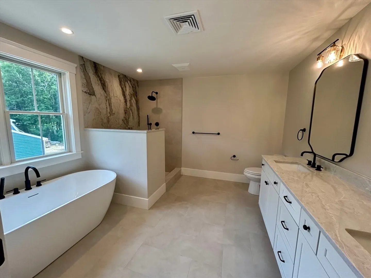
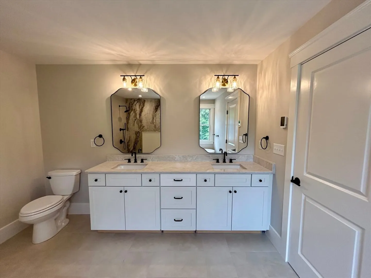
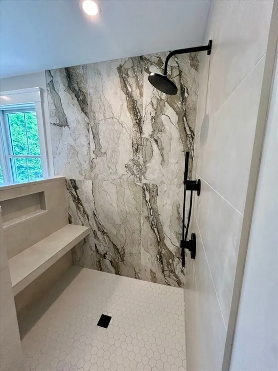
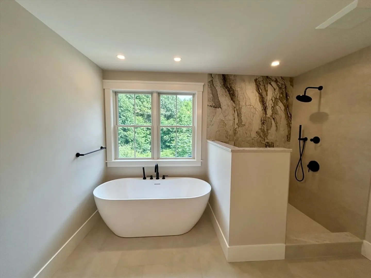
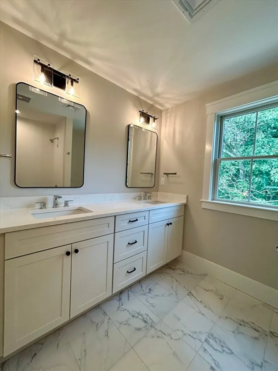
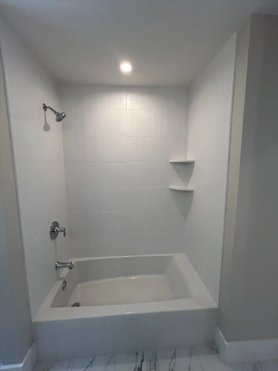
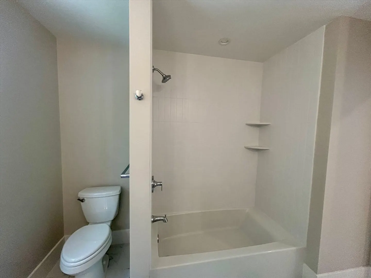
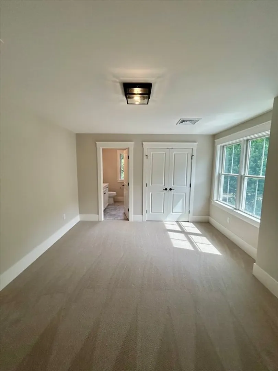
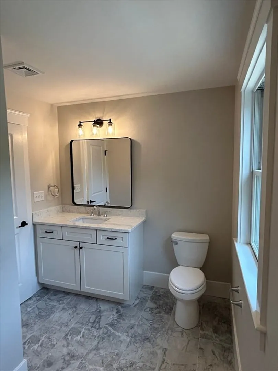
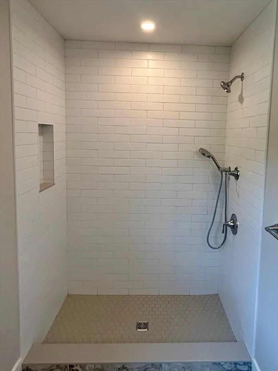
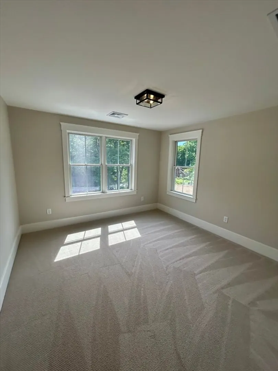
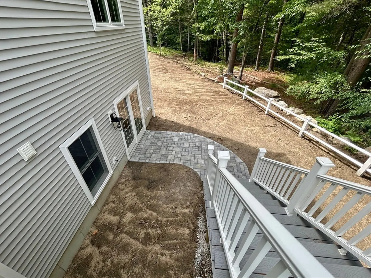
Beautifully crafted luxury residence offering privacy, sophistication, and modern comfort just minutes from downtown Hopkinton's shops, restaurants, and top-rated schools. The dramatic two-story foyer welcomes you into refined living spaces highlighted by 8" hardwood throughout the 1st floor, 2nd floor hallway, and primary suite. The chef's kitchen features an oversized quartzite island, quartz perimeter countertops, premium GE Monogram appliances, and spacious dining area. An inviting family room showcases a fireplace with a quartzite surround and custom nickel-gap accent wall. A formal dining room with detailed moldings. The mudroom offers custom built bench with cubbies. The 2nd level features 4 bedrooms, including a luxurious primary suite with spa-inspired bath complete with heated tile floors, guest bedroom with private en-suite tile bath, full bath, and laundry room. The finished walkout lower level adds exceptional versatility with luxury plank flooring and full bath.
-
Highlights
- Acres: 12
- Heating: Forced Air, Propane
- Property Class: Residential
- Style: Colonial
- Year Built: 2026
- Cooling: Central Air
- Parking Spots: 6
- Property Type: Single Family Residence
- Total Rooms: 8
- Status: Closed
-
Additional Details
- Appliances: Electric Water Heater, Oven, Dishwasher, Microwave, Range, Refrigerator, Washer, Dryer, Range Hood
- Construction: Frame
- Fireplaces: 1
- Foundation: Concrete Perimeter
- Lot Features: Wooded, Easements
- Roof: Shingle
- Year Built Details: Actual
- Zoning: xxx
- Basement: Partially Finished, Walk-Out Access
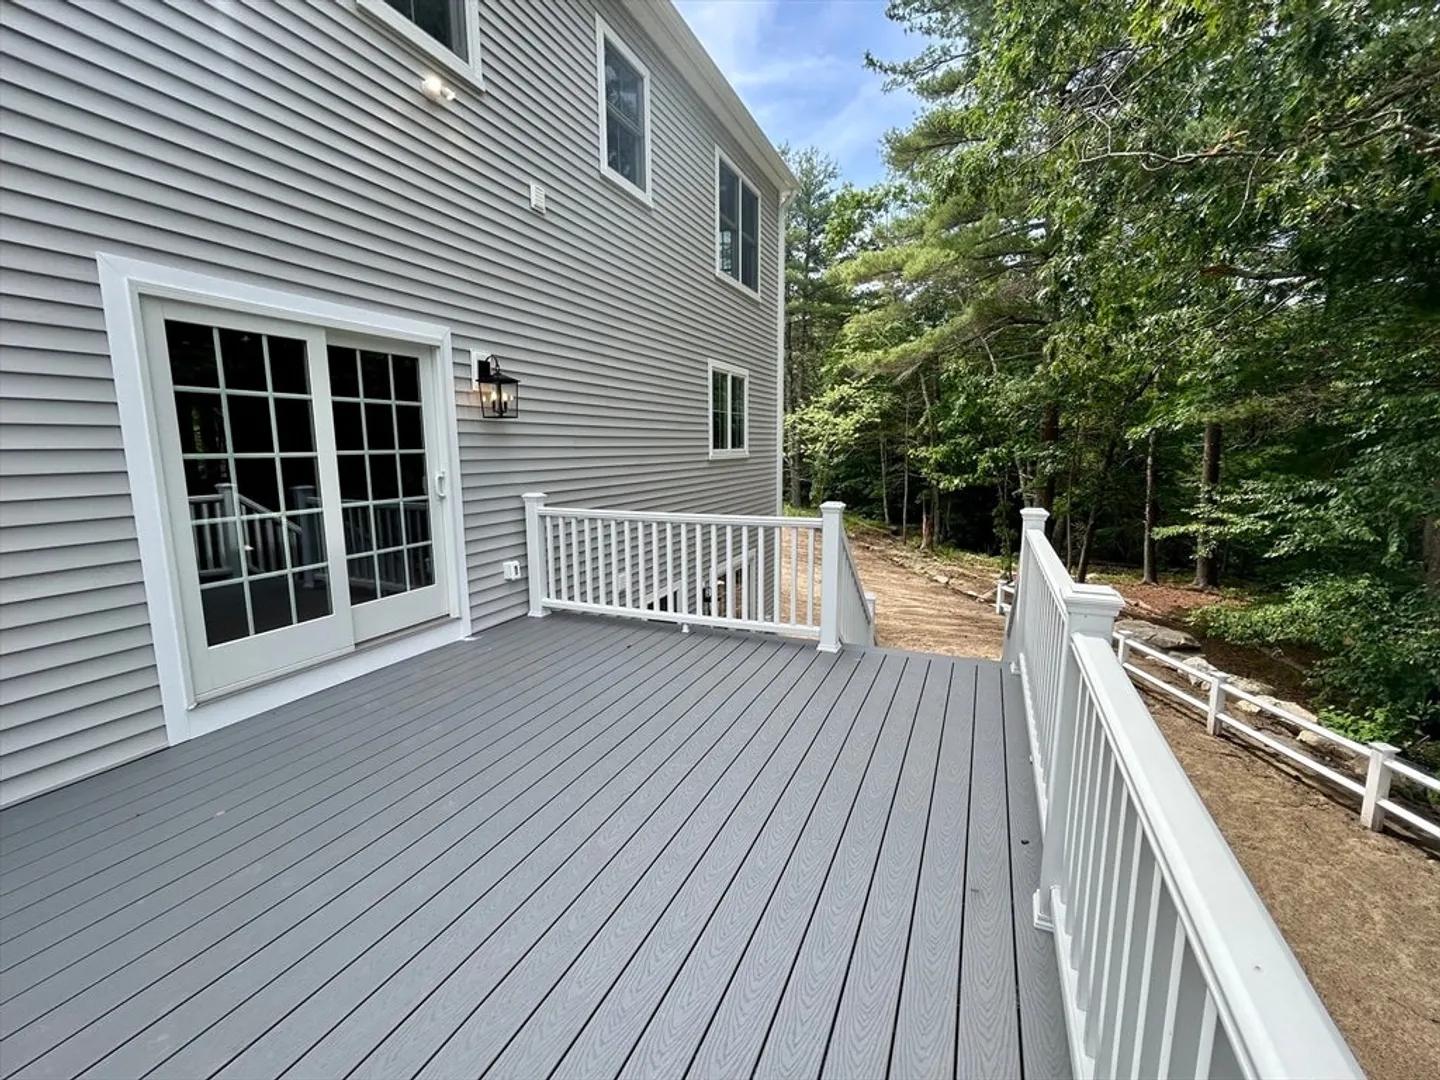
- Exterior Features: Porch, Deck - Composite, Rain Gutters, Professional Landscaping, Screens
- Flooring: Tile, Carpet, Engineered Hardwood, Flooring - Stone/Ceramic Tile, Laminate
- Interior Features: Bathroom - Full, Bathroom - Tiled With Tub & Shower, Closet - Linen, Closet/Cabinets - Custom Built, Countertops - Stone/Granite/Solid, Countertops - Upgraded, Double Vanity, Bathroom - With Shower Stall, Recessed Lighting, Crown Molding, Bathroom, Game Room, Mud Room
- Road Frontage Type: Public
- SqFt Source: Other
- Year Built Source: Builder
-
Amenities
- Community Features: Park, Highway Access
- Parking Features: Attached, Garage Door Opener, Paved Drive, Paved
- Covered Parking Spaces: 2
-
Utilities
- Electric: 200+ Amp Service
- Water Source: Public
- Sewer: Private Sewer
-
Fees / Taxes
- Tax Year: 2026
Similar Listings
Sold
41 Photos
Sold
42 Photos
Sold
42 Photos
Sold
NEW CONSTRUCTION
3 Photos
Content © 2026 MLS Property Information Network, Inc. The information in this listing was gathered from third party resources including the seller and public records.
Listing information provided courtesy of William Raveis R.E. & Home Services.
MLS Property Information Network, Inc. and its subscribers disclaim any and all representations or warranties as to the accuracy of this information.
