
Sold!
$1,460,000
5
Beds
4/1
Baths
5,177
Living Area
-
Property Description
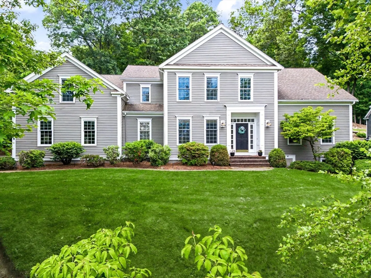
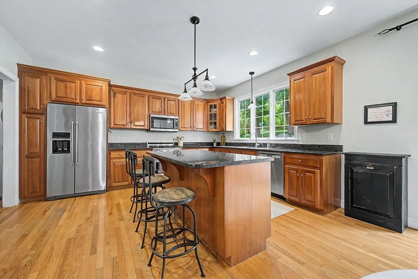
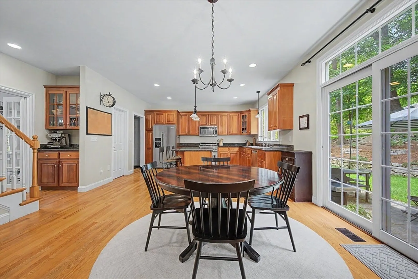
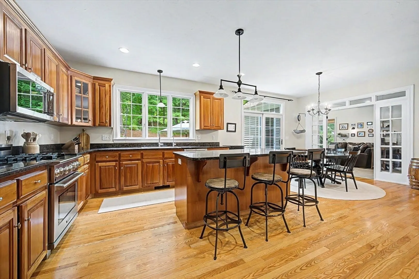
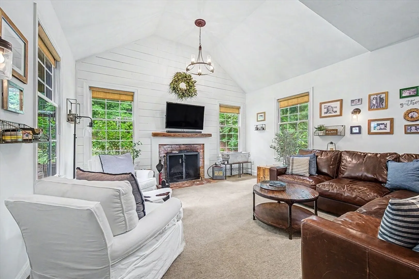
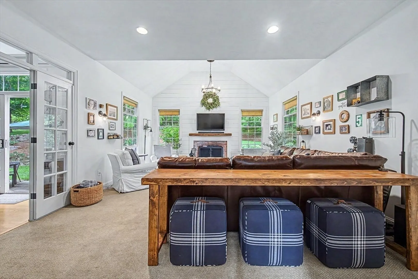
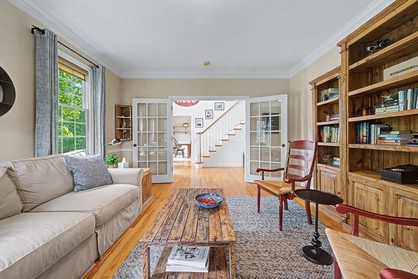
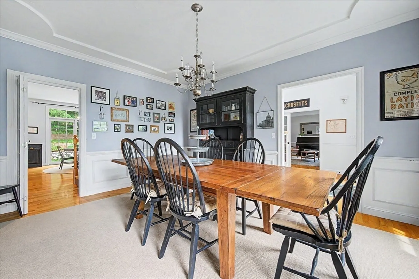
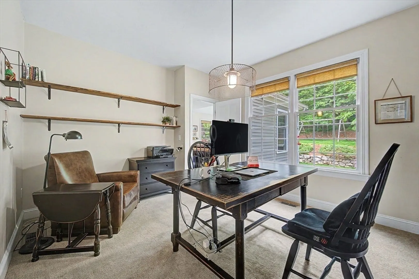
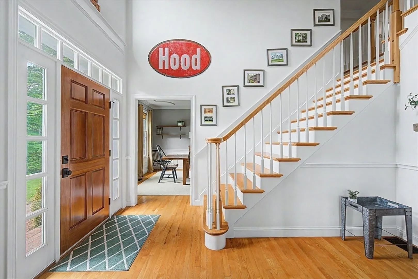
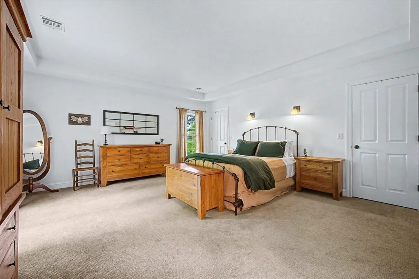
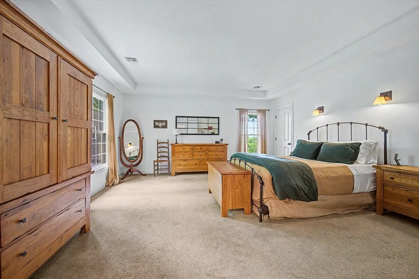
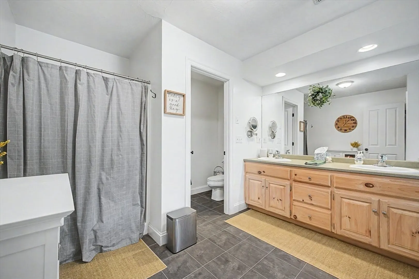
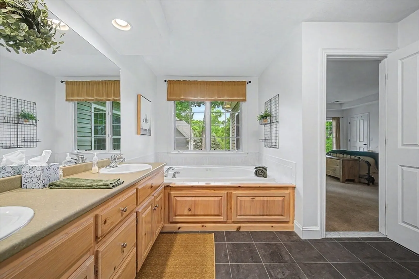
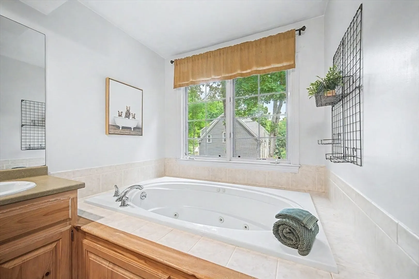
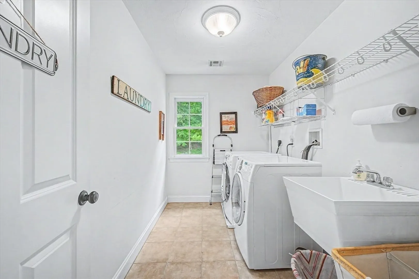
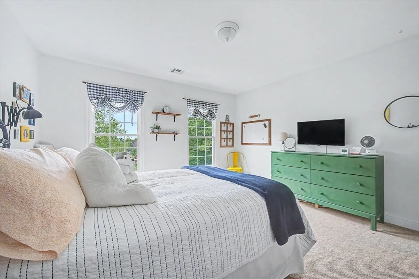
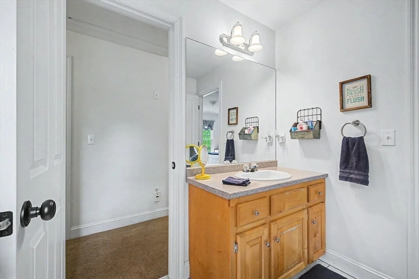
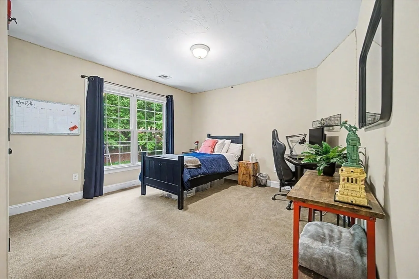
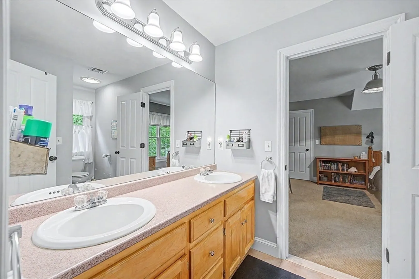
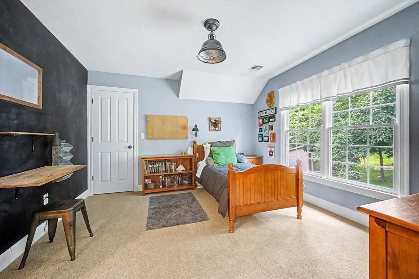
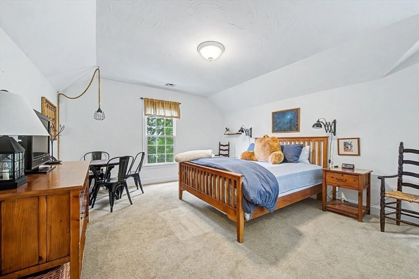
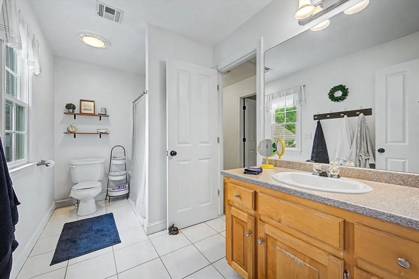
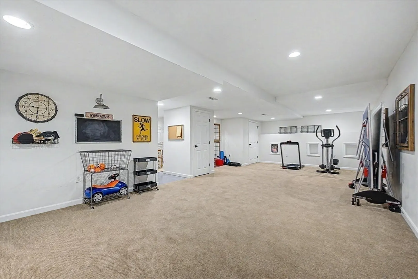
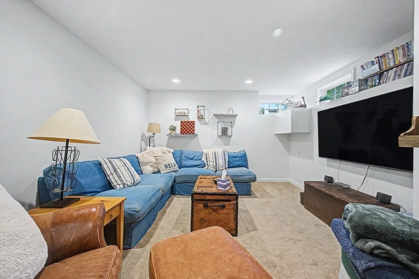
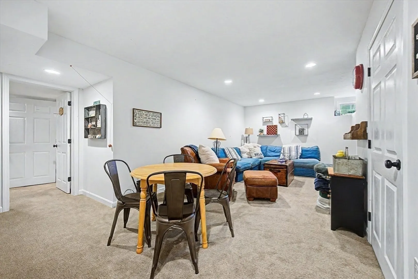
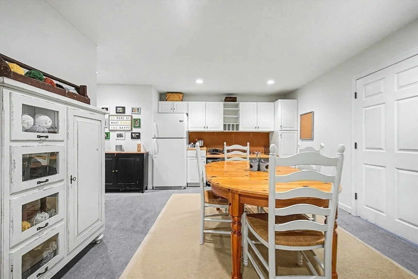
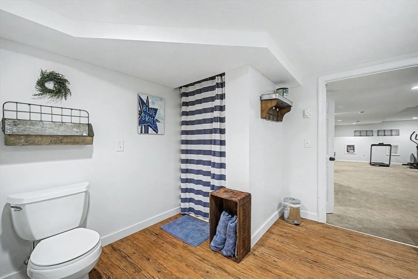
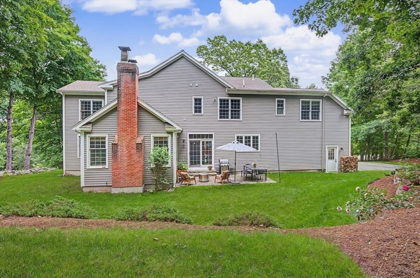
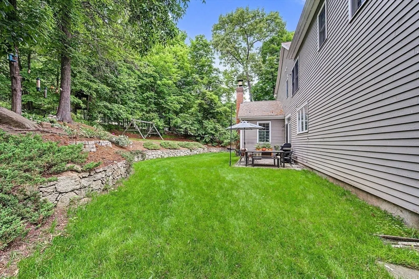
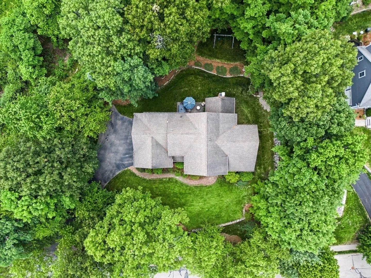
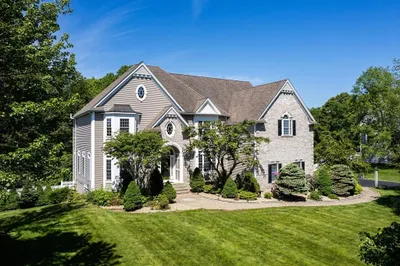
You'll love this large, yet comfortable, home in the heart of Hopkinton! Located in a quiet, cul-de-sac neighborhood, just a minute to downtown and Hopkinton’s top-rated schools. The convenience continues inside with a spacious 5,000+ sq. ft. of living area over three floors. The 5 bedrooms, 4.5 bathrooms, spacious kitchen with stainless steel appliances and walk-in pantry, family room with wood-burning fireplace, living room, dining room, and office all flow for today’s lifestyle. Head downstairs to the finished 3-room basement which is great as-is but with a private entrance it offers the possibility of creating an in-law apartment or au-pair suite or whatever you need. Don’t miss this sought-after property!
-
Highlights
- Cooling: Central Air
- HOA Fee: $310
- Property Class: Residential
- Style: Colonial
- Year Built: 2000
- Heating: Forced Air, Natural Gas
- Parking Spots: 10
- Property Type: Single Family Residence
- Total Rooms: 13
- Status: Closed
-
Additional Details
- Appliances: Gas Water Heater, Range, Oven, Dishwasher, Microwave, Refrigerator, Washer, Dryer
- Construction: Frame
- Fireplaces: 1
- Foundation: Concrete Perimeter
- Road Frontage Type: Public
- SqFt Source: Public Record
- Year Built Source: Public Records
- Basement: Full, Finished, Garage Access, Radon Remediation System, Concrete
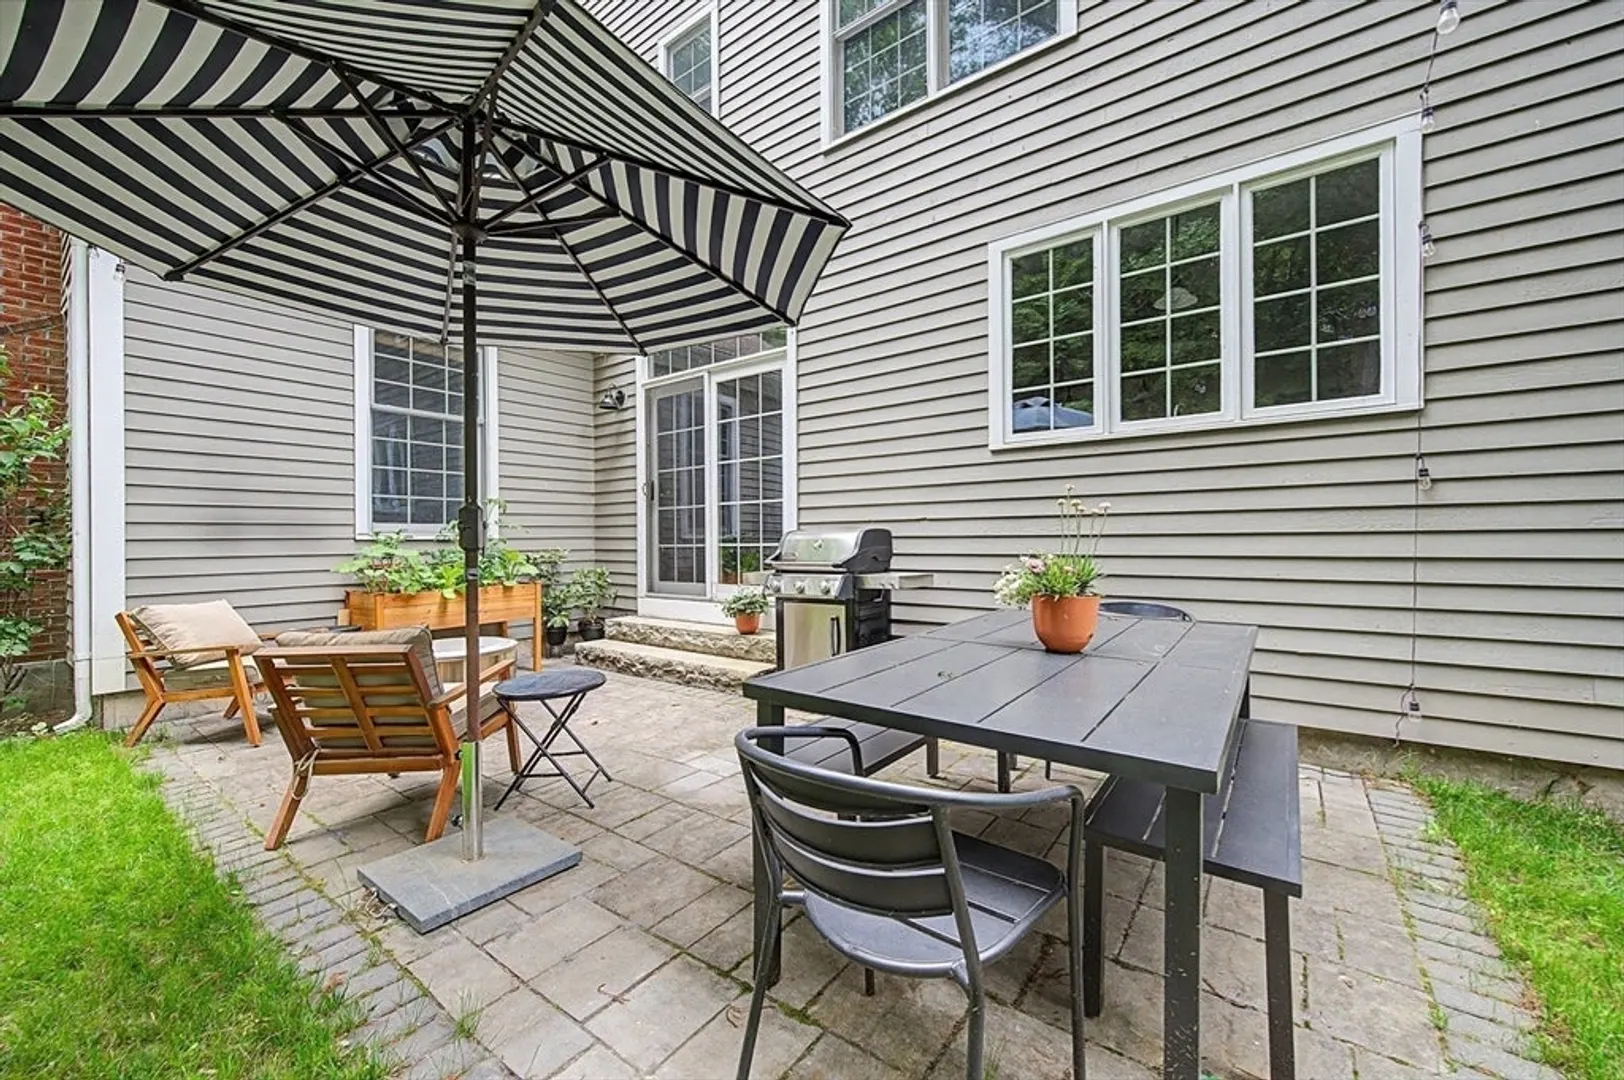
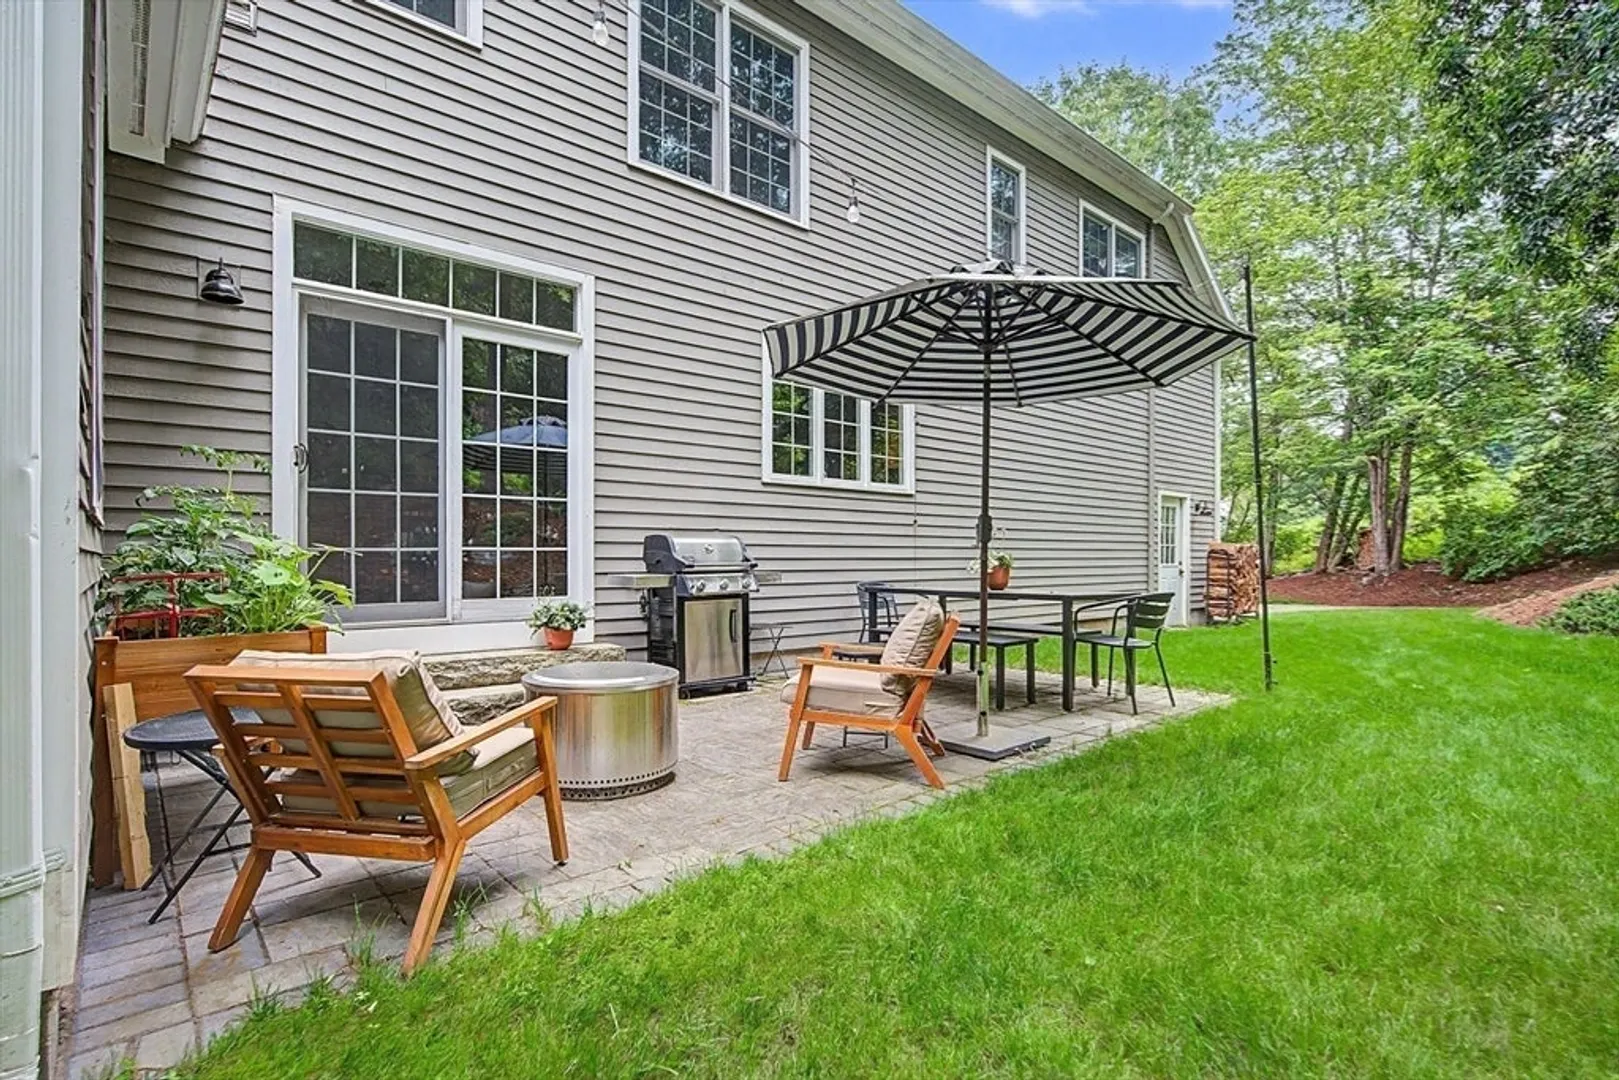
- Exterior Features: Patio, Rain Gutters, Storage, Screens, Stone Wall
- Flooring: Tile, Carpet, Hardwood, Flooring - Stone/Ceramic Tile, Flooring - Wall to Wall Carpet
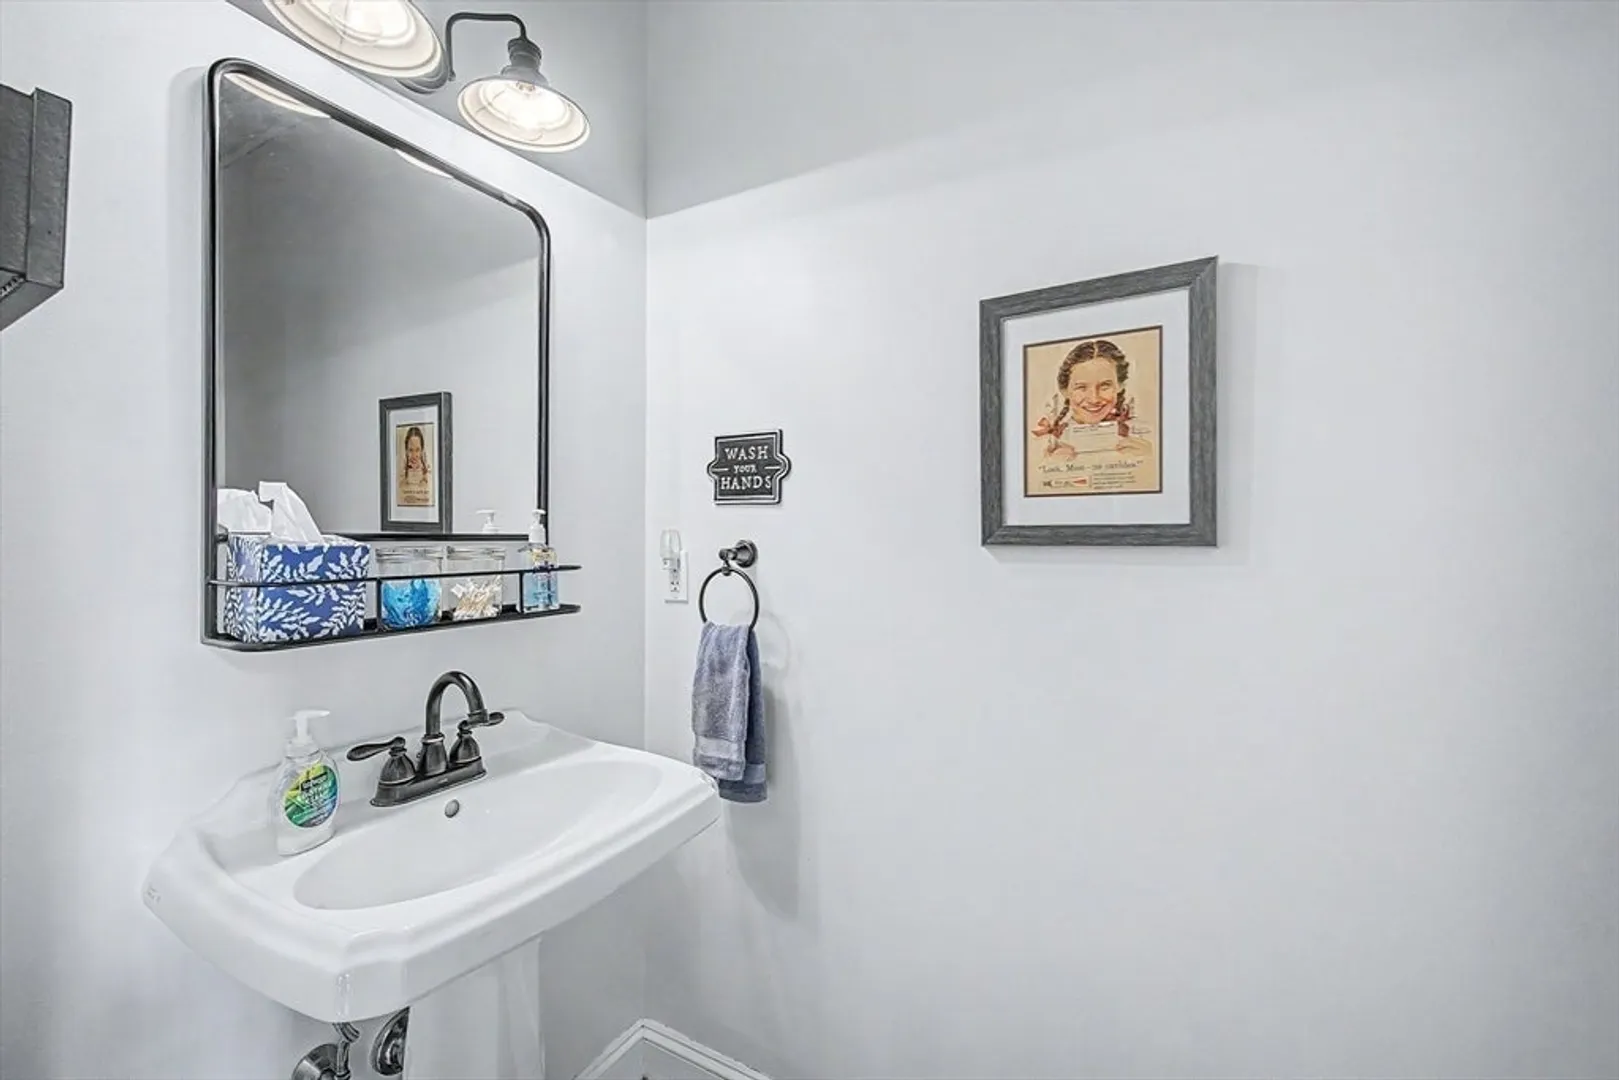
- Interior Features: Bathroom - Half, Pedestal Sink, Bathroom - Full, Bathroom, Bonus Room, Play Room, Office, Internet Available - Broadband
- Roof: Shingle
- Year Built Details: Actual
- Zoning: Rb
-
Amenities
- Community Features: Public Transportation, Shopping, Park, Walk/Jog Trails, Golf, Medical Facility, Bike Path, Conservation Area, Highway Access, House of Worship, Public School
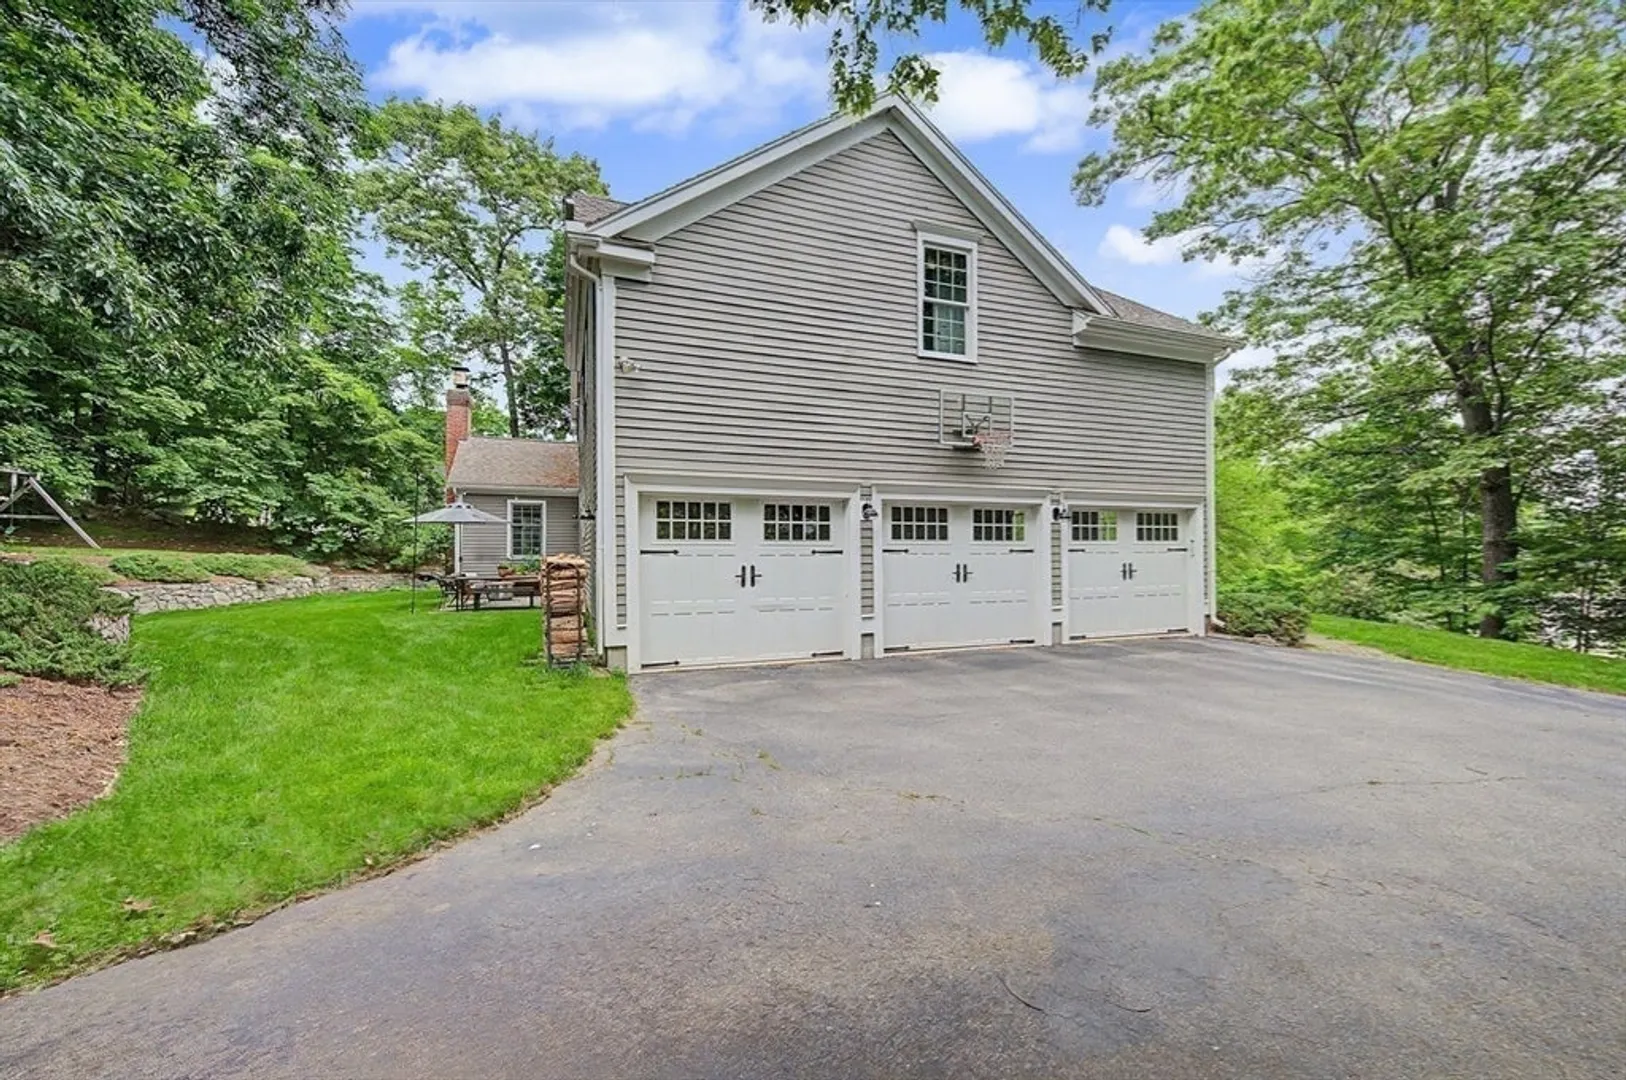
- Parking Features: Under, Garage Door Opener, Garage Faces Side, Paved Drive, Off Street, Paved
- Covered Parking Spaces: 3
-
Utilities
- Electric: Circuit Breakers, 200+ Amp Service
- Water Source: Public
- Sewer: Public Sewer
-
Fees / Taxes
- Assessed Value: $1,299,000
- HOA Fee Frequency: Annually
- Taxes: $18,420
- HOA: Yes
- Tax Year: 2025
Similar Listings

Sold
42 Photos
Sold
42 Photos
Sold
42 Photos
Sold
42 Photos
Content © 2026 MLS Property Information Network, Inc. The information in this listing was gathered from third party resources including the seller and public records.
Listing information provided courtesy of Arborview Realty Inc..
MLS Property Information Network, Inc. and its subscribers disclaim any and all representations or warranties as to the accuracy of this information.
