
6 Peter Porcaro Drive
$1,399,900
4
Beds
3
Baths
4,604
Sqft
- Request Info
- Call
- Save
-
More
- Mortgage Calculator

Property Tools
$1,399,900
4
Beds
3
Baths
4,604
Living Area
-
Property Description
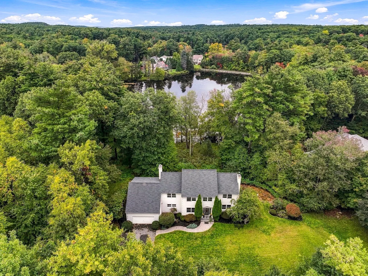
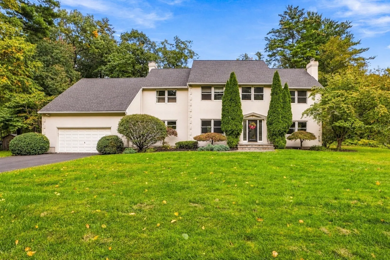
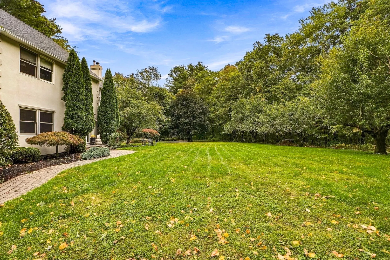
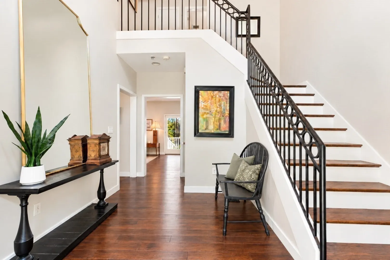
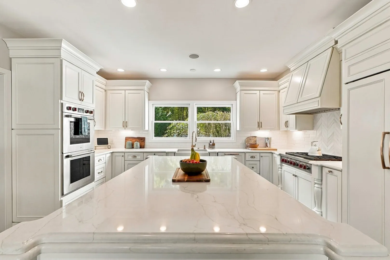
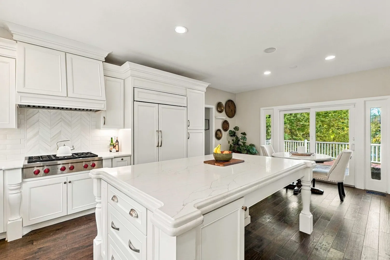
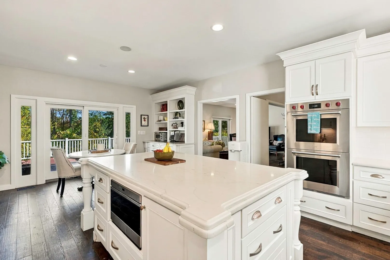
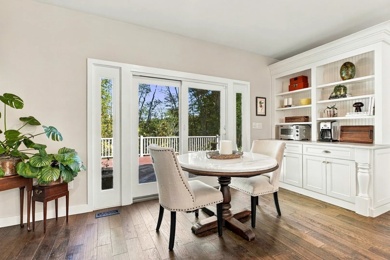
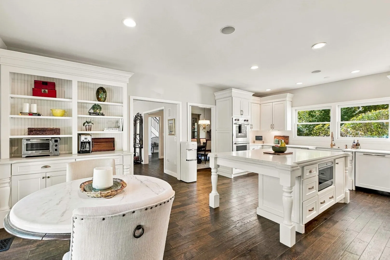
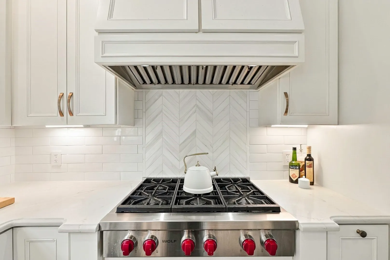
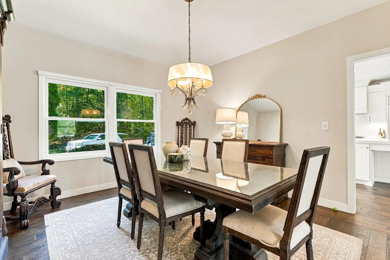
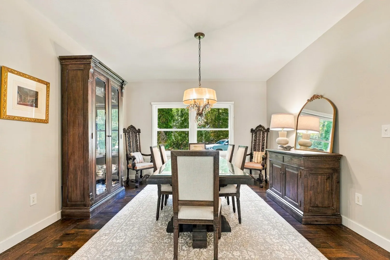
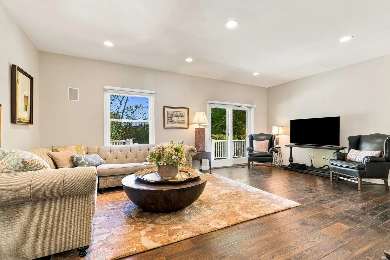
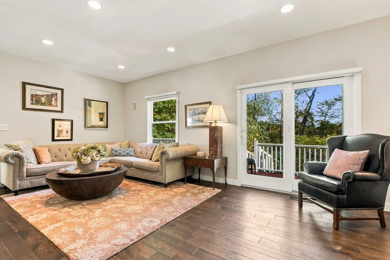
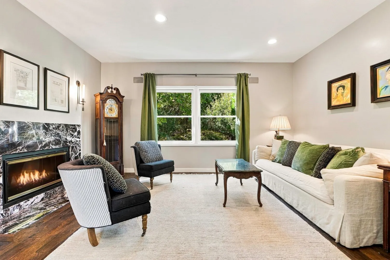
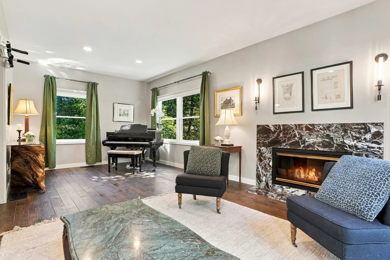
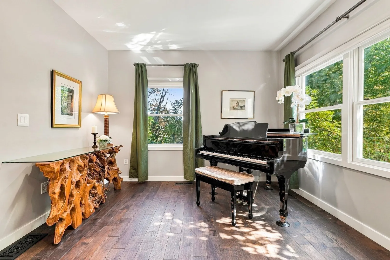
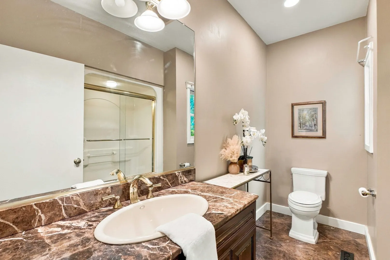
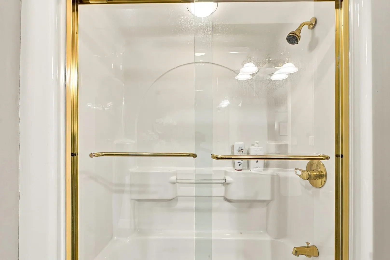
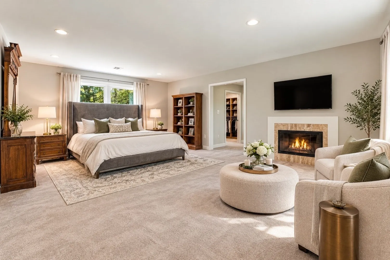
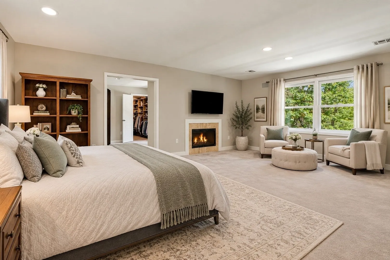
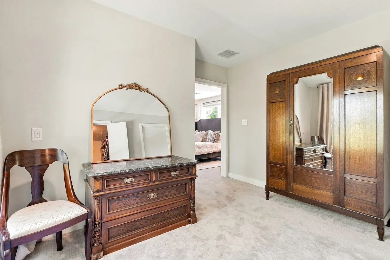
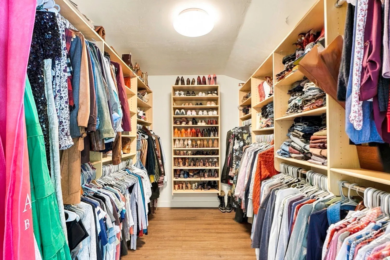
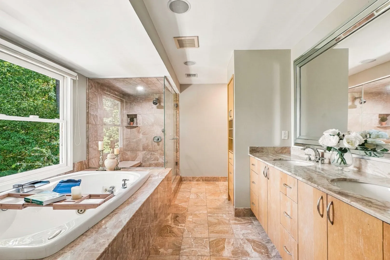
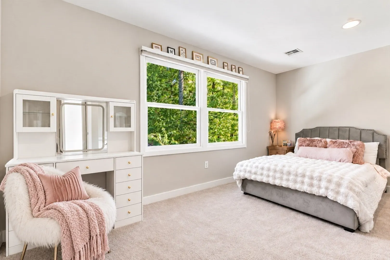
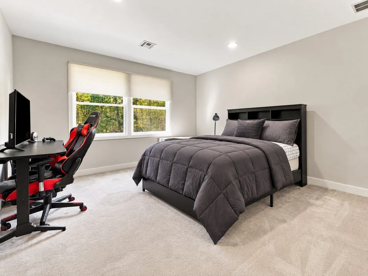
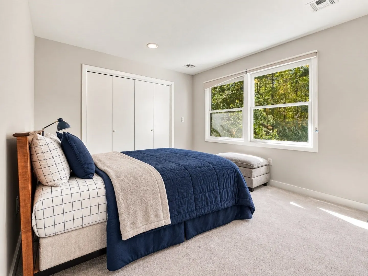
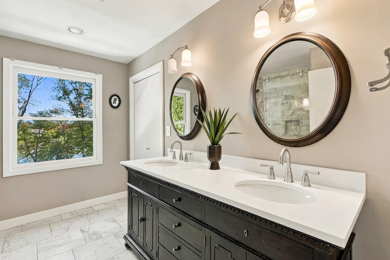
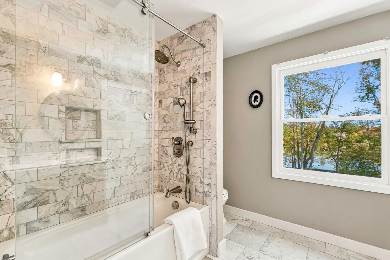
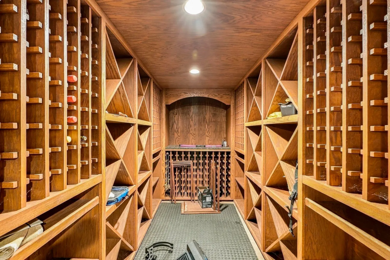
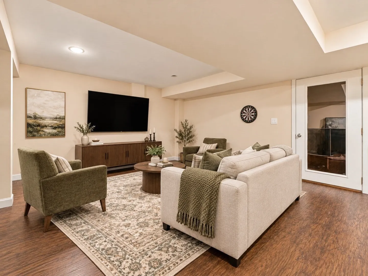
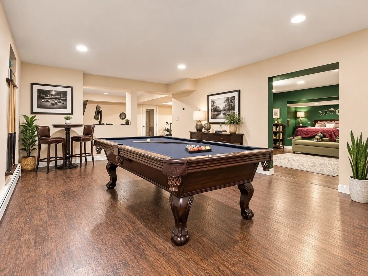
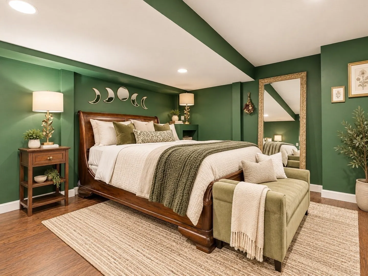
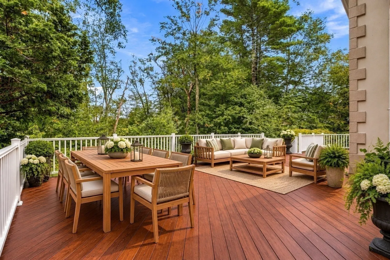
EXTRAORDINARY WATERFRONT RETREAT! Discover unparalleled privacy and sophistication in this custom stucco residence, beautifully nestled on 3.56 acres overlooking a picturesque pond. Offering over 4,600 SF of luxurious living, this exceptional home welcomes you via a dramatic two-story foyer into an expansive, thoughtfully designed floor plan featuring 9' ceilings, 4 -5 bedrooms, 3 baths & an optional 1st-floor bedroom suite with fireplace. The stunning new gourmet kitchen showcases Wolf gas cooking, Wolf double ovens, Subzero Refrig and Bosch dishwasher, a walk-in pantry and effortless flow into the inviting family and dining rooms, study/music room all with new wide hickory floors. Entertain in style on the spectacular 800 SF refinished wide-plank mahogany deck with new railings, overlooking pond & natural surroundings - a perfect setting to fish, kayak, ice skate, garden & bird watch. The extraordinary four-room primary retreat offers waterfront views and features a sitting room with fireplace, dressing rooms, luxurious marble bath & a remarkable 400 SF bonus walk-in closet or private office. Three more generous size bedrooms & new secondary bath features dual sink vanity & marble tiled tub/shower. The finished lower level offers room for billiards, game & music rooms & fitness space, all with new LVP flooring. Additional luxuries include custom 1,200-bottle wine cellar, an integrated sound system & oversized heated 2-car garage w hot & cold water. 2024 Viessmann boiler and 2019 roof! Perfectly positioned on a peaceful dead-end road among distinguished homes, with scenic trails just across the street, outdoor YMCA w pool nearby, top-ranked schools as well convenient access to Ashland Commuter Rail, I-90, I-495 & Route 9. Ask about 6.25% interest rate option w preferred lender.
-
Highlights
- Acres: 3
- Has View: Yes
- Parking Spots: 8
- Property Type: Single Family Residence
- Total Rooms: 11
- Status: Active
- Cooling: Central Air
- Heating: Forced Air, Oil, Hydro Air
- Property Class: Residential
- Style: Colonial, Contemporary, Italianate
- Year Built: 2000
-
Additional Details
- Appliances: Water Heater, Oven, Dishwasher, Range, Refrigerator, Freezer, Water Treatment, Vacuum System, Range Hood
- Construction: Frame
- Exterior Features: Deck, Deck - Wood, Rain Gutters, Professional Landscaping, Sprinkler System, Garden
- Flooring: Carpet, Marble, Hardwood, Flooring - Wall to Wall Carpet, Flooring - Stone/Ceramic Tile
- Interior Features: Recessed Lighting, Exercise Room, Media Room, Wine Cellar, Game Room, Central Vacuum, Wired for Sound
- Road Frontage Type: Private Road, Dead End
- SqFt Source: Public Record
- Year Built Details: Actual
- Zoning: A
- Basement: Full, Partially Finished, Bulkhead
- Exclusions: W/d, Chicken Coop, Pool Table, Curtains In 1st Fl, Piano
- Fireplaces: 2
- Foundation: Concrete Perimeter
- Lot Features: Level
- Roof: Shingle
- View: Scenic View(s)
- Year Built Source: Public Records
-
Amenities
- Community Features: Public Transportation, Shopping, Pool, Tennis Court(s), Walk/Jog Trails, Stable(s), Golf, Medical Facility, Bike Path, Highway Access, House of Worship, Private School, Public School, T-Station, University
- Parking Features: Attached, Garage Door Opener, Heated Garage, Oversized, Paved Drive, Off Street, Paved
- Waerfront: Yes
- Covered Parking Spaces: 2
- Security Features: Security System
- Waterfront Features: Waterfront, Pond, Lake/Pond, 1 to 2 Mile To Beach, Beach Ownership(Public)
-
Utilities
- Electric: 200+ Amp Service
- Water Source: Private
- Sewer: Private Sewer
-
Fees / Taxes
- Assessed Value: $1,172,800
- Taxes: $16,536
- Tax Year: 2026
Similar Listings

Sold
1 Photo
Sold
35 Photos
Sold
41 Photos
Sold
40 Photos
Content © 2026 MLS Property Information Network, Inc. The information in this listing was gathered from third party resources including the seller and public records.
Listing information provided courtesy of Foemmel Fine Homes.
MLS Property Information Network, Inc. and its subscribers disclaim any and all representations or warranties as to the accuracy of this information.