
Sold!
$1,520,000
5
Beds
3/1
Baths
4,503
Living Area
-
Property Description
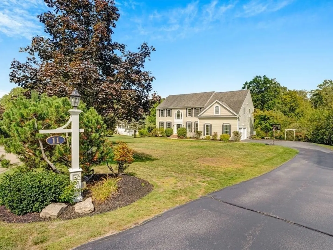
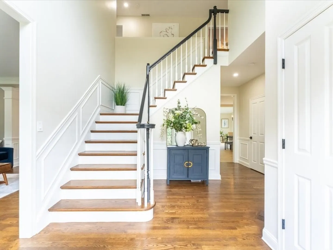
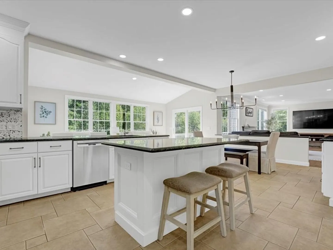
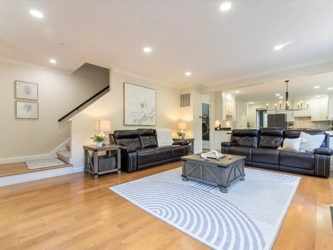
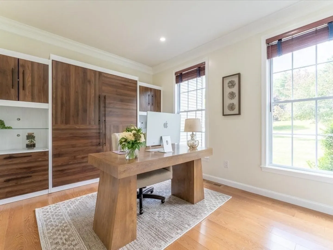
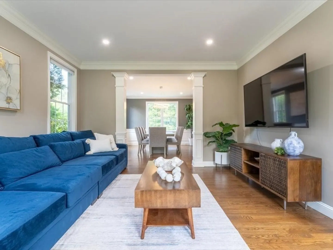
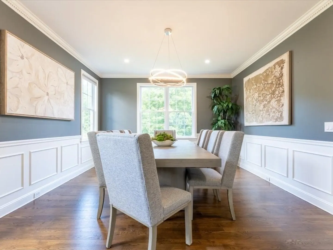
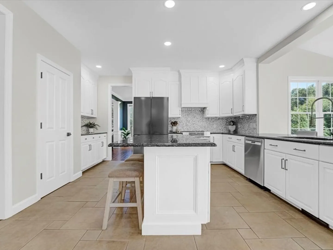
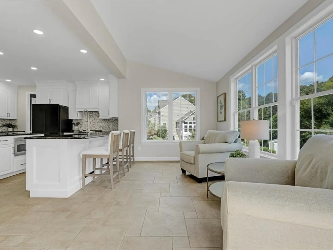
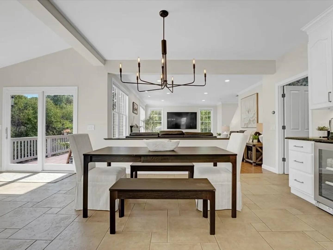
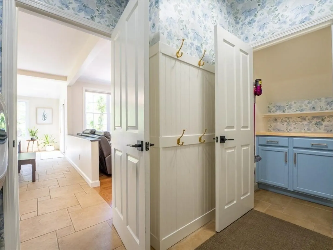
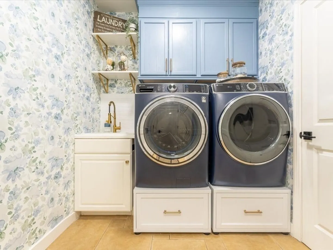
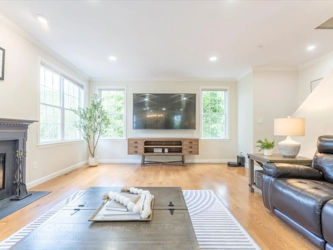
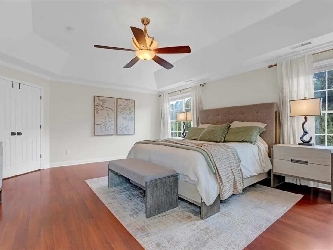
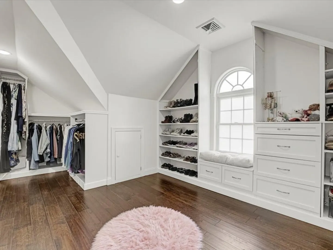
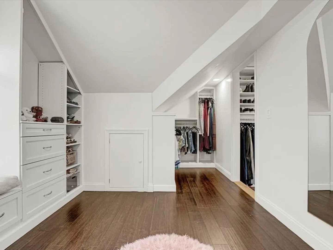
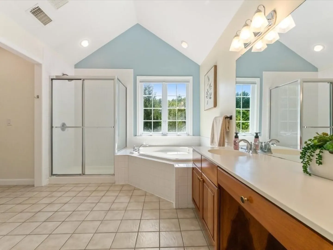
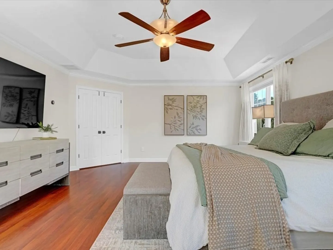
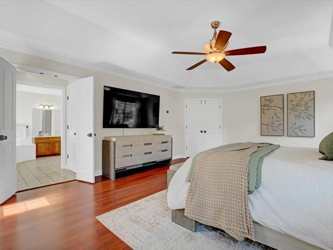
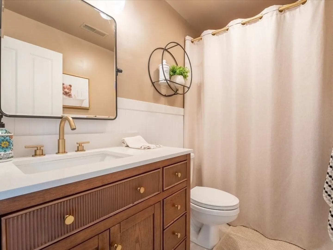
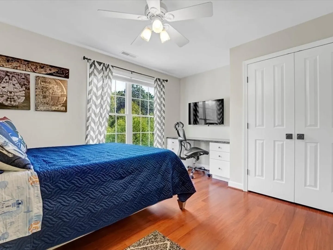
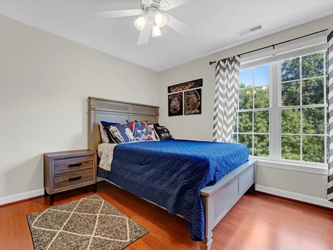
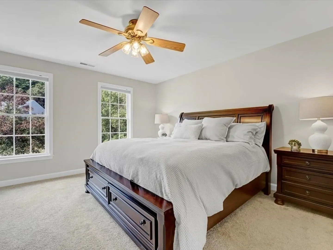
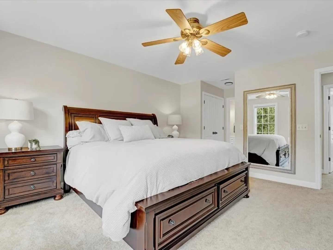
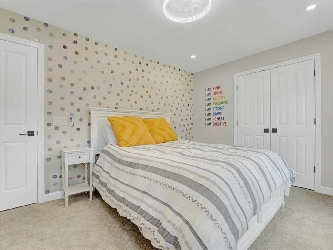
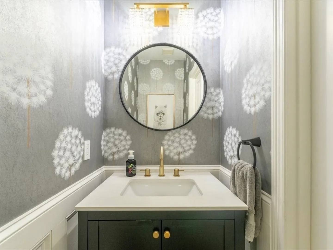
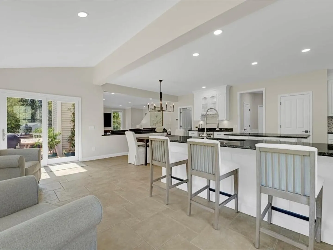
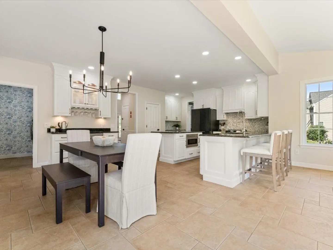
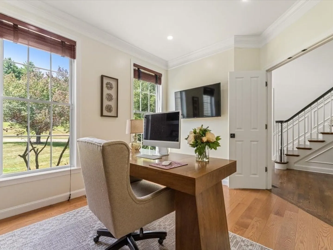
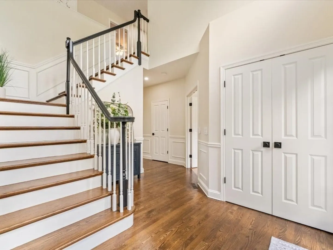
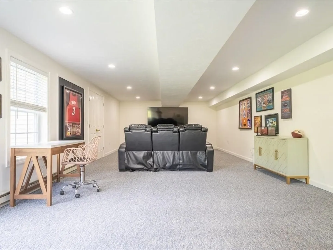
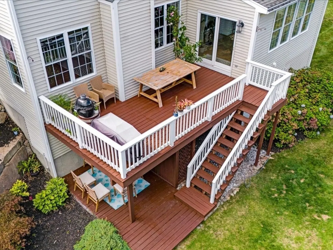
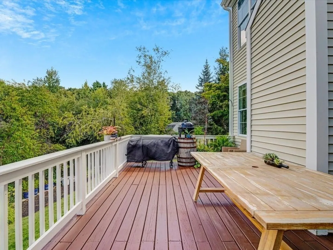
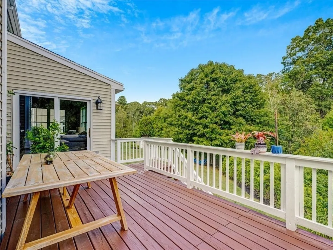
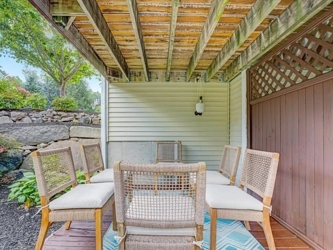
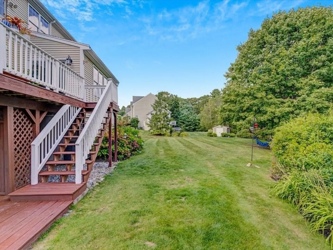
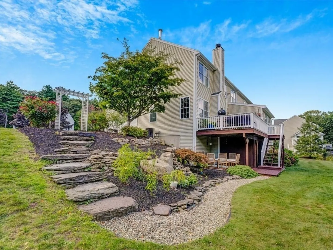
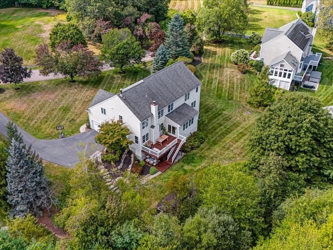
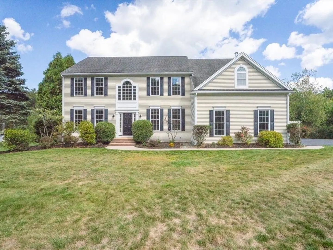
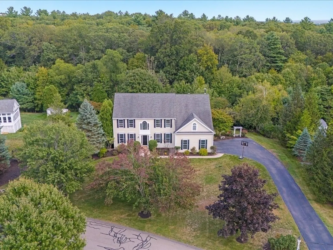
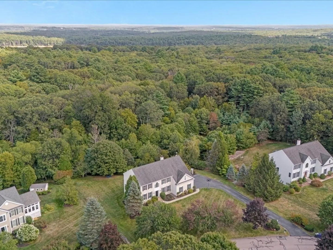
OPEN HOUSE CANCELLED DUE TO ACCEPTED OFFER Tucked on a quiet loop road, this expansive 5-bed, 3.5-bath home is designed for both comfort and versatility. A grand two-story foyer opens to an eat-in chef’s kitchen with high-end SS appliances, wine fridge, and custom wood hood, flowing into an airy sunroom—perfect for morning coffee with tranquil backyard views. The sunroom connects seamlessly to a two-level patio for easy indoor/outdoor living. Upstairs offers five spacious bedrooms and three full baths, including a renovated Jack & Jill and remodeled hall bath. The primary suite features a huge custom closet renovated in 2024 and a large full bath. A custom laundry/mudroom renovated in 2025 adds style and function, while a Murphy bed transforms the office into flexible guest space. Finished walk-out basement, dual staircases, and upgraded closet systems throughout provide exceptional space and storage. Freshly painted baths and office, new EV charger
-
Highlights
- Acres: 1
- Heating: Forced Air, Oil
- Property Class: Residential
- Style: Colonial
- Year Built: 1999
- Cooling: Central Air
- Parking Spots: 8
- Property Type: Single Family Residence
- Total Rooms: 10
- Status: Closed
-
Additional Details
- Appliances: Range, Oven, Dishwasher, Disposal, Microwave, Refrigerator, Freezer, Wine Refrigerator, Range Hood
- Construction: Frame
- Fireplaces: 1
- Foundation: Concrete Perimeter
- Lot Features: Level
- Roof: Shingle
- Year Built Details: Actual
- Zoning: A
- Basement: Full, Finished, Partially Finished, Walk-Out Access, Interior Entry, Radon Remediation System
- Exterior Features: Deck, Deck - Wood, Patio, Rain Gutters, Professional Landscaping, Sprinkler System, Screens, Garden
- Flooring: Wood, Tile, Vinyl, Carpet
- Interior Features: Bathroom, Office, Game Room, Sun Room
- Road Frontage Type: Public
- SqFt Source: Public Record
- Year Built Source: Public Records
-
Amenities
- Covered Parking Spaces: 2
- Parking Features: Attached, Garage Door Opener, Paved Drive, Off Street, Paved
-
Utilities
- Sewer: Private Sewer
- Water Source: Private
-
Fees / Taxes
- Assessed Value: $1,290,100
- Taxes: $18,294
- Tax Year: 2025
Similar Listings
Sold
42 Photos
Sold
41 Photos
Sold
42 Photos
Sold
42 Photos
Content © 2026 MLS Property Information Network, Inc. The information in this listing was gathered from third party resources including the seller and public records.
Listing information provided courtesy of Compass.
MLS Property Information Network, Inc. and its subscribers disclaim any and all representations or warranties as to the accuracy of this information.
