
Sold!
$260,000
3
Beds
1/1
Bath
1,769
Living Area
-
Property Description
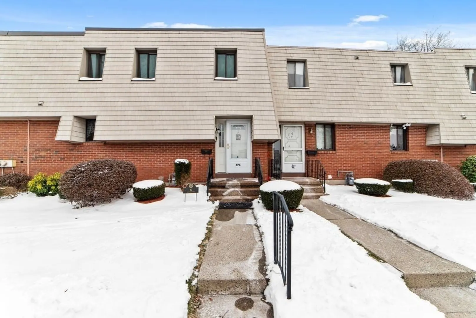
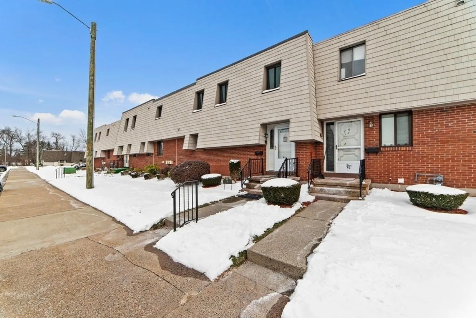
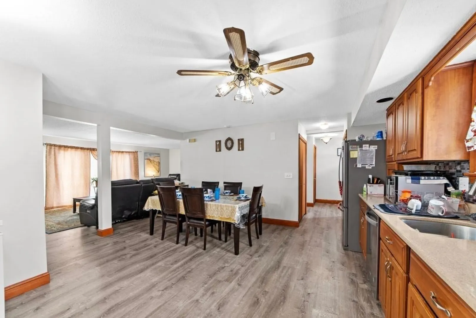
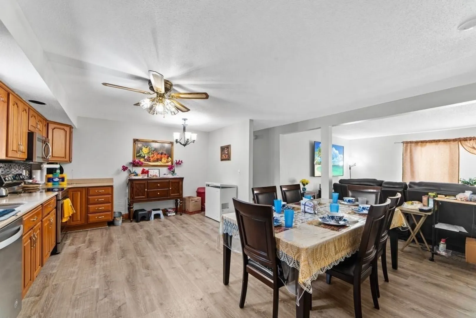
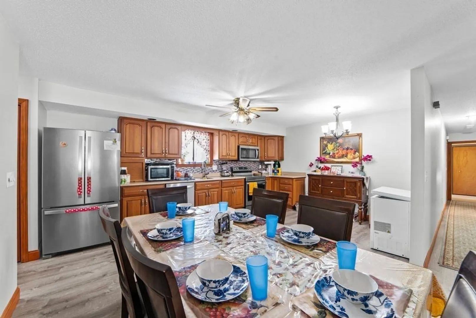
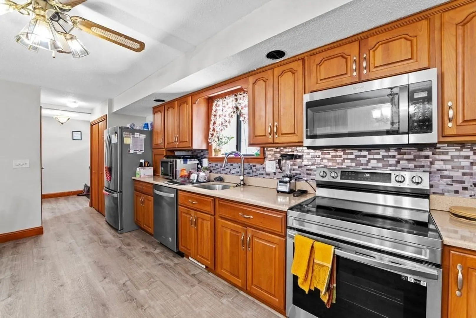
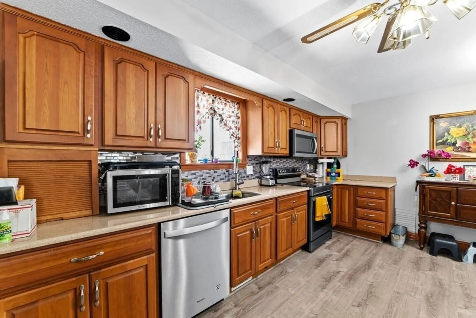
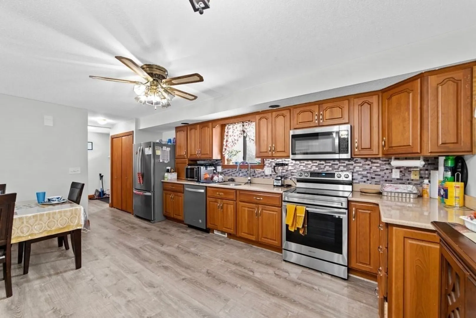
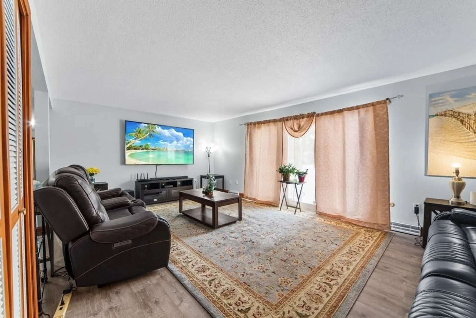
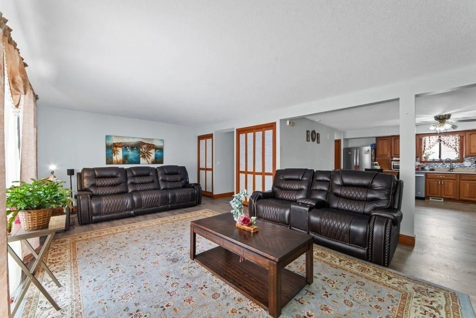
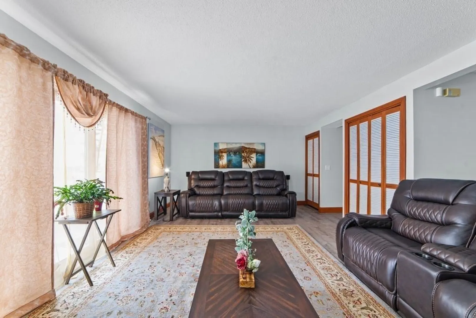
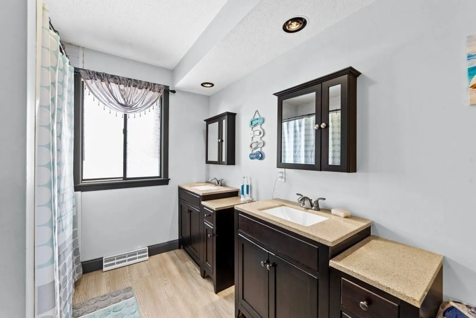
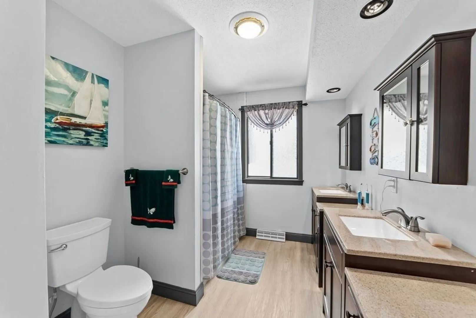
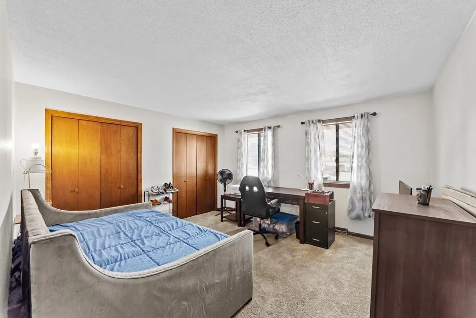
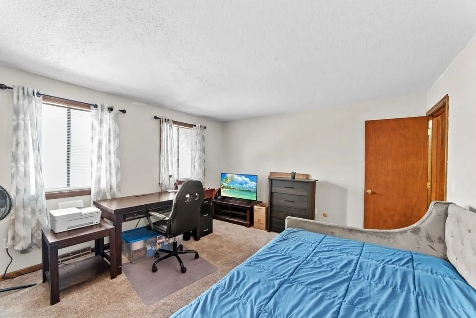
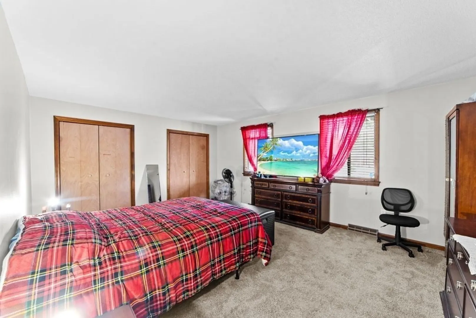
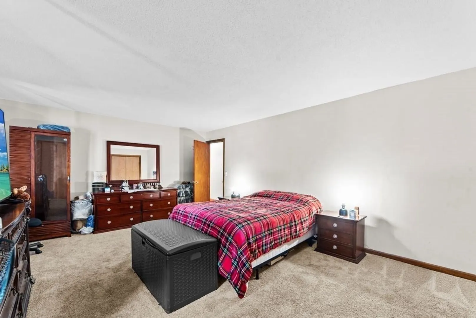
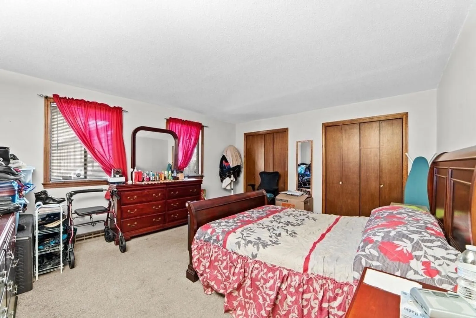
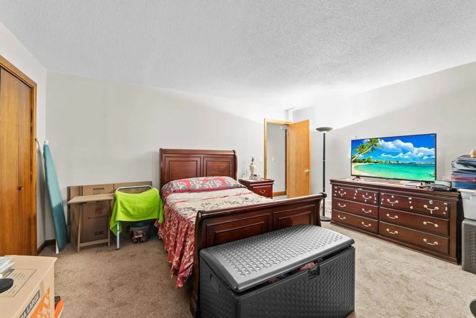
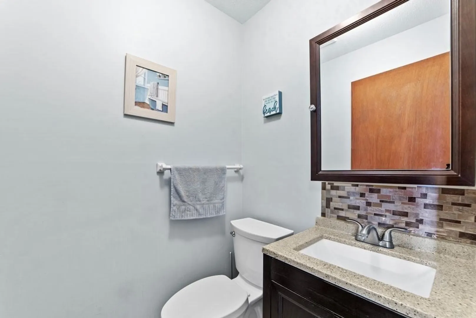
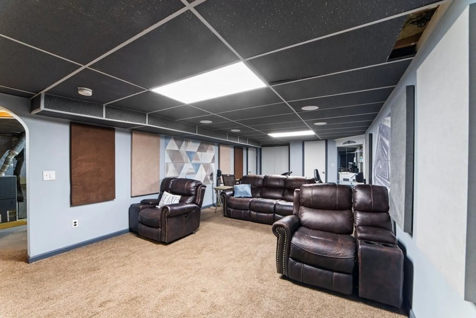
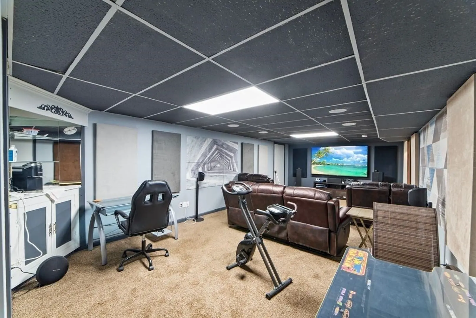
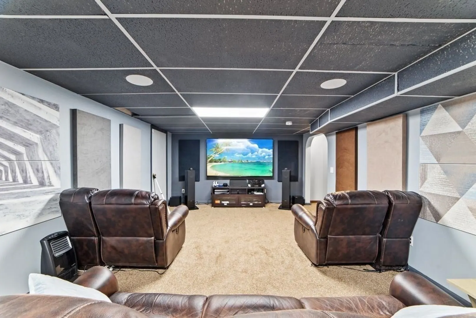
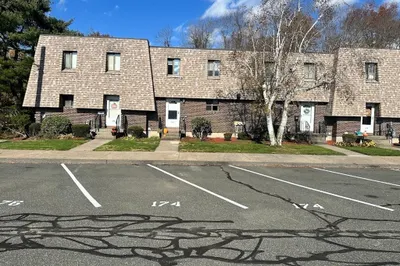
Discover the allure of 6 Beekman Pl, Agawam, MA, a captivating 3-bedroom, 2-bathroom residence offering a harmonious blend of comfort and style. With 1,769 sq ft of elegantly appointed space, this home features a graceful interior with sophisticated dual vanity bathroom sinks and an abundance of cabinet and counter space. The kitchen, equipped with sleek stainless steel appliances, is a culinary enthusiast's dream. The highlight is the finished basement, transformed into a theater room, providing a unique retreat for movie nights and gatherings. This home stands as a testament to modern living while retaining a warm, inviting atmosphere. Embrace the tranquility and charm of this exquisite property, where every detail contributes to a truly exceptional living experience.
-
Highlights
- Cooling: Central Air
- HOA Fee: $418
- Property Class: Residential
- Total Rooms: 5
- Year Built: 1978
- Heating: Forced Air, Natural Gas
- Parking Spots: 2
- Property Type: Condominium
- Unit Number: 6
- Status: Closed
-
Additional Details
- Appliances: Range, Dishwasher, Microwave, Refrigerator
- Construction: Frame, Brick
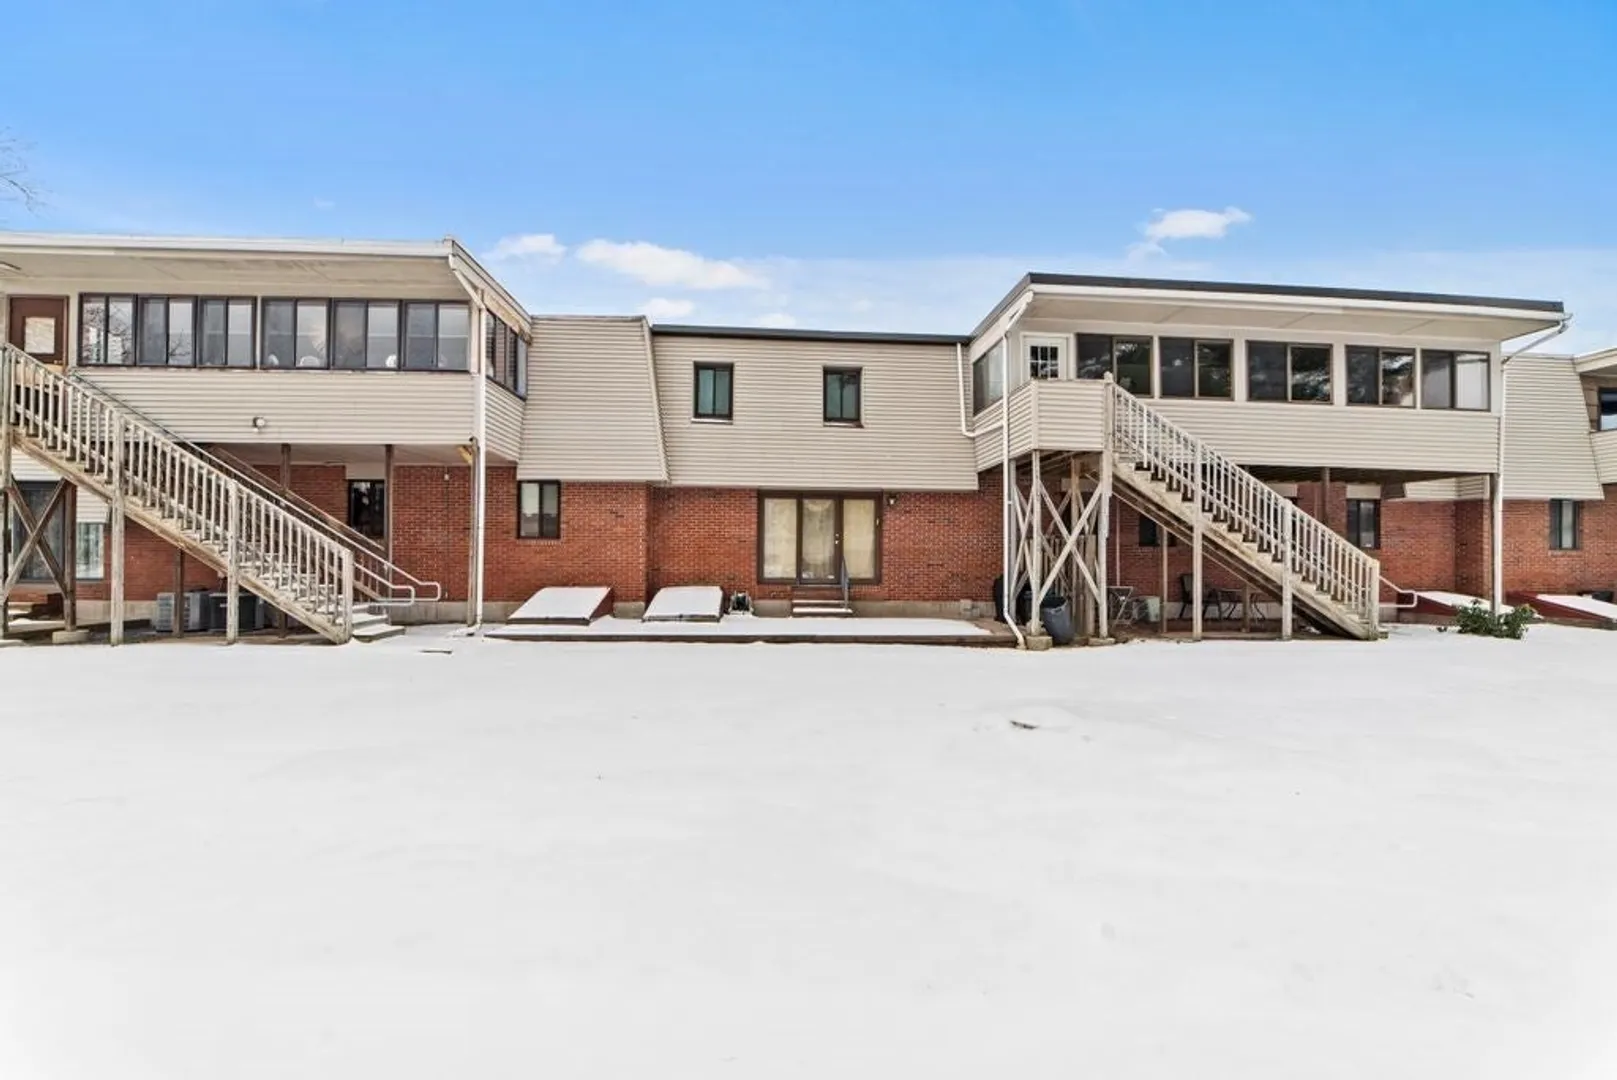
- Exterior Features: Patio
- Total Number of Units: 176
- Year Built Source: Public Records
- Basement: Y
- Exclusions: Theater Room Equipment And Television Not Included With The Sale Of The Condo But Is Negotiable.
- Roof: Shingle
- Year Built Details: Approximate
- Zoning: Ra3
-
Amenities
- Community Features: Public Transportation, Shopping, Pool, Highway Access, Public School
- Parking Features: Assigned, Guest
-
Utilities
- Sewer: Public Sewer
- Water Source: Public
-
Fees / Taxes
- Assessed Value: $220,000
- Compensation Based On: Net Sale Price
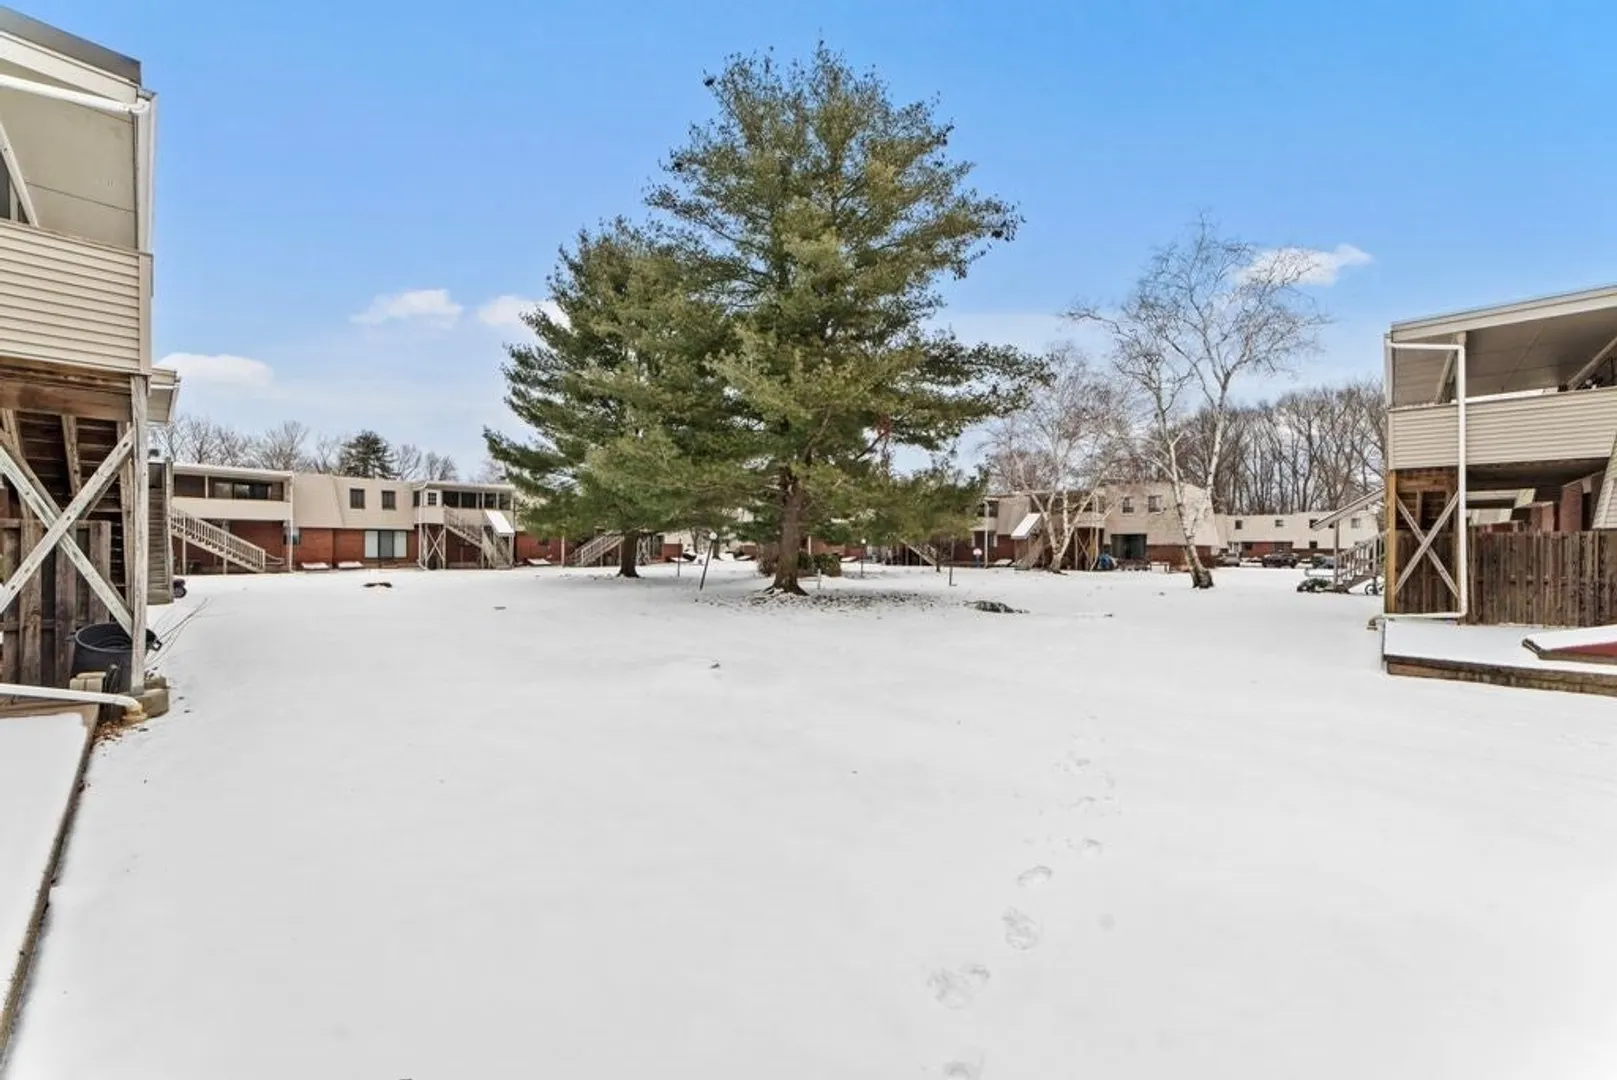
- HOA Fee Includes: Insurance, Maintenance Structure, Road Maintenance, Maintenance Grounds, Snow Removal, Trash
- Taxes: $3,472
- Buyer Agent Compensation: 3%
- HOA: Yes
- Tax Year: 2023
Similar Listings
Sold
29 Photos
Sold
31 Photos
Sold
31 Photos
Sold
27 Photos
Content © 2026 MLS Property Information Network, Inc. The information in this listing was gathered from third party resources including the seller and public records.
Listing information provided courtesy of Executive Real Estate, Inc..
MLS Property Information Network, Inc. and its subscribers disclaim any and all representations or warranties as to the accuracy of this information.
