
18 Mansion Woods Dr #C
$274,900
2
Beds
2/1
Baths
1,428
Sqft
- Request Info
- Call
- Save
-
More
- Mortgage Calculator

Property Tools
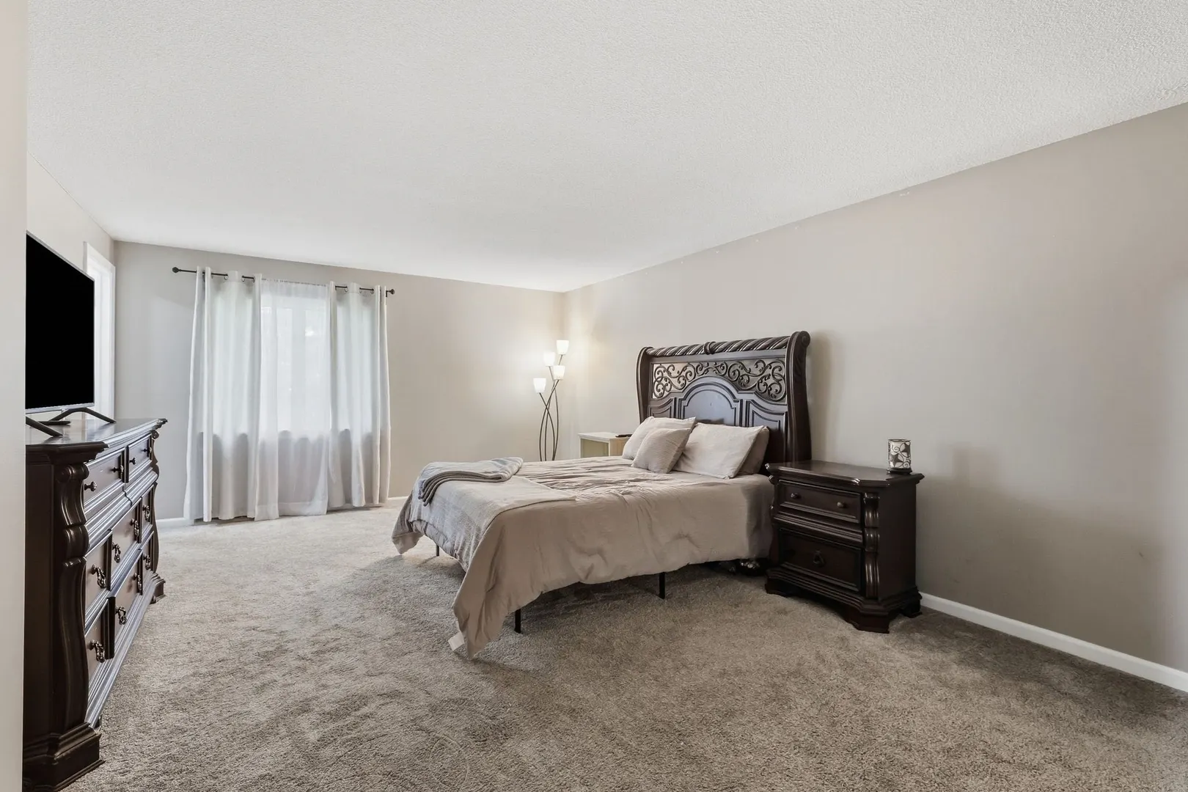
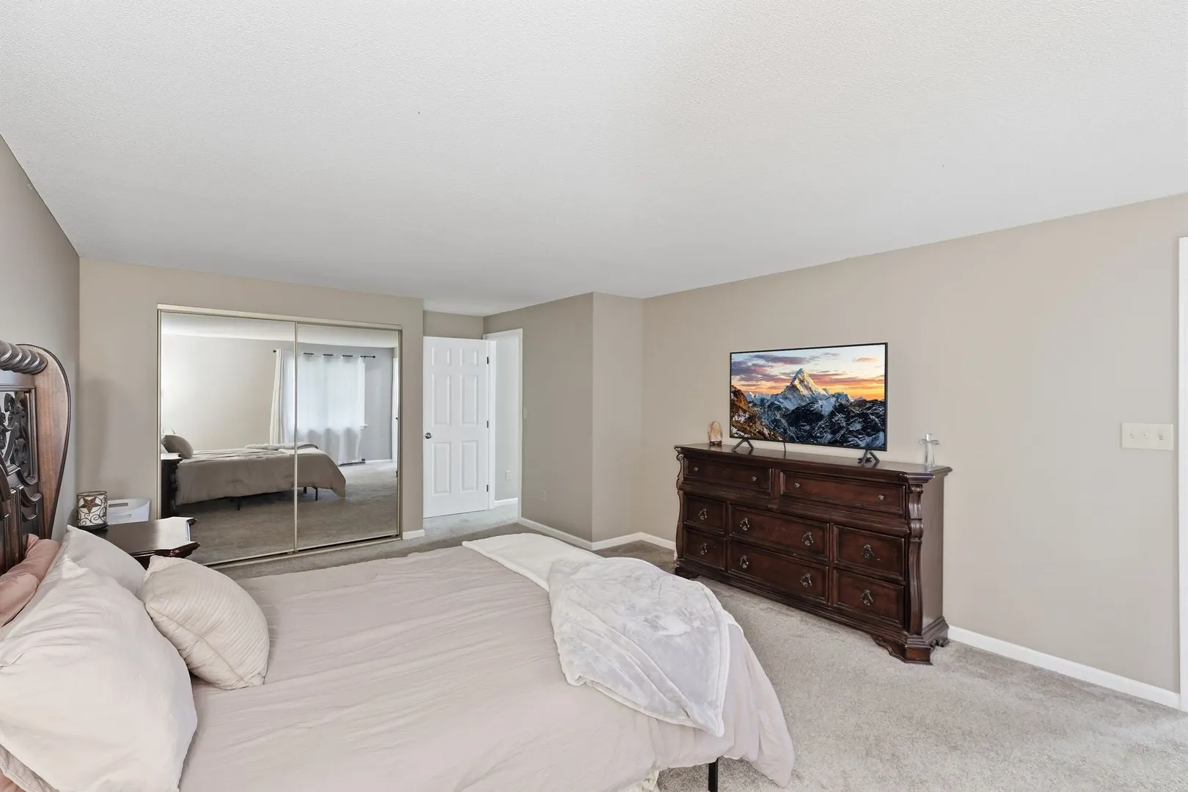
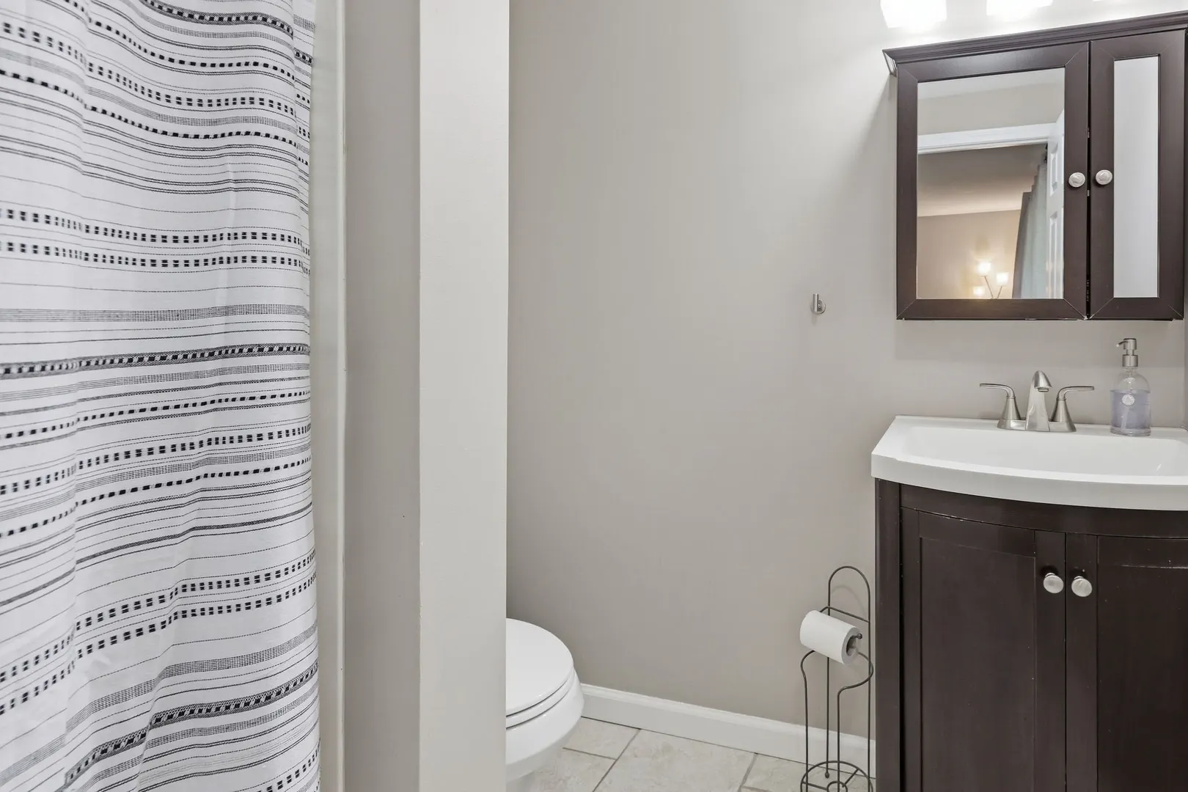
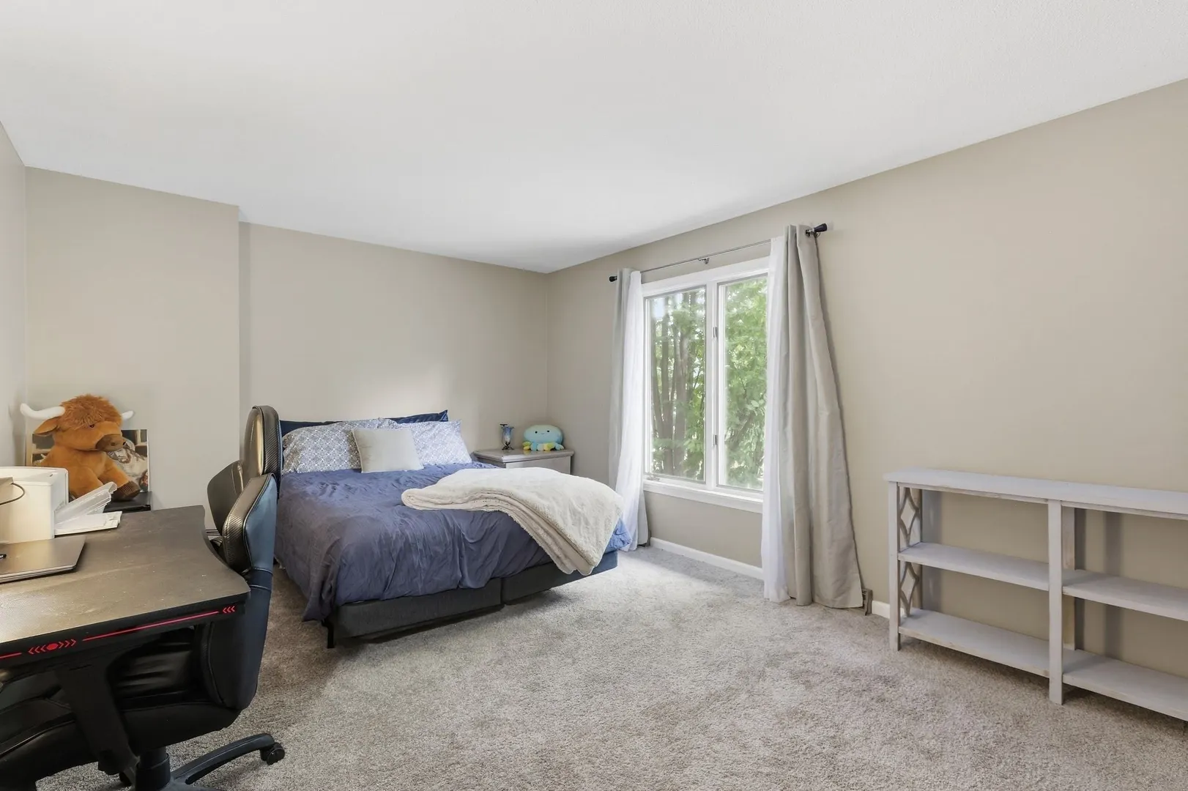
$274,900
2
Beds
2/1
Baths
1,428
Living Area
-
Property Description
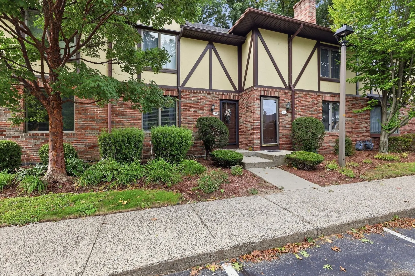
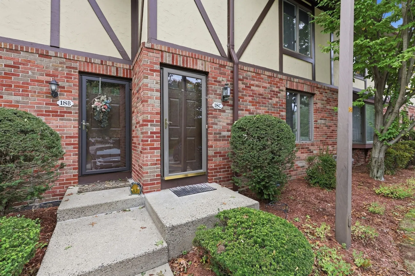
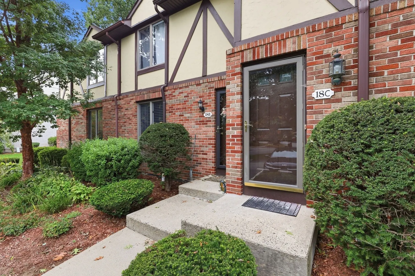
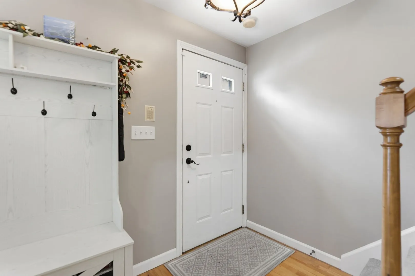
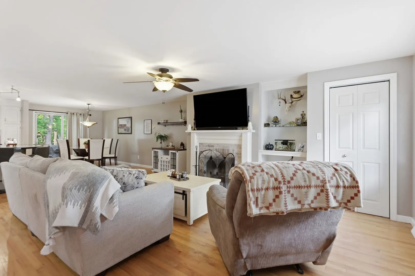
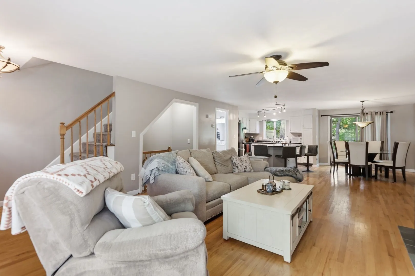
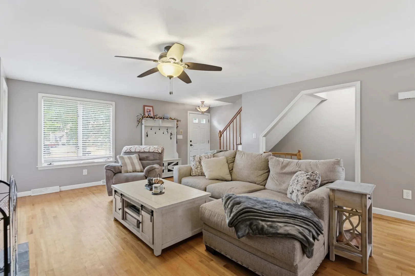
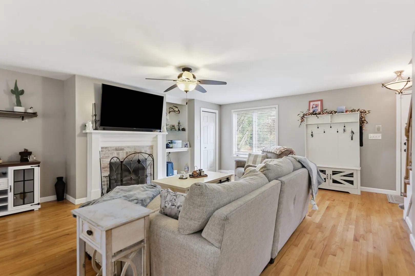
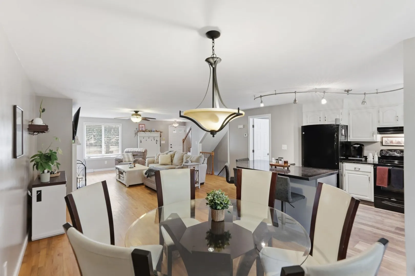
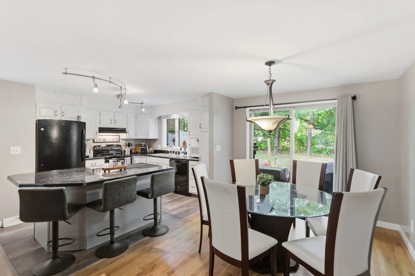
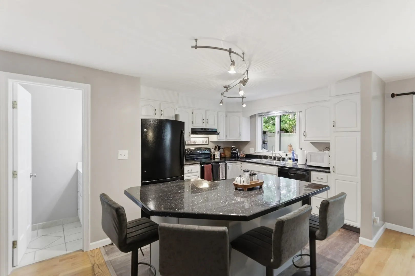
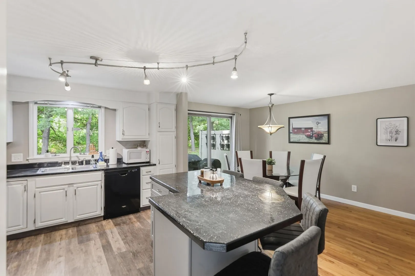
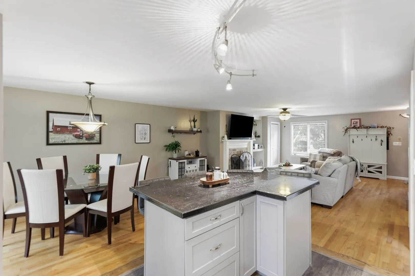
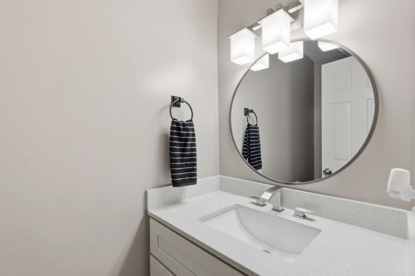
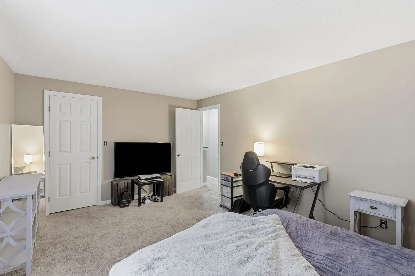
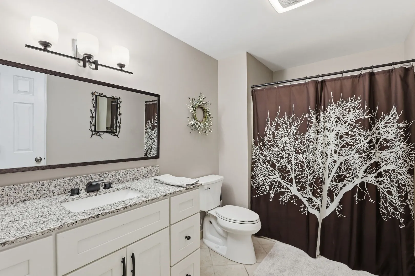
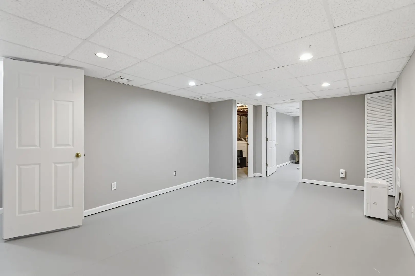
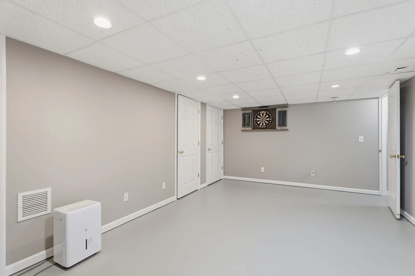
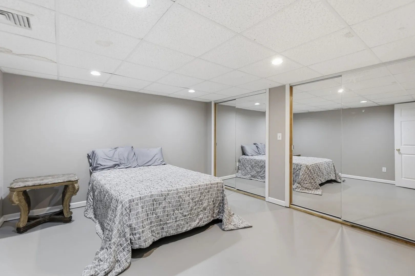
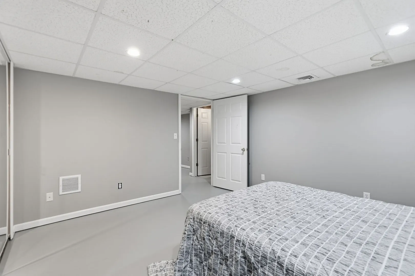
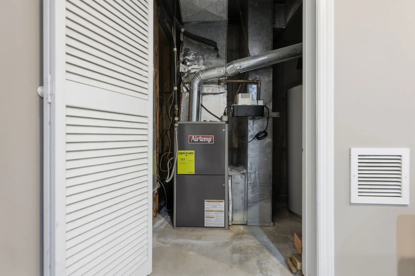
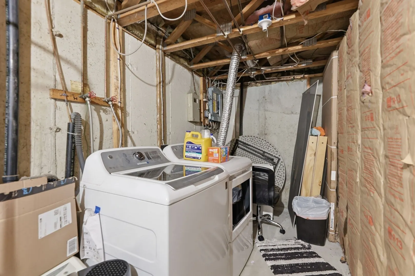
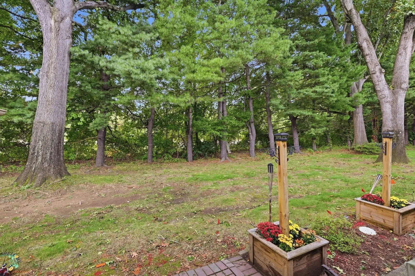
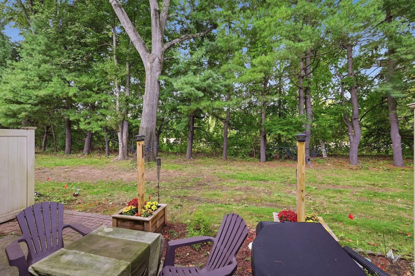
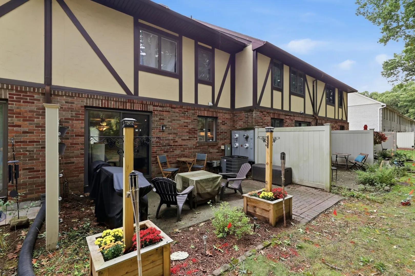
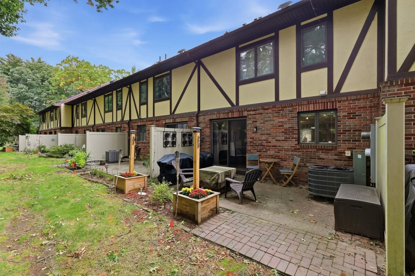
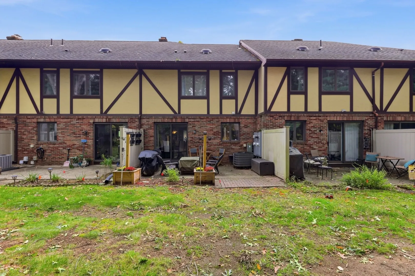
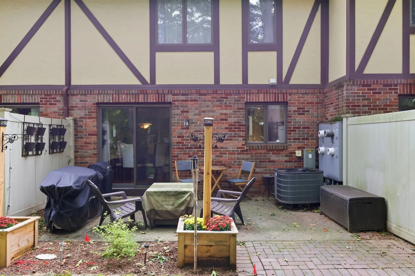
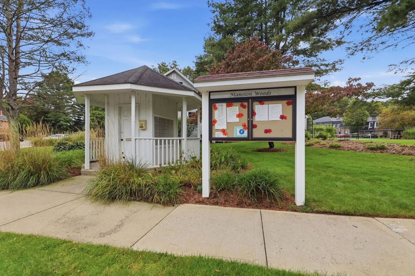
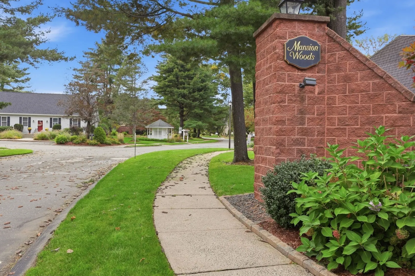
Open, spacious and Updated?! Situated in the desirable Mansion Woods condominium community, this wonderfully revamped residence offers a low-maintenance, open layout designed for modern living. The bright interior opens into an expansive living area bathed in natural light, creating a warm atmosphere for daily relaxation or hosting friends. An efficient kitchen provides generous cabinet storage and a beautiful island seating and workspace, transitioning smoothly into the spacious dining area. Hardwood floors provide comfort and character to the generous living and dining areas, and new systems and mechanicals give peace of mind for years to come. Enjoy the tranquility of your own private patio and the fireplace after a long day. The well-proportioned bedrooms serve as quiet private retreats, featuring good closet space and easy access to updated bath facilities including your own full bath in the main bedroom. The finished basement area offers flexible-use space for your home office, gym, sitting room, or additional storage with its separate unfinished laundry/utility area. Positioned in a quiet, manicured development, residents enjoy a hassle-free lifestyle along with access to community grounds and off-street parking. Ideally located just minutes from School Street Park, local shopping, dining, and the Connecticut border, this turn-key condo delivers exceptional suburban convenience with quick commuting access to Route 57, Route 5, and I-91. So don't wait!! Showings Begin at Open House - Sunday 10/4 at 11:00am-12:30pm
-
Highlights
- Building Name: Mansion Woods
- Heating: Forced Air, Natural Gas
- Parking Spots: 2
- Property Type: Condominium
- Total Rooms: 5
- Year Built: 1983
- Cooling: Central Air
- HOA Fee: $419
- Property Class: Residential
- Stories: 2
- Unit Number: C
- Status: Active
-
Additional Details
- Appliances: Range, Dishwasher, Disposal, Refrigerator, Washer, Dryer
- Construction: Frame
- Fireplaces: 1
- Interior Features: Closet, Den, Central Vacuum
- Roof: Shingle
- Total Number of Units: 154
- Year Built Source: Public Records
- Basement: Y
- Exterior Features: Patio, Professional Landscaping
- Flooring: Concrete
- Pets Allowed: Yes w/ Restrictions
- SqFt Source: Public Record
- Year Built Details: Actual
- Zoning: Ra3
-
Amenities
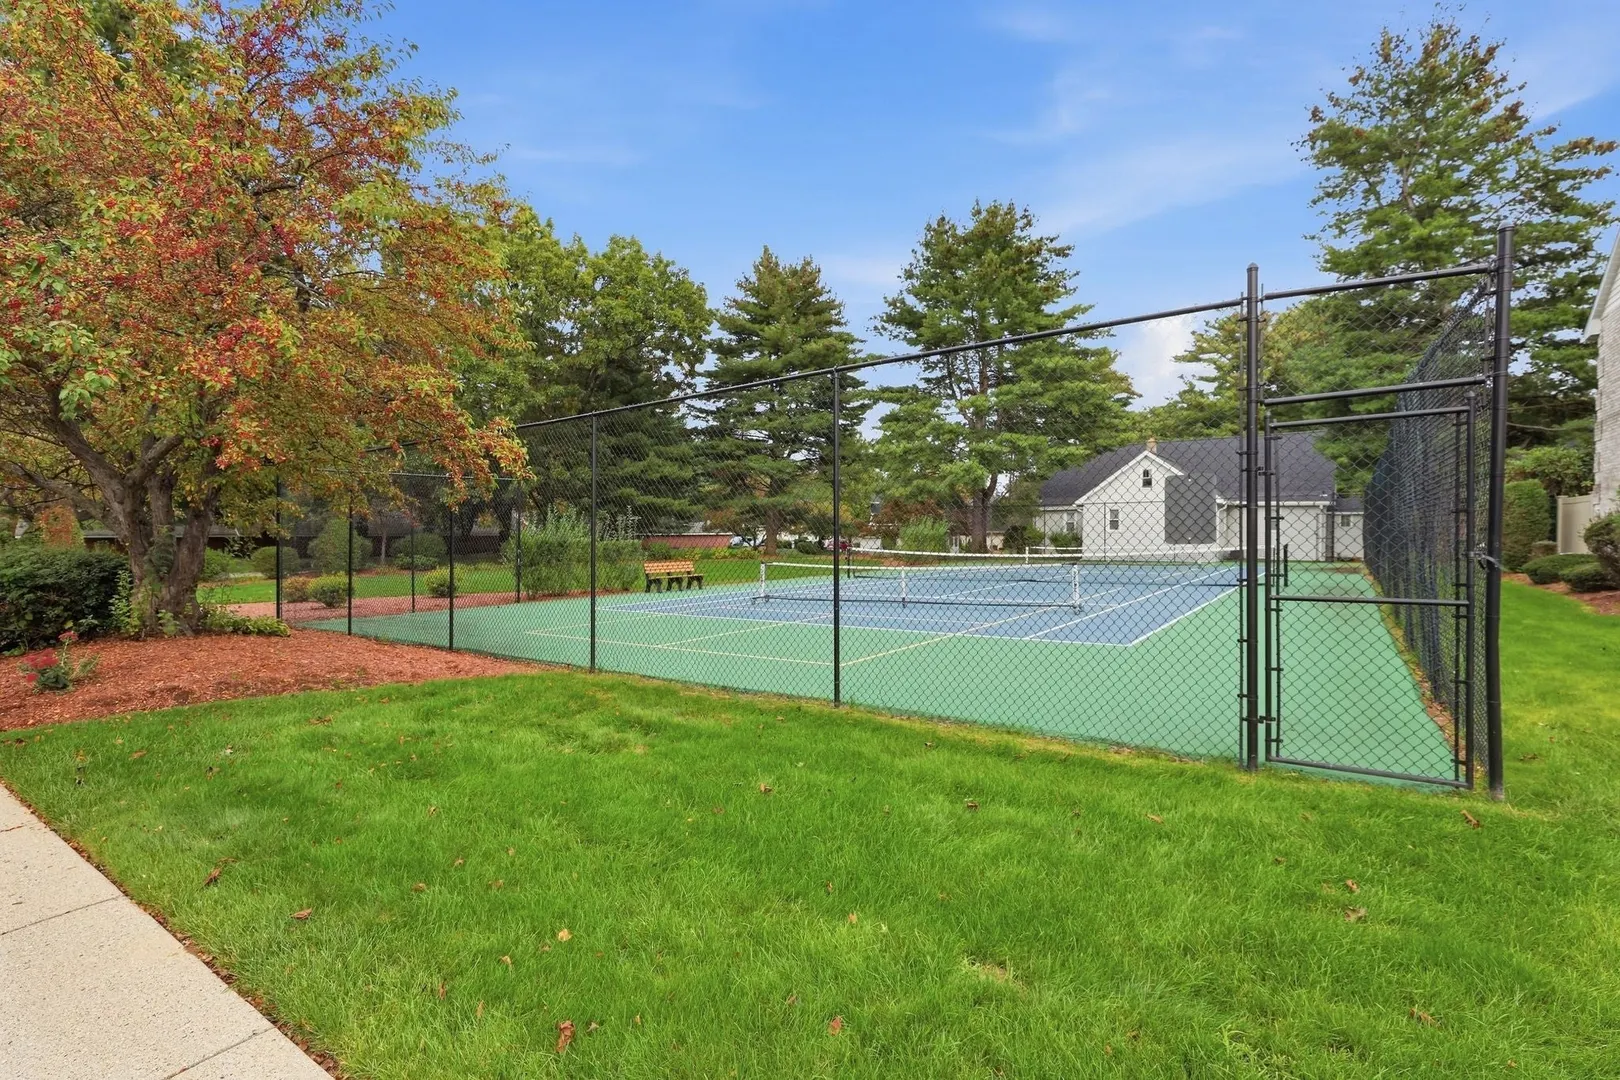
- Community Features: Public Transportation, Shopping, Tennis Court(s), Park, Highway Access, House of Worship
- Parking Features: Off Street, Assigned
-
Utilities
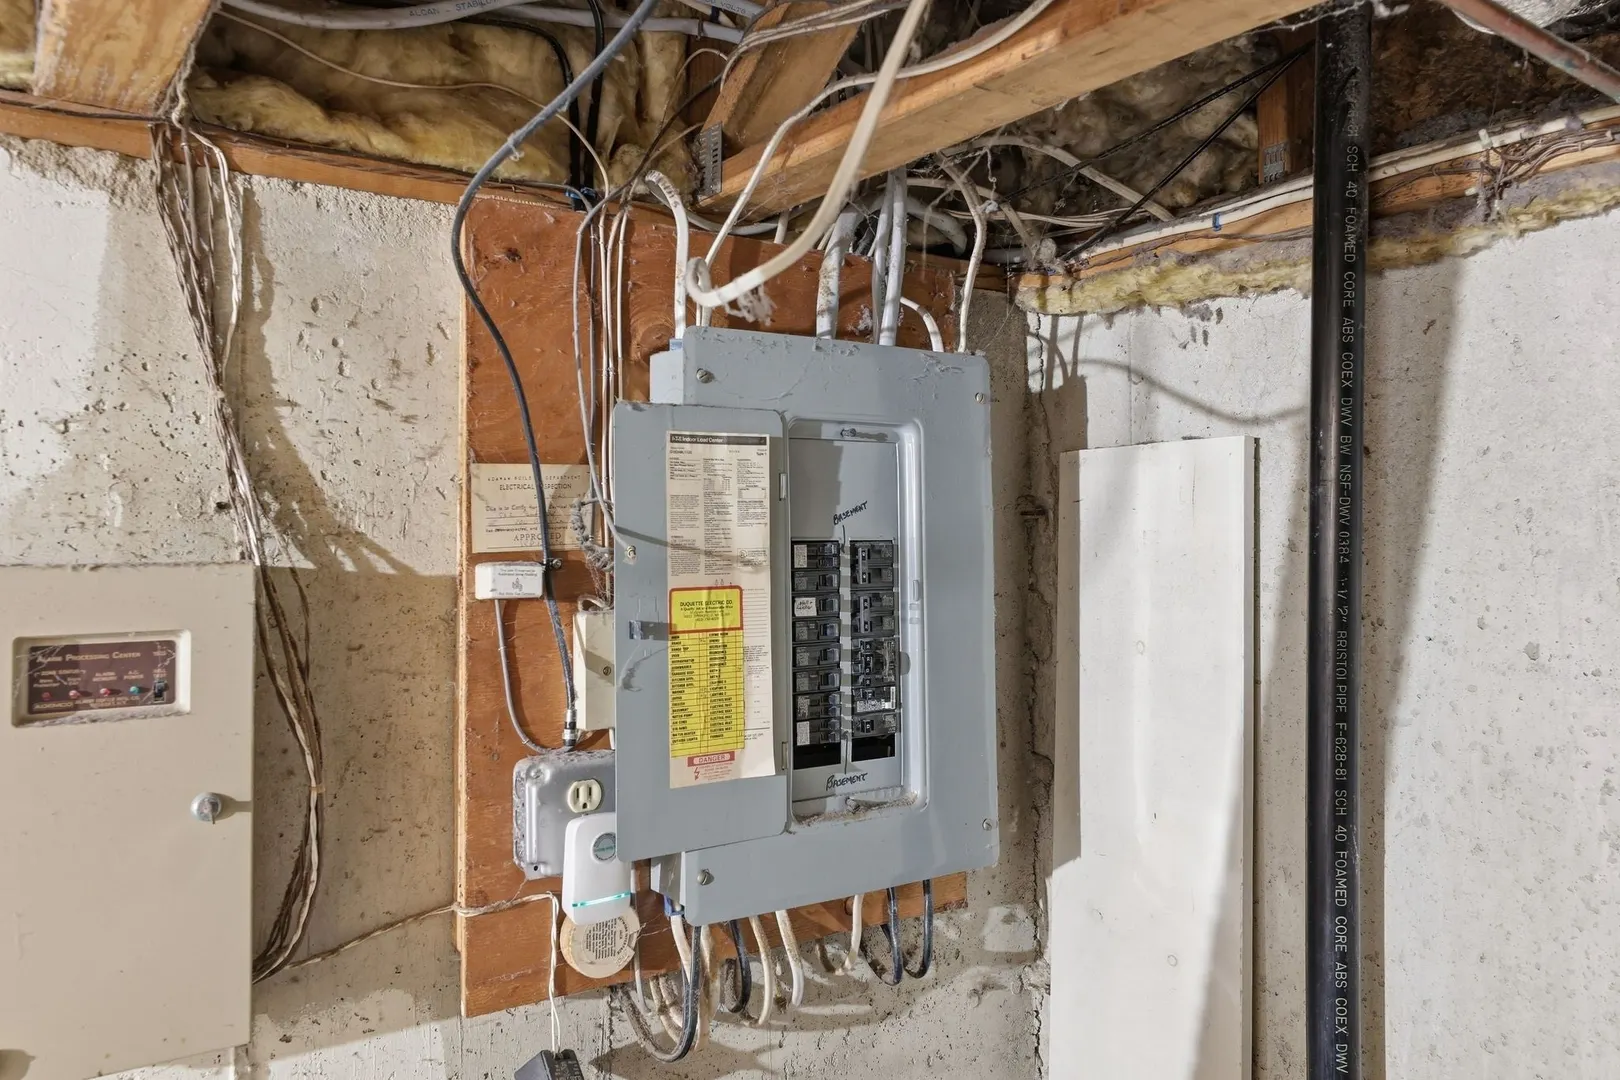
- Electric: Circuit Breakers
- Water Source: Public
- Sewer: Public Sewer
-
Fees / Taxes
- Assessed Value: $269,000
- HOA Fee Includes: Insurance, Maintenance Structure, Road Maintenance, Maintenance Grounds, Snow Removal
- Taxes: $3,793
- HOA Fee Frequency: Monthly
- Tax Year: 2026
Similar Listings
Sold
31 Photos
Sold
26 Photos
Sold
23 Photos
Sold
19 Photos
Content © 2026 MLS Property Information Network, Inc. The information in this listing was gathered from third party resources including the seller and public records.
Listing information provided courtesy of Real Broker MA, LLC.
MLS Property Information Network, Inc. and its subscribers disclaim any and all representations or warranties as to the accuracy of this information.