
220 Beekman Dr #220
$275,000
3
Beds
1/1
Bath
1,222
Sqft
- Request Info
- Call
- Save
-
More
- Mortgage Calculator

Property Tools
$275,000
3
Beds
1/1
Bath
1,222
Living Area
-
Property Description
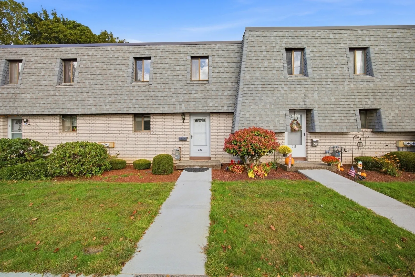
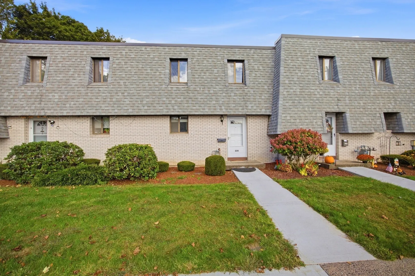
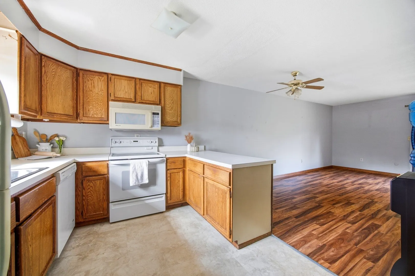
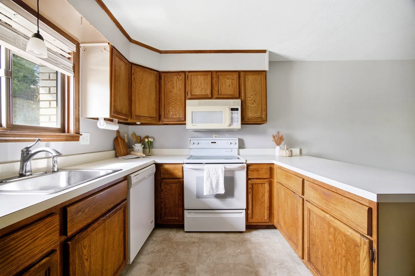
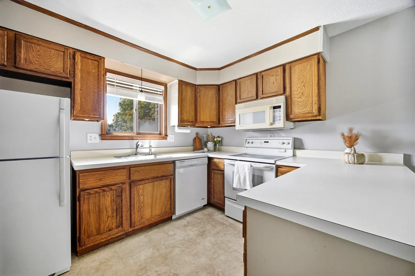
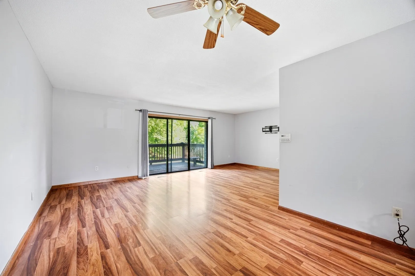
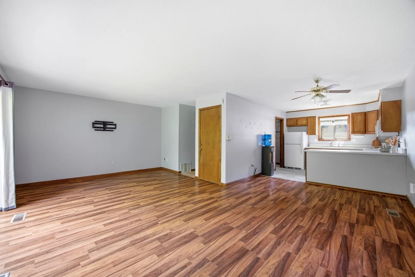
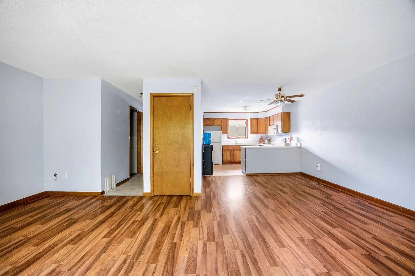
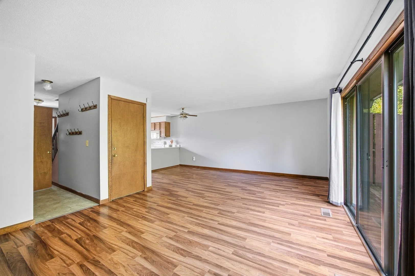
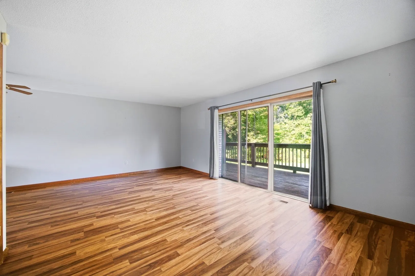
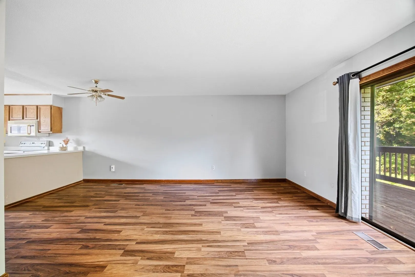
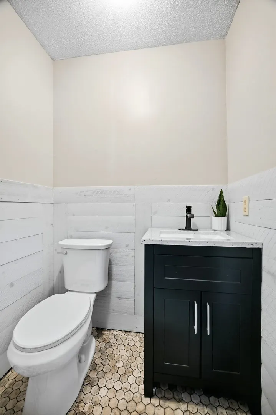
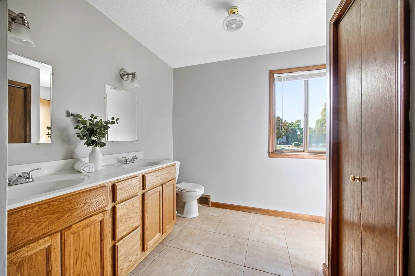
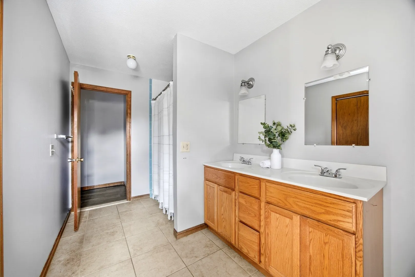
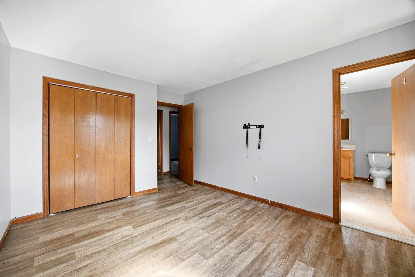
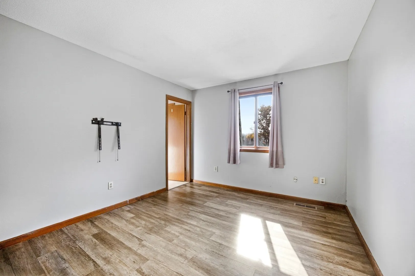
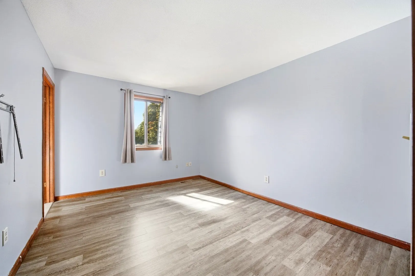
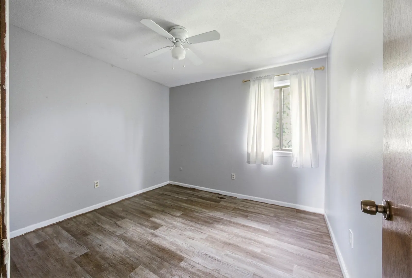
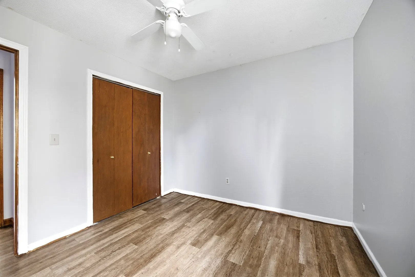
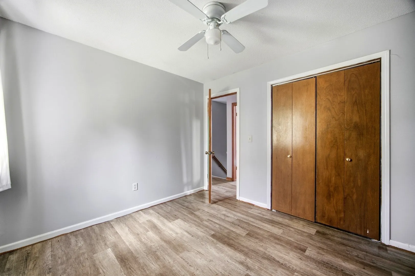
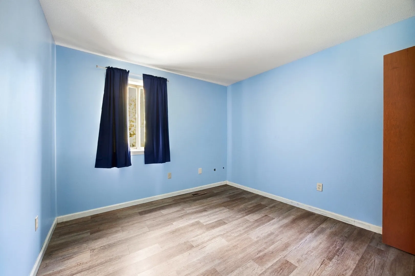
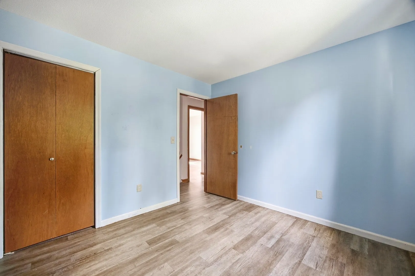
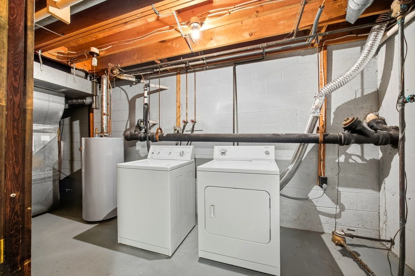
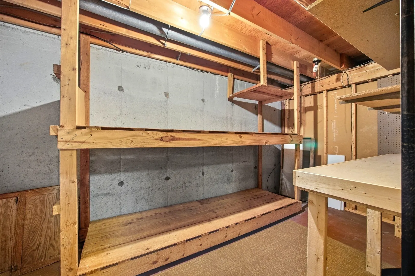
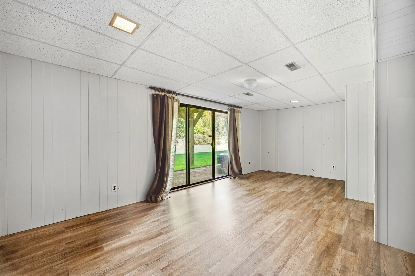
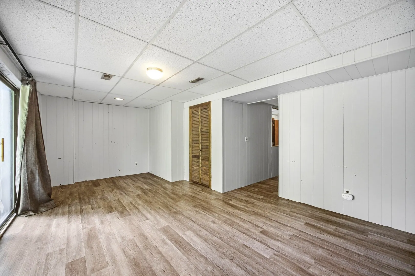
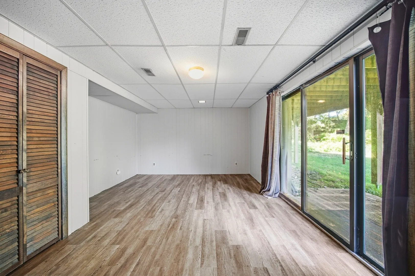
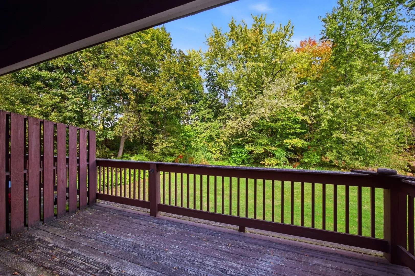
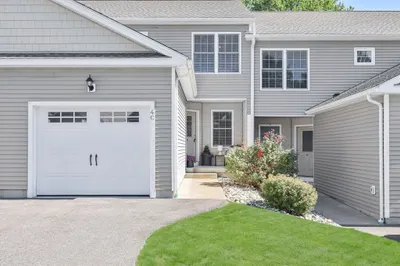
Welcome to 220 Beekman Drive! This inviting three-bedroom, 1.5-bath condo offers a bright, open layout and flexible living spaces. The sunny kitchen flows into the dining area and living room, creating a comfortable setting for everyday living and entertaining. Large sliding doors lead to a rear deck overlooking the woods—a lovely spot for morning coffee or relaxing at the end of the day. A convenient half bath completes the main level. Upstairs, you’ll find three bedrooms, including a primary bedroom with direct access to the spacious full bathroom, featuring a double-sink vanity and an additional entrance from the hallway. The partially finished walkout basement adds valuable space for a family room, home office, or guest area, with large sliding doors opening to a patio. Separate laundry and storage rooms provide added convenience. Enjoy the community’s beautiful inground swimming pool, pool house, and picnic area with grills. With outdoor spaces on two levels and room to make it your own, this condo is ready to welcome you home!
-
Highlights
- Building Name: Beekman Place Estates
- Heating: Natural Gas
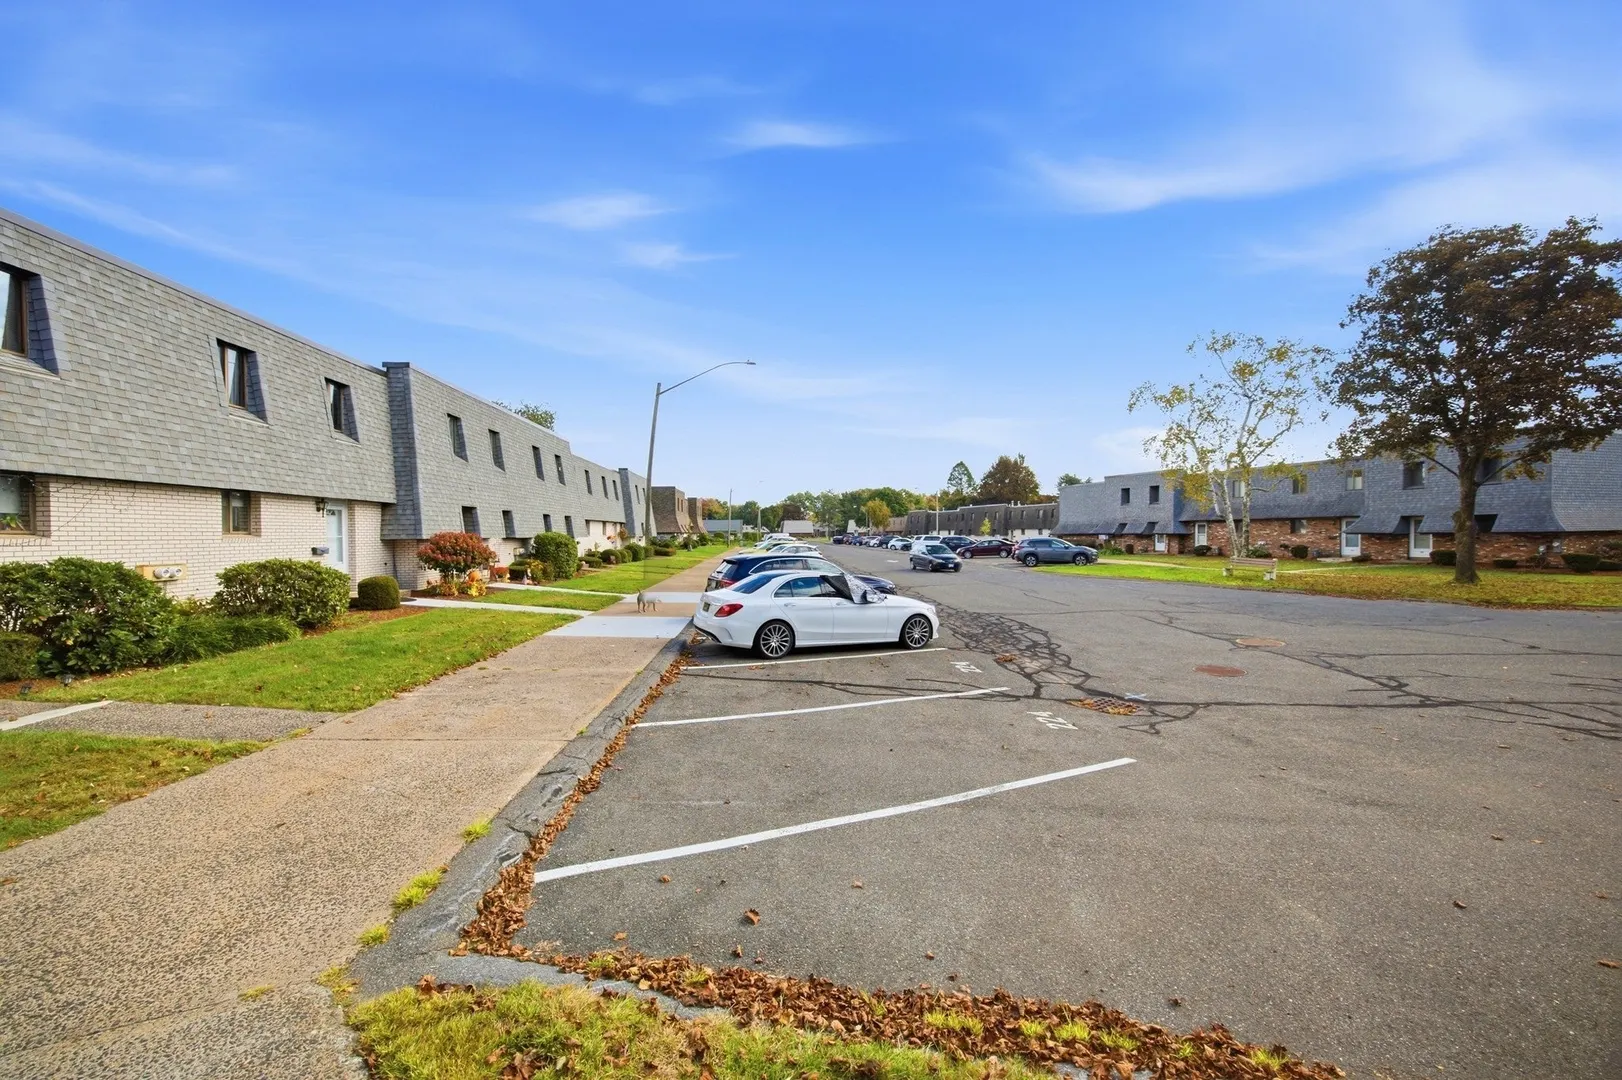
- Parking Spots: 2
- Property Type: Condominium
- Total Rooms: 6
- Year Built: 1973
- Cooling: Central Air
- HOA Fee: $329
- Property Class: Residential
- Stories: 3
- Unit Number: 220
- Status: Active
-
Additional Details
- Appliances: Range, Dishwasher, Microwave, Refrigerator, Washer, Dryer
- Construction: Frame
- Pets Allowed: Yes
- Total Number of Units: 176
- Year Built Source: Public Records
- Basement: Y
- Flooring: Tile, Vinyl / VCT
- SqFt Source: Public Record
- Year Built Details: Actual
- Zoning: Ra3
-
Amenities
- Community Features: Public Transportation, Pool, Highway Access, House of Worship
- Parking Features: Off Street
-
Utilities
- Sewer: Public Sewer
- Water Source: Public
-
Fees / Taxes
- Assessed Value: $228,100
- Tax Year: 2026
- HOA Fee Includes: Insurance, Maintenance Structure, Road Maintenance, Maintenance Grounds, Trash
- Taxes: $3,476
Similar Listings
Sold
42 Photos
Sold
22 Photos
Sold
36 Photos
Sold
42 Photos
Content © 2026 MLS Property Information Network, Inc. The information in this listing was gathered from third party resources including the seller and public records.
Listing information provided courtesy of Chestnut Oak Associates.
MLS Property Information Network, Inc. and its subscribers disclaim any and all representations or warranties as to the accuracy of this information.