
144 Autumn St #E
$260,000
2
Beds
1/1
Bath
1,058
Sqft
- Request Info
- Call
- Save
-
More
- Mortgage Calculator

Property Tools

$260,000
2
Beds
1/1
Bath
1,058
Living Area
-
Property Description
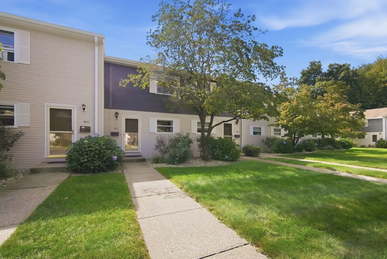
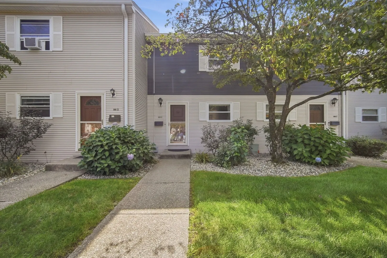
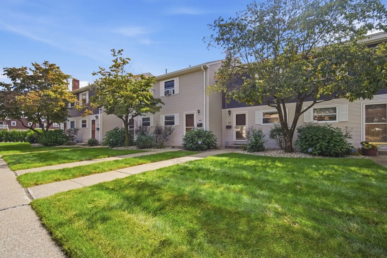
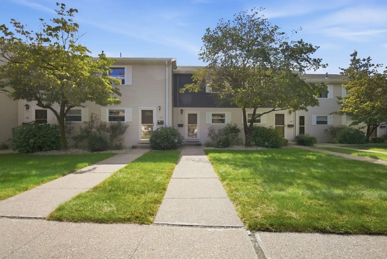
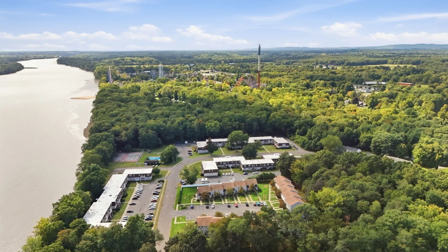
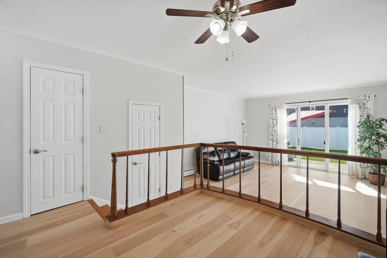
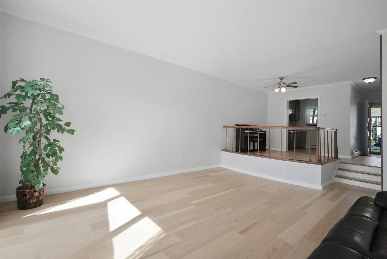
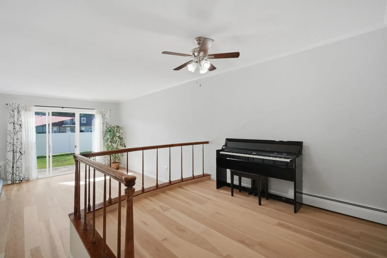
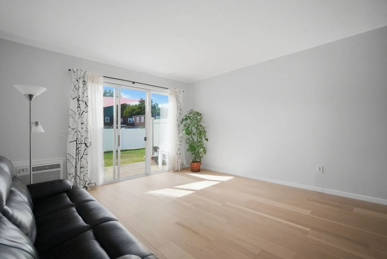
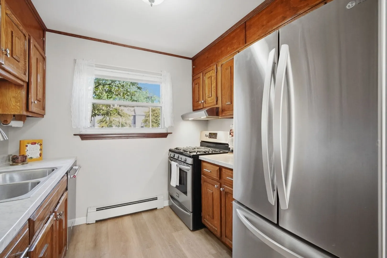
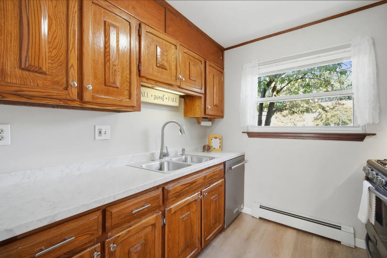
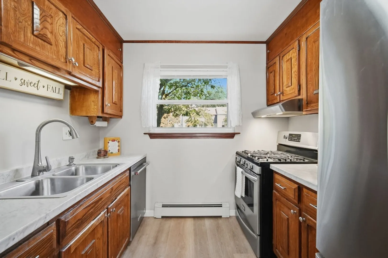
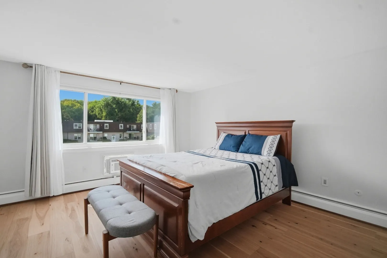
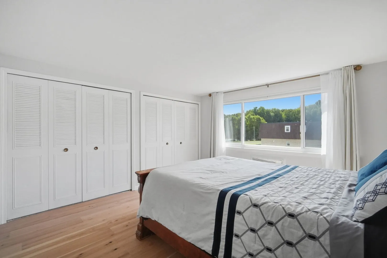
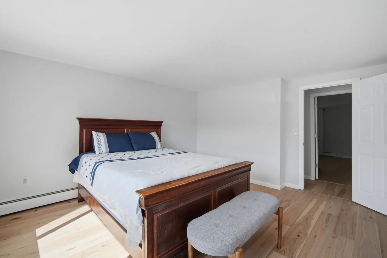
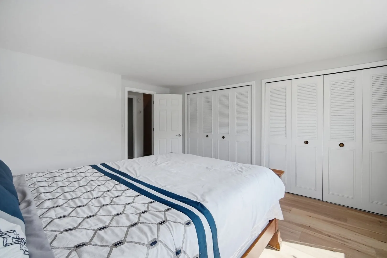
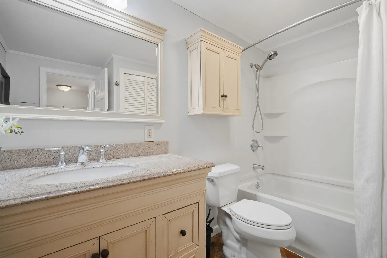
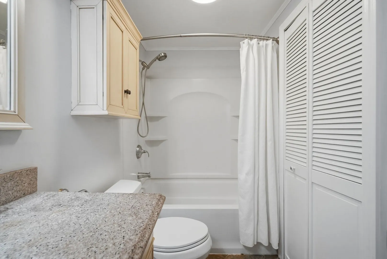
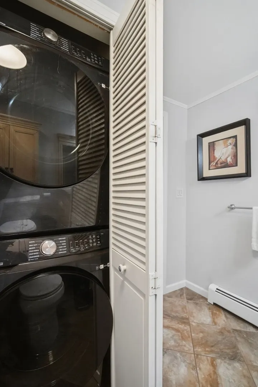
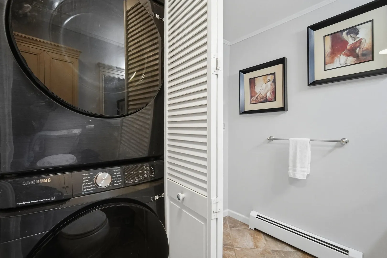
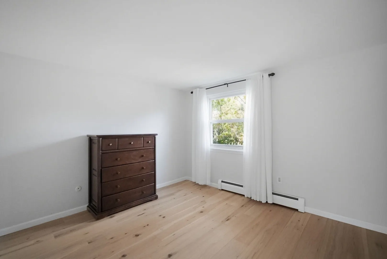
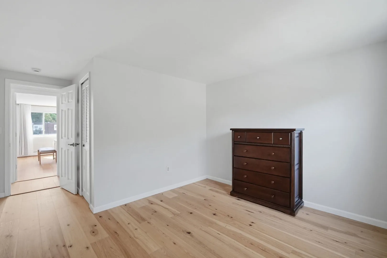
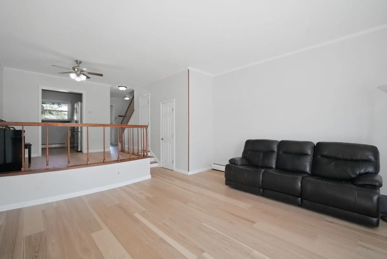
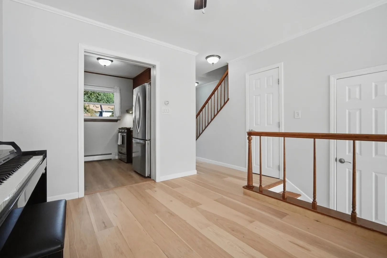
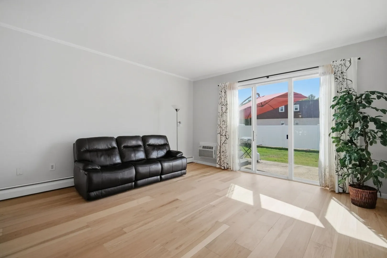
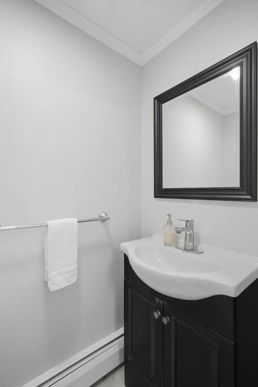
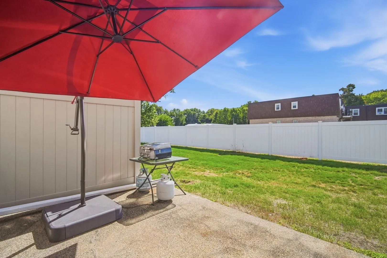
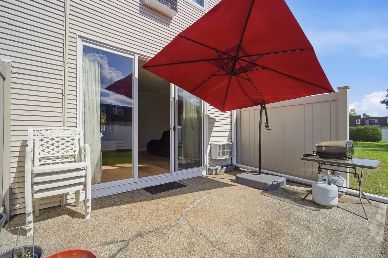
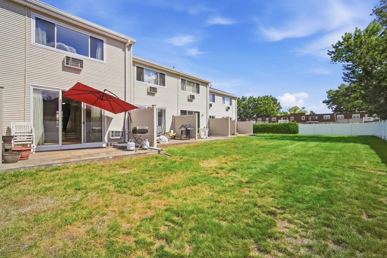
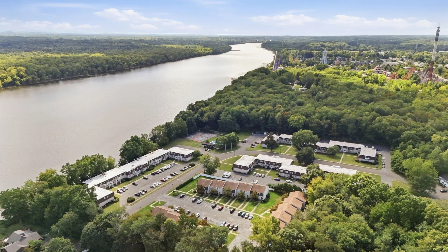
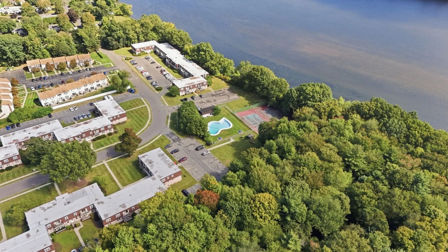
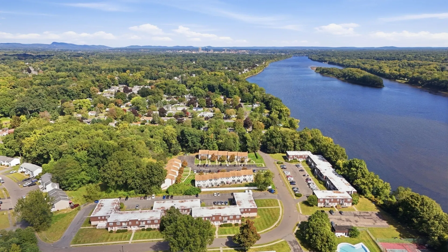
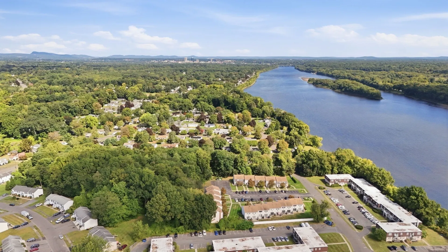
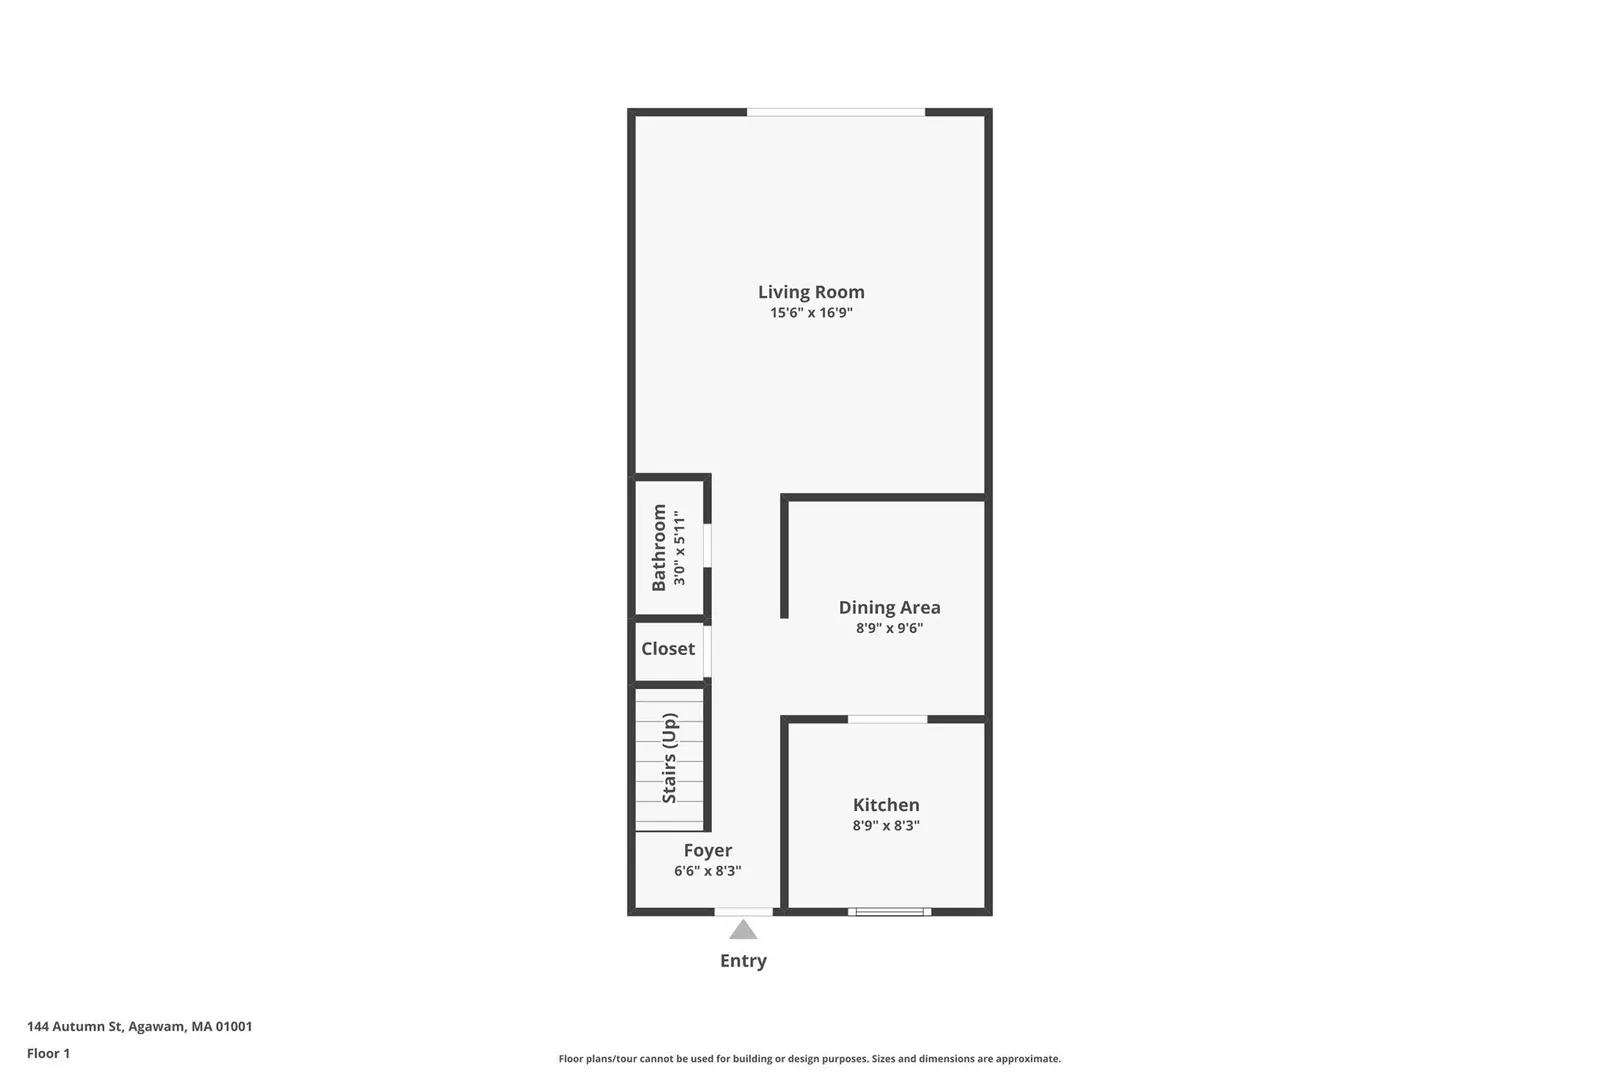
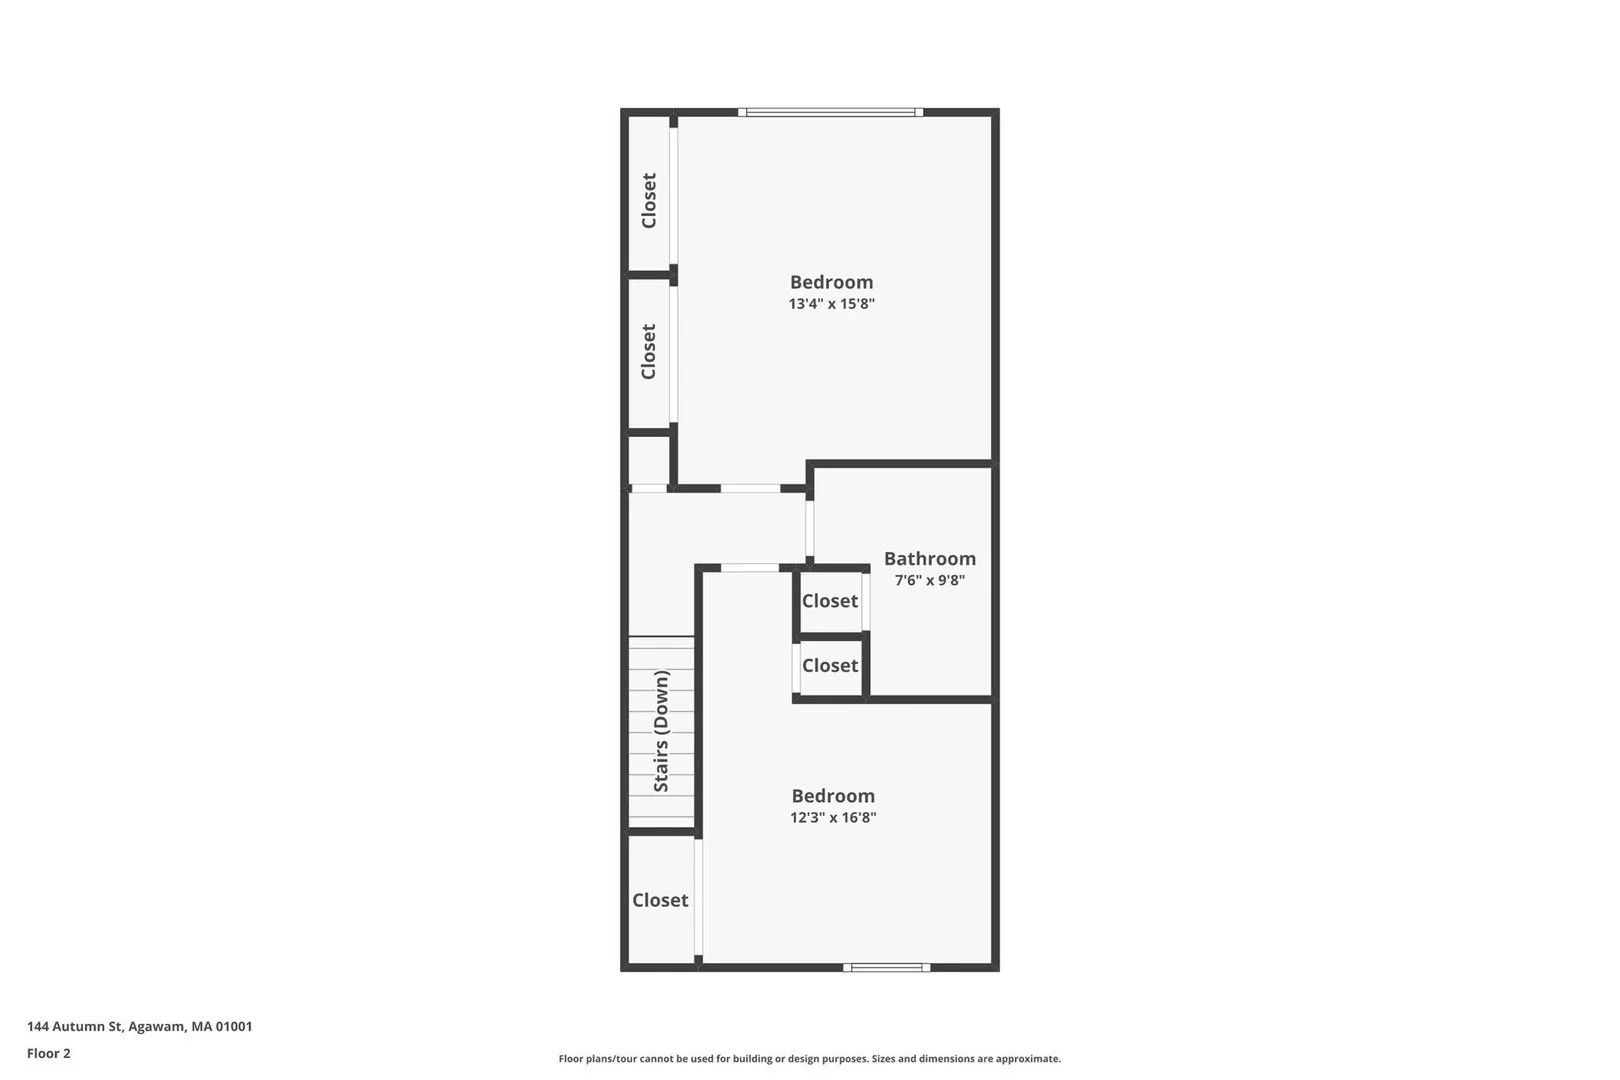
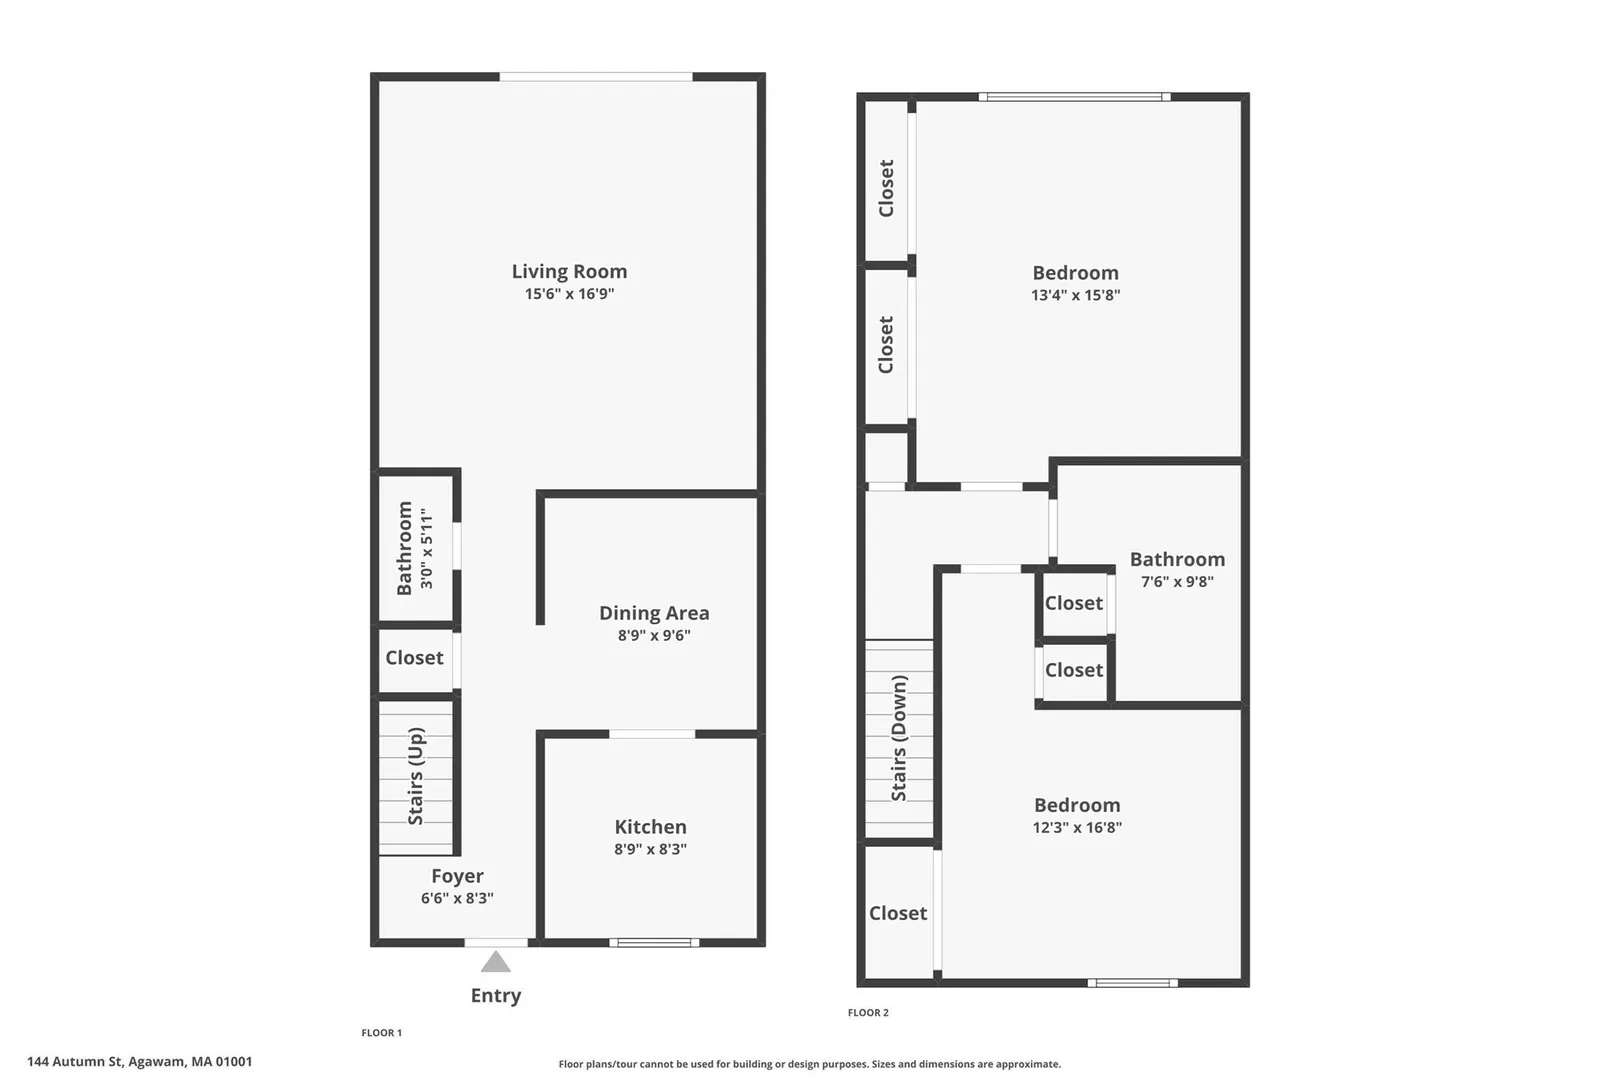
Welcome to Overbrook Condominiums at 144 E Autumn Street, a recently updated townhouse-style condominium offering a comfortable, low-maintenance lifestyle in a convenient Agawam location. Step inside to an inviting layout featuring high ceilings, stainless steel appliances, and thoughtful updates throughout. The bedrooms offer built-in closet shelving for added organization and storage. Enjoy the convenience of in-unit laundry, plus an additional washer and dryer located in the common private storage area. One of the standout benefits—the HOA fee includes heat, hot water and gas, helping simplify monthly living expenses. Step outside to your private deck, perfect for morning coffee, unwinding after a long day, or simply enjoying some fresh air. The unit also includes two dedicated parking spaces and a common private storage area, giving you the extra space that’s always appreciated.The location offers a great combination of convenience and recreation. Enjoy nearby shopping, dining, bike trails, and the Agawam Mill Pond boat launch for sport fishing, paddling and canoeing. With convenient access to area hospitals and major routes, this location may also appeal to healthcare professionals, commuters, and those relocating to Western Massachusetts. And for a little extra fun, the unit includes complimentary passes to nearby Six Flags New England! Updated, convenient and packed with extras—from included heat, hot water and gas to private outdoor space, dedicated parking and additional storage—144 E Autumn Street is ready to welcome its next owner.
-
Highlights
- Area: Hubbard Corners
- Cooling: Wall Unit(s)
- HOA Fee: $550
- Property Class: Residential
- Stories: 2
- Unit Number: E
- Status: Active
- Building Name: Overlook Estate
- Heating: Forced Air
- Parking Spots: 2
- Property Type: Condominium
- Total Rooms: 4
- Year Built: 1968
-
Additional Details
- Appliances: Range, Dishwasher, Disposal, Refrigerator, Washer, Dryer, Range Hood
- Construction: Frame
- Flooring: Engineered Hardwood, Flooring - Stone/Ceramic Tile
- Pets Allowed: Yes w/ Restrictions
- SqFt Source: Public Record
- Year Built Details: Actual
- Zoning: Ra3
- Basement: N
- Exterior Features: Patio, Professional Landscaping, Stone Wall
- Interior Features: Closet, Lighting - Overhead, Entrance Foyer
- Roof: Shingle
- Total Number of Units: 1
- Year Built Source: Public Records
-
Amenities
- Community Features: Public Transportation, Pool, Tennis Court(s), Walk/Jog Trails, Golf, Medical Facility, Laundromat, Bike Path, Highway Access, House of Worship, Marina, Private School, Public School, University
- Parking Features: Off Street, Assigned, Exclusive Parking
-
Utilities
- Sewer: Public Sewer
- Water Source: Public
-
Fees / Taxes
- Assessed Value: $199,300
- HOA Fee Includes: Heat, Gas, Maintenance Structure, Maintenance Grounds, Snow Removal
- Taxes: $2,810
- HOA Fee Frequency: Monthly
- Tax Year: 2026
Similar Listings
Sold
29 Photos
Sold
31 Photos
Sold
31 Photos
Sold
33 Photos
Content © 2026 MLS Property Information Network, Inc. The information in this listing was gathered from third party resources including the seller and public records.
Listing information provided courtesy of Berkshire Hathaway HomeServices Realty Professionals.
MLS Property Information Network, Inc. and its subscribers disclaim any and all representations or warranties as to the accuracy of this information.