
Sold!
$299,900
3
Beds
1/1
Bath
1,600
Living Area
-
Property Description
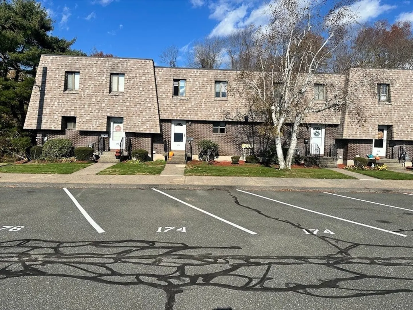
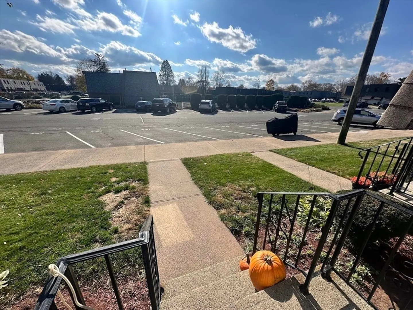
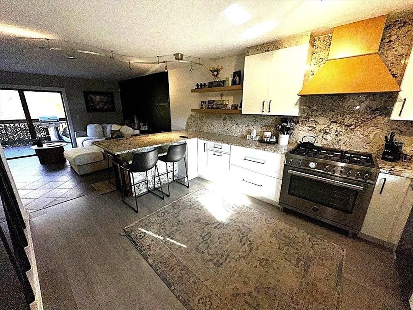
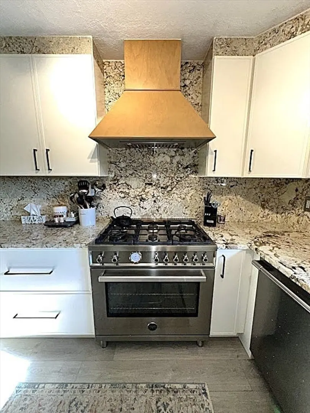
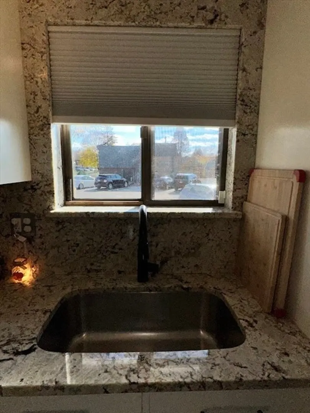
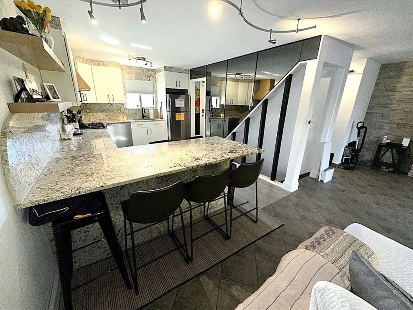
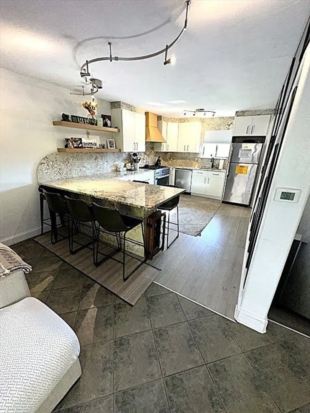
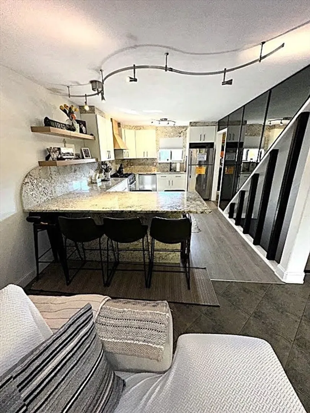
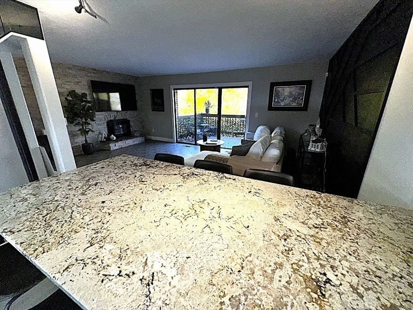
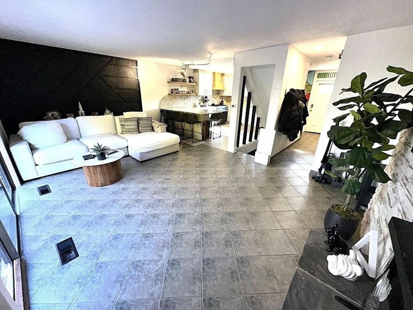
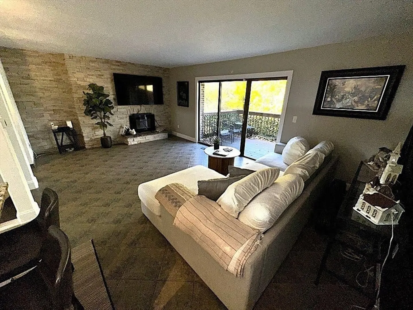
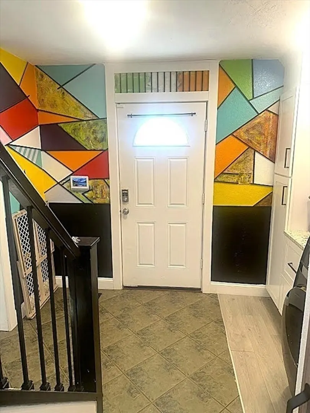
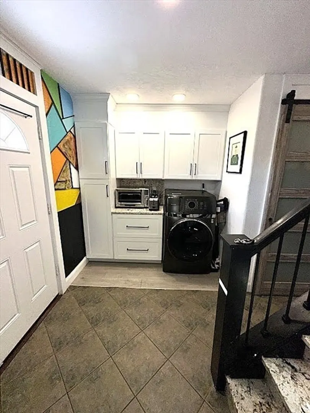
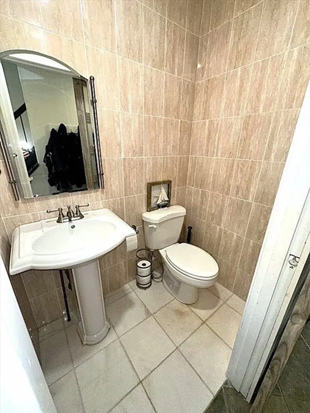
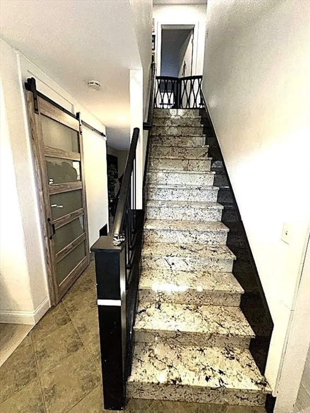
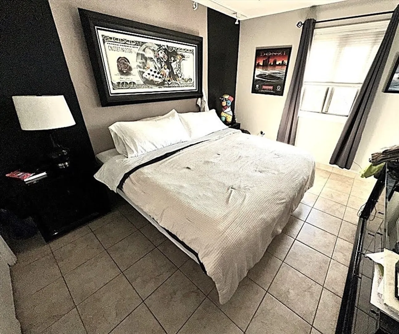
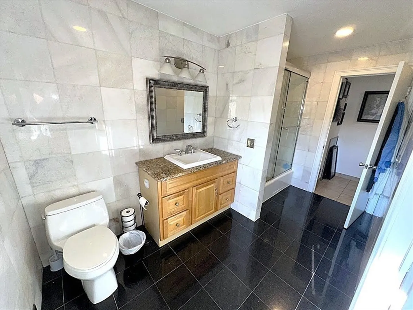
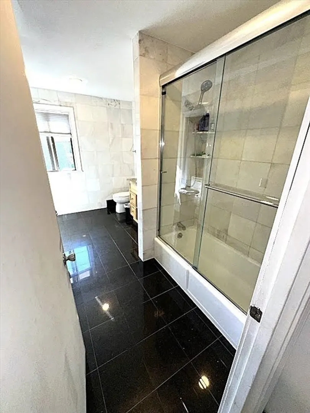
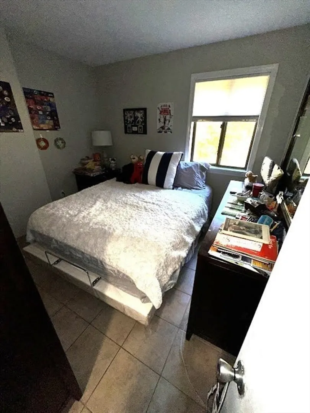
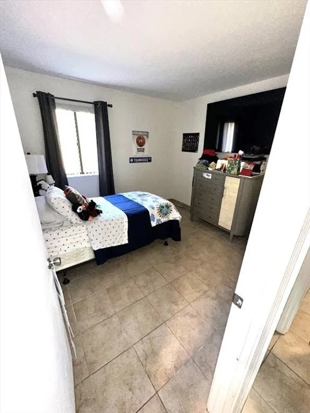
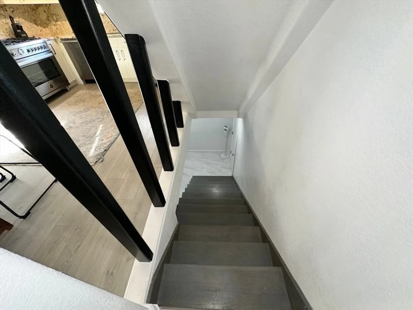
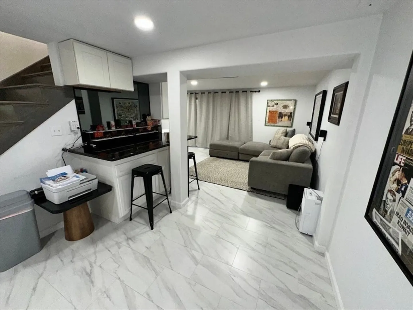
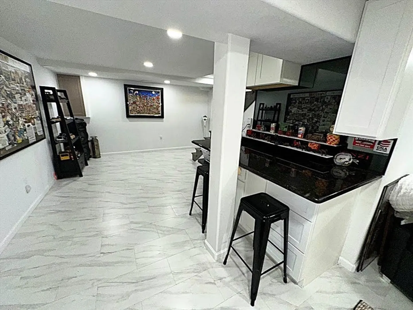
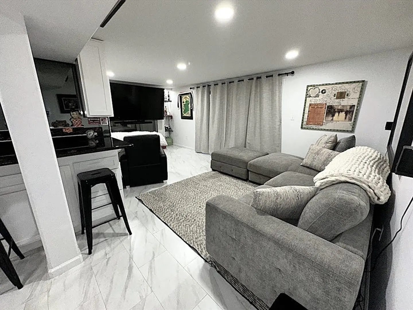
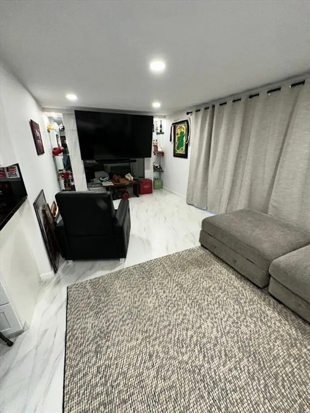
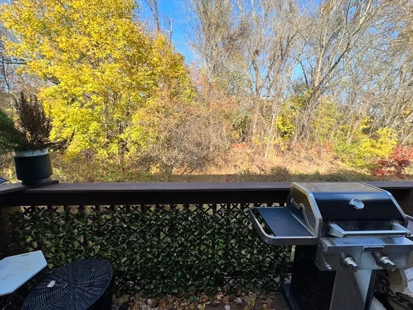
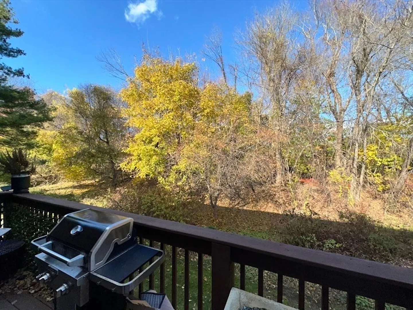
Prepare to be impressed—this 6-room, 3-bedroom, 1.5-bath Agawam condo is pristine and turnkey perfection! Meticulously updated from top to bottom with premium finishes and thoughtful design, it may be the most pristine and beautiful condo in all of Agawam. The sun-splashed main level offers easy flow for living and dining, plus a chef-inspired kitchen with sleek cabinetry, stone counters, and stainless appliances. Upstairs, three generous bedrooms pair with a spa-like full bath. The gorgeous walk-out, fully finished basement expands your living space—ideal for a media room, gym, or office—with direct access to the outdoors. No expense spared. No detail overlooked. Modern lighting, custom trim, flawless flooring—updated to the fullest. Turn the key and love where you live. The location of this unit is right across the street from the beautiful complex pool for summertime fun!
-
Highlights
- Cooling: Central Air
- HOA Fee: $299
- Property Class: Residential
- Stories: 3
- Unit Number: 174
- Status: Closed
- Heating: Forced Air, Natural Gas
- Parking Spots: 2
- Property Type: Condominium
- Total Rooms: 6
- Year Built: 1973
-
Additional Details
- Appliances: Range, Dishwasher, Disposal, Microwave, Refrigerator, Washer, Dryer
- Construction: Frame
- Fireplaces: 1
- Roof: Shingle
- Total Number of Units: 176
- Year Built Source: Public Records
- Basement: Y
- Exterior Features: Deck, Patio
- Flooring: Tile
- SqFt Source: Public Record
- Year Built Details: Approximate
- Zoning: Ra3
-
Amenities
- Parking Features: Assigned, Guest
-
Utilities
- Electric: Circuit Breakers
- Water Source: Public
- Sewer: Public Sewer
-
Fees / Taxes
- Assessed Value: $194,000
- HOA Fee Includes: Insurance, Maintenance Structure, Maintenance Grounds, Snow Removal
- Taxes: $2,840
- HOA Fee Frequency: Monthly
- Tax Year: 2025
Similar Listings
Sold
36 Photos
Sold
35 Photos
Sold
28 Photos
Sold
33 Photos
Content © 2026 MLS Property Information Network, Inc. The information in this listing was gathered from third party resources including the seller and public records.
Listing information provided courtesy of Berkshire Hathaway HomeServices Realty Professionals.
MLS Property Information Network, Inc. and its subscribers disclaim any and all representations or warranties as to the accuracy of this information.
