
202 Beekman Dr #202
$278,900
2
Beds
1/1
Bath
1,108
Sqft
- Request Info
- Call
- Save
-
More
- Mortgage Calculator

Property Tools
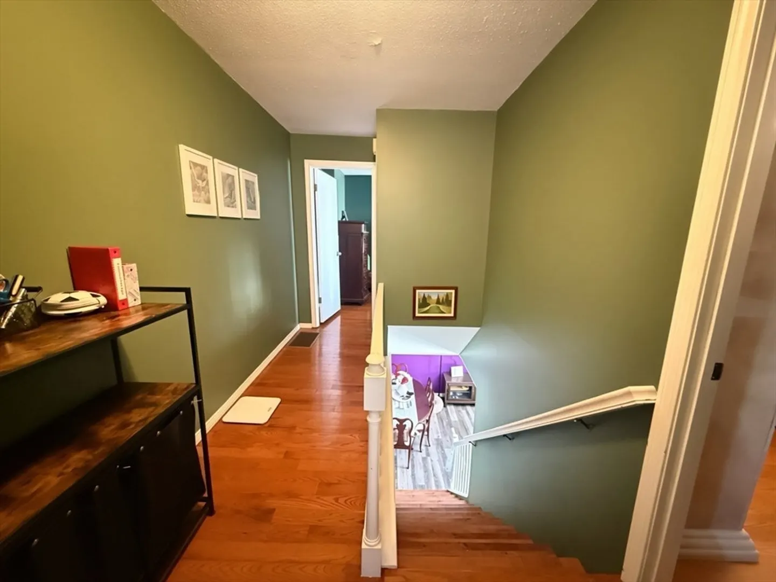
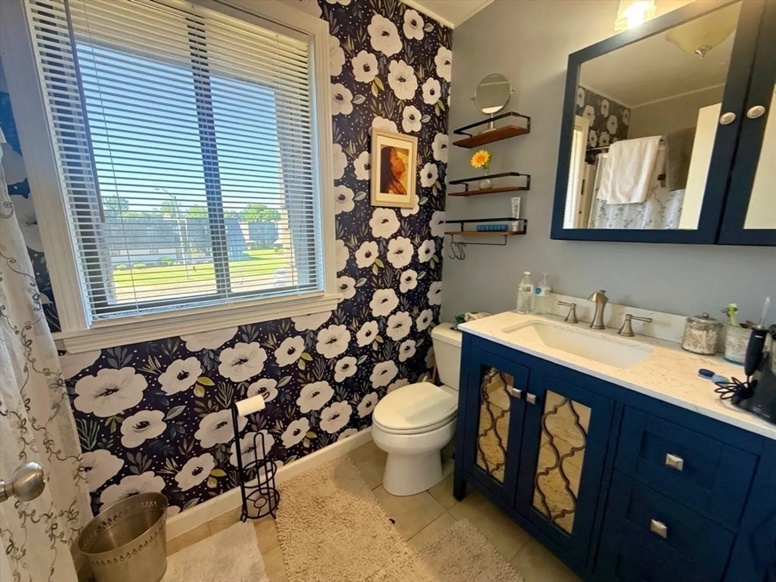
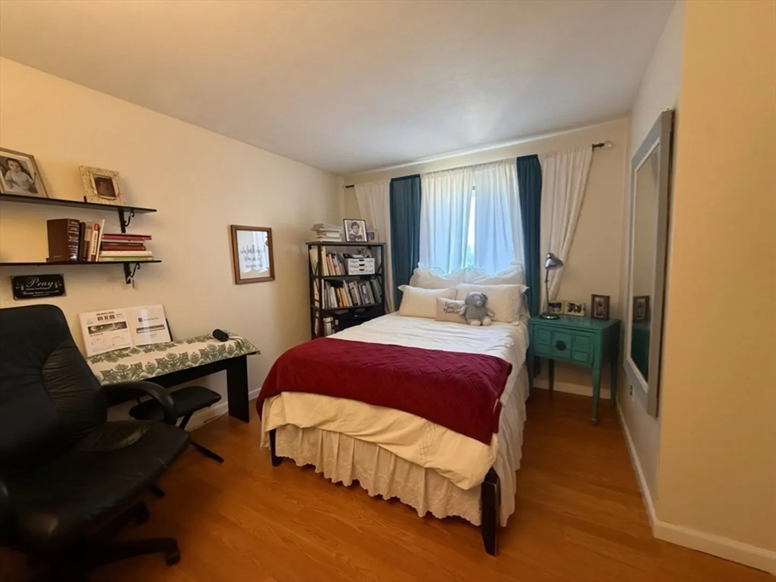
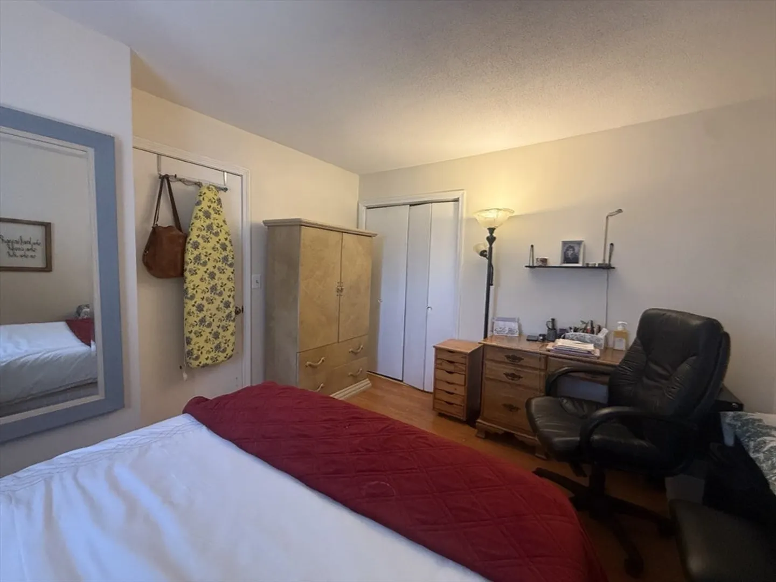
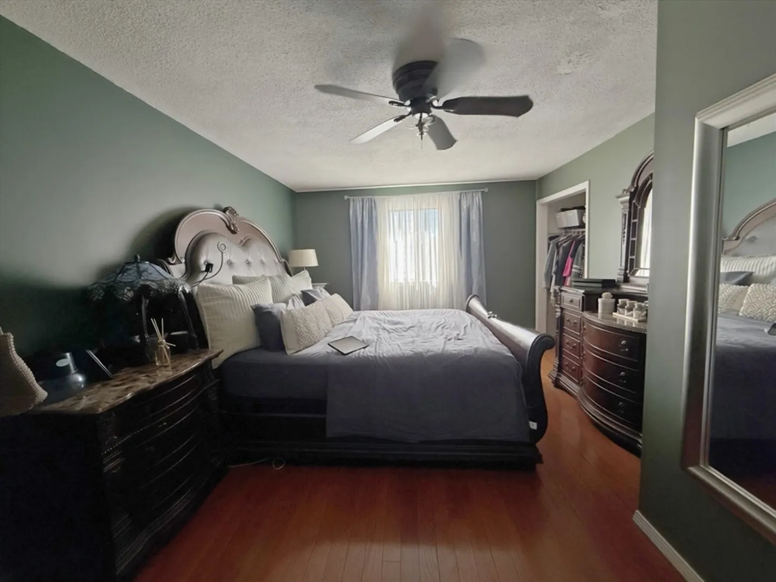
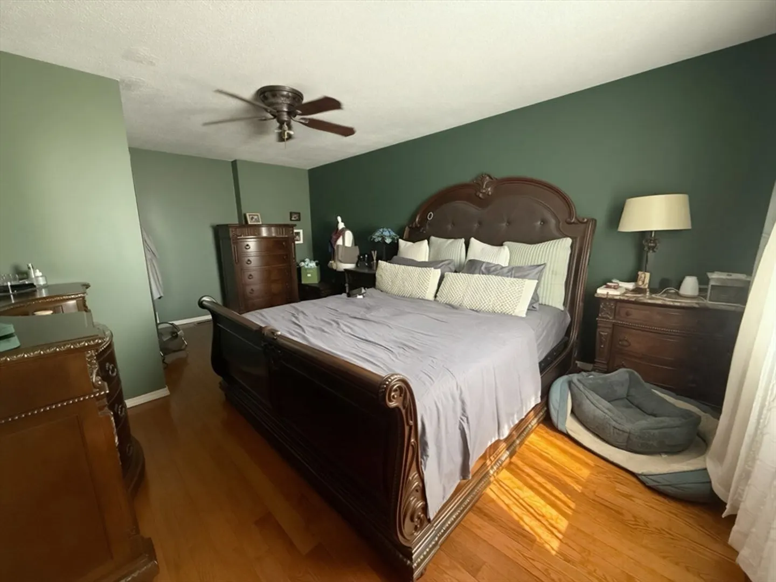
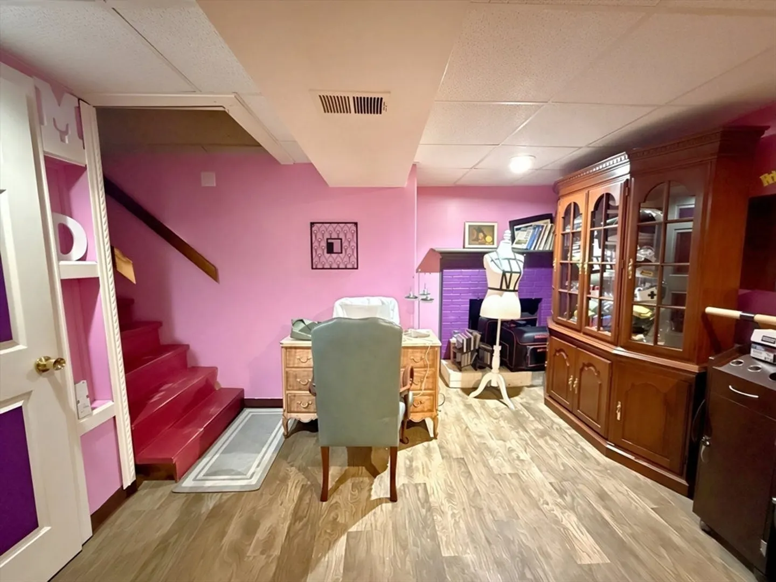
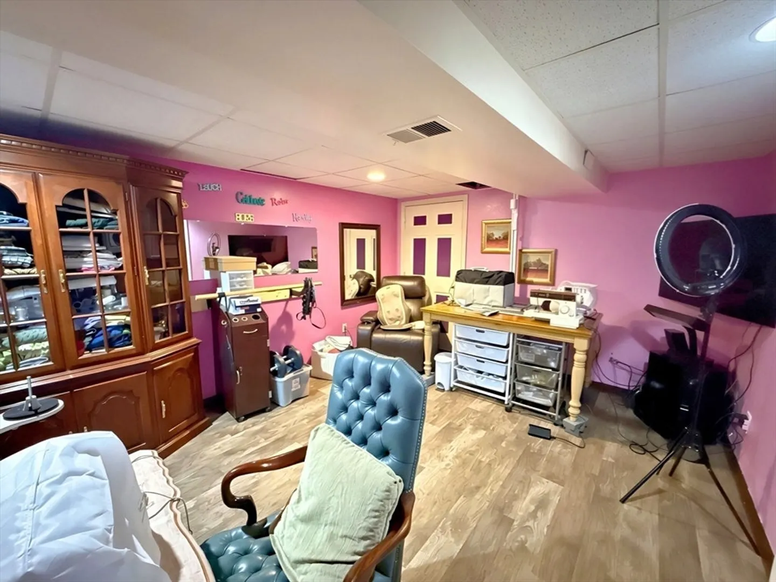

$278,900
2
Beds
1/1
Bath
1,108
Living Area
-
Property Description
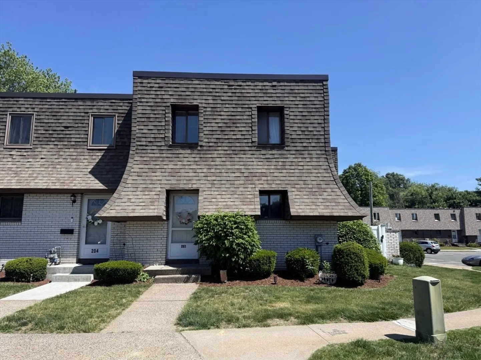
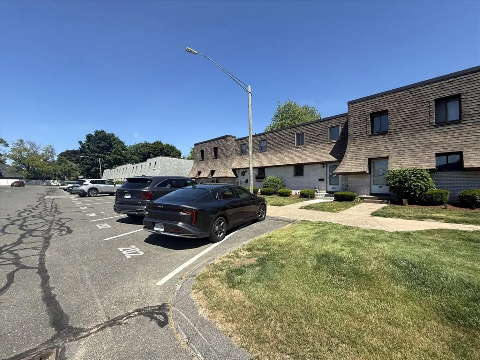
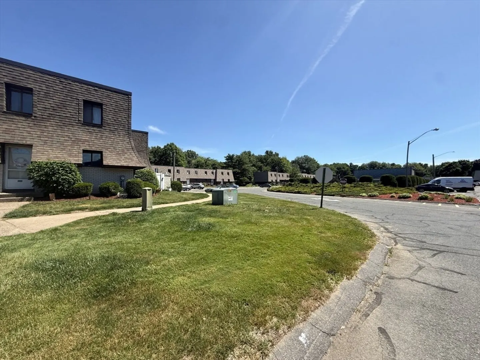
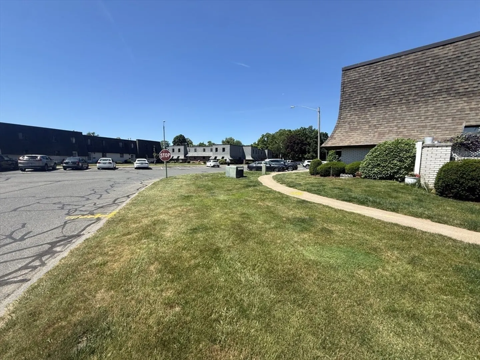
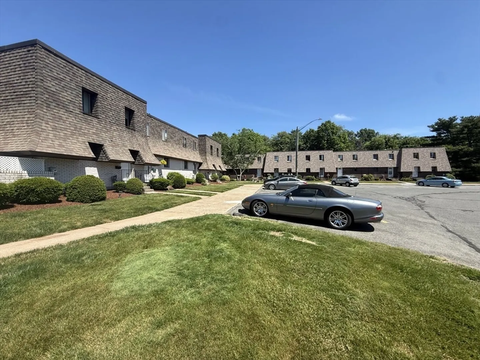
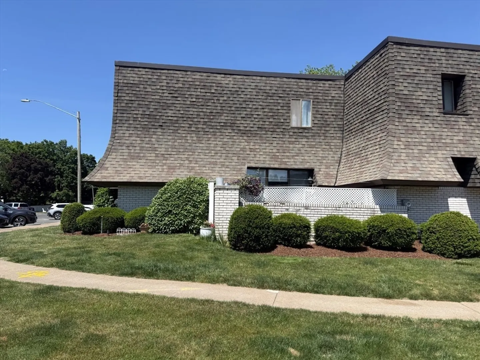
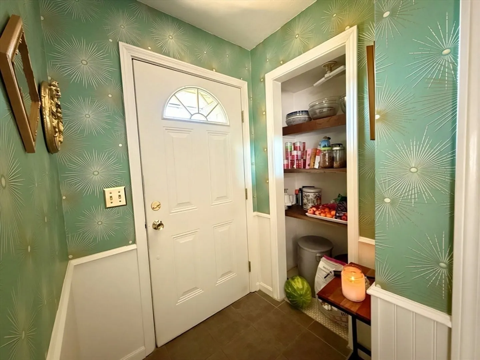
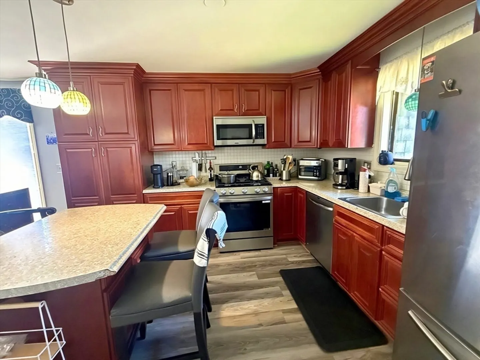
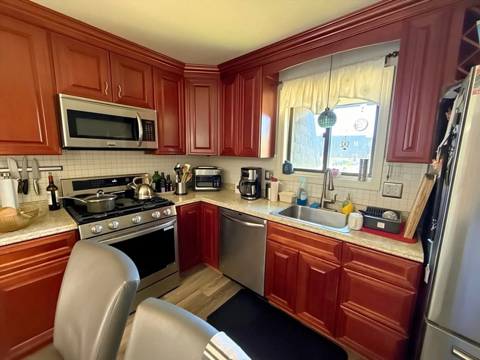
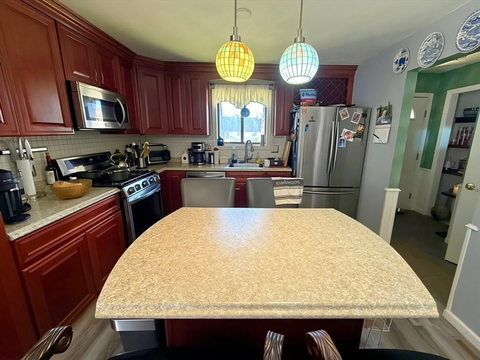
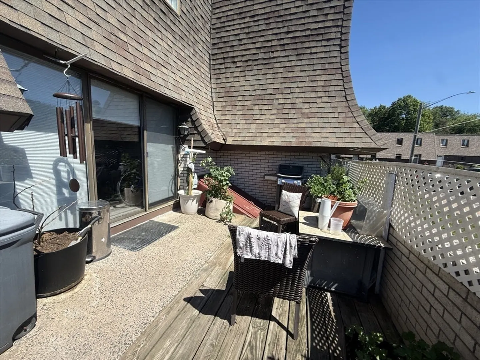
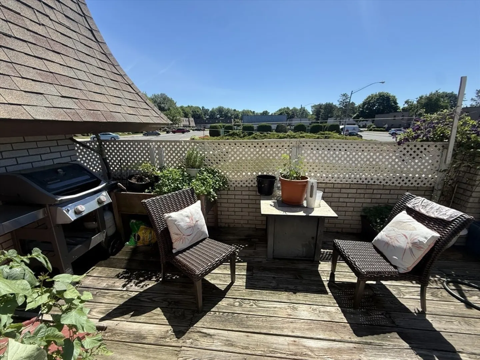
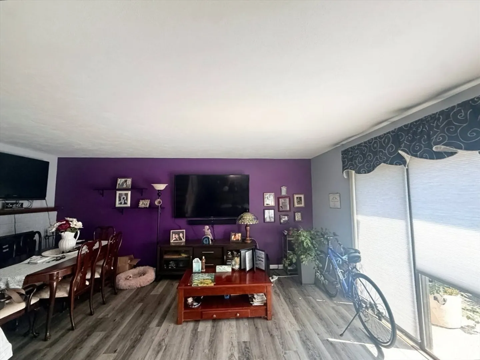
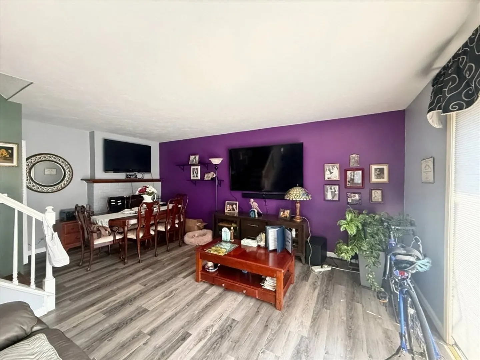
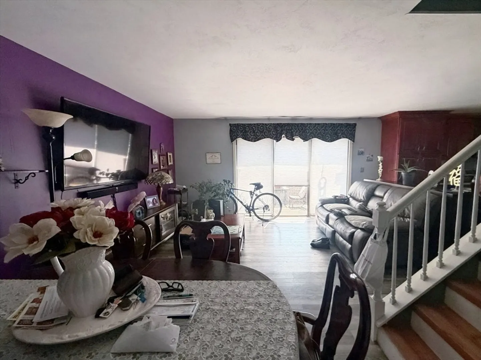
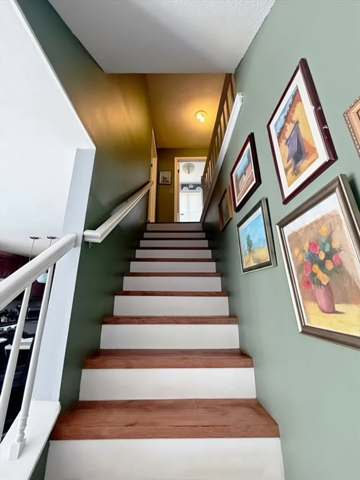
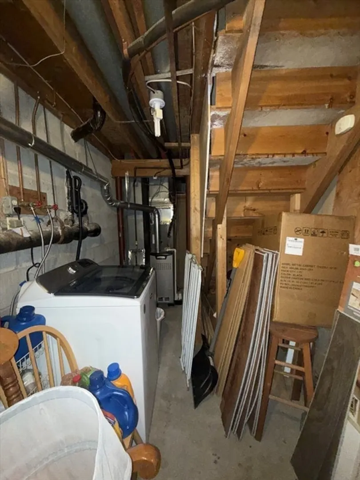
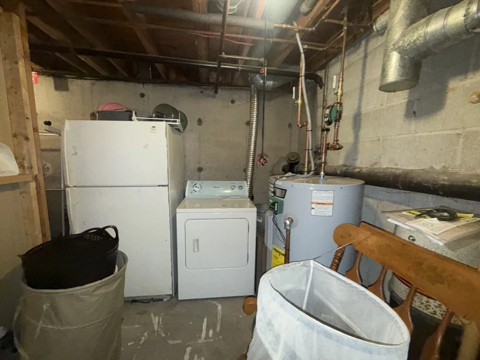
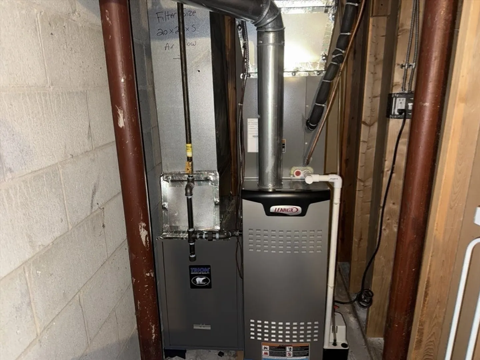
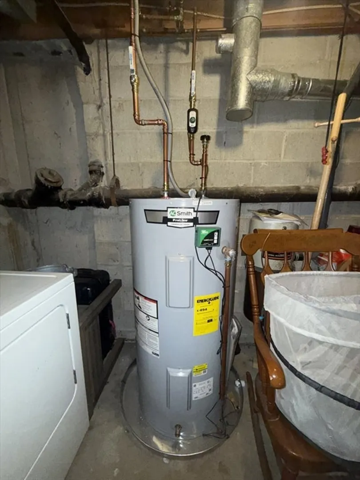
Discover your dream space blending blending comfort, convenience and style. This well maintained four room, 2 bedroom, 1.5 bath Condominium offers a harmonious blend of features and thoughtful upgrades. The Kitchen beckons with a stylish center island, perfect for culinary explorations and casual dining. Enjoy the flexible living spaces including a versatile, mostly finished basement that could be ideal for a home office, entertainment hub or a serene retreat. The home provides privacy and a sense of community. Recent upgrades include designed for modern peace of mind. New HVAC system installed in 2024. New Water Heater installed in 2025. Roof covering replaced in 2025. Embrace out of doors with your own private patio that offers tranquility for morning coffee and evening relaxation.Indulge in the amenities including the nearby pool. The unit is positioned on a desirable corner within a quiet setting, this condominium provides both privacy and a sense of community.Experience the ult
-
Highlights
- Building Name: Beekman Estates
- Heating: Forced Air
- Parking Spots: 2
- Property Type: Condominium
- Total Rooms: 4
- Year Built: 1973
- Cooling: Central Air
- HOA Fee: $296
- Property Class: Residential
- Stories: 2
- Unit Number: 202
- Status: Active
-
Additional Details
- Appliances: Range, Dishwasher, Refrigerator, Dryer
- Exterior Features: Patio
- Pets Allowed: Yes
- SqFt Source: Public Record
- Year Built Details: Actual
- Zoning: res
- Basement: Y
- Fireplaces: 2
- Roof: Shingle
- Total Number of Units: 134
- Year Built Source: Public Records
-
Amenities
- Community Features: Public Transportation, Shopping, Pool, Highway Access
-
Utilities
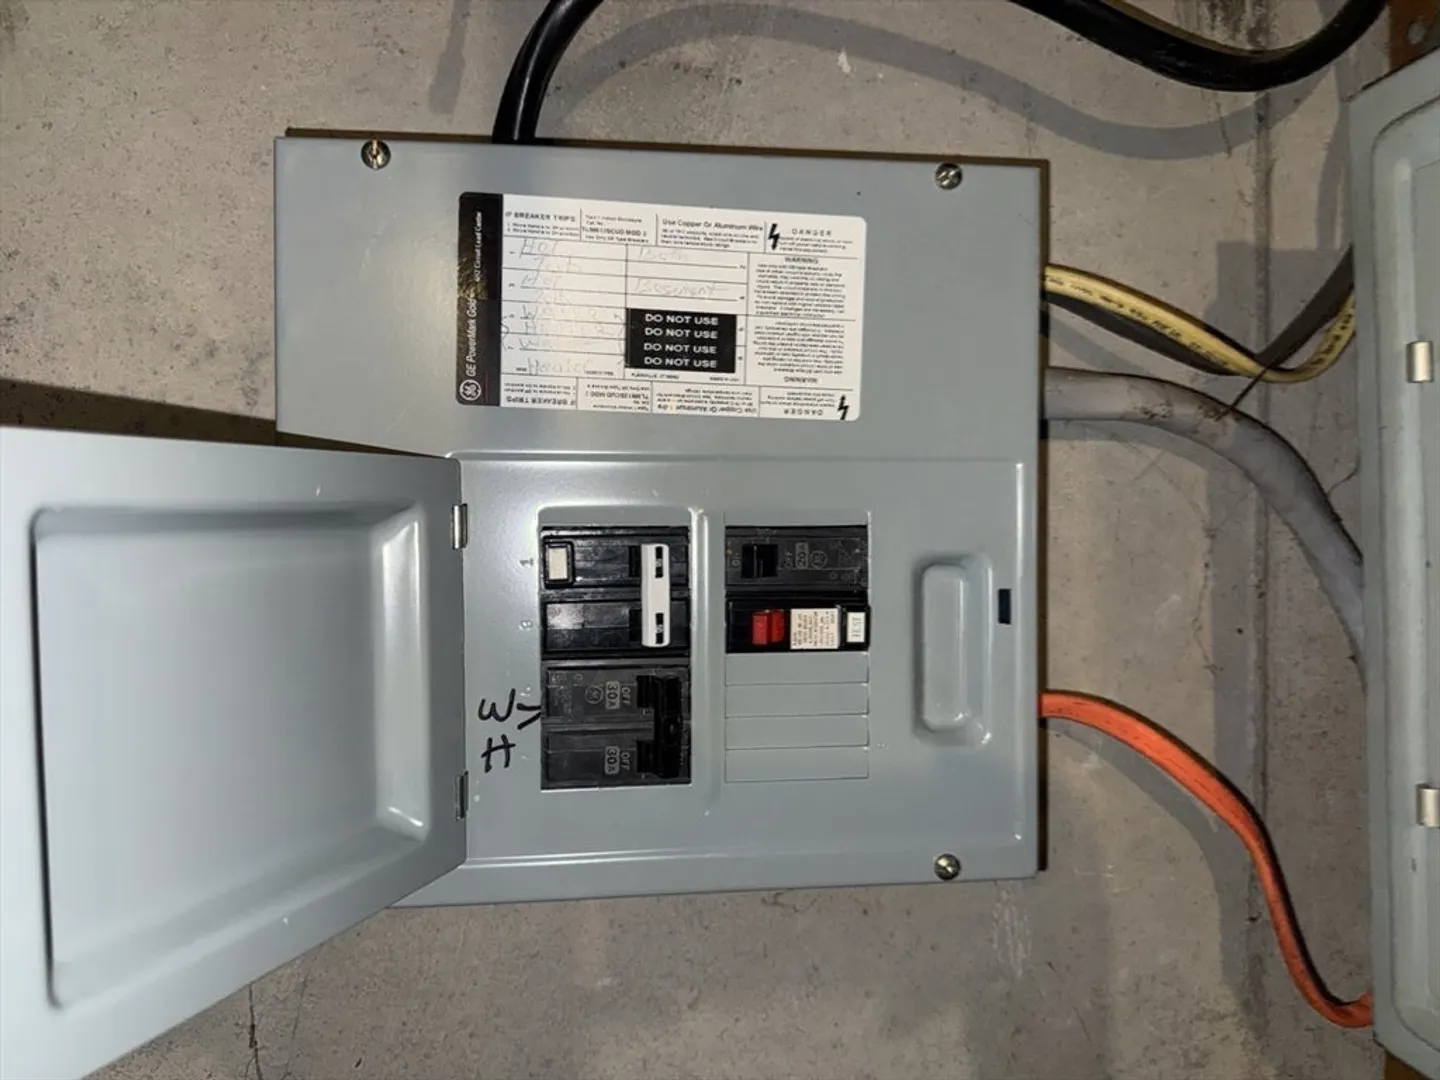
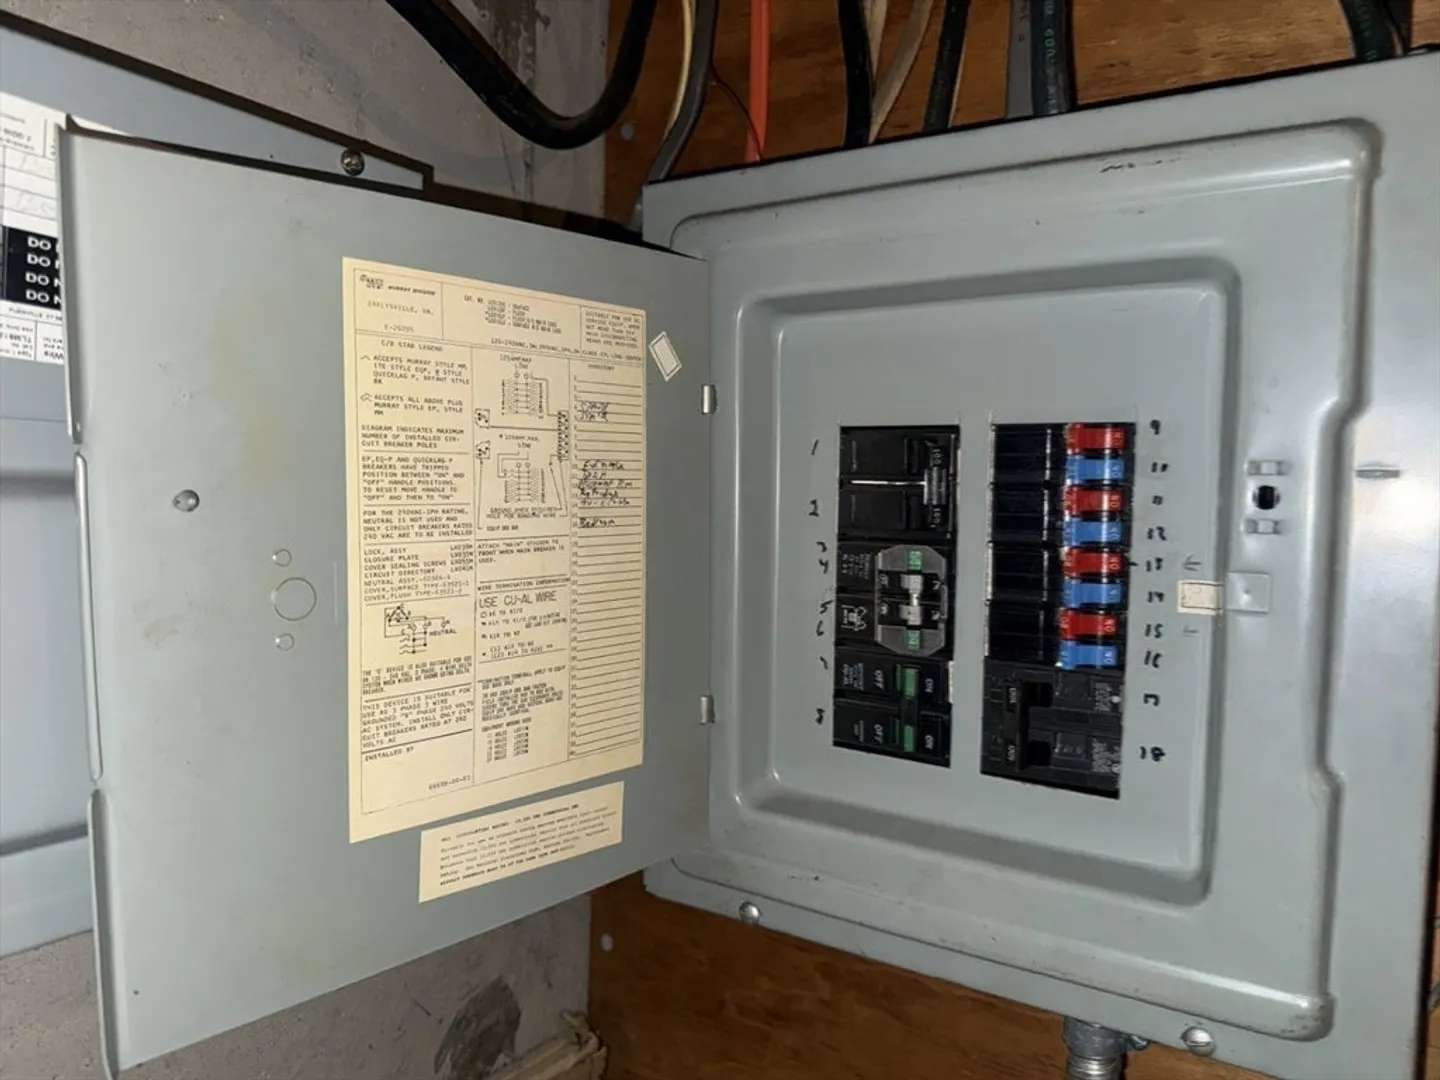
- Electric: 100 Amp Service
- Water Source: Public
- Sewer: Public Sewer
-
Fees / Taxes
- Assessed Value: $185,600
- HOA Fee Includes: Maintenance Structure, Road Maintenance, Maintenance Grounds, Snow Removal
- Taxes: $2,717
- HOA Fee Frequency: Monthly
- Tax Year: 2025
Similar Listings
Sold
42 Photos
Sold
22 Photos
Sold
36 Photos
Sold
42 Photos
Content © 2026 MLS Property Information Network, Inc. The information in this listing was gathered from third party resources including the seller and public records.
Listing information provided courtesy of 360Berkshire Realty Group Inc..
MLS Property Information Network, Inc. and its subscribers disclaim any and all representations or warranties as to the accuracy of this information.