
Sold!
$315,100
2
Beds
1/1
Bath
1,274
Living Area
-
Property Description
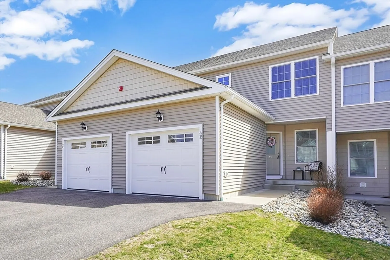
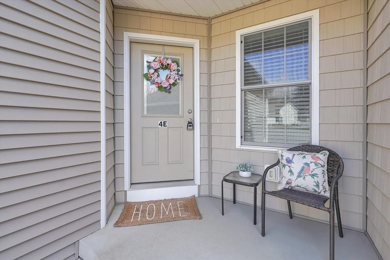
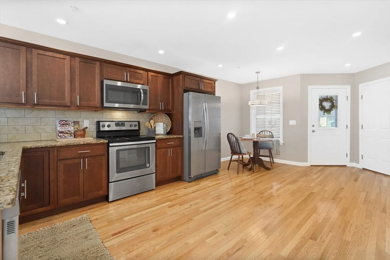
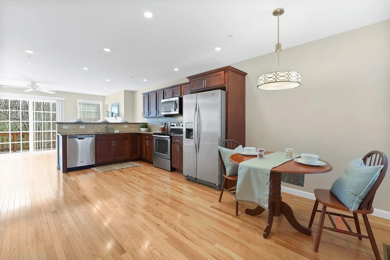
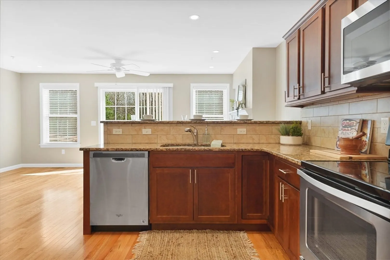
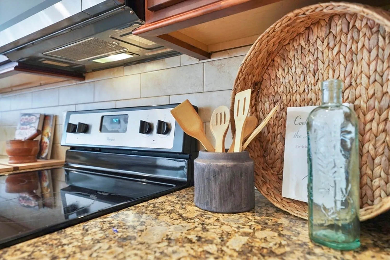
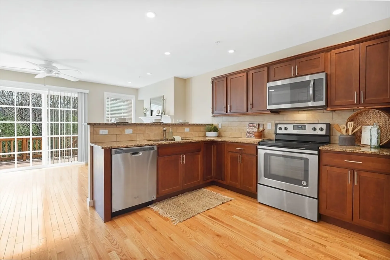
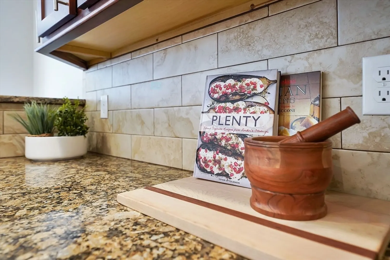
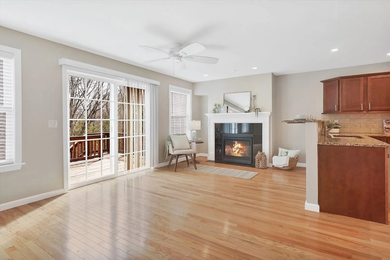
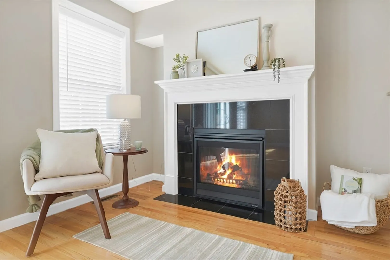
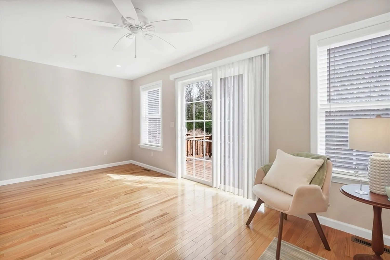
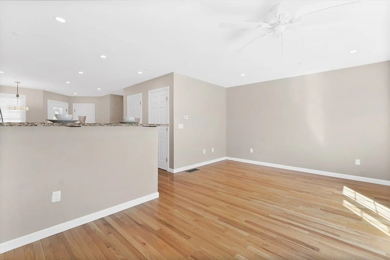
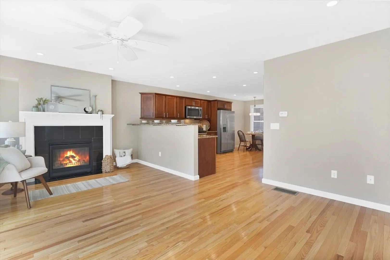
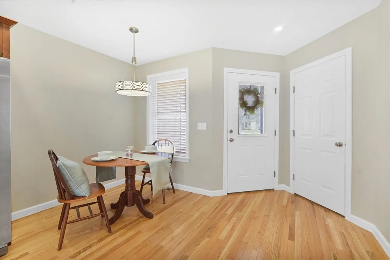
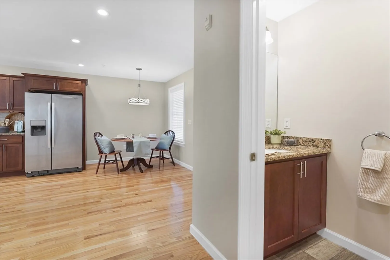
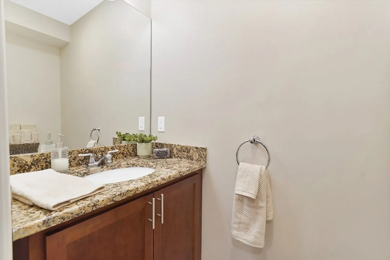
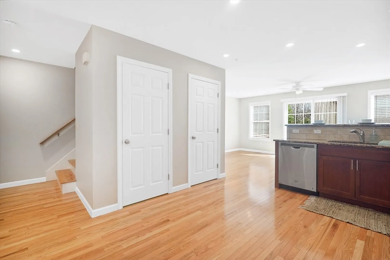
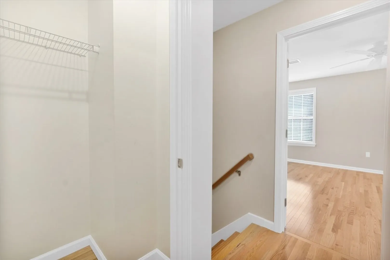
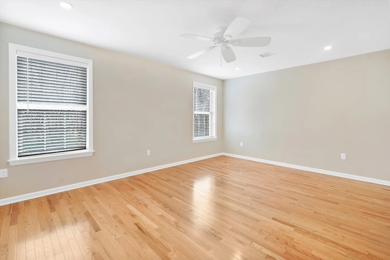
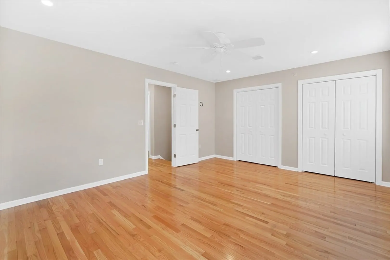
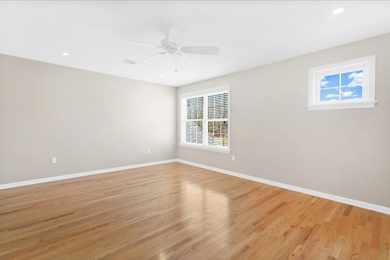
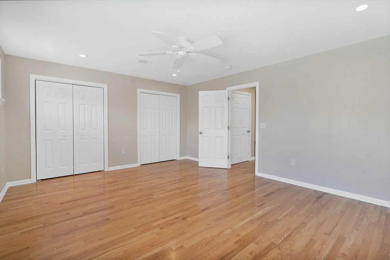
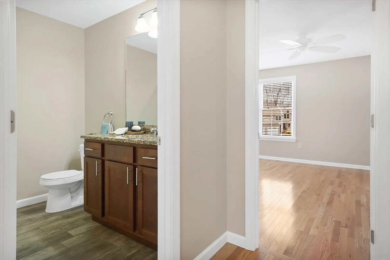
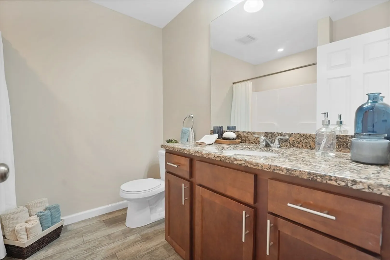
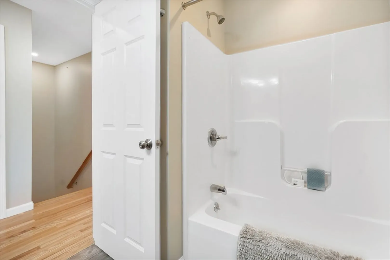
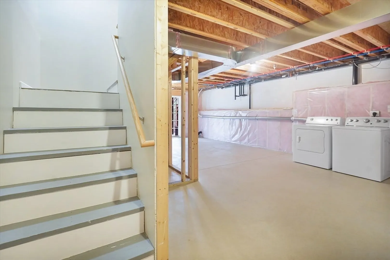
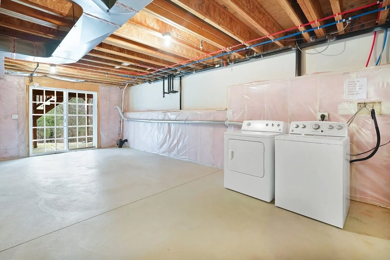
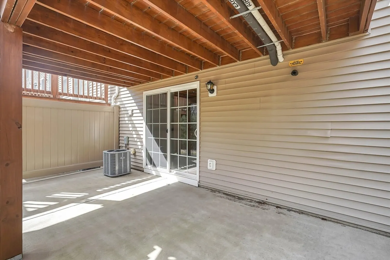
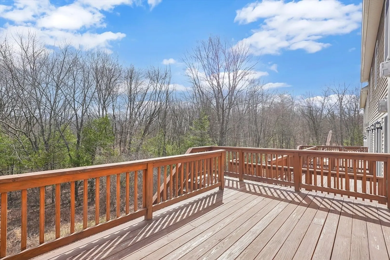
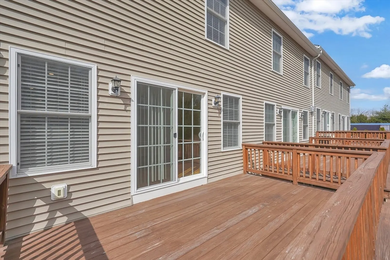
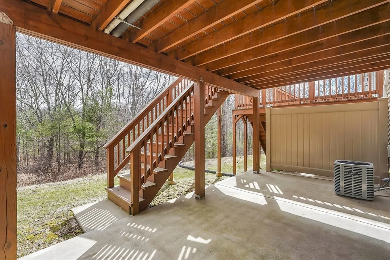
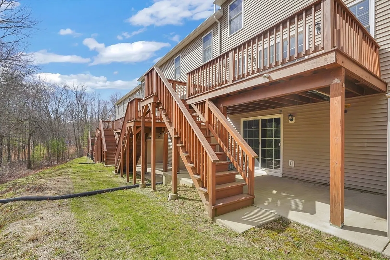
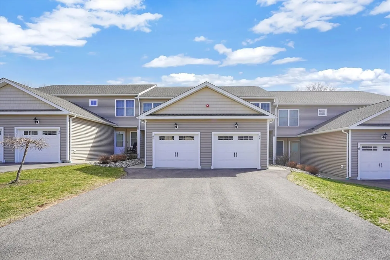
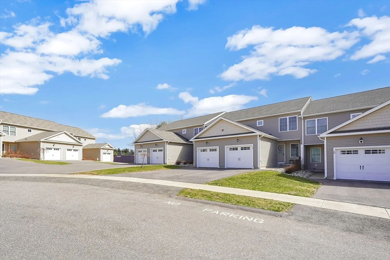
Move right into this freshly painted, 6-year-young Townhouse! This efficiently laid out space offers an open floor plan w/ lots of natural light. Gleaming hardwood flooring leads you into an oversized kitchen featuring granite countertops, stainless steel appliances, ample cabinets, dining area & breakfast bar. Sightlines continue into the living room w/ gas fireplace & sliders to a private deck overlooking a wooded view. A large pantry closet, half bath & direct access to the attached garage finishes off the main level. The main & guest bedrooms are found on the upper level, oversized w/ two auto-lighted, double closets, recessed lighting & more gleaming wood floors. A full bath, w/ tile flooring, granite vanity & linen closet, as well as an additional hall closet, completes the upper level. Laundry is located in the lower-level w/ a full slider leading to a covered patio & awaits your future finished living space. Enjoy stylish, yet carefree living, w/ easy access to area amenities!
-
Highlights
- Building Name: Maple View Commons
- Heating: Forced Air, Natural Gas
- Parking Spots: 3
- Property Type: Condominium
- Total Rooms: 5
- Year Built: 2017
- Cooling: Central Air
- HOA Fee: $373
- Property Class: Residential
- Stories: 2
- Unit Number: E
- Status: Closed
-
Additional Details
- Appliances: Range, Dishwasher, Disposal, Microwave, Refrigerator, Washer, Dryer
- Construction: Frame
- Fireplaces: 1
- Pets Allowed: Yes w/ Restrictions
- SqFt Source: Public Record
- Year Built Details: Actual
- Zoning: A3
- Basement: Y
- Exterior Features: Deck - Wood, Patio
- Flooring: Tile, Hardwood
- Roof: Shingle
- Total Number of Units: 36
- Year Built Source: Public Records
-
Amenities
- Community Features: Public Transportation, Shopping, Golf, Medical Facility, Conservation Area, Highway Access, House of Worship, Public School
- Parking Features: Attached, Garage Door Opener, Off Street, Guest, Paved
- Covered Parking Spaces: 1
-
Utilities
- Electric: Circuit Breakers
- Water Source: Public
- Sewer: Public Sewer
-
Fees / Taxes
- Assessed Value: $286,700
- HOA Fee Includes: Insurance, Maintenance Structure, Road Maintenance, Maintenance Grounds, Snow Removal, Trash
- Taxes: $4,169
- HOA Fee Frequency: Monthly
- Tax Year: 2024
Similar Listings
Sold
42 Photos
Sold
27 Photos
Sold

40 Photos
Sold
31 Photos
Content © 2026 MLS Property Information Network, Inc. The information in this listing was gathered from third party resources including the seller and public records.
Listing information provided courtesy of Keller Williams Realty.
MLS Property Information Network, Inc. and its subscribers disclaim any and all representations or warranties as to the accuracy of this information.
