
Sold!
$290,000
2
Beds
1/1
Bath
1,428
Living Area
-
Property Description
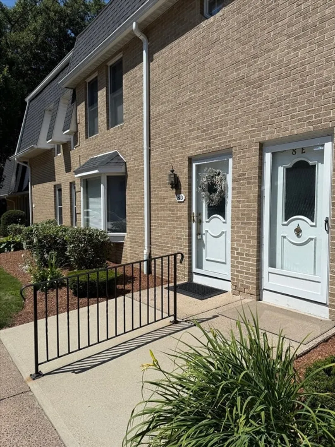
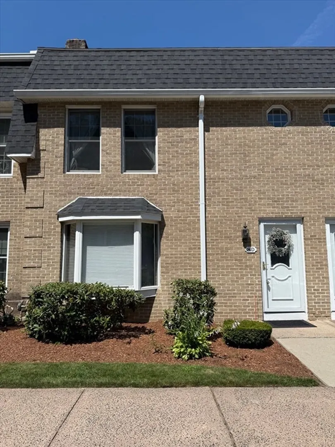
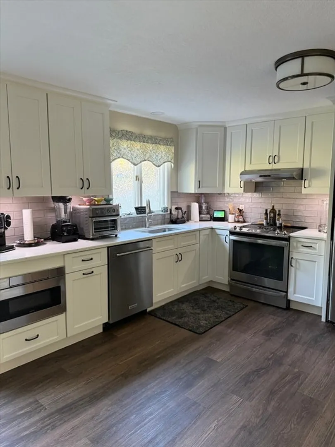
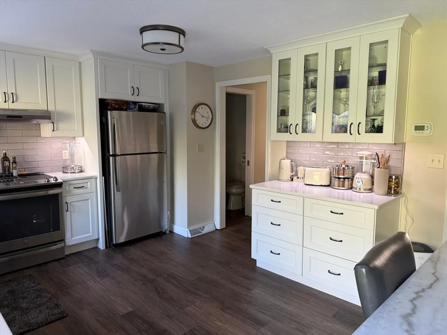
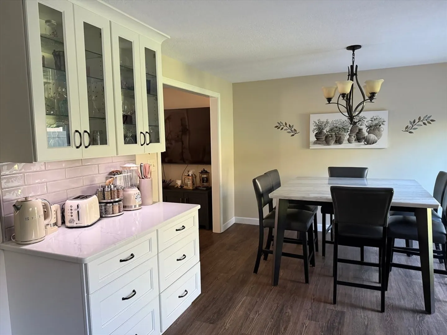
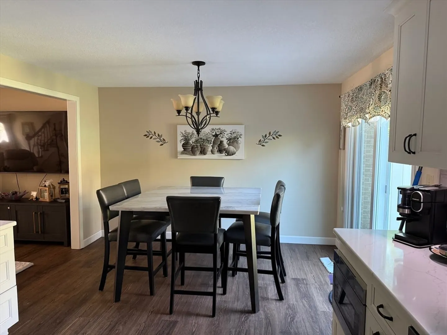
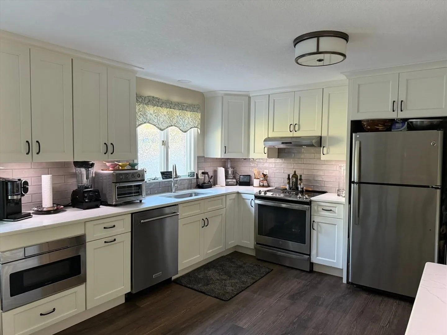
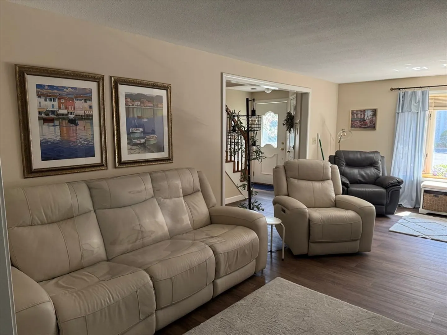
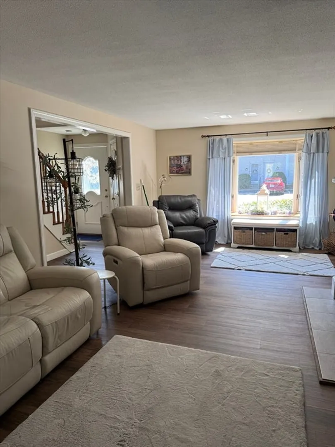
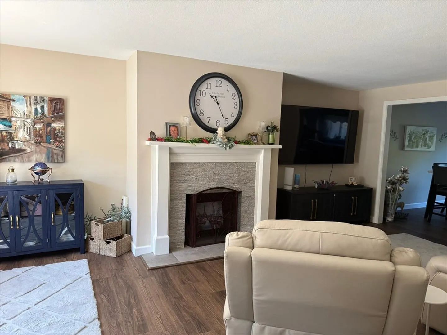
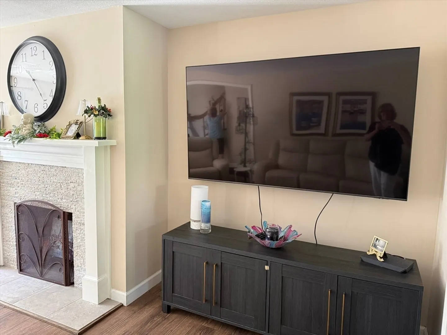
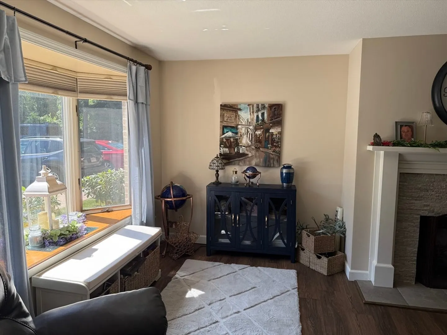
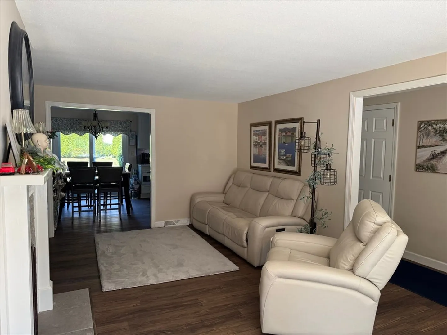
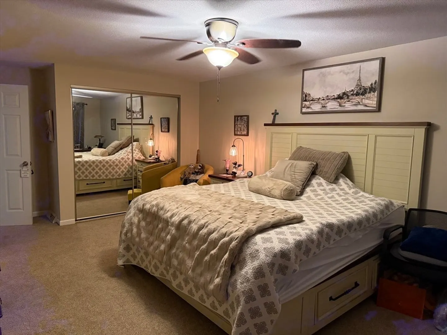
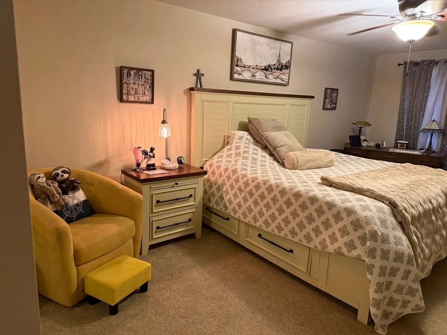
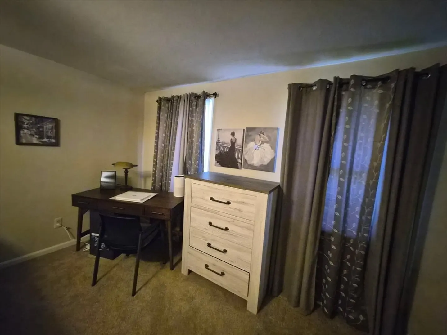
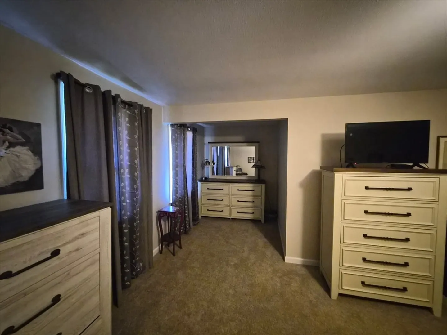
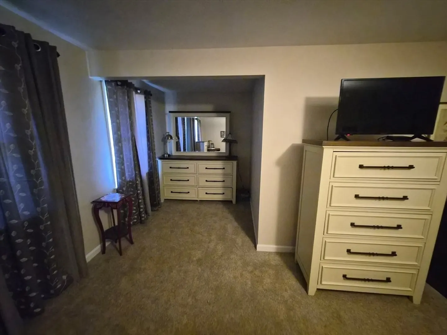
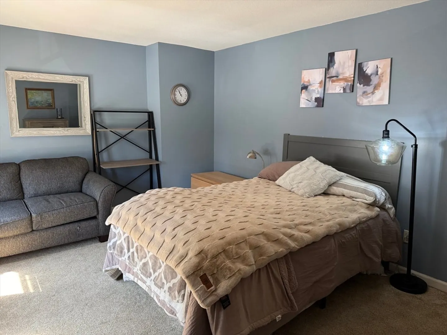
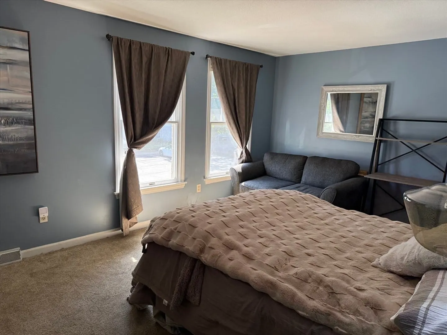
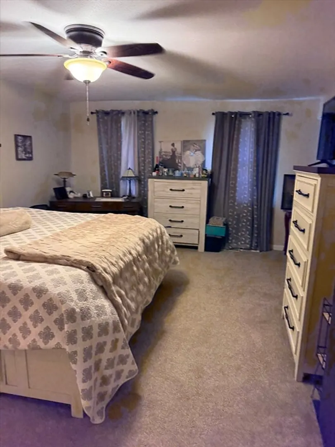
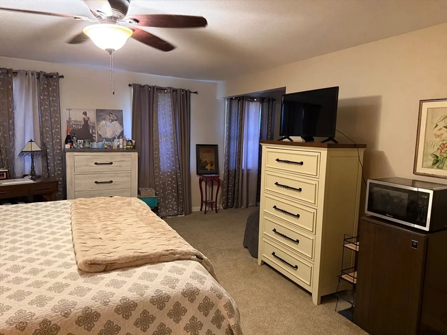
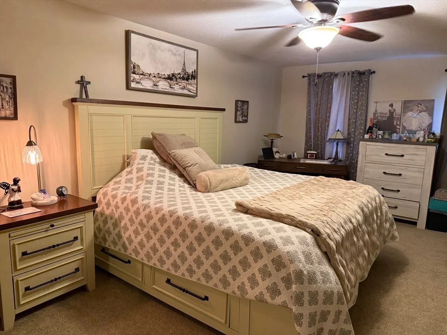
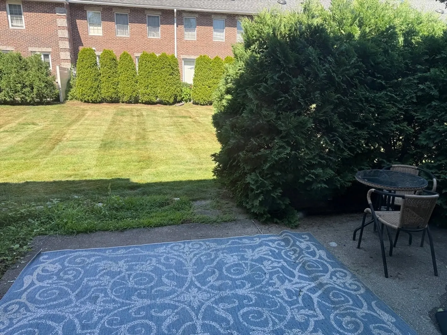
This condo is a must see however showings will begin on Sunday 7/12 at 11:00 am by appointment. This beautifully upgraded kitchen offers a high-end move-in ready space with quartz countertops, an elegant tile backsplash, and functional undermount lighting. It comes fully equipped with a suite of appliances including a stove, refrigerator, dishwasher, garbage disposal, and built in microwave. A spacious bright living room awaits with a cozy fireplace for fall and winter enjoyment. Upstairs, the primary bedroom is quite spacious with a large closet and bump out that could be transformed into a remote workspace while maintaining a restful sleeping area. There’s also a nice private patio area for summer enjoyment.
-
Highlights
- Building Name: Mansion Woods
- Heating: Forced Air, Natural Gas
- Parking Spots: 2
- Property Type: Condominium
- Total Rooms: 5
- Year Built: 1983
- Cooling: Central Air
- HOA Fee: $398
- Property Class: Residential
- Stories: 2
- Unit Number: D
- Status: Closed
-
Additional Details
- Appliances: Range, Dishwasher, Disposal, Microwave, Refrigerator, Washer, Dryer
- Construction: Frame, Brick
- Fireplaces: 1
- Roof: Shingle
- Total Number of Units: 154
- Year Built Source: Public Records
- Basement: Y
- Exterior Features: Patio
- Pets Allowed: Yes w/ Restrictions
- SqFt Source: Public Record
- Year Built Details: Actual
- Zoning: Ra3
-
Amenities
- Parking Features: Off Street, Assigned, Guest
-
Utilities
- Electric: Circuit Breakers
- Water Source: Public
- Sewer: Public Sewer
-
Fees / Taxes
- Assessed Value: $269,000
- HOA Fee Includes: Insurance, Maintenance Structure, Road Maintenance, Maintenance Grounds, Snow Removal, Trash
- Taxes: $3,793
- HOA Fee Frequency: Monthly
- Tax Year: 2026
Similar Listings
Sold
36 Photos
Sold
35 Photos
Sold
28 Photos
Sold
33 Photos
Content © 2026 MLS Property Information Network, Inc. The information in this listing was gathered from third party resources including the seller and public records.
Listing information provided courtesy of Premier Realty Group-Hadley.
MLS Property Information Network, Inc. and its subscribers disclaim any and all representations or warranties as to the accuracy of this information.
