
Sold!
$2,299,000
4
Beds
5/1
Baths
5,361
Living Area
-
Property Description
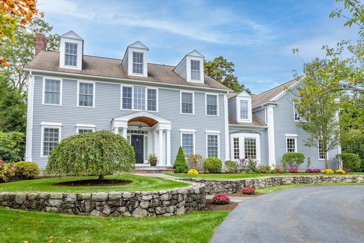
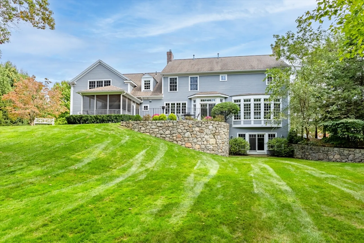
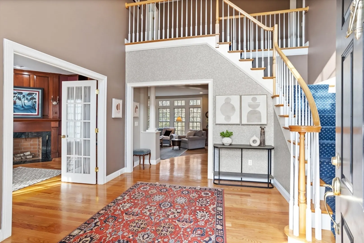
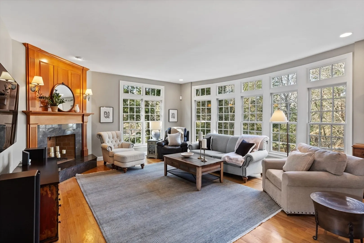
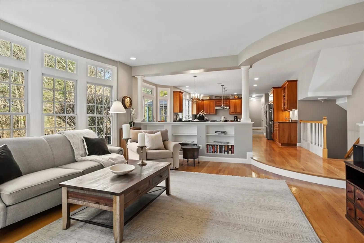
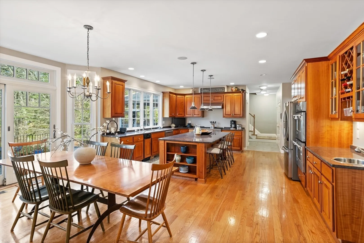
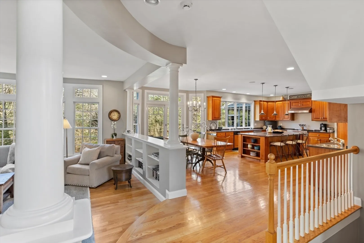
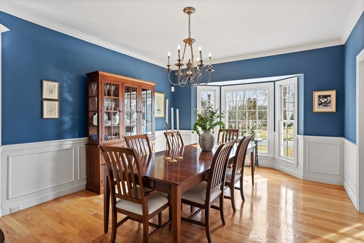
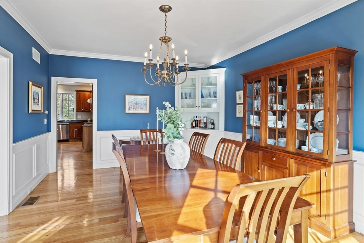
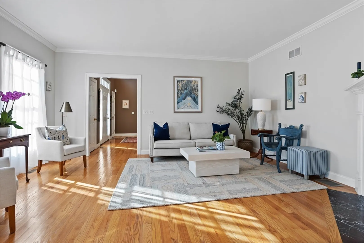
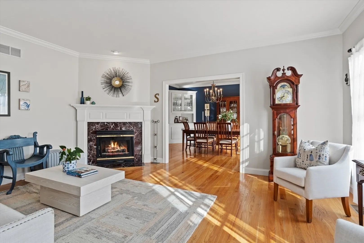
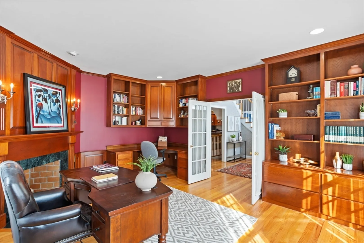
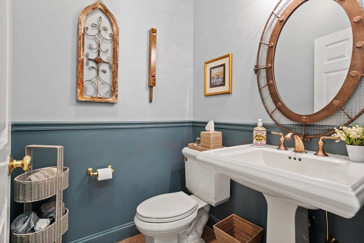
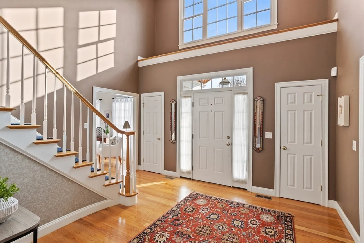
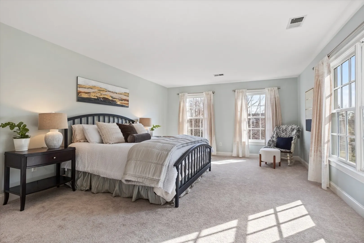
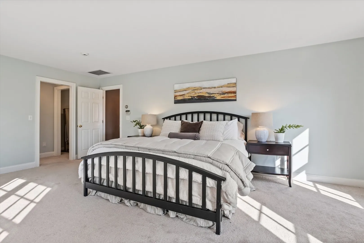
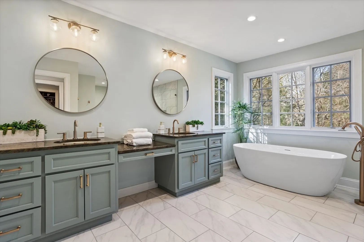
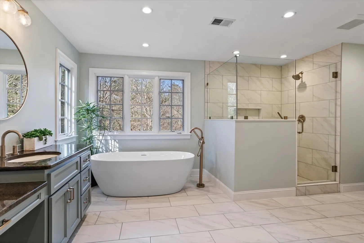
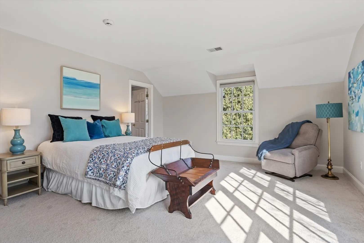
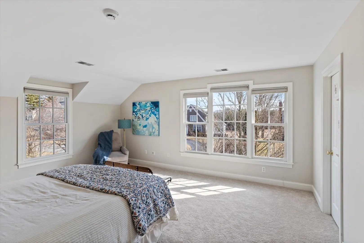
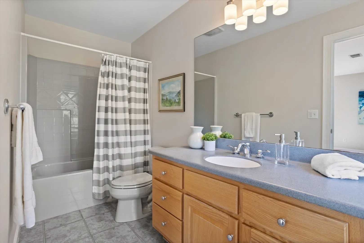
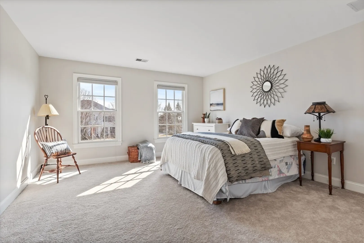
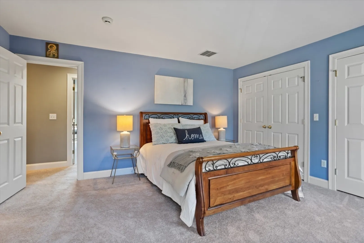
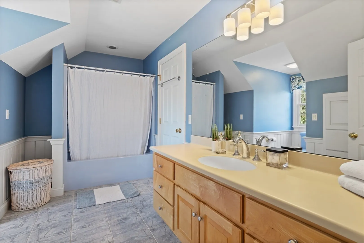
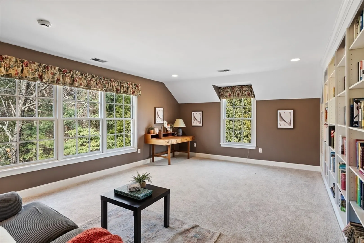
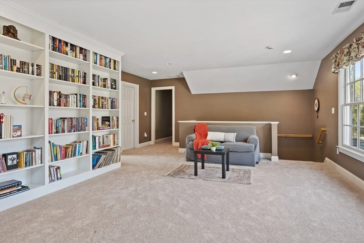
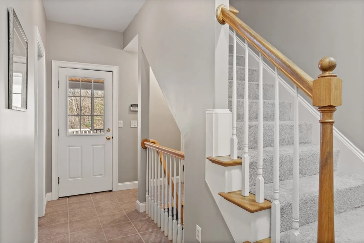
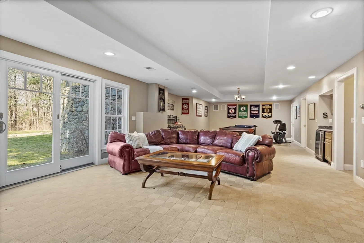
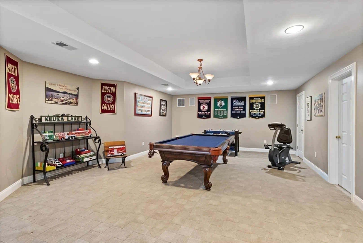
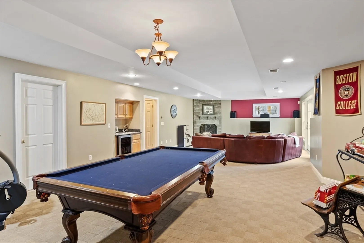
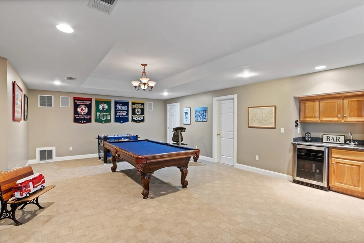
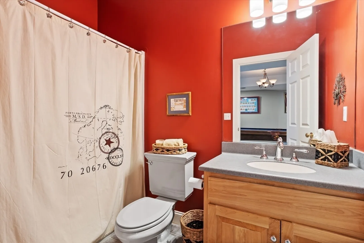
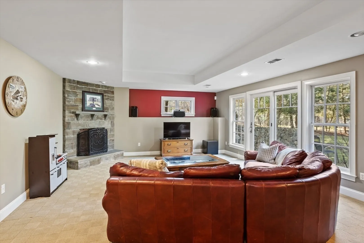
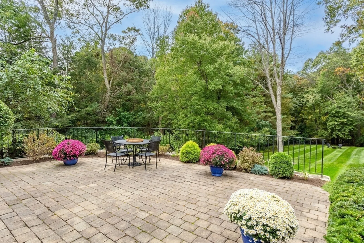
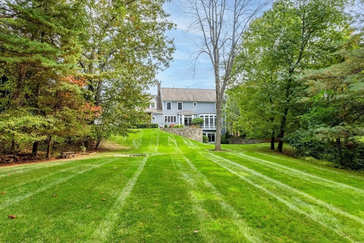
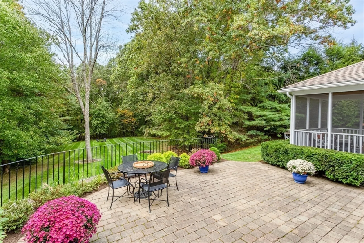
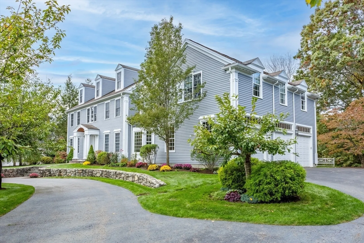
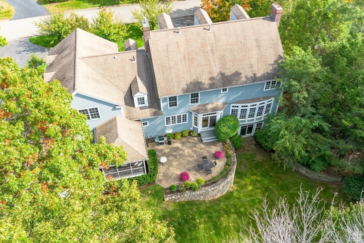
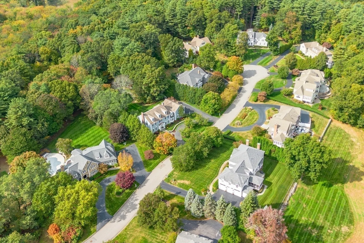
Welcome to this executive-style residence nestled in an A++ neighborhood, where luxury meets comfort. As you step through the gracious entry, you'll discover 5,361 square feet of exceptional living space across three meticulously designed levels. The home features 11 well-appointed rooms, highlighted by a custom study with gorgeous cherry millwork. The elegant design includes front and back stairs for ease of access and privacy. Each spacious bedroom boasts its own bath, offering both comfort and convenience. Enjoy cozy evenings by any of the four fireplaces, and take in the views from the gorgeous oversized windows throughout the home. The walkout LL is perfect for entertaining, leading to an amazing yard that offers both privacy and beauty. Situated among a surrounding neighborhood of commensurate homes, this property exemplifies sophistication and style in every detail. Finally, the spacious three-car garage provides ample storage for your cars, bikes, or sports equipment.
-
Highlights
- Cooling: Central Air
- Parking Spots: 8
- Property Type: Single Family Residence
- Total Rooms: 11
- Status: Closed
- Heating: Central, Natural Gas, Fireplace(s)
- Property Class: Residential
- Style: Colonial
- Year Built: 2000
-
Additional Details
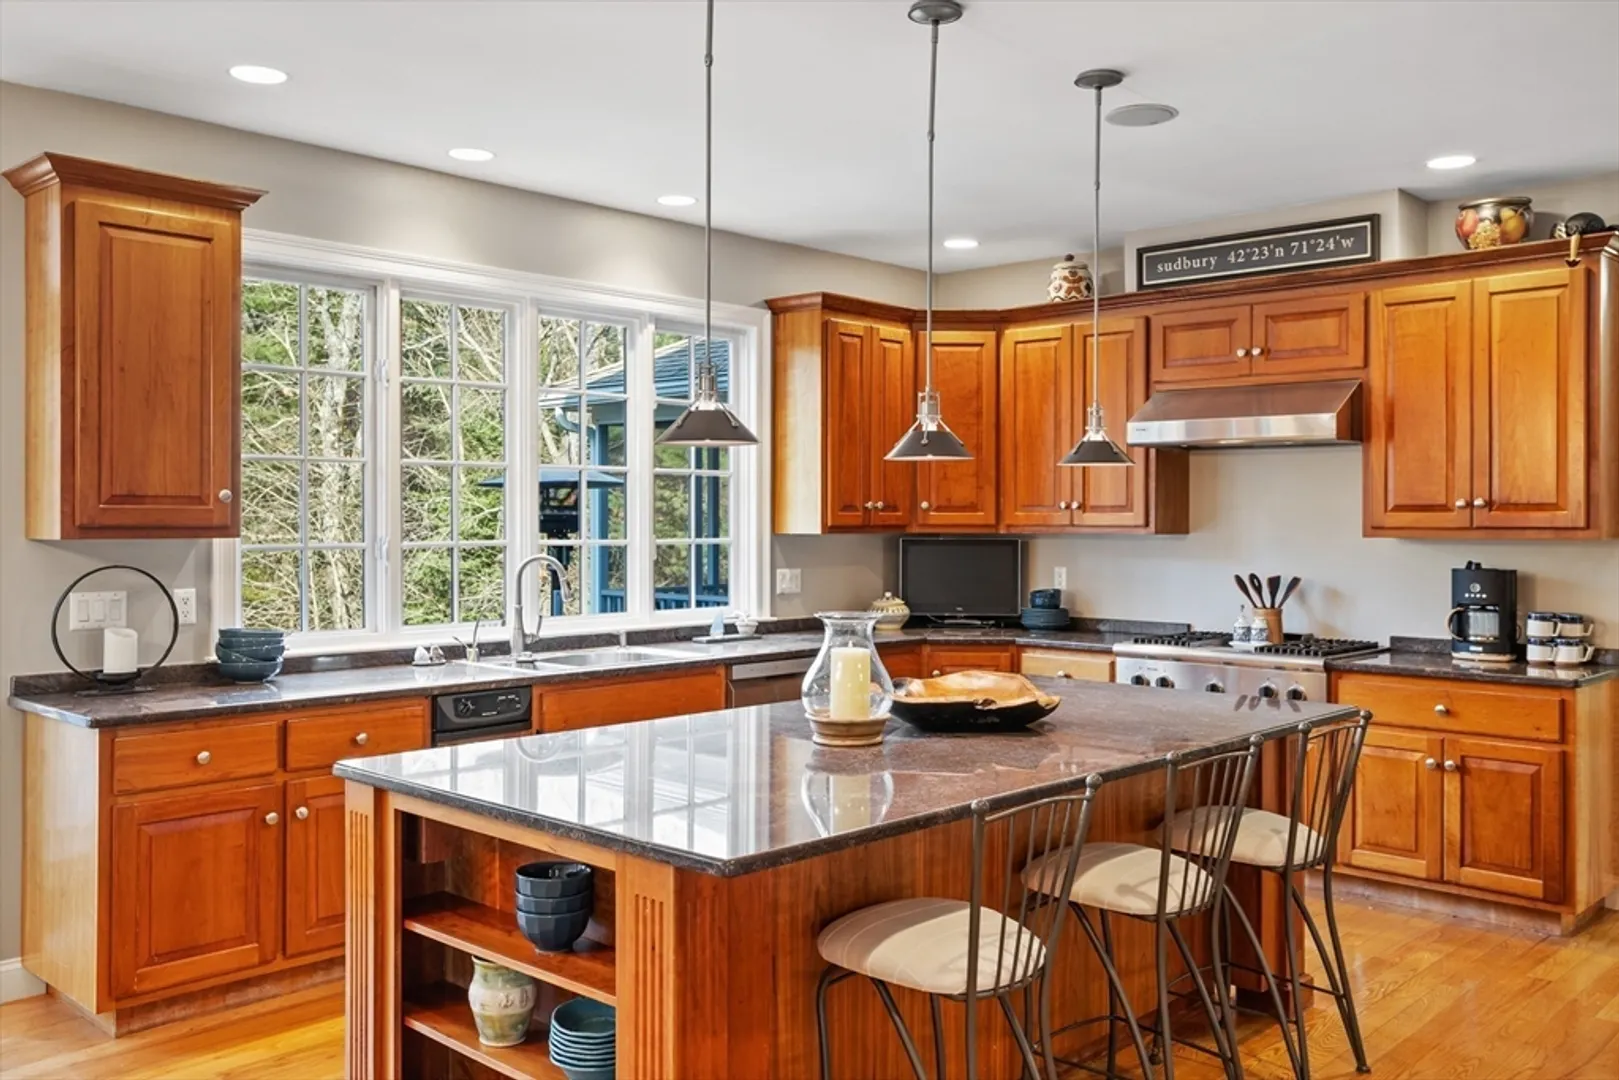
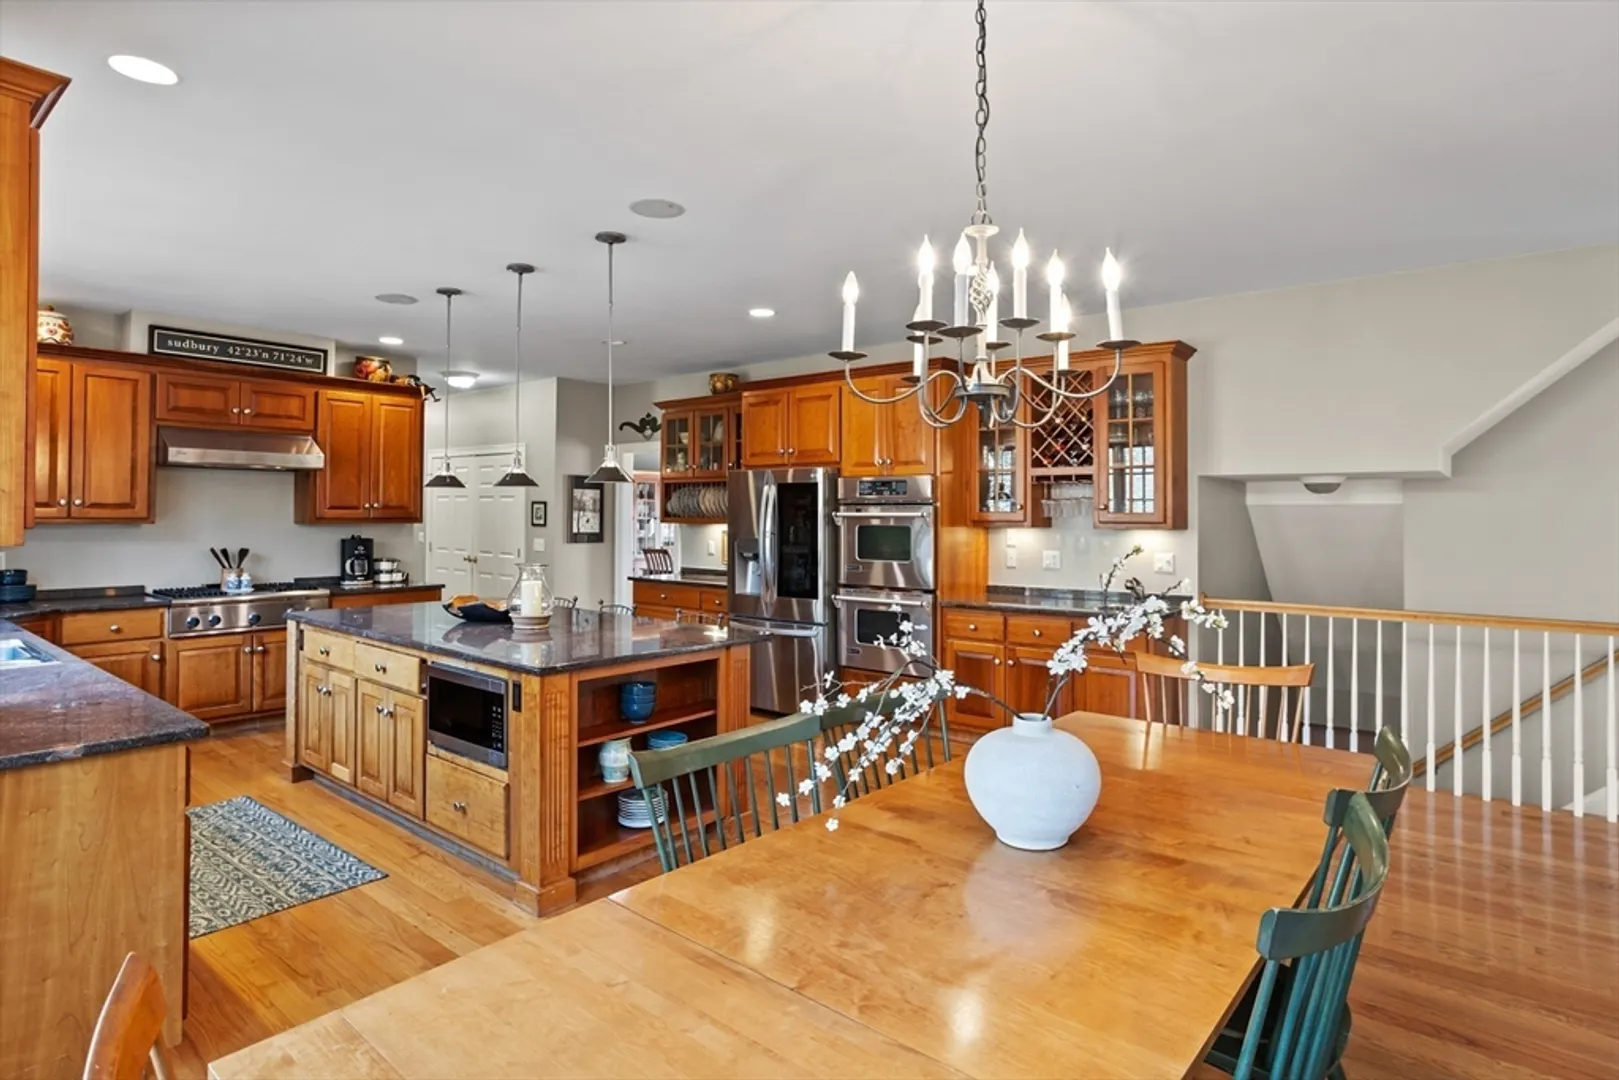
- Appliances: Gas Water Heater, Oven, Dishwasher, Trash Compactor, Microwave, Range, Refrigerator, ENERGY STAR Qualified Dryer, ENERGY STAR Qualified Washer, Range Hood, Wine Cooler
- Construction: Frame
- Fireplaces: 4
- Foundation: Concrete Perimeter
- Lot Features: Gentle Sloping
- Roof: Shingle
- Year Built Details: Actual
- Zoning: Resc
- Basement: Full, Partially Finished, Walk-Out Access
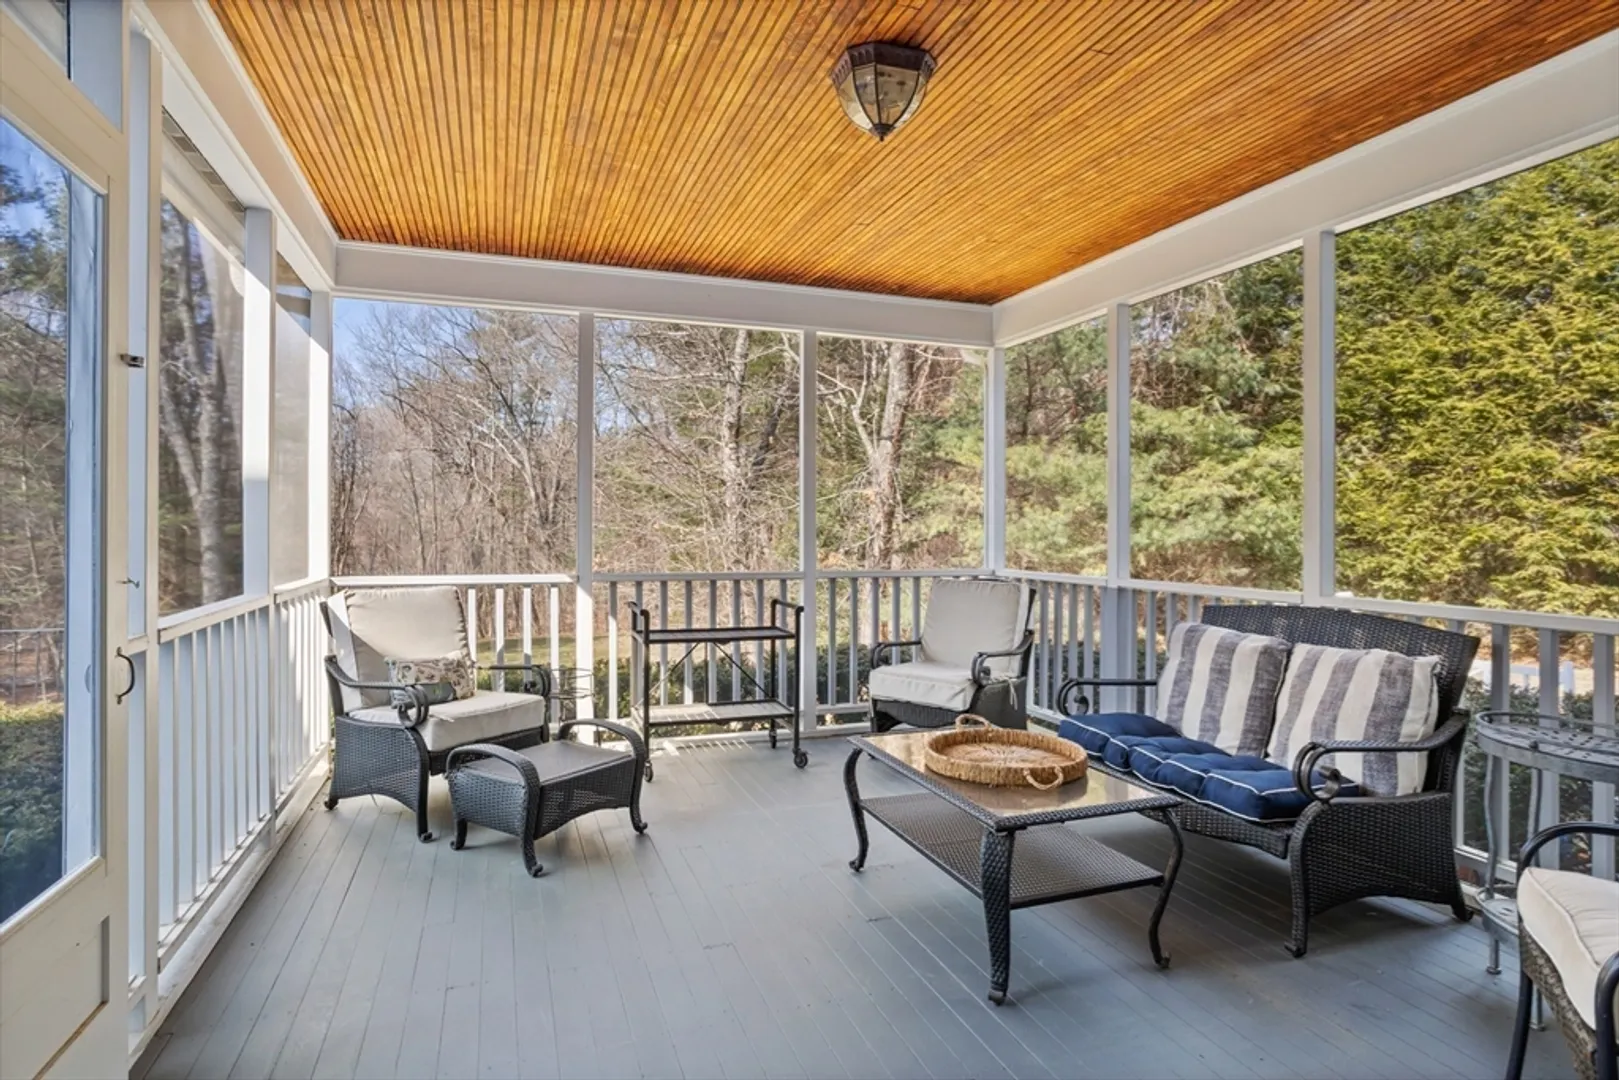
- Exterior Features: Porch - Screened, Patio, Rain Gutters, Professional Landscaping, Sprinkler System, Decorative Lighting, Screens, Stone Wall
- Flooring: Tile, Carpet, Hardwood, Flooring - Hardwood, Flooring - Wall to Wall Carpet, Flooring - Stone/Ceramic Tile
- Interior Features: Closet/Cabinets - Custom Built, Lighting - Sconce, Recessed Lighting, Vaulted Ceiling(s), Closet, Bathroom - 3/4, Wet bar, Slider, Bathroom - Full, Countertops - Stone/Granite/Solid, Study, Bonus Room, Foyer, Game Room, Bathroom
- Road Frontage Type: Public
- SqFt Source: Measured
- Year Built Source: Public Records
-
Amenities
- Community Features: Shopping, Pool, Tennis Court(s), Park, Walk/Jog Trails, Stable(s), Golf, Medical Facility, Bike Path, Conservation Area, House of Worship, Public School
- Parking Features: Attached, Garage Door Opener, Garage Faces Side, Paved Drive, Off Street
- Covered Parking Spaces: 3
-
Utilities
- Electric: Circuit Breakers
- Water Source: Public, Private
- Sewer: Private Sewer
-
Fees / Taxes
- Assessed Value: $2,106,600
- Compensation Based On: Gross/Full Sale Price
- Taxes: $30,841
- Buyer Agent Compensation: 2.5%
- Tax Year: 2025
Similar Listings
Sold
42 Photos
Sold
39 Photos
Sold
41 Photos
Sold
1 Photo
Content © 2026 MLS Property Information Network, Inc. The information in this listing was gathered from third party resources including the seller and public records.
Listing information provided courtesy of Gibson Sotheby's International Realty.
MLS Property Information Network, Inc. and its subscribers disclaim any and all representations or warranties as to the accuracy of this information.
