
22 Codman Drive
$1,980,000
4
Beds
4/1
Baths
5,258
Sqft
- Request Info
- Call
- Save
-
More
- Mortgage Calculator

Property Tools
$1,980,000
4
Beds
4/1
Baths
5,258
Living Area
-
Property Description
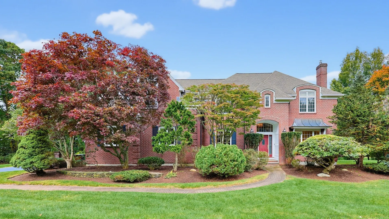
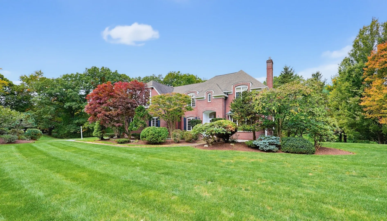
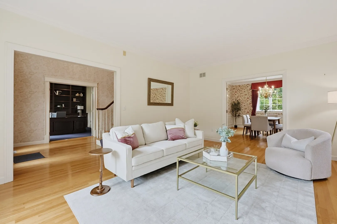
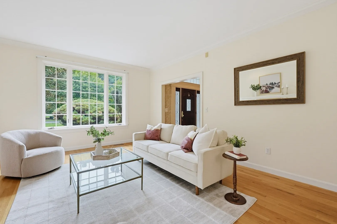
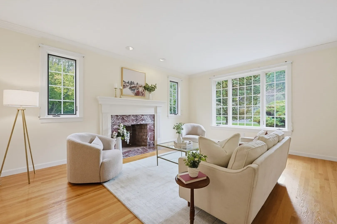
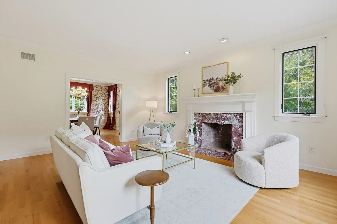
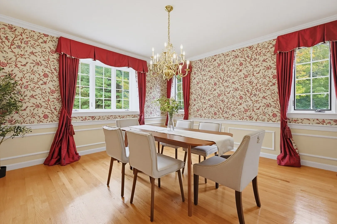
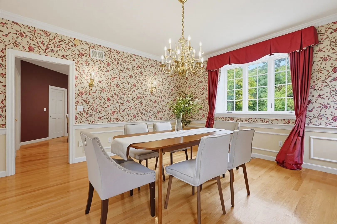
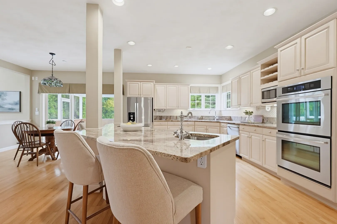
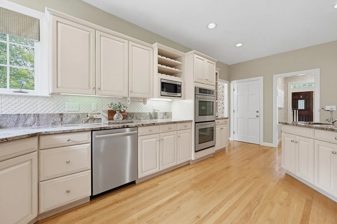
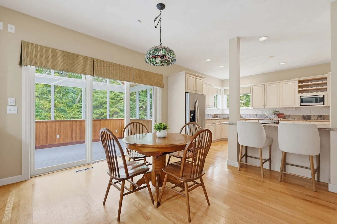
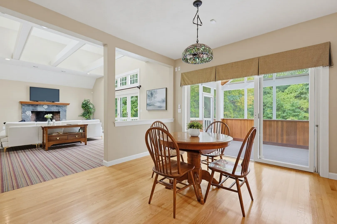
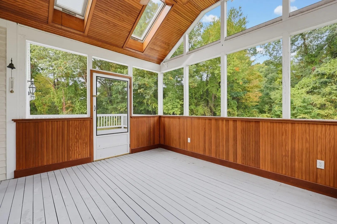
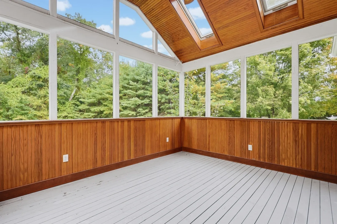
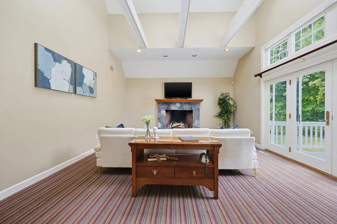
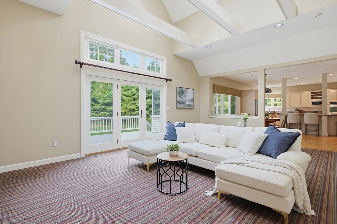
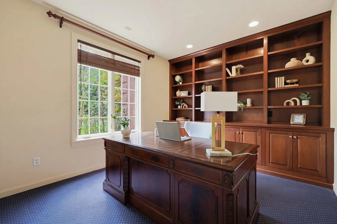
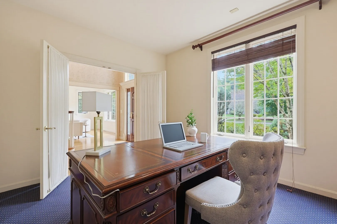
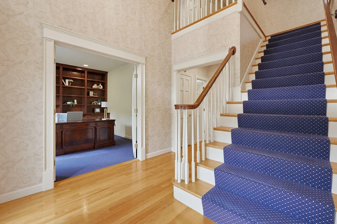
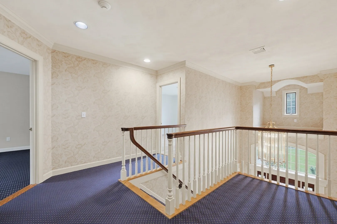
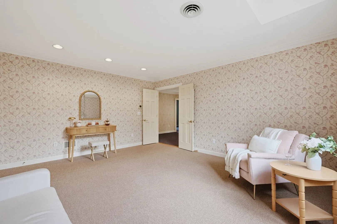
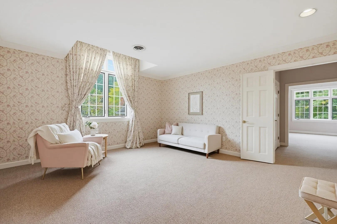
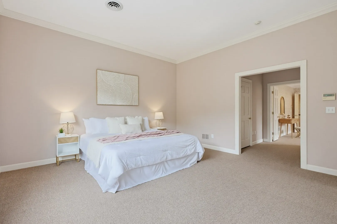
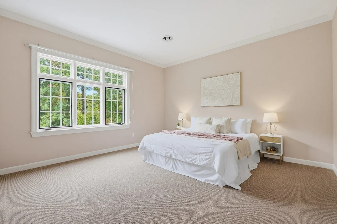
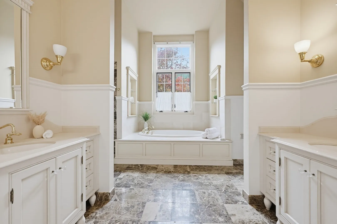
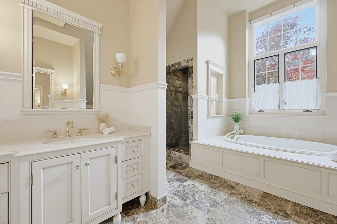
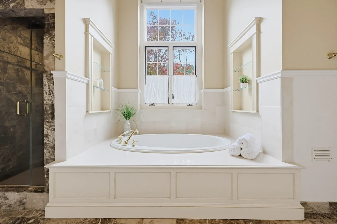
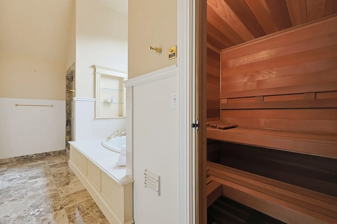
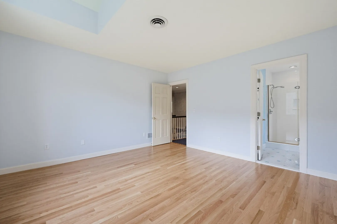
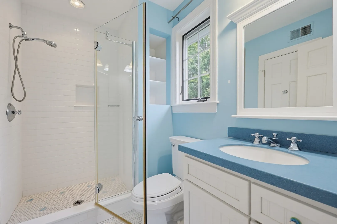
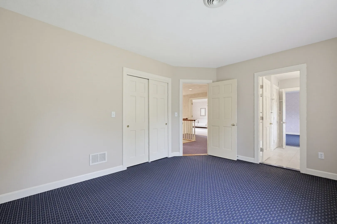
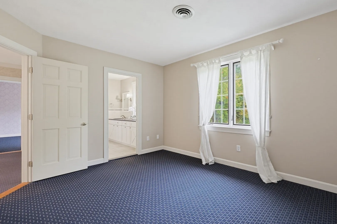
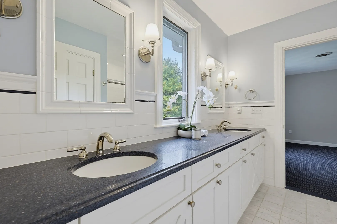
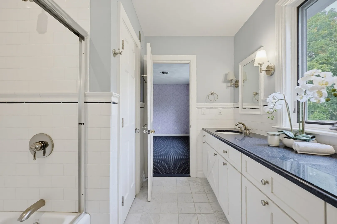
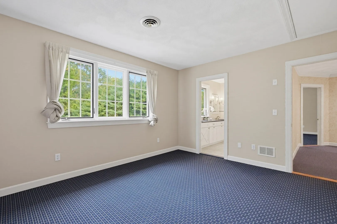
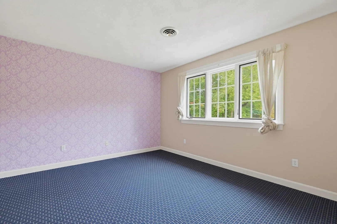
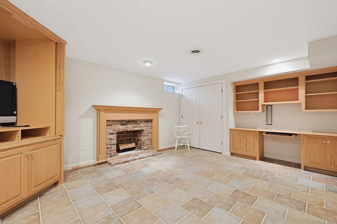
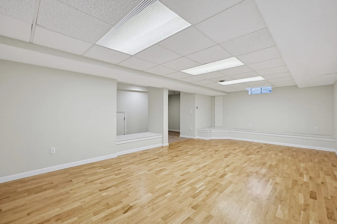
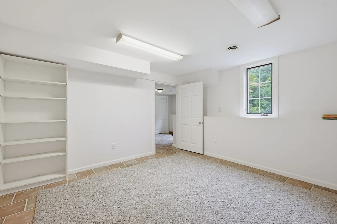
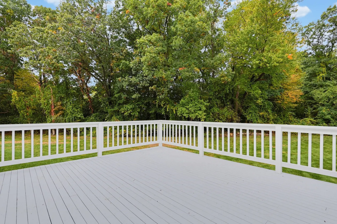
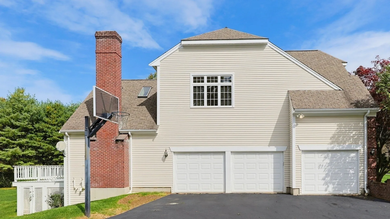
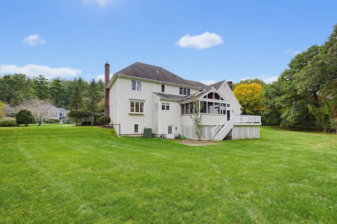
Set on approximately 1.39 acres in one of Sudbury’s most coveted cul-de-sac neighborhoods, this magnificent 5,811-square-foot Colonial offers exceptional privacy, sophisticated living, and an extraordinary sense of space in a premier school district. The impressive residence features 4 bedrooms, 4 full baths, 1 half bath, three fireplaces, and a three-car garage. A gracious foyer opens to a handsome mahogany-paneled private office, followed by an elegant living room with fireplace, formal dining room, and an oversized open-concept kitchen designed for both everyday living and grand entertaining. The spectacular family room showcases soaring cathedral ceilings and a dramatic stone fireplace, while a beautiful three-season sunroom, finished with a richly paneled wood ceiling, overlooks the expansive grounds and creates a serene setting for year-round enjoyment. The second floor offers a magnificent primary suite with a private sitting room, luxurious bath, sauna, and an abundance of custom closet space, creating a truly private retreat. Three additional generously proportioned bedrooms provide exceptional flexibility, including one bedroom with its own en-suite bath and two bedrooms connected by a Jack-and-Jill bath. The finished 1,744-square-foot walk-out lower level further expands the living space with a media area, fireplace, playroom, exercise room, and private guest or au pair suite with full bath. Beautifully landscaped grounds feature stone walls, mature gardens, and expansive outdoor space reminiscent of a private country estate. Ideally positioned within walking distance of schools, tennis and pickleball courts, ballfields, the rail trail, and a nearby park, this remarkable property offers an unparalleled combination of elegance, privacy, convenience, and gracious living in one of Sudbury’s most desirable settings.
-
Highlights
- Acres: 1
- Heating: Forced Air, Natural Gas
- Property Class: Residential
- Style: Colonial
- Year Built: 1994
- Cooling: Central Air
- Parking Spots: 12
- Property Type: Single Family Residence
- Total Rooms: 11
- Status: Active
-
Additional Details
- Appliances: Gas Water Heater, Oven, Dishwasher, Disposal, Microwave, Range, Refrigerator, Washer, Dryer
- Construction: Frame
- Fireplaces: 3
- Foundation: Concrete Perimeter
- Lot Features: Wooded
- Roof: Shingle
- Year Built Details: Actual
- Zoning: Resc
- Basement: Full, Finished, Walk-Out Access
- Exterior Features: Porch - Screened, Deck, Sprinkler System, Stone Wall
- Flooring: Tile, Carpet, Marble, Hardwood, Stone / Slate, Wood Laminate, Flooring - Wall to Wall Carpet, Flooring - Marble, Laminate, Flooring - Stone/Ceramic Tile, Flooring - Wood
- Interior Features: Bathroom - Full, Bathroom - Tiled With Tub & Shower, Closet, Countertops - Stone/Granite/Solid, Recessed Lighting, Office, Sitting Room, Bathroom, Great Room, Media Room, Sun Room, Central Vacuum
- Road Frontage Type: Public
- SqFt Source: Measured
- Year Built Source: Public Records
-
Amenities
- Community Features: Shopping, Pool, Tennis Court(s), Park, Walk/Jog Trails, Stable(s), Golf, Medical Facility, Bike Path, Conservation Area, Highway Access, House of Worship, Private School, Public School
- Parking Features: Attached, Paved Drive, Off Street
- Covered Parking Spaces: 3
- Security Features: Security System
-
Utilities
- Electric: 200+ Amp Service
- Water Source: Public
- Sewer: Private Sewer
-
Fees / Taxes
- Assessed Value: $1,678,500
- Taxes: $23,952
- Tax Year: 2026
Similar Listings
Sold
42 Photos
Sold
42 Photos
Sold
42 Photos
Sold
1 Photo
Content © 2026 MLS Property Information Network, Inc. The information in this listing was gathered from third party resources including the seller and public records.
Listing information provided courtesy of Quintess Real Estate.
MLS Property Information Network, Inc. and its subscribers disclaim any and all representations or warranties as to the accuracy of this information.