
Sold!
$2,465,000
6
Beds
5/2
Baths
7,355
Living Area
-
Property Description
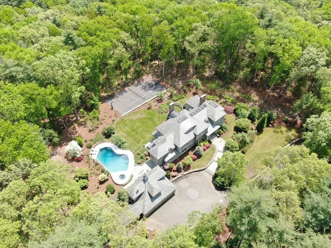
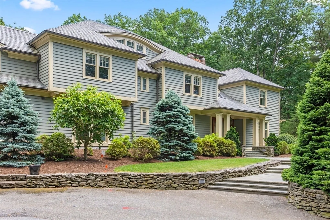
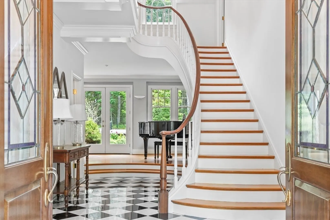
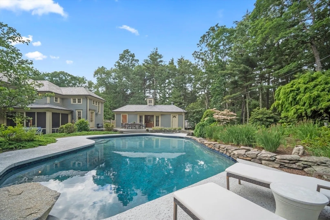
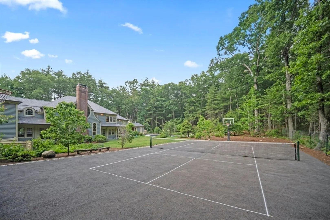
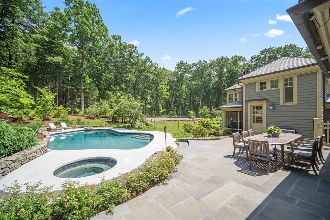
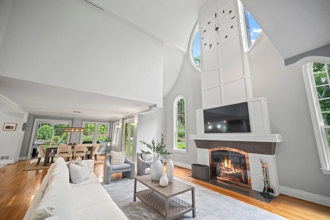
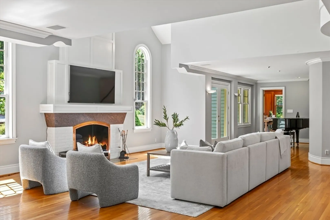
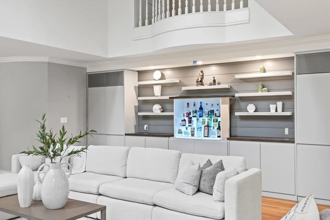
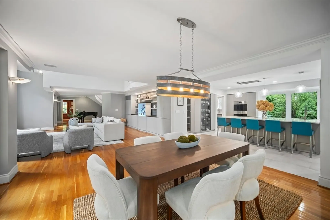
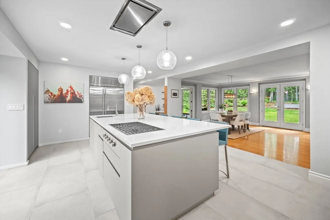
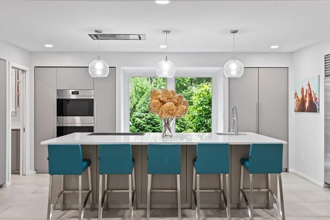
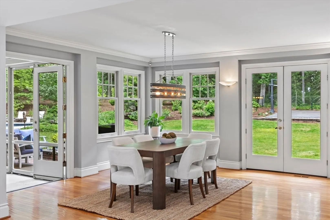
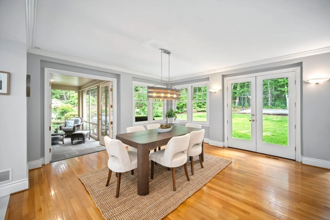
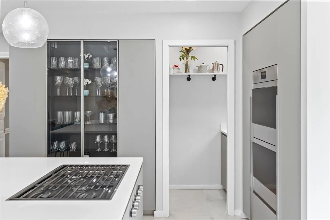
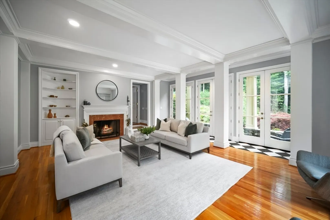
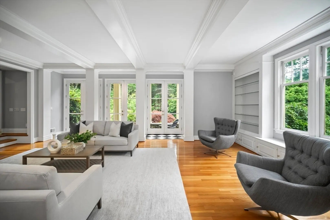
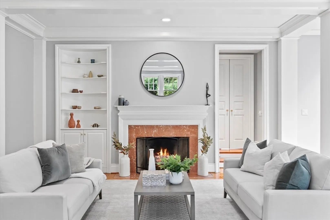
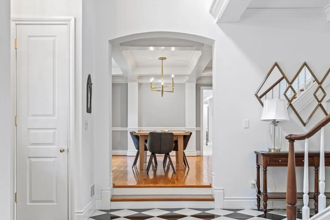
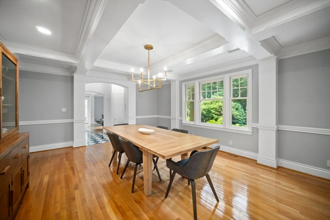
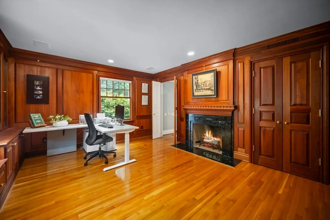
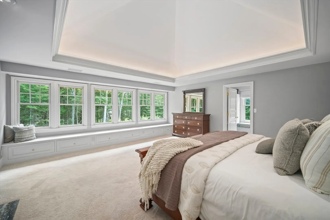
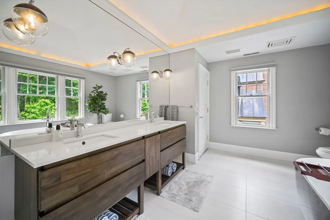
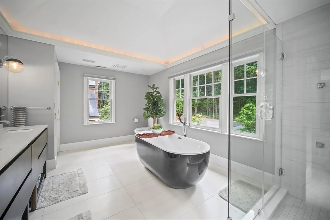
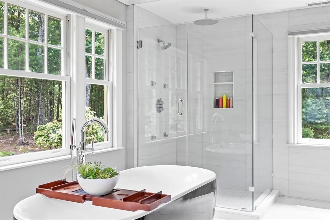
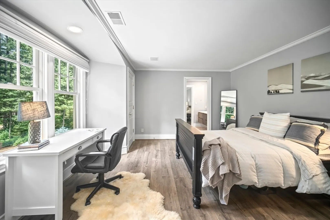
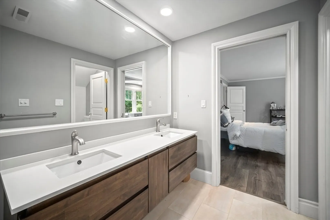
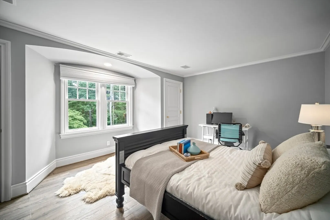
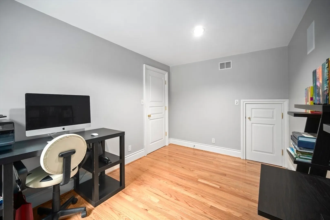
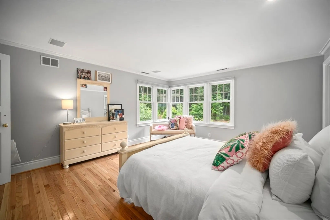
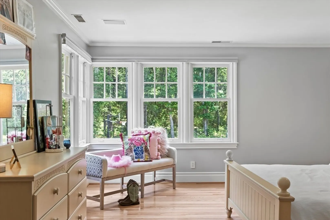
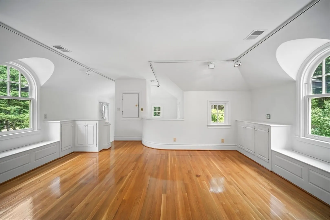
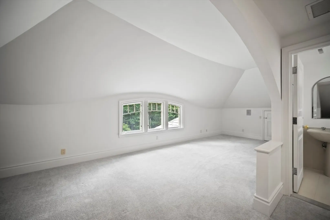
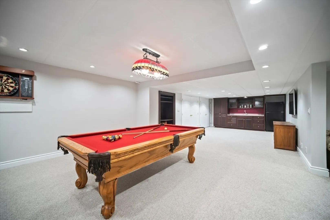
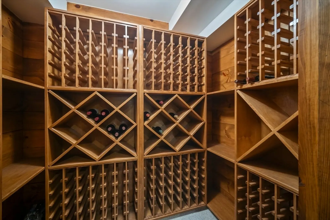
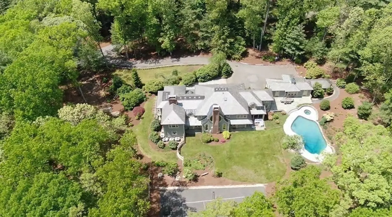
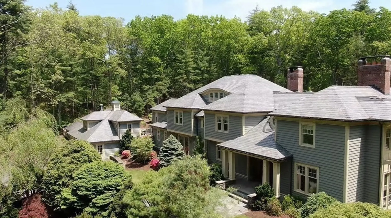
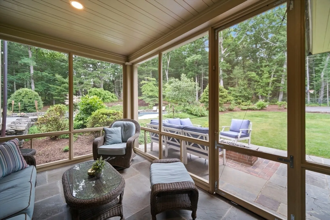
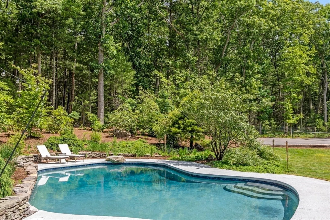
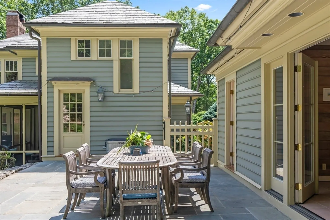
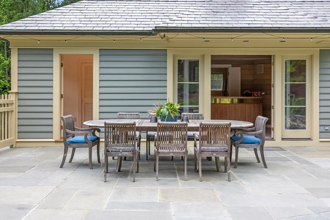
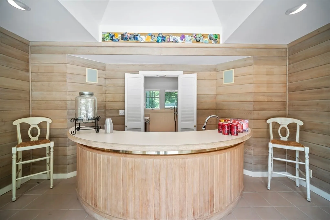
European country retreat on 2.9+ private acres offering timeless elegance, serenity & entertanment! Designed by Frank Riepe, this one of a kind 7000+ SF home is Architectural Digest gorgeous with its breathtaking slate roof, covered entrances & lush landscaping. A park like setting, you'll enjoy the heated free form saltwater pool, spa, pool house with kitchenette, bar & full bath & a pickle/BB court! Sensational & dramatic foyer, 22x21 FPLC'd great room w/a flr to clg FPLC, barreled clg, Blt-ins & a custom hidden bar too! 2021 imported Pedini kit. with Wolf & SubZero appliance all open to the sunfilled breakfast area. Grand Cherry library with paneled walls, a fplc, cocktail bar & custom blt-ins. Exquisite coffered clgs in the diningrm & fplc'd living rm (with flr to ceiling atrium doors to the veranda). Romantic fplc'd Primary with 2 walk-in closets & a renovated Lux spa bathrm. New jack-n-jill bath, Separate au-pair floor. FABULOUS!
-
Highlights
- Acres: 2
- Heating: Forced Air, Natural Gas, Fireplace(s)
- Property Class: Residential
- Style: Villa, French Colonial
- Year Built: 1991
- Cooling: Central Air
- Parking Spots: 13
- Property Type: Single Family Residence
- Total Rooms: 15
- Status: Closed
-
Additional Details
- Appliances: Gas Water Heater, Oven, Dishwasher, Microwave, Range, Refrigerator, Freezer, Washer, Dryer
- Construction: Frame
- Exterior Features: Porch - Screened, Patio, Covered Patio/Deck, Pool - Inground Heated, Cabana, Rain Gutters, Hot Tub/Spa, Storage, Professional Landscaping, Sprinkler System, Decorative Lighting, Fenced Yard, Garden, Stone Wall, Other
- Flooring: Tile, Carpet, Marble, Hardwood, Flooring - Wood, Flooring - Marble, Flooring - Wall to Wall Carpet, Flooring - Stone/Ceramic Tile
- Interior Features: Closet/Cabinets - Custom Built, Countertops - Stone/Granite/Solid, Countertops - Upgraded, Wet bar, Cathedral Ceiling(s), Open Floorplan, Lighting - Overhead, Bathroom - Full, Closet, Bathroom - Tiled With Tub & Shower, Recessed Lighting, Library, Foyer, Game Room, Loft, Bedroom, Bathroom, Walk-up Attic, Wired for Sound
- Road Frontage Type: Dead End
- SqFt Source: Public Record
- Year Built Source: Public Records
- Basement: Full, Finished
- Exclusions: Personal Property.
- Fireplaces: 4
- Foundation: Concrete Perimeter
- Lot Features: Wooded, Level, Steep Slope
- Roof: Slate
- Year Built Details: Renovated Since
- Zoning: Resa
-
Amenities
- Community Features: Shopping, Park, Stable(s), Medical Facility, Bike Path, Conservation Area
- Parking Features: Attached, Garage Door Opener, Oversized, Paved Drive, Paved
- Covered Parking Spaces: 3
- Pool Features: Pool - Inground Heated
-
Utilities
- Electric: Circuit Breakers, Generator Connection
- Water Source: Public
- Sewer: Private Sewer
-
Fees / Taxes
- Assessed Value: $2,278,900
- Taxes: $33,295
- Tax Year: 2024
Similar Listings
Sold
42 Photos
Sold
23 Photos
Sold
42 Photos
Sold
39 Photos
Content © 2026 MLS Property Information Network, Inc. The information in this listing was gathered from third party resources including the seller and public records.
Listing information provided courtesy of Coldwell Banker Realty - Weston.
MLS Property Information Network, Inc. and its subscribers disclaim any and all representations or warranties as to the accuracy of this information.
