
Sold!
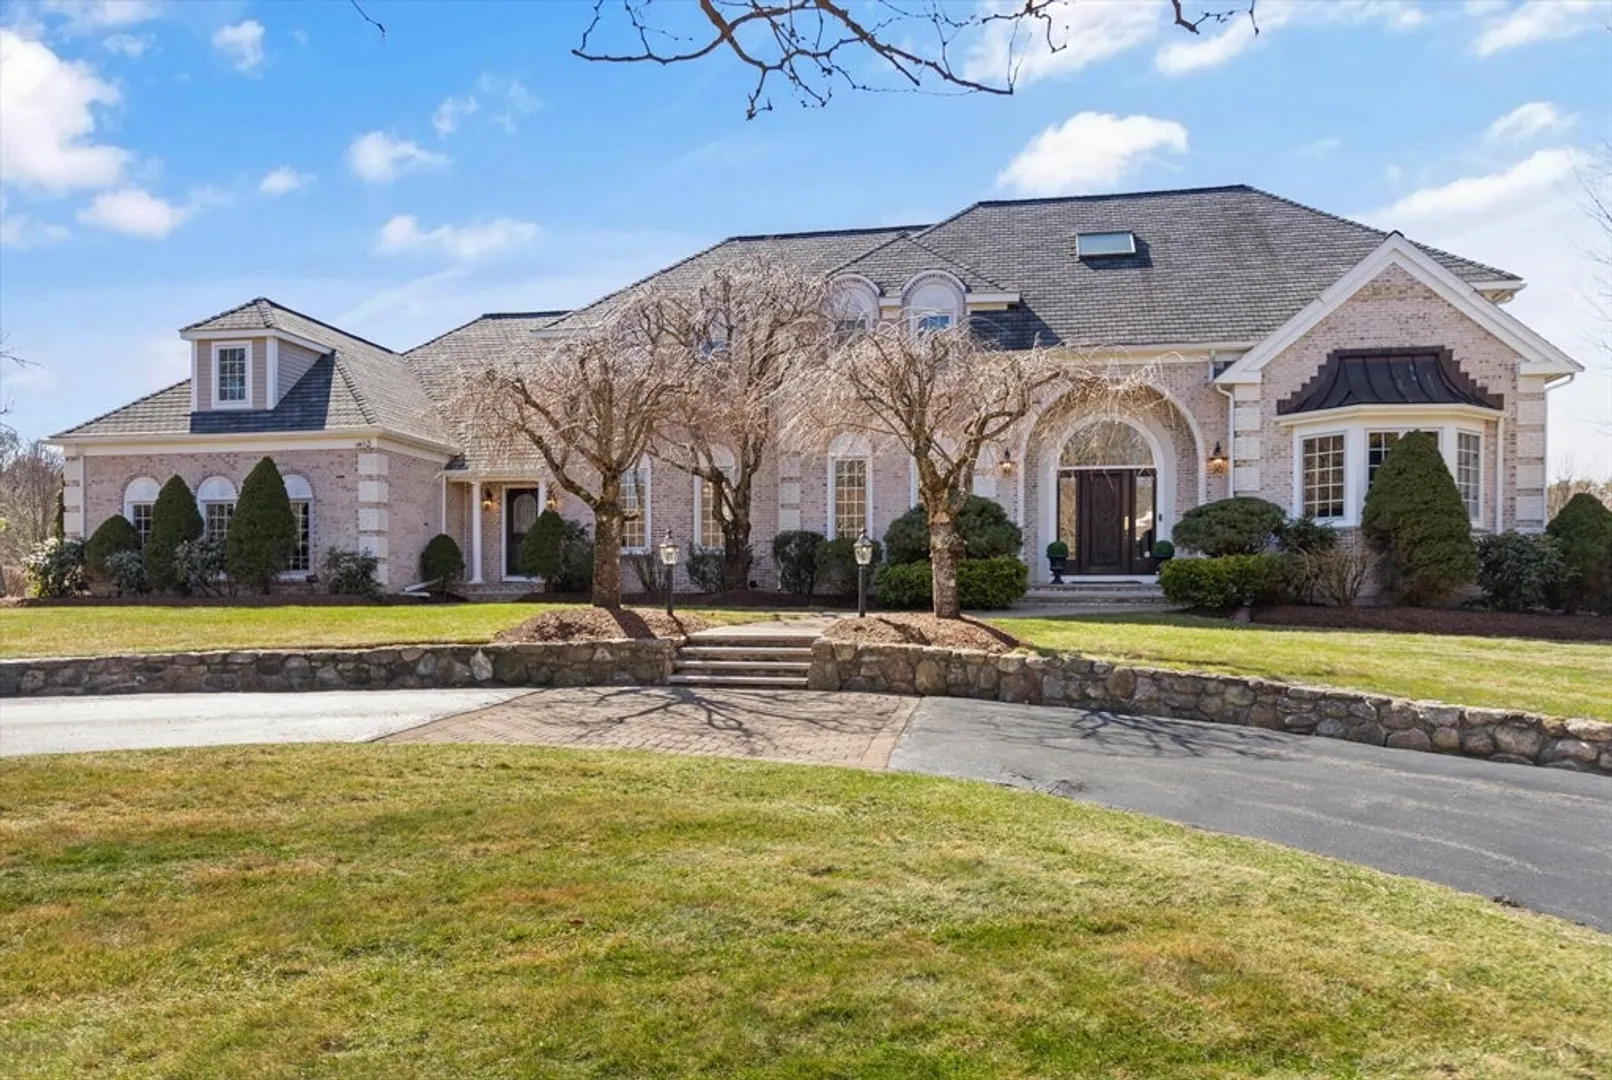
$2,750,000
5
Beds
5/1
Baths
5,965
Living Area
-
Property Description
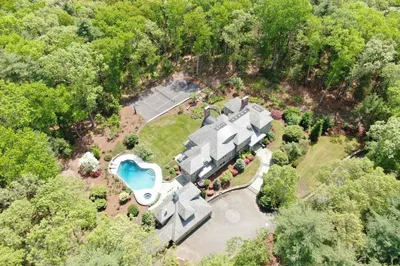
Introducing 41 Codman Drive, an exquisite French Country Manor-Style residence, meticulously renovated by the present owner. Nestled in a cul-de-sac in a premier location and bordering protected land, this home is a short walk to the ball fields, the elementary school and the high school, yet is secluded and serene. This magnificent property offers 6000 square feet of living area including five bedrooms, each featuring an en-suite bathroom, and a luxurious primary bedroom suite on the first floor. Other highlights include an exterior finished gazebo, home office, music room, breakfast room, mudroom/laundry and lower-level billiard room with custom bar, media projection room with comfortable seating as well as an expansive exercise studio. This expertly maintained home is a rare offering and is extraordinary in every way. Viewings are by appointment only. Please inquire.
-
Highlights
- Acres: 1
- Has View: Yes
- Parking Spots: 13
- Property Type: Single Family Residence
- Total Rooms: 15
- Status: Closed
- Cooling: Central Air
- Heating: Forced Air, Natural Gas
- Property Class: Residential
- Style: French Colonial
- Year Built: 1995
-
Additional Details
- Appliances: Gas Water Heater, Water Heater, Oven, Dishwasher, Trash Compactor, Microwave, Range, Refrigerator, Washer, Dryer, Wine Refrigerator, Range Hood, Wine Cooler
- Construction: Frame, Brick, Stone
- Fireplaces: 1
- Foundation: Concrete Perimeter
- Lot Features: Gentle Sloping, Level
- Roof: Shingle
- View: Scenic View(s)
- Year Built Source: Public Records
- Basement: Full, Partially Finished, Walk-Out Access, Interior Entry
- Exterior Features: Deck - Composite, Rain Gutters, Professional Landscaping, Sprinkler System, Decorative Lighting, Fenced Yard, Gazebo, Stone Wall
- Flooring: Wood, Tile, Carpet, Flooring - Stone/Ceramic Tile, Flooring - Wood, Flooring - Wall to Wall Carpet
- Interior Features: Bathroom - Full, Bathroom - Tiled With Tub & Shower, Closet/Cabinets - Custom Built, Lighting - Overhead, Dining Area, Countertops - Upgraded, Window Seat, Countertops - Stone/Granite/Solid, Wet bar, Cabinets - Upgraded, Recessed Lighting, Bathroom, Exercise Room, Home Office, Game Room, Media Room, Wet Bar, Wired for Sound
- Road Frontage Type: Public
- SqFt Source: Measured
- Year Built Details: Actual
- Zoning: Resc
-
Amenities
- Covered Parking Spaces: 3
- Security Features: Security System
- Parking Features: Attached, Paved Drive, Off Street
-
Utilities
- Electric: Generator, Circuit Breakers, Generator Connection
- Water Source: Public
- Sewer: Private Sewer
-
Fees / Taxes
- Assessed Value: $1,797,600
- Taxes: $26,263
- Tax Year: 2024
Similar Listings
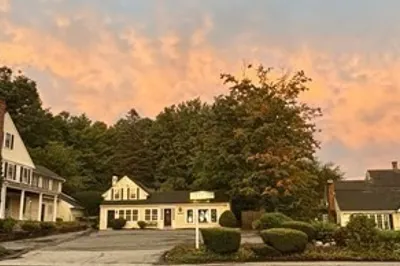
8-10 Concord Road & 356 Boston Post Rd
Sudbury, MA 01776
$2,950,000
5
Beds
2/4
Baths
5,588
Sqft
View Details
Sold
42 Photos
Sold
23 Photos
Sold
42 Photos
Sold
42 Photos
Content © 2026 MLS Property Information Network, Inc. The information in this listing was gathered from third party resources including the seller and public records.
Listing information provided courtesy of MGS Group Real Estate LTD - Wellesley.
MLS Property Information Network, Inc. and its subscribers disclaim any and all representations or warranties as to the accuracy of this information.
