
55 Glezen Ln
$2,195,000
6
Beds
5/1
Baths
5,818
Sqft
- Request Info
- Call
- Save
-
More
- Mortgage Calculator

Property Tools


$2,195,000
6
Beds
5/1
Baths
5,818
Living Area
-
Property Description
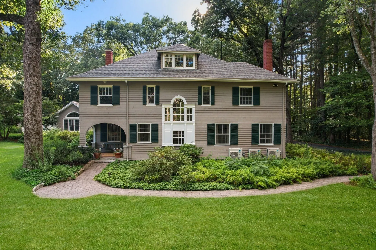
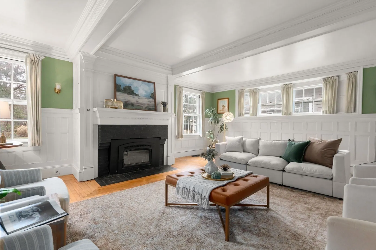
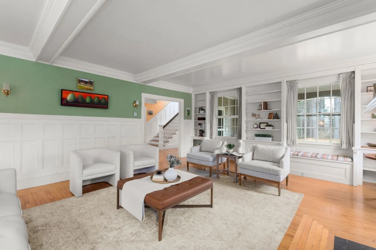
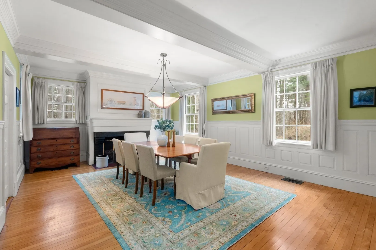
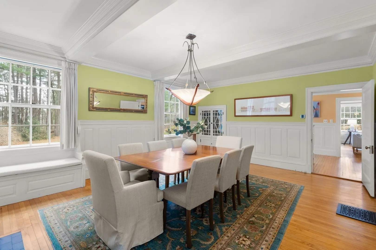
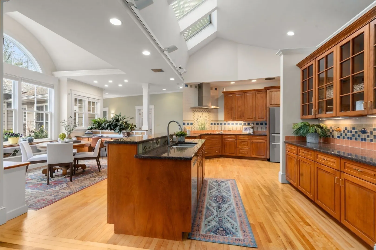
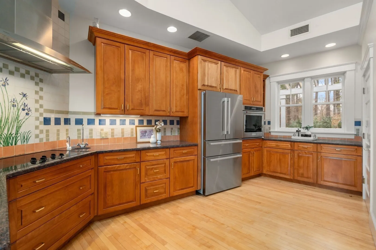
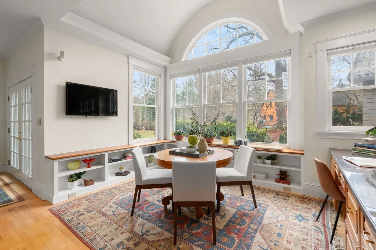
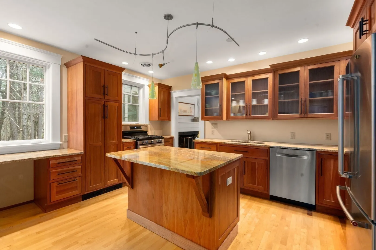
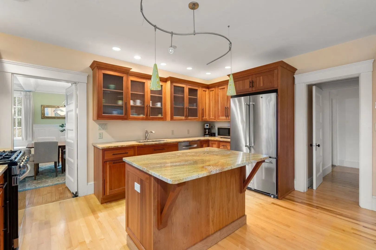
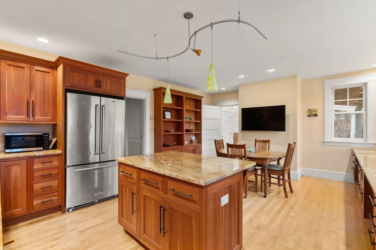
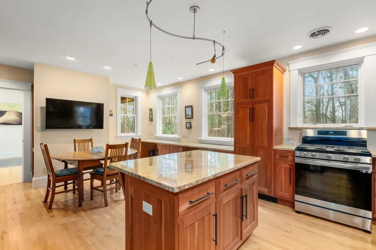
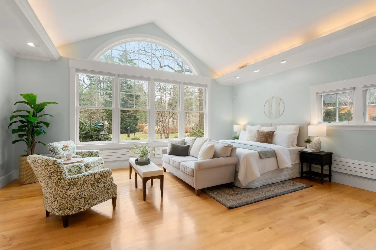
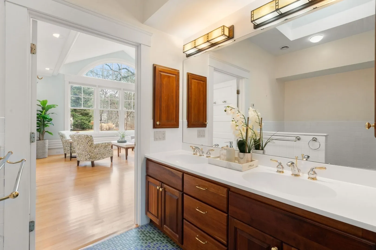
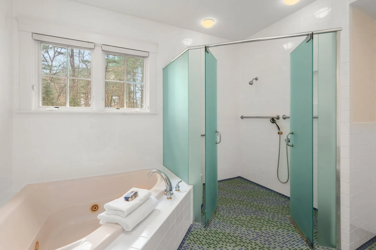
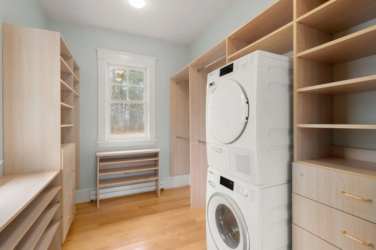
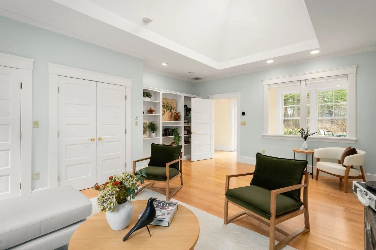
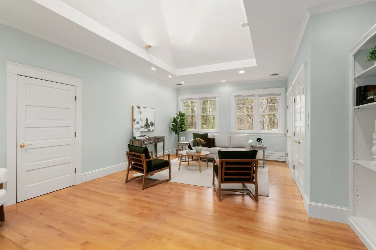
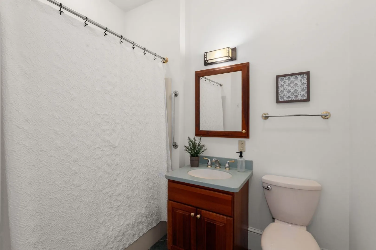
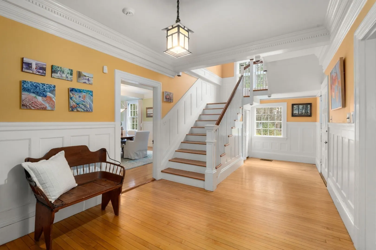
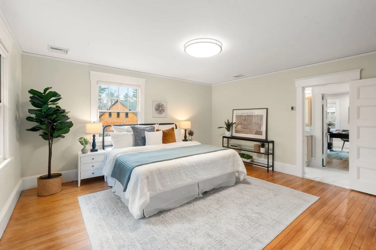
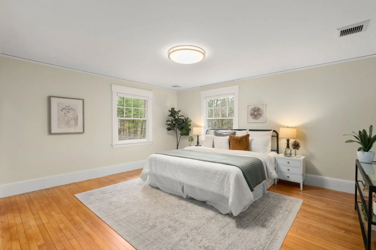
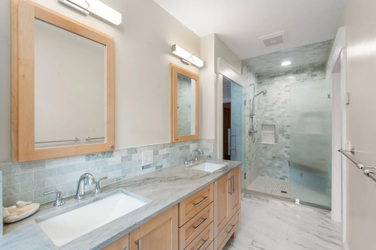
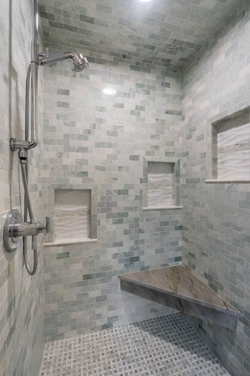
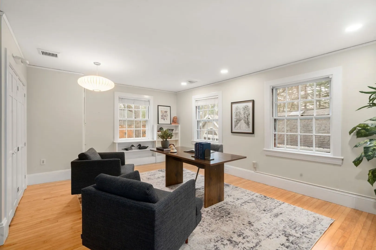
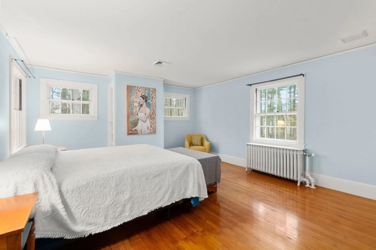
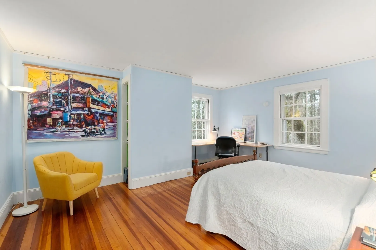
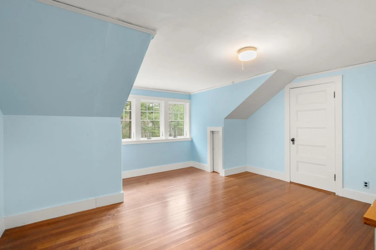
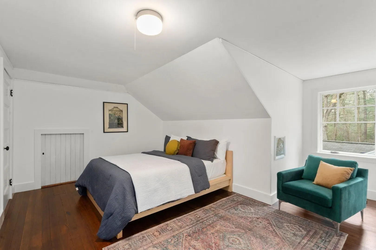
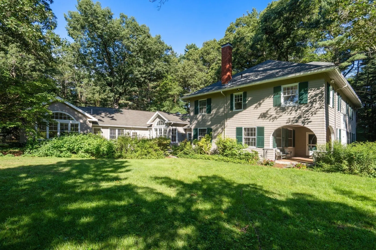
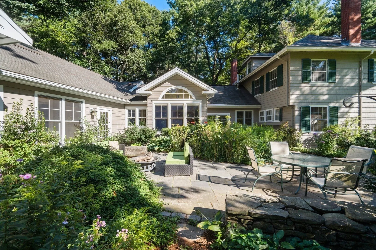
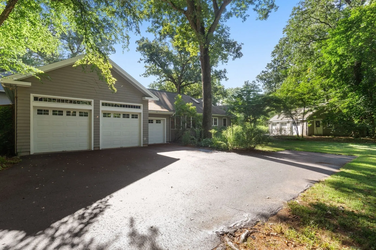
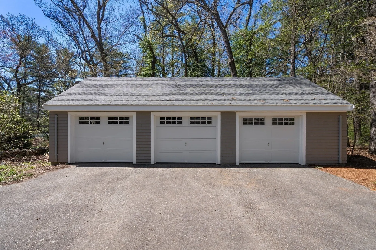
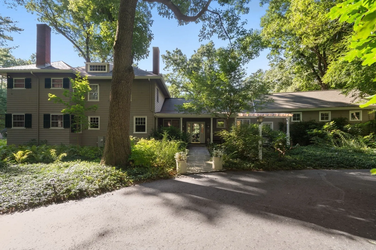
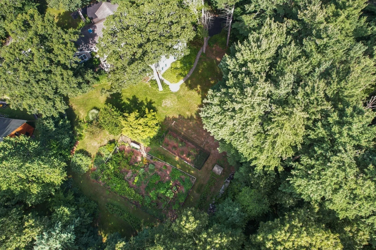
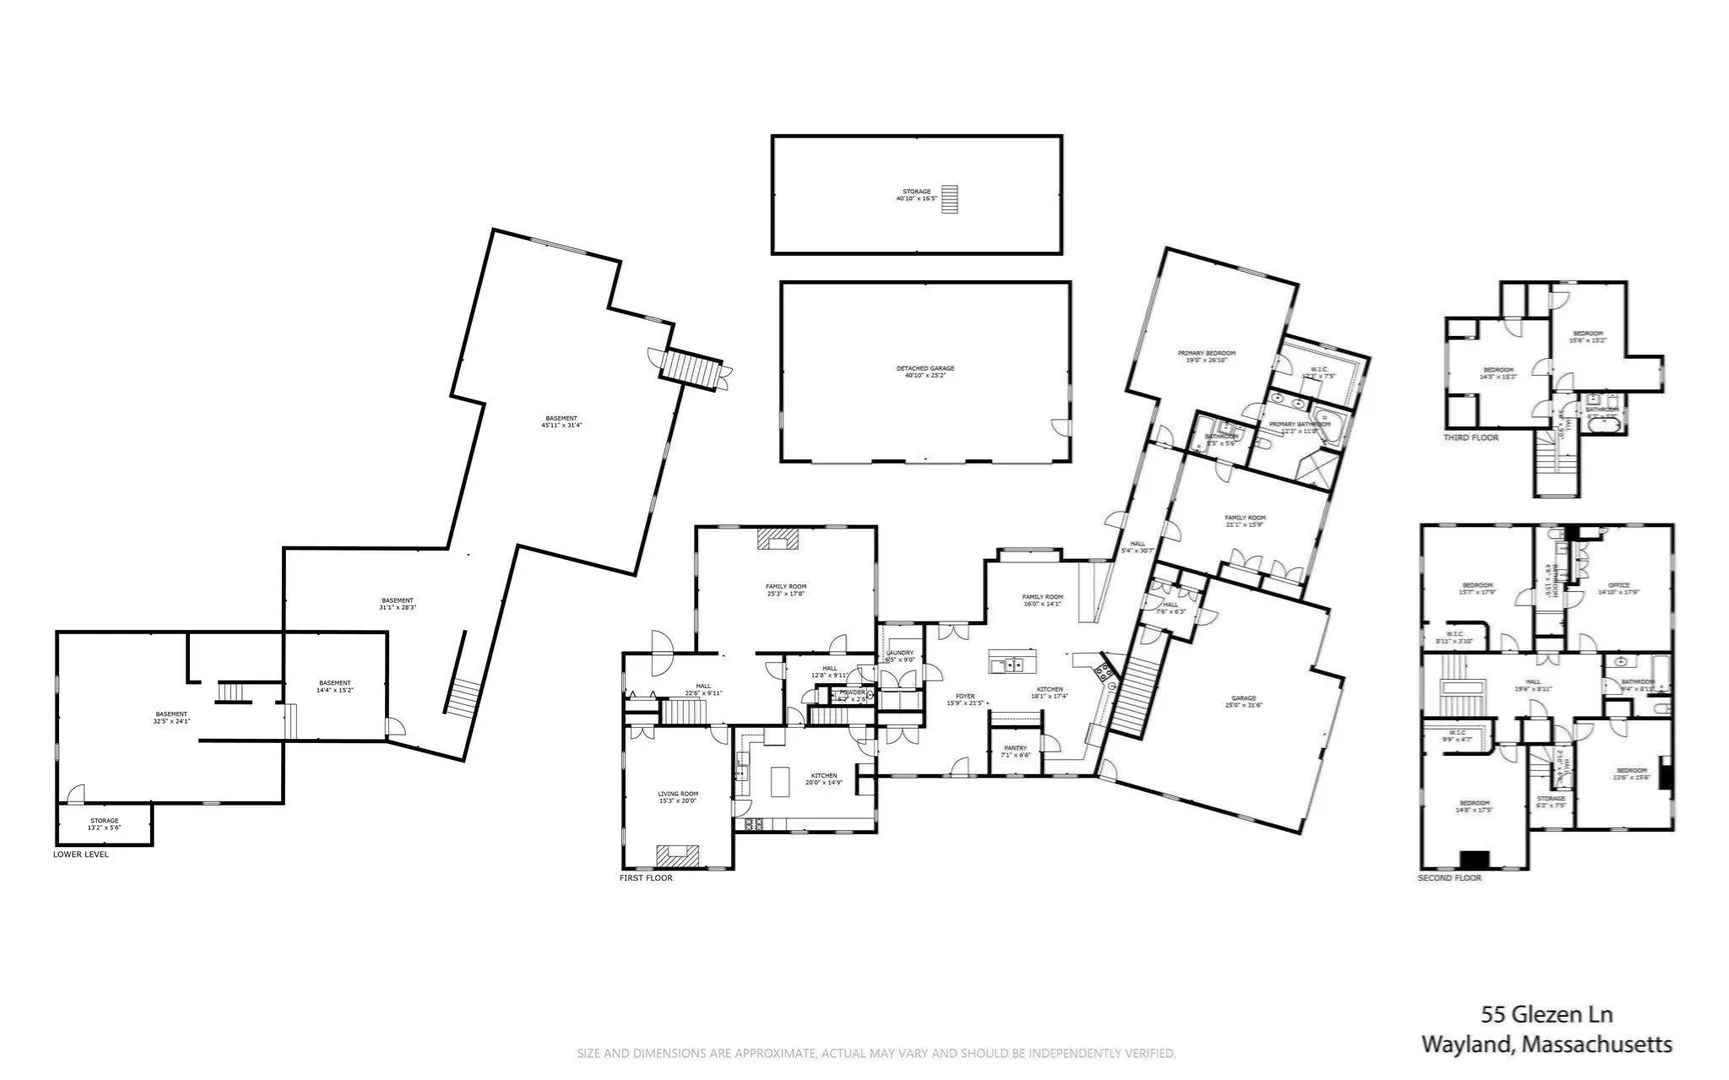
Offered for the first time in more than 50 years, 55 Glezen Lane is the kind of property that can become part of a family’s story for generations. Set on 3.5 picturesque acres, this distinctive Wayland home offers something increasingly rare: the space and flexibility to bring the people you love closer while still giving everyone a place of their own. Spanning more than 5,800 square feet, the residence features 6 bedrooms, 5.5 baths, 2 kitchens, and 2 laundry areas. A thoughtfully designed, approximately 2,000-square-foot single-level addition with a legally permitted accessory dwelling unit and private entrance creates an exceptional setting for aging parents, extended family, caregivers, or guests, allowing for both connection and independence under one roof. Outside, established gardens, fruit and berry plantings, and sweeping lawns invite a slower rhythm of life: gathering around the table, tending the garden, playing on the lawn, or simply enjoying the privacy and beauty of the surrounding land. A 2.5-car attached garage and separate 3-car detached garage offer remarkable flexibility for vehicles, hobbies, collections, or workshop space, while an additional 2,800+ square feet of unfinished lower-level space provides exciting possibilities for recreation, fitness, a home theater, workshop, or future expansion. Rich with history, surrounded by nature, and designed to evolve with the people who call it home, 55 Glezen Lane offers more than space. It offers the opportunity to create a home where generations can gather, live, and make memories together for years to come.
-
Highlights
- Acres: 3
- Has View: Yes
- Parking Spots: 11
- Property Type: Single Family Residence
- Total Rooms: 12
- Status: Active
- Cooling: Heat Pump
- Heating: Hot Water, Heat Pump, Active Solar, Hydronic Floor Heat(Radiant), Solar
- Property Class: Residential
- Style: Colonial
- Year Built: 1904
-
Additional Details
- Appliances: Solar Hot Water, Water Heater, Range, Oven, Dishwasher, Refrigerator, Washer, Dryer, Range Hood, Second Dishwasher, Stainless Steel Appliance(s)
- Construction: Frame
- Fireplaces: 2
- Foundation: Concrete Perimeter, Stone
- Lot Features: Wooded, Level
- Roof: Shingle
- View: Scenic View(s)
- Year Built Source: Public Records
- Basement: Full, Interior Entry, Bulkhead, Concrete, Unfinished
- Exterior Features: Porch, Patio, Rain Gutters, Storage, Screens, Garden, Invisible Fence, Stone Wall
- Flooring: Wood, Tile, Hardwood, Stone / Slate, Flooring - Hardwood
- Interior Features: Bathroom - Full, Walk-In Closet(s), Countertops - Stone/Granite/Solid, Kitchen Island, Breakfast Bar / Nook, Cabinets - Upgraded, Closet, Bathroom, Office
- Road Frontage Type: Public
- SqFt Source: Public Record
- Year Built Details: Renovated Since
- Zoning: Res
-
Amenities
- Community Features: Shopping, Pool, Tennis Court(s), Park, Walk/Jog Trails, Stable(s), Golf, Medical Facility, Laundromat, Bike Path, Conservation Area, Highway Access, House of Worship, Private School, Public School, University
- Parking Features: Attached, Detached, Storage, Paved Drive, Off Street, Paved
- Covered Parking Spaces: 5
-
Utilities
- Electric: Circuit Breakers, Other (See Remarks)
- Water Source: Public
- Sewer: Private Sewer
-
Fees / Taxes
- Assessed Value: $1,948,600
- Taxes: $30,456
- Tax Year: 2025
Similar Listings
Sold
42 Photos
Sold
14 Photos
Sold
42 Photos
Sold
32 Photos
Content © 2026 MLS Property Information Network, Inc. The information in this listing was gathered from third party resources including the seller and public records.
Listing information provided courtesy of Engel & Volkers Wellesley.
MLS Property Information Network, Inc. and its subscribers disclaim any and all representations or warranties as to the accuracy of this information.