
Sold!
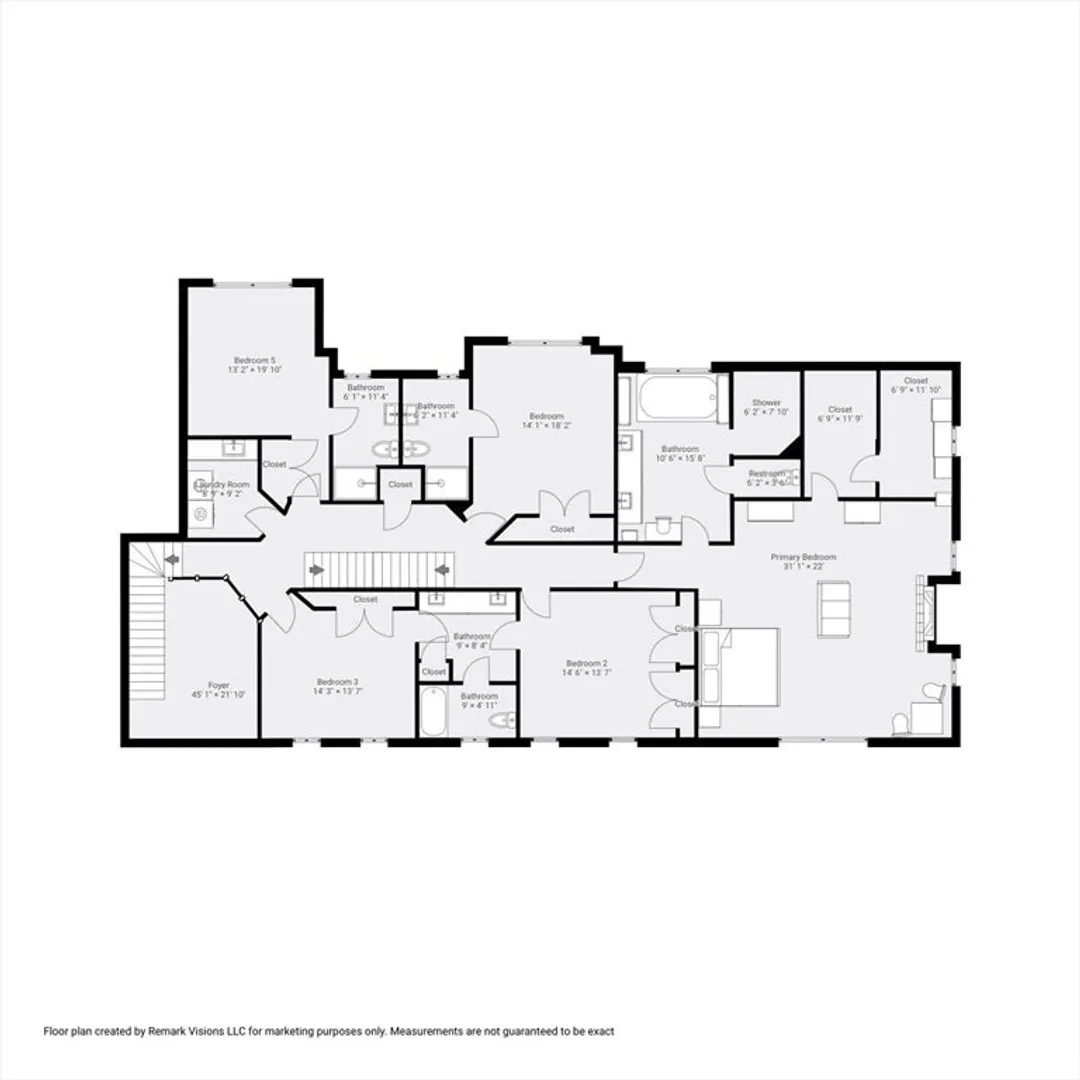
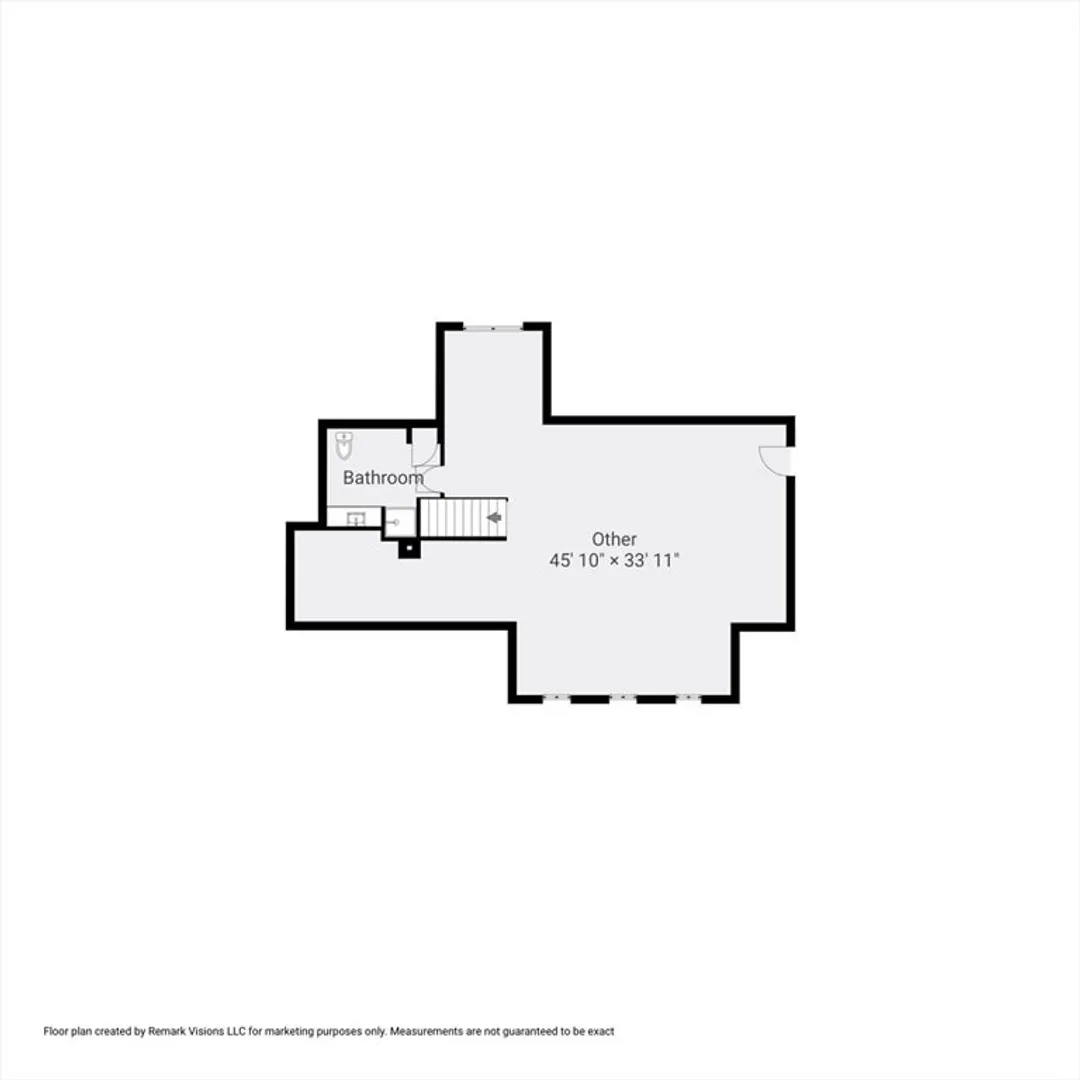
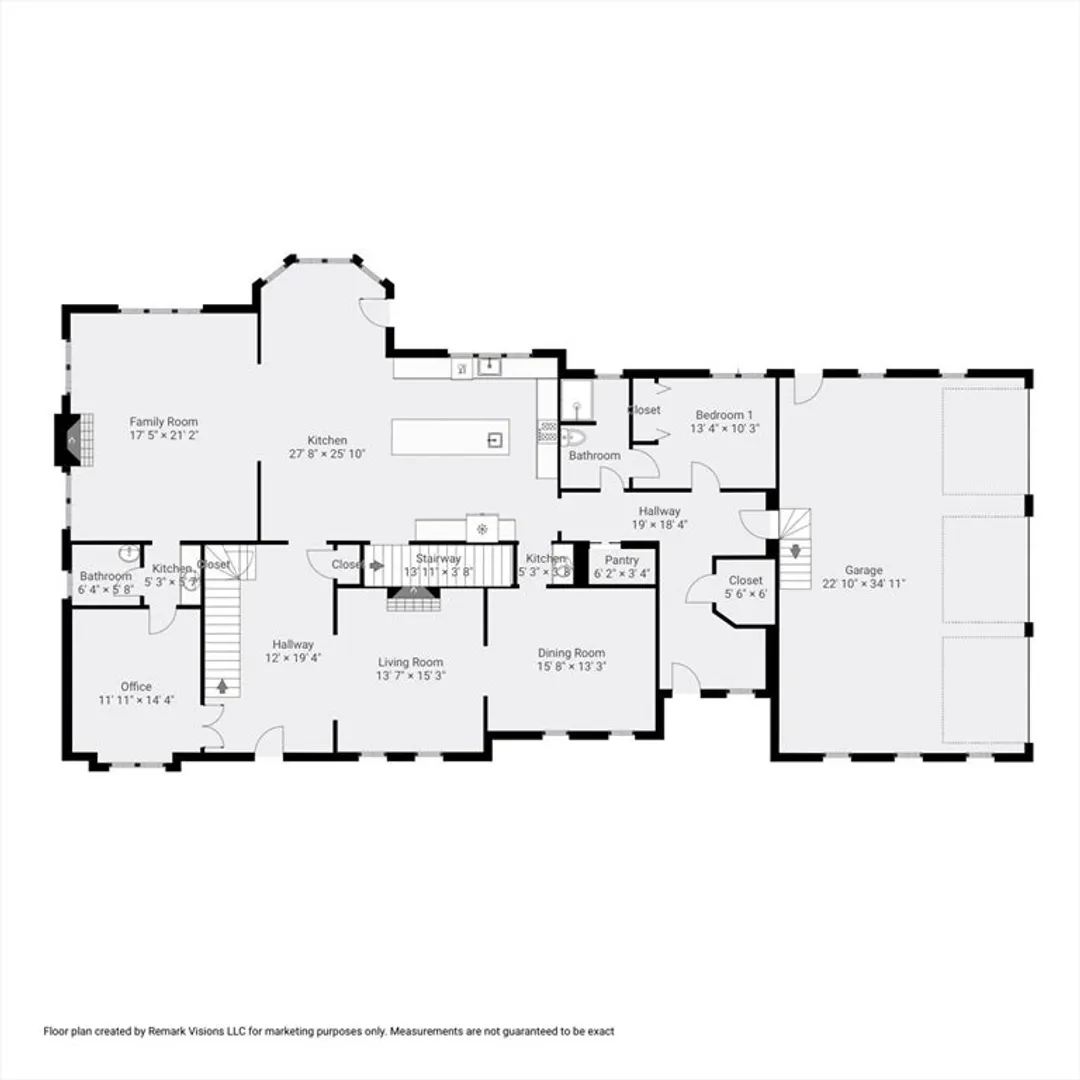
$2,700,000
6
Beds
6/1
Baths
6,300
Living Area
-
Property Description
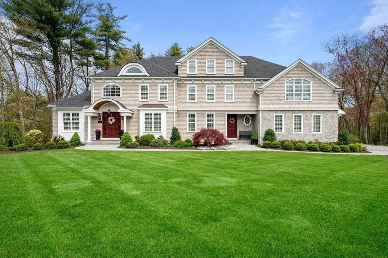
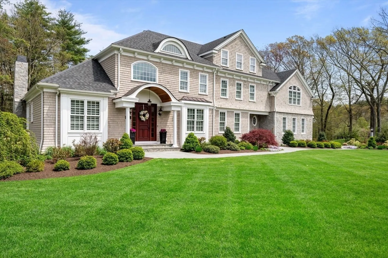
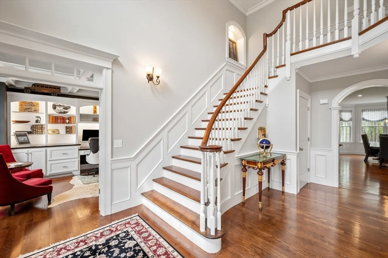
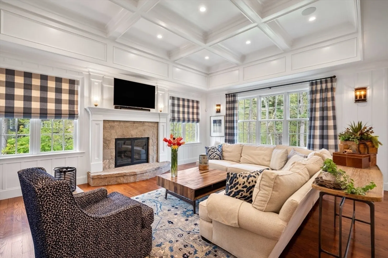
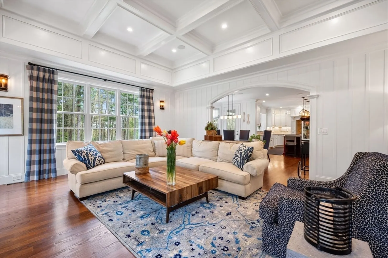
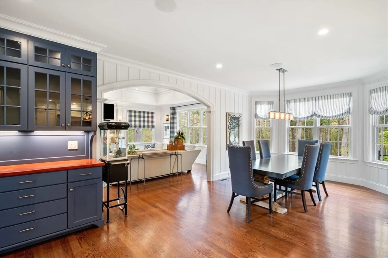
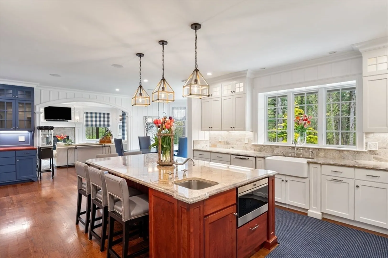
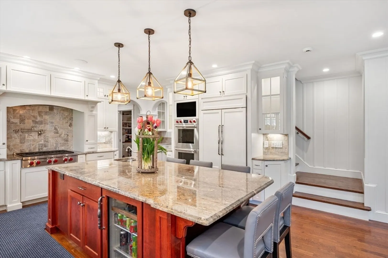
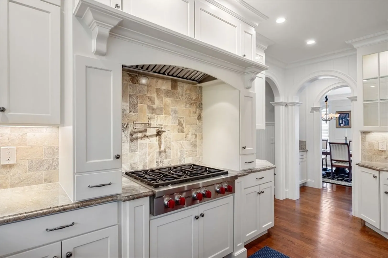
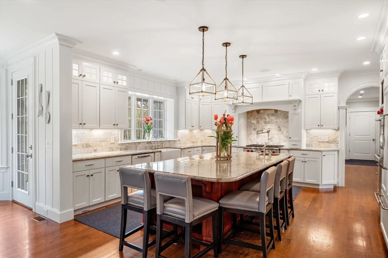
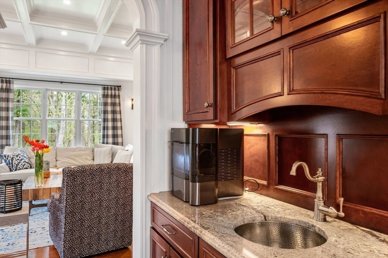
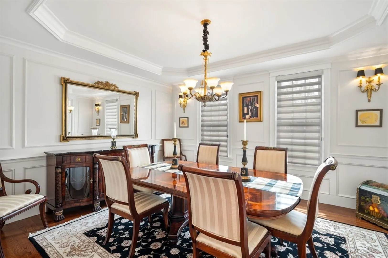
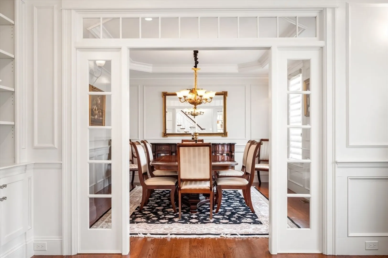
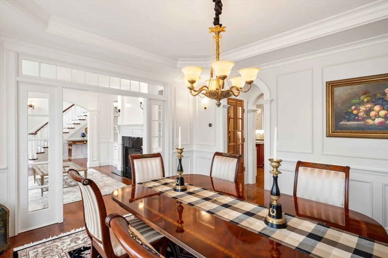
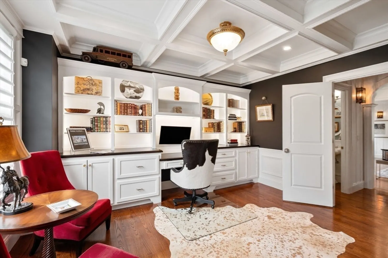
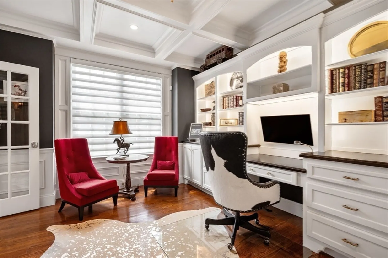
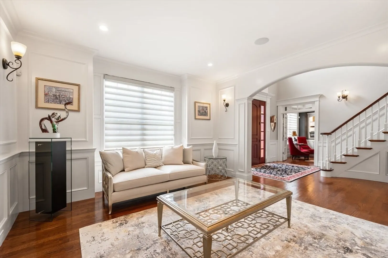
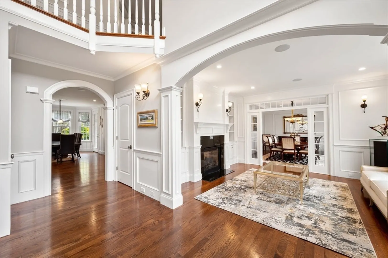
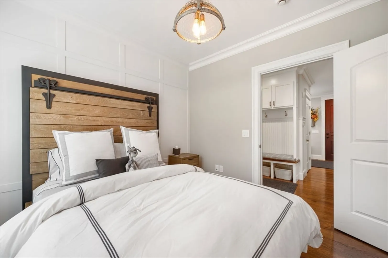
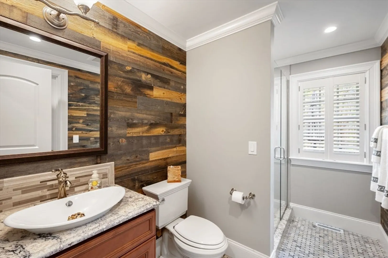
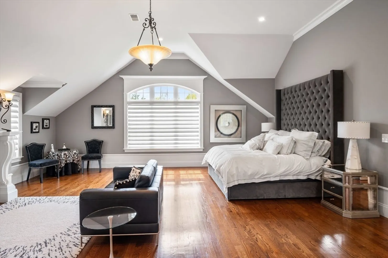
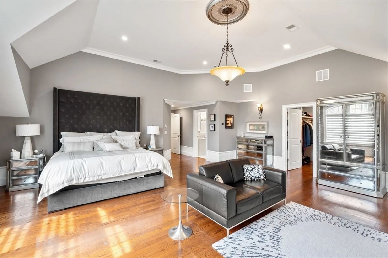
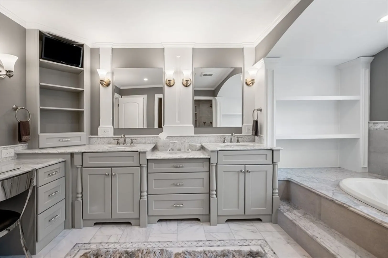
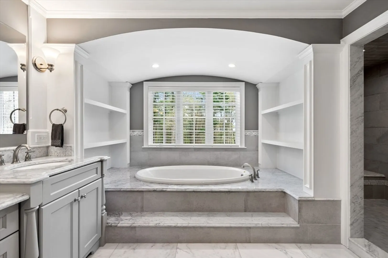
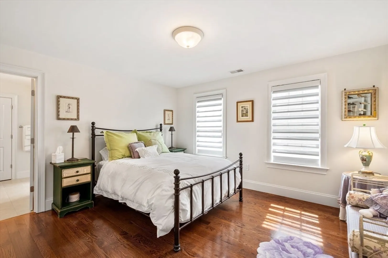
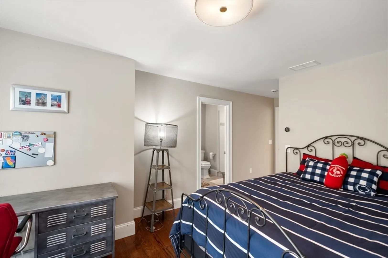
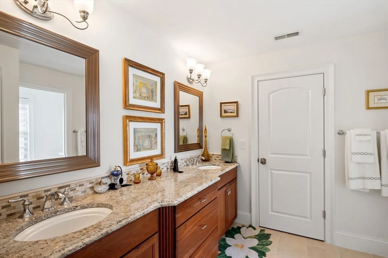
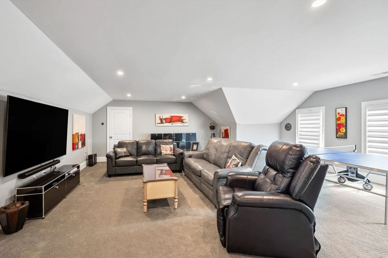
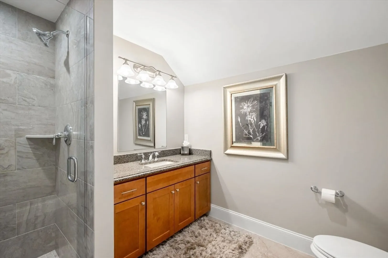
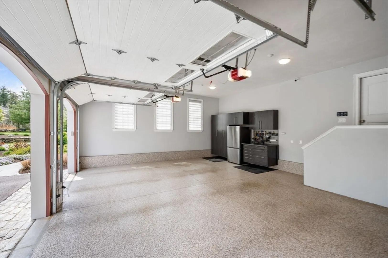
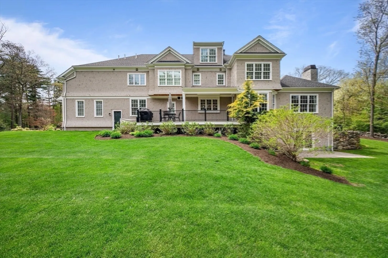
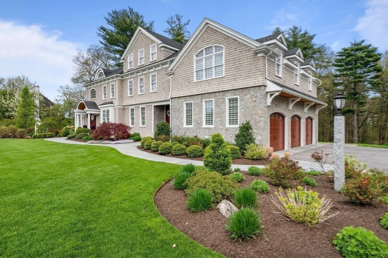
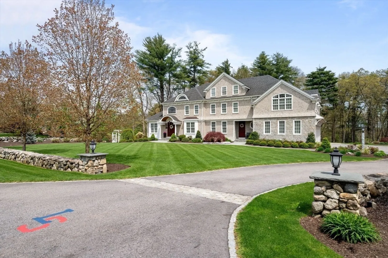
Featured home in Builder Architect Magazine!Rarely available, seven years young,masterfully designed and finished shingle-style estate, nestled into one of Sudbury's most coveted neighborhoods. Candy Hill Lane is an exquisite private way, lined with stone walls and mature trees,the perfect setting for this magnificent home. Large gourmet custom kitchen with granite countertops, center island, breakfast nook and top of the line stainless steel appliances. Kitchen opens up to the fireplaced family room with coffered ceiling, hardwood floors. Quality high end finishes throughout.Sought after first floor guest/in-law bedroom with full bath. Large Master suite with fireplace, custom vaulted ceiling and large walk in closet. Exquisite marble bath with steam shower,radiant heat and jetted tub. Four additional generous size bedrooms with ensuite baths.6 bedrooms 6.5 baths. Finished third floor bonus room w/full bath.Three car garage with custom cabinets. Professionally landscaped.Welcome home!
-
Highlights
- Acres: 1
- Cooling: Central Air, 3 or More
- Heating: Forced Air, Radiant, Natural Gas
- Property Class: Residential
- Style: Colonial, Shingle
- Year Built: 2016
- Area: North Sudbury
- Has View: Yes
- Parking Spots: 6
- Property Type: Single Family Residence
- Total Rooms: 16
- Status: Closed
-
Additional Details
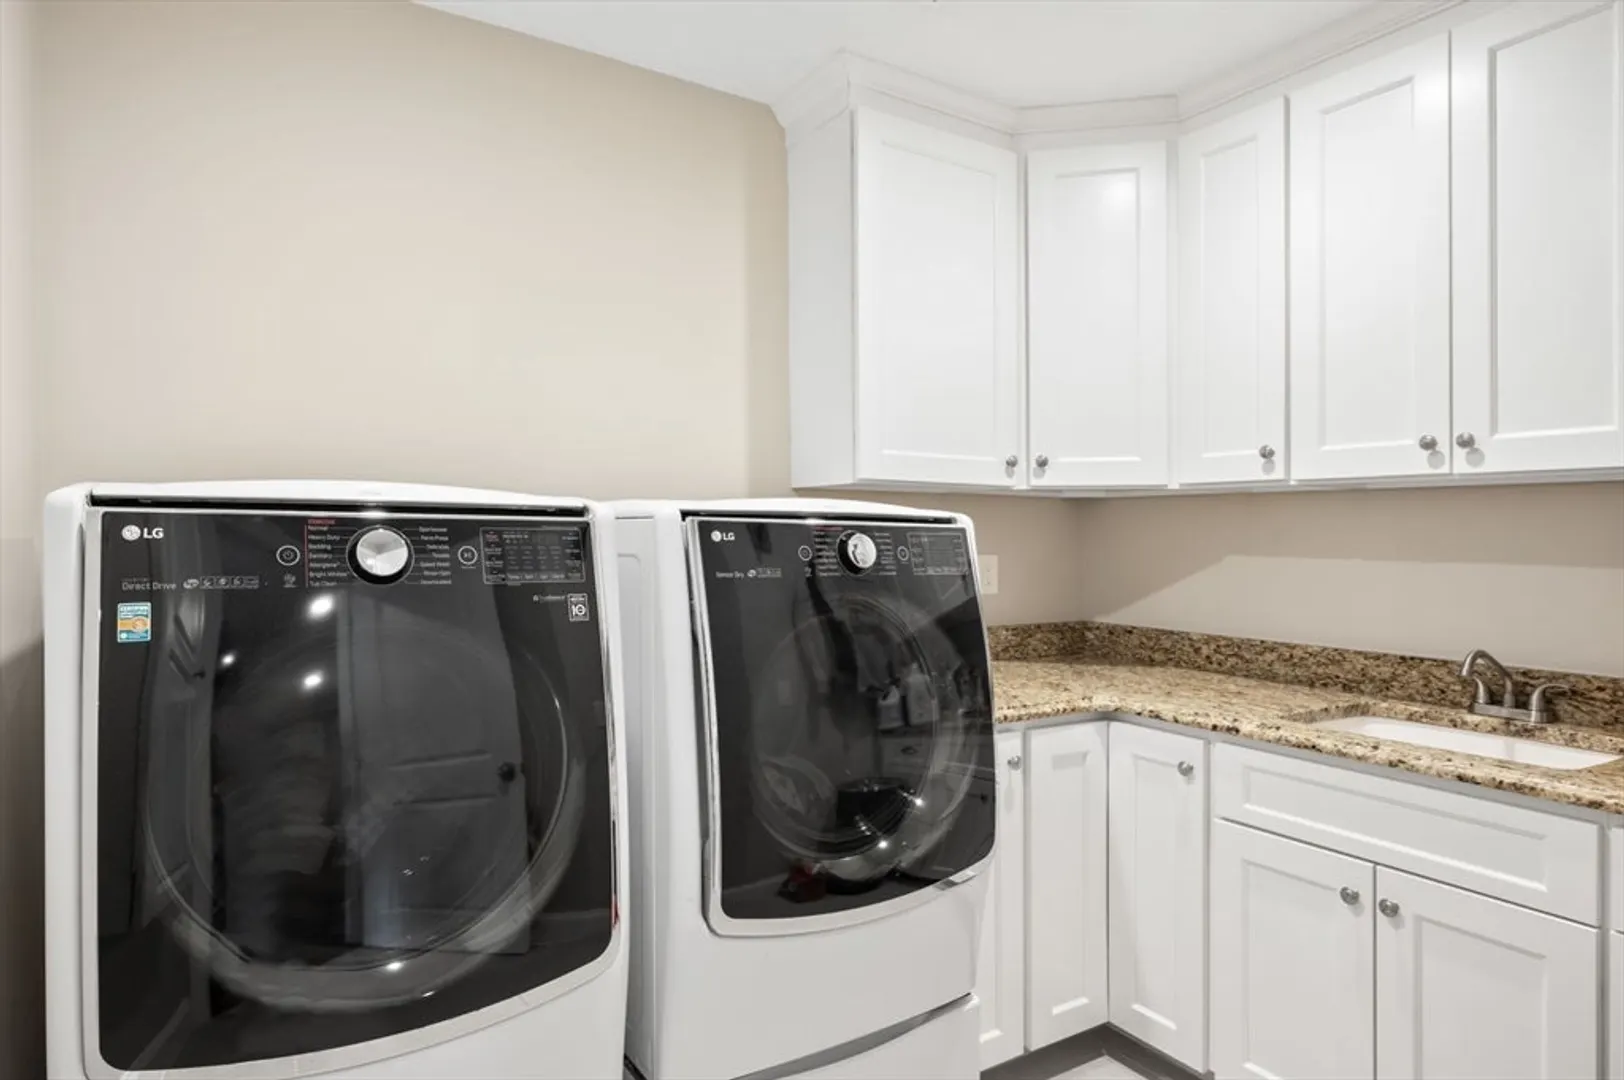
- Appliances: Gas Water Heater, Water Heater, Oven, Dishwasher, Microwave, Refrigerator, Freezer, Washer, Dryer, Water Treatment, ENERGY STAR Qualified Refrigerator, Wine Refrigerator, Vacuum System, Range Hood, Water Softener, Cooktop, Rangetop - ENERGY STAR, Wine Cooler, Plumbed For Ice Maker
- Construction: Frame, Stone
- Exterior Features: Porch, Deck - Composite, Patio, Covered Patio/Deck, Rain Gutters, Professional Landscaping, Sprinkler System, Decorative Lighting, Screens, Stone Wall, Outdoor Gas Grill Hookup
- Flooring: Tile, Concrete, Marble, Hardwood, Flooring - Stone/Ceramic Tile, Flooring - Hardwood, Flooring - Wall to Wall Carpet
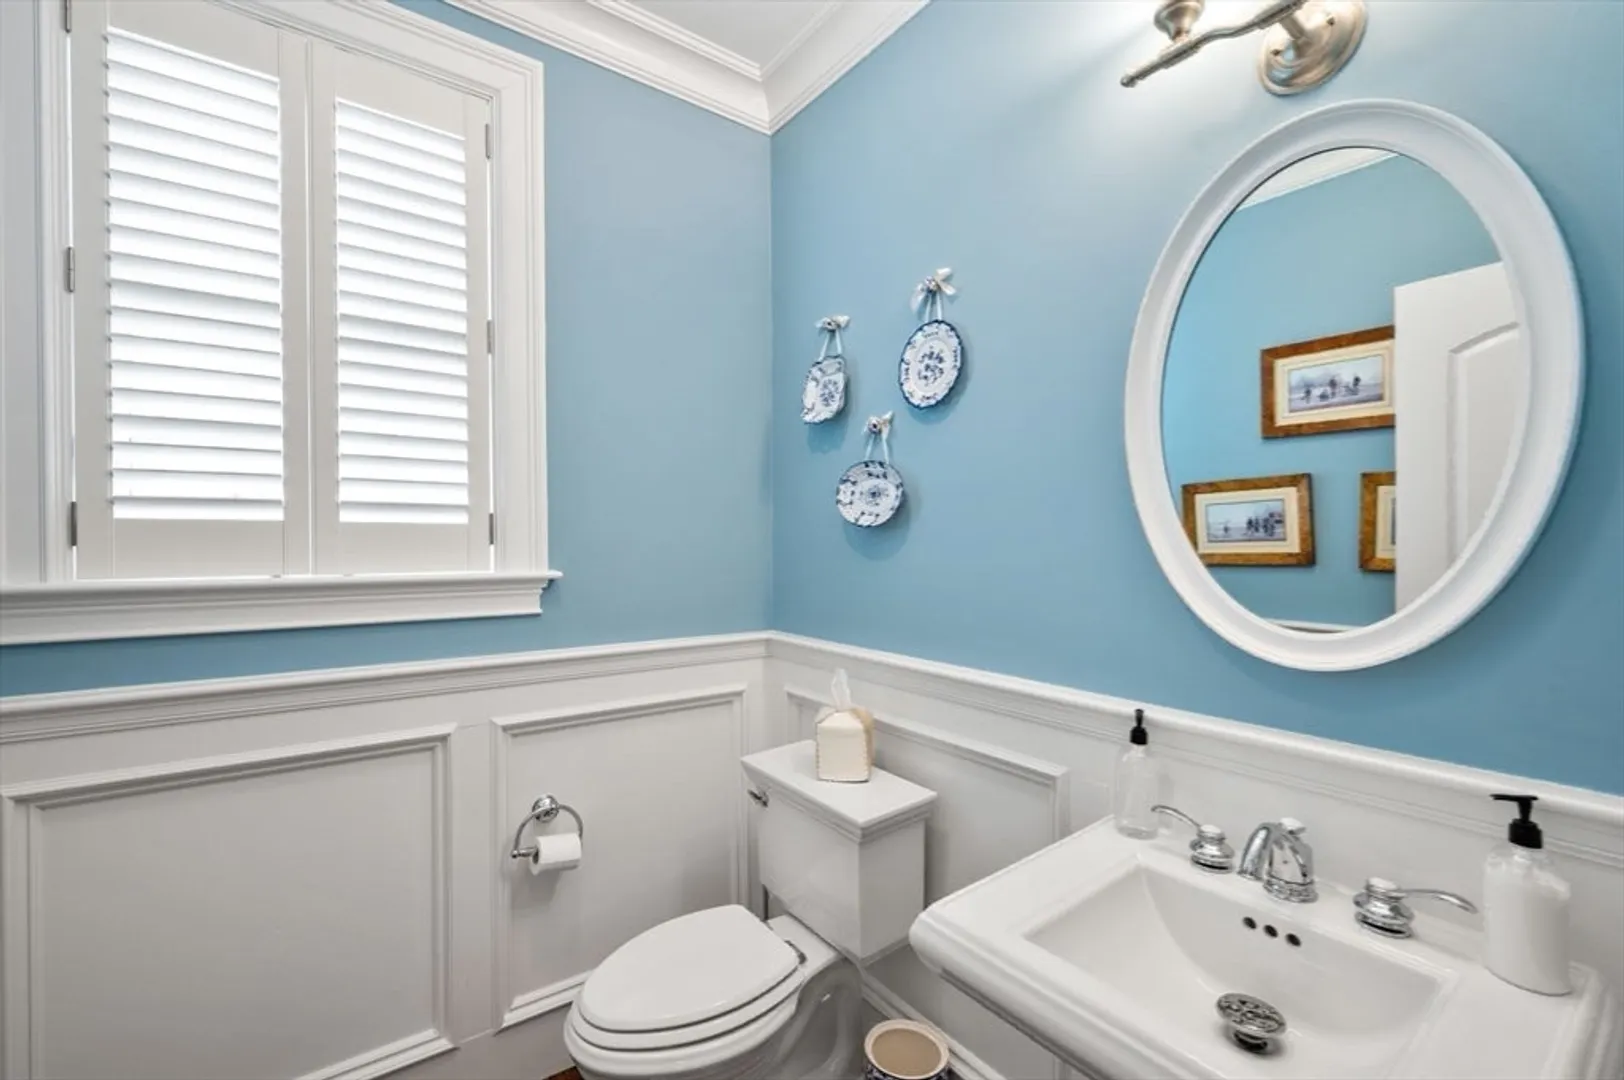
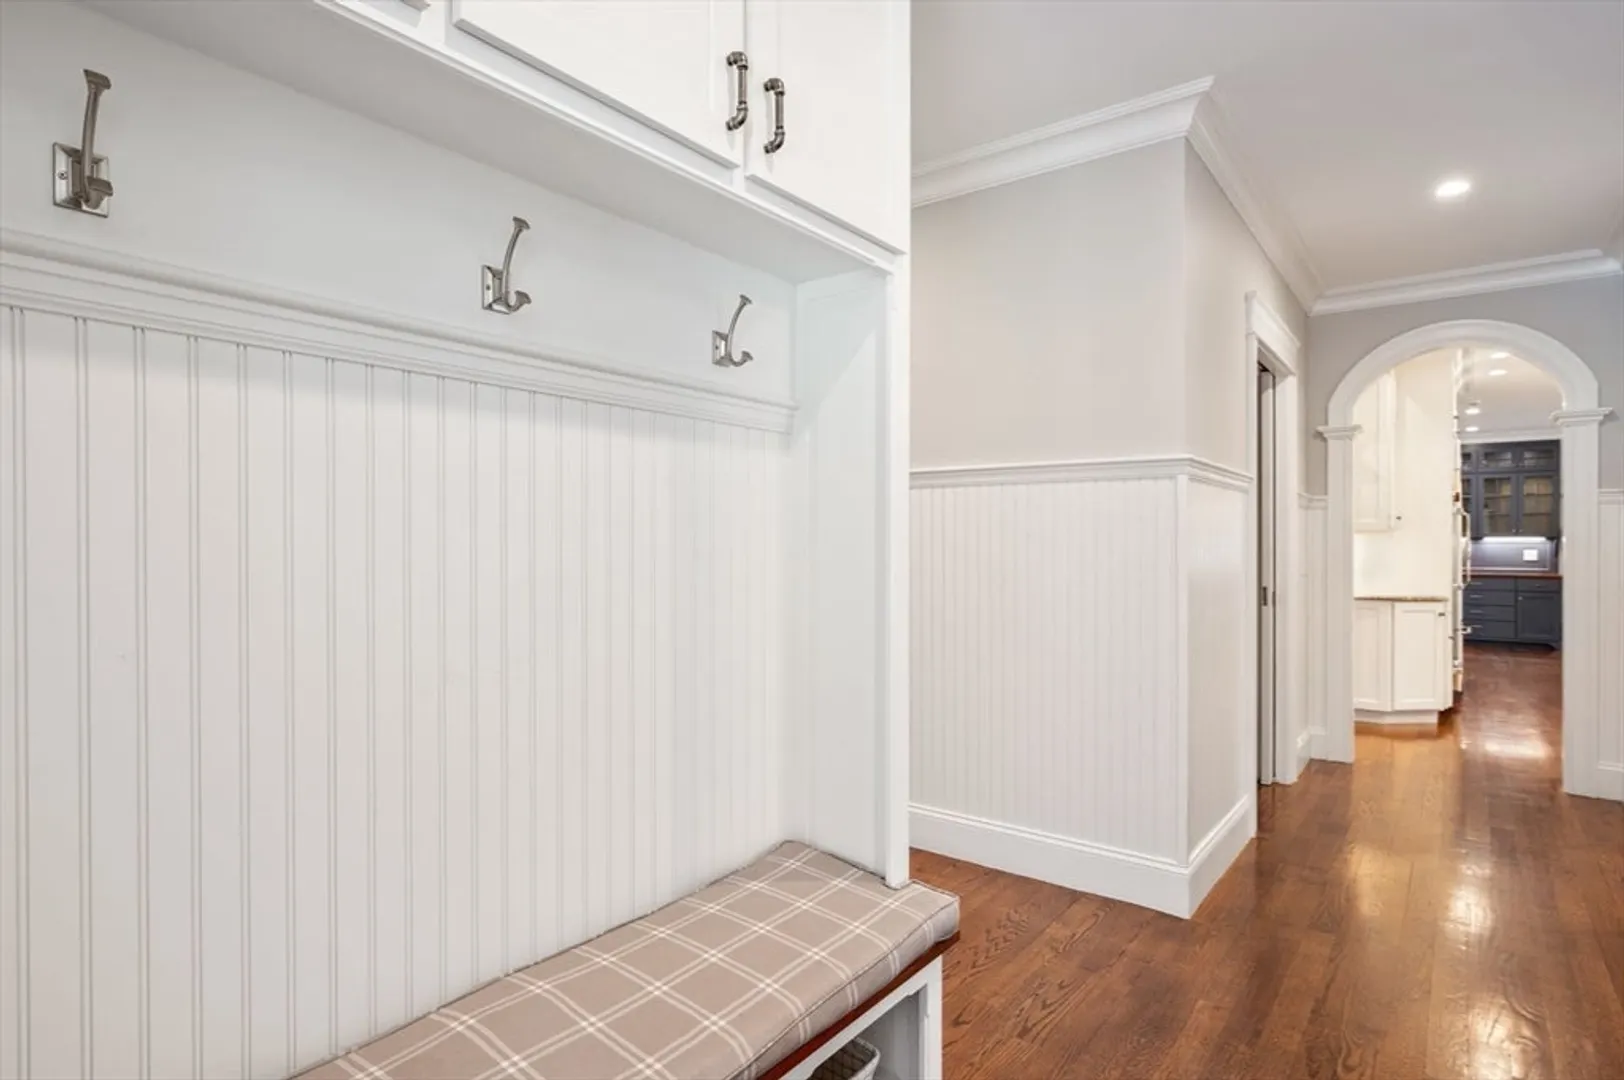
- Interior Features: Bathroom - Full, Countertops - Stone/Granite/Solid, Bathroom - Tiled With Shower Stall, Bathroom - Half, Chair Rail, Wainscoting, Pedestal Sink, Decorative Molding, Lighting - Sconce, Lighting - Overhead, Archway, Crown Molding, Coffered Ceiling(s), Wet bar, Cable Hookup, Closet - Linen, Recessed Lighting, Bathroom, Bedroom, Foyer, Library, Bonus Room, Central Vacuum, Sauna/Steam/Hot Tub, Wet Bar, Wired for Sound, Internet Available - Unknown
- Road Frontage Type: Private Road, Dead End
- View: Scenic View(s)
- Year Built Source: Public Records
- Basement: Full, Walk-Out Access, Interior Entry, Concrete, Unfinished
- Exclusions: Soundbar And Tweeter Speakers In Family Room, Soundbar And Tweeter Speakers In 3rd Floor Bonus Room.
- Fireplaces: 3
- Foundation: Concrete Perimeter, Irregular
- Lot Features: Wooded, Level
- Roof: Shingle
- Year Built Details: Actual
- Zoning: Single Fam
-
Amenities
- Community Features: Shopping, Pool, Tennis Court(s), Park, Walk/Jog Trails, Stable(s), Golf, Medical Facility, Bike Path, House of Worship, Private School, Public School
- Parking Features: Attached, Garage Door Opener, Workshop in Garage, Garage Faces Side, Insulated, Paved Drive, Off Street, Driveway, Paved
- Covered Parking Spaces: 3
- Security Features: Security System
-
Utilities
- Electric: Circuit Breakers, 200+ Amp Service
- Water Source: Public, Private
- Sewer: Private Sewer
-
Fees / Taxes
- Assessed Value: $2,129,600
- Compensation Based On: Gross/Full Sale Price
- Tax Year: 2024
- Buyer Agent Compensation: 2.5%
- Facilitator Compensation: 0.00%
- Taxes: $31,113
Similar Listings
8-10 Concord Road & 356 Boston Post Rd
Sudbury, MA 01776
$2,950,000
5
Beds
2/4
Baths
5,588
Sqft
View Details
Sold
23 Photos
Sold
42 Photos
Sold
42 Photos
Sold
41 Photos
Content © 2026 MLS Property Information Network, Inc. The information in this listing was gathered from third party resources including the seller and public records.
Listing information provided courtesy of Coldwell Banker Realty - Sudbury.
MLS Property Information Network, Inc. and its subscribers disclaim any and all representations or warranties as to the accuracy of this information.
