
Sold!
$249,900
3
Beds
1/1
Bath
1,222
Living Area
-
Property Description
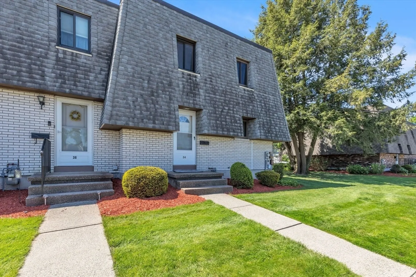
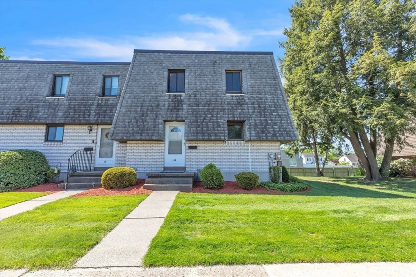
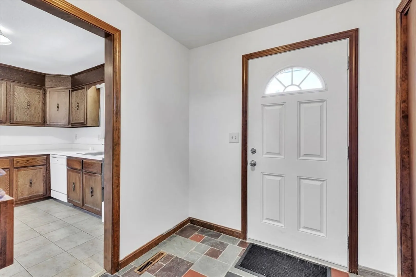
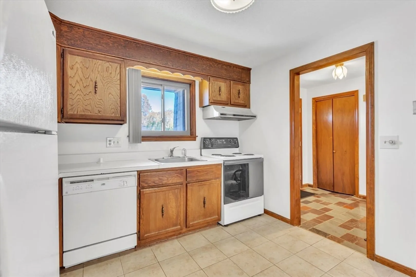
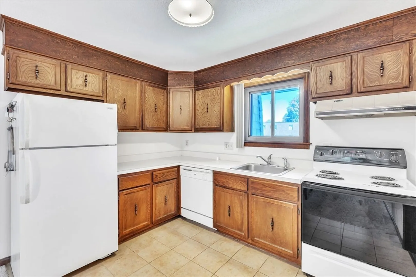
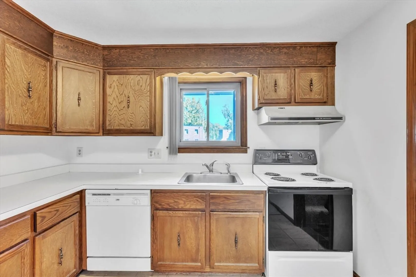
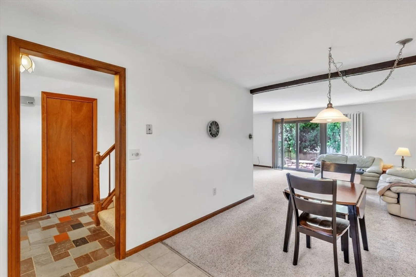
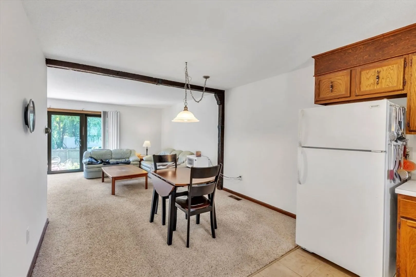
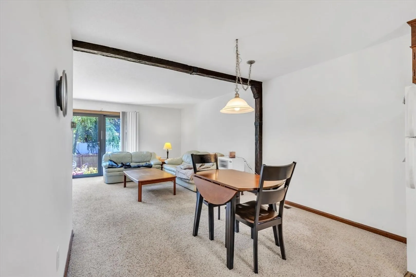
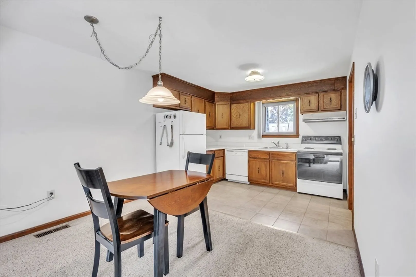
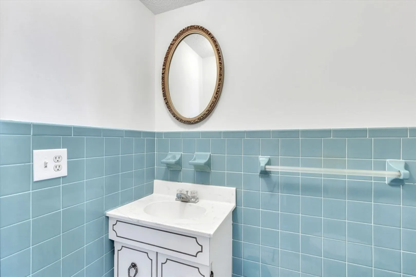
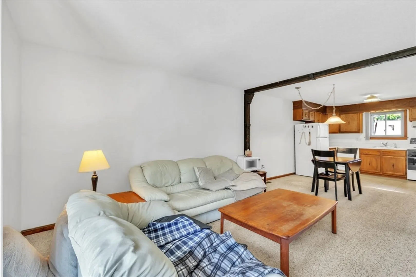
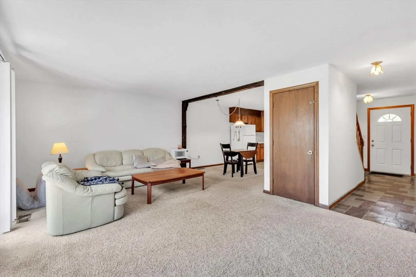
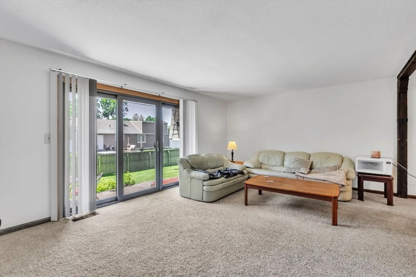
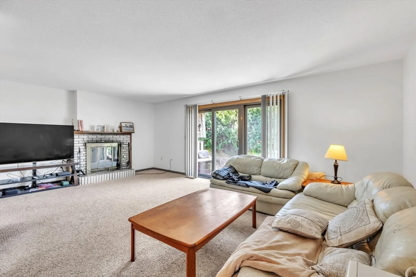
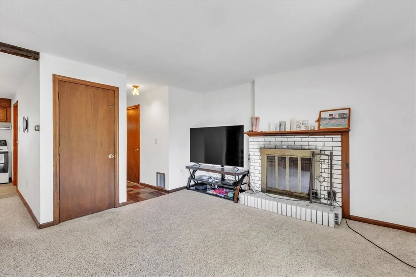
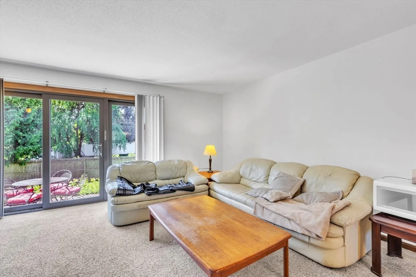
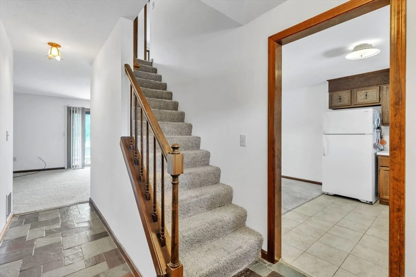
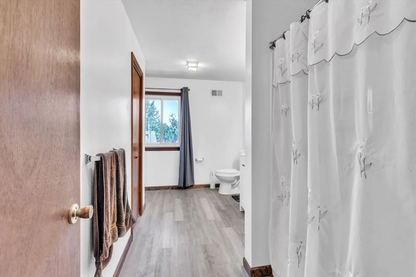
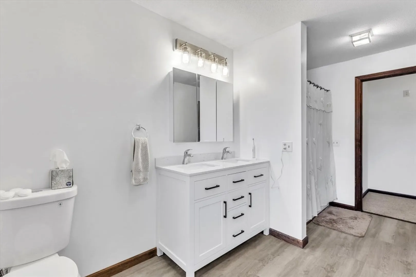
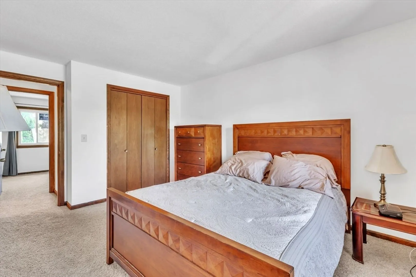
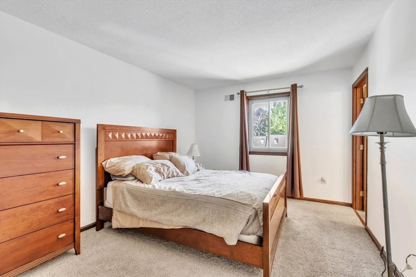
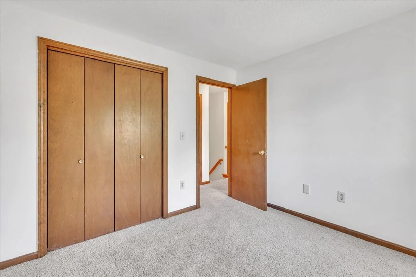
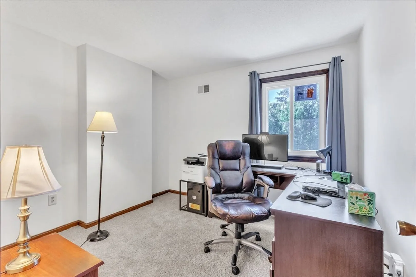
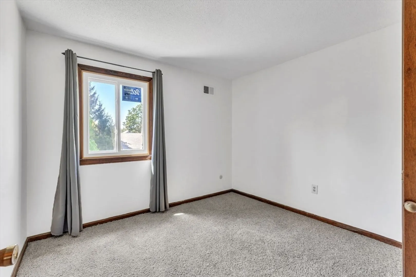
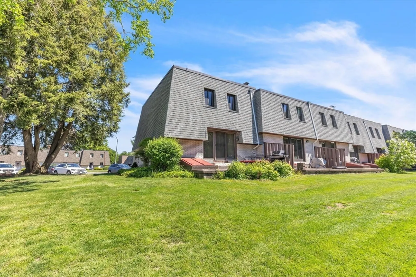
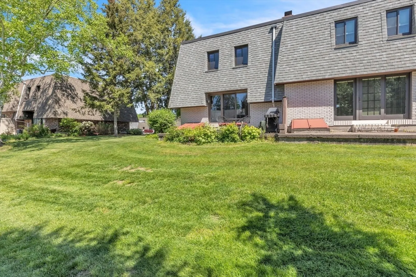
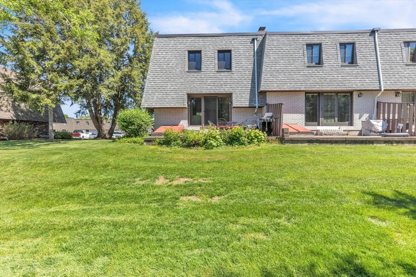
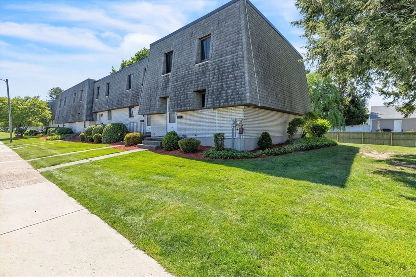
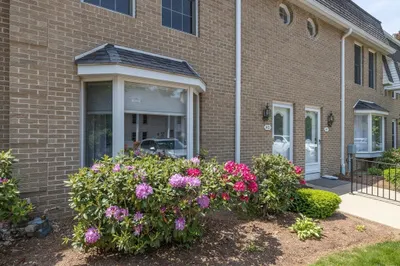
Seller to pay the Roof assessment in full before closing which is being assessed to all units in Septemeber! Welcome to 34 Beekman Drive, a charming end unit that will make you say “Condo living is for me!” The first floor is well-lit and includes a carpeted living area, complete with a fireplace for those chilly New England Winters, and a cute kitchen with ample cabinet space and a convenient dishwasher. The upstairs features a roomy FULLY REMODELED bath, and three carpeted bedrooms to really spread out in! Fresh paint ties the whole unit together, while central air and gas heat will keep you warm in the Winter and cool in the Summer. With a community pool and tennis court, and a low $299 monthly community fee, there’s plenty to like about 34 Beekman Drive! Don’t wait on making this unit yours. Do not forget to hit the V above and watch the video tour
-
Highlights
- Building Name: Beekman Place Estates
- Heating: Forced Air, Natural Gas
- Parking Spots: 2
- Property Type: Condominium
- Total Rooms: 5
- Year Built: 1973
- Cooling: Central Air
- HOA Fee: $299
- Property Class: Residential
- Stories: 3
- Unit Number: 34
- Status: Closed
-
Additional Details
- Appliances: Range, Dishwasher, Microwave
- Construction: Frame
- Fireplaces: 1
- Pets Allowed: Yes w/ Restrictions
- SqFt Source: Public Record
- Year Built Details: Approximate
- Zoning: R
- Basement: Y
- Exterior Features: Patio
- Flooring: Vinyl, Carpet
- Roof: Shingle
- Total Number of Units: 176
- Year Built Source: Public Records
-
Amenities
- Community Features: Public Transportation, Shopping, Pool, Tennis Court(s)
- Pool Features: Association, In Ground
- Parking Features: Off Street, Assigned, Deeded, Guest
-
Utilities
- Sewer: Public Sewer
- Water Source: Public
-
Fees / Taxes
- HOA Fee Frequency: Monthly
- Tax Year: 2024
- HOA Fee Includes: Insurance, Maintenance Structure, Road Maintenance, Maintenance Grounds, Snow Removal, Trash, Reserve Funds
- Taxes: $2,850
Similar Listings
Sold
35 Photos
Sold
34 Photos
Sold
40 Photos
Sold
34 Photos
Content © 2026 MLS Property Information Network, Inc. The information in this listing was gathered from third party resources including the seller and public records.
Listing information provided courtesy of Keller Williams Realty.
MLS Property Information Network, Inc. and its subscribers disclaim any and all representations or warranties as to the accuracy of this information.
