
Sold!
$292,500
2
Beds
1/1
Bath
1,428
Living Area
-
Property Description
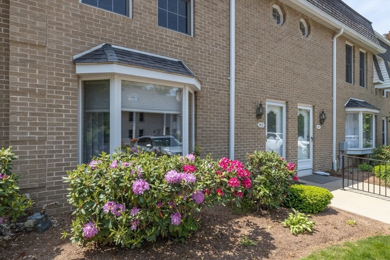
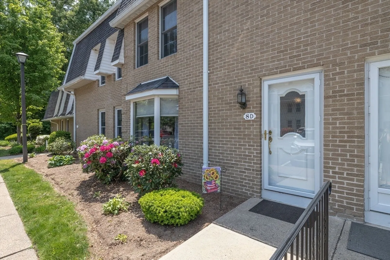
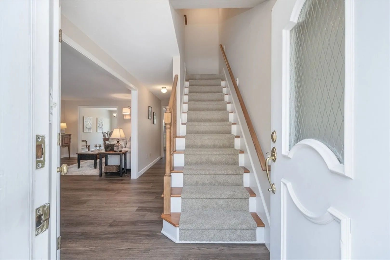
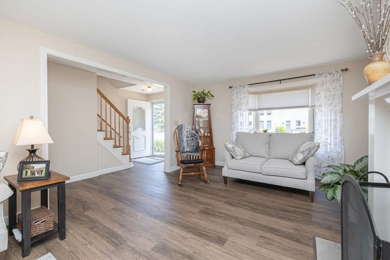
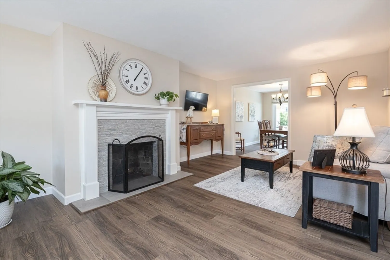
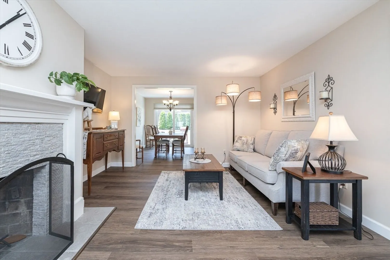
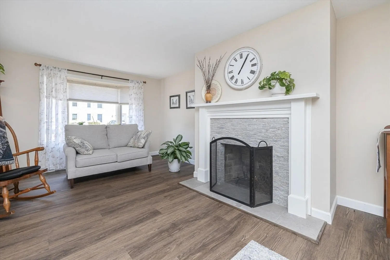
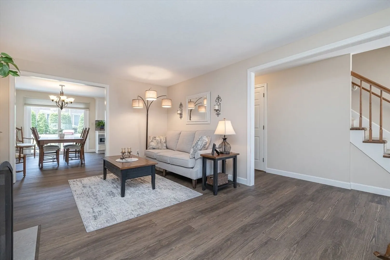
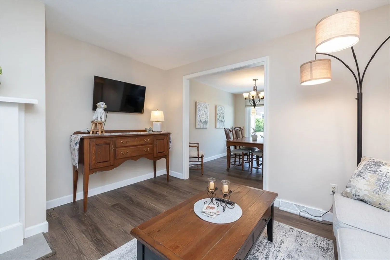
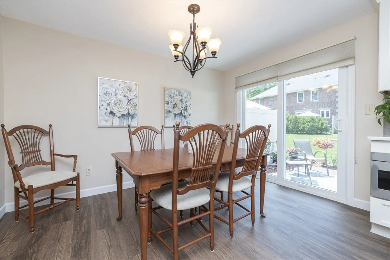
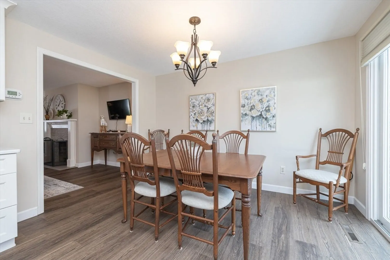
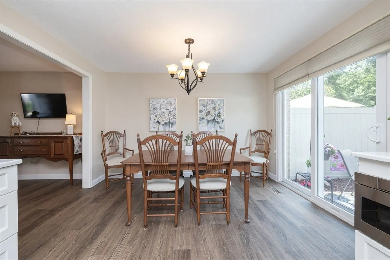
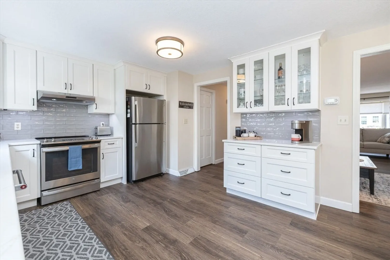
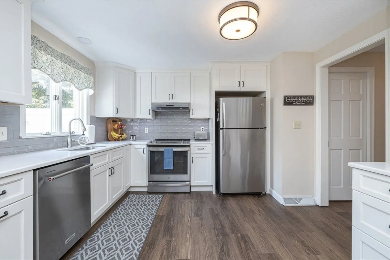
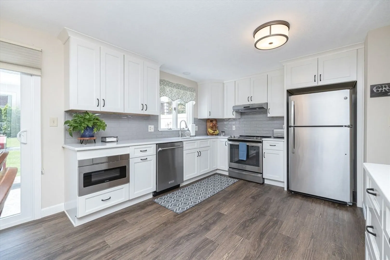
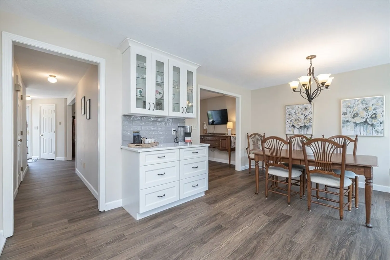
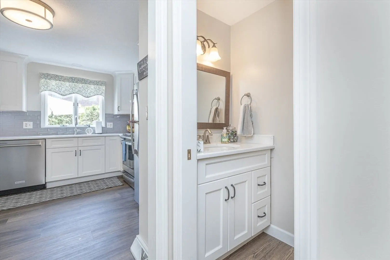
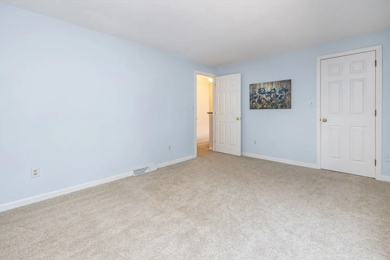
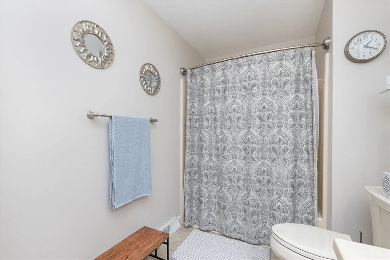
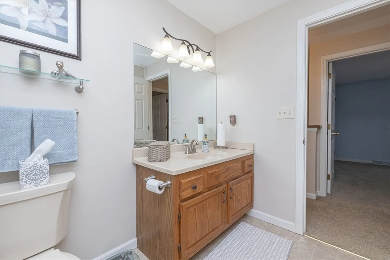
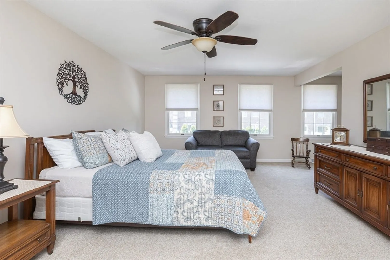
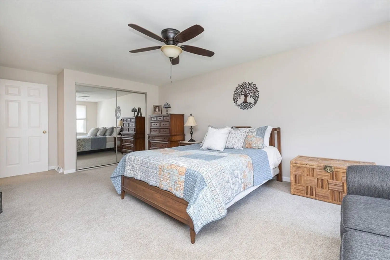
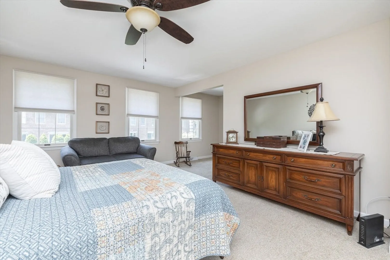
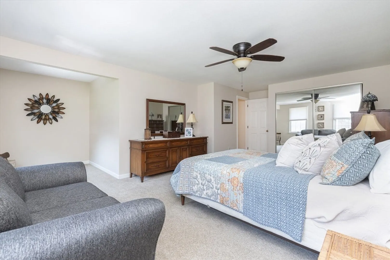
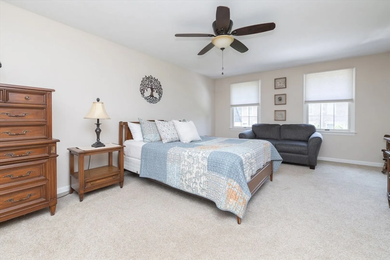
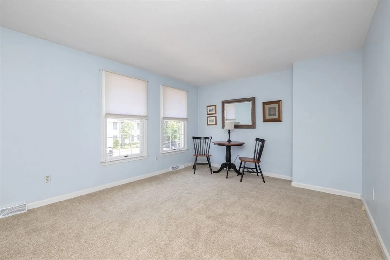
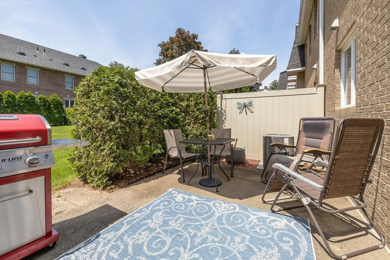
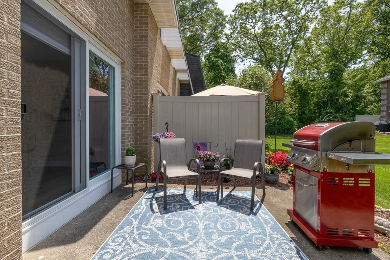
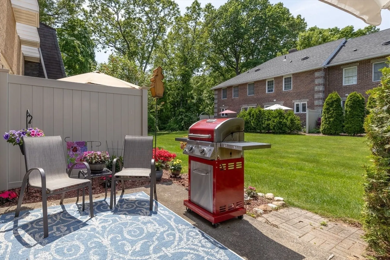
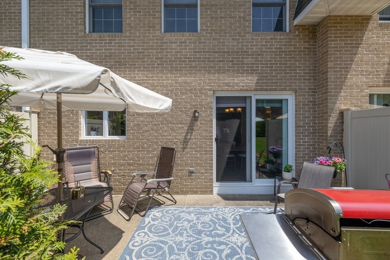
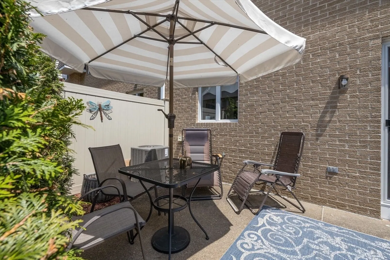
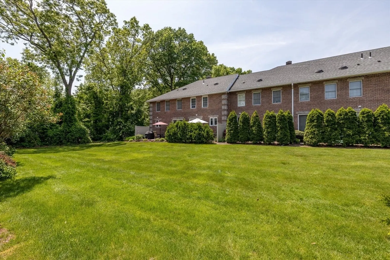
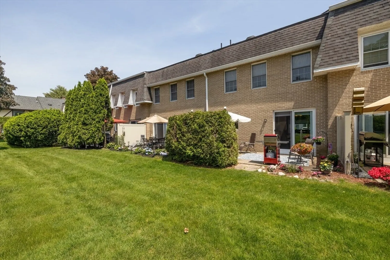
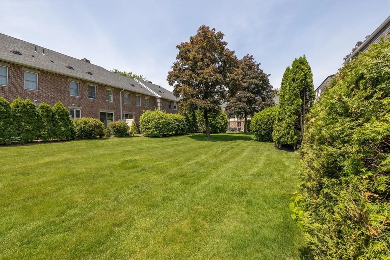
Highest and Best Monday June 3 at 7pmWow! This condo has been beautifully remodeled to impress! Offering an inviting and bright living room with a fireplace that opens to the spacious dining room to feed your family and friends. Enjoy the sleek design of this brand-new 2023 kitchen featuring quartz countertops, tile backsplash, newer stainless-steel appliances, and a great layout. There's also a custom area perfect for a coffee or wine bar. Upstairs, you'll find a wonderful main bedroom with a bump-out that's ideal for a dressing area or even a home office. The second bedroom continues the eye-pleasing aesthetics, all with newer wall to wall carpeting. Pristine full bath completes the second floor. Additionally, there's great outdoor space with a patio and privacy, perfect for chilling and grilling. Don’t miss out on this amazing opportunity!
-
Highlights
- Cooling: Central Air
- HOA Fee: $351
- Property Class: Residential
- Total Rooms: 5
- Year Built: 1983
- Heating: Forced Air, Natural Gas
- Parking Spots: 2
- Property Type: Condominium
- Unit Number: D
- Status: Closed
-
Additional Details
- Appliances: Range, Dishwasher, Disposal, Refrigerator, Washer, Dryer
- Exterior Features: Patio
- Flooring: Tile, Vinyl, Carpet
- Total Number of Units: 154
- Year Built Source: Public Records
- Basement: Y
- Fireplaces: 1
- Interior Features: Central Vacuum
- Year Built Details: Approximate
- Zoning: Ra3
-
Amenities
- Community Features: Public Transportation, Shopping, Laundromat, Highway Access
-
Utilities
- Electric: Circuit Breakers
- Water Source: Public
- Sewer: Public Sewer
-
Fees / Taxes
- Assessed Value: $254,400
- Compensation Based On: Net Sale Price
- HOA Fee Includes: Insurance, Maintenance Structure, Road Maintenance, Maintenance Grounds, Snow Removal
- Taxes: $3,699
- Buyer Agent Compensation: 2.0%
- HOA Fee Frequency: Monthly
- Tax Year: 2024
Similar Listings
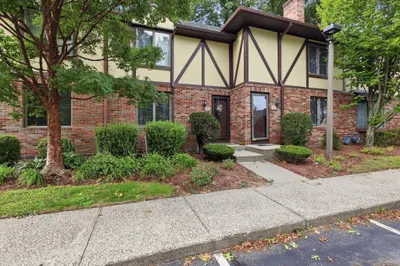
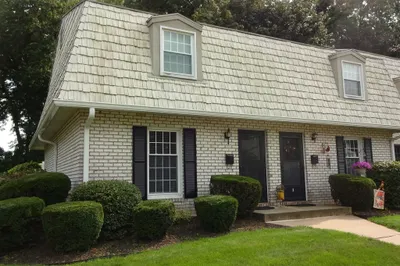
Sold
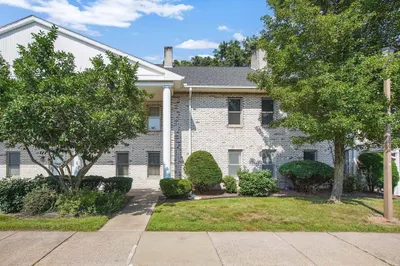
42 Photos
Sold
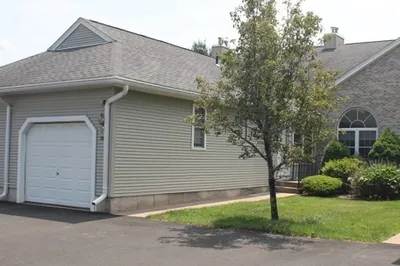
22 Photos
Sold
36 Photos
Sold
14 Photos
Content © 2026 MLS Property Information Network, Inc. The information in this listing was gathered from third party resources including the seller and public records.
Listing information provided courtesy of Skinner Real Estate Services.
MLS Property Information Network, Inc. and its subscribers disclaim any and all representations or warranties as to the accuracy of this information.
