
Sold!
$266,000
3
Beds
1/1
Bath
1,222
Living Area
-
Property Description
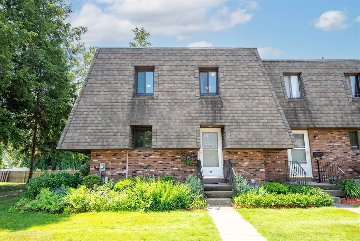
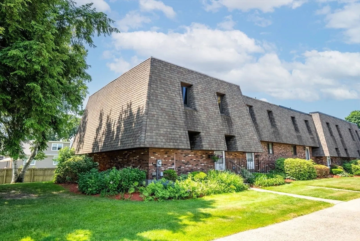
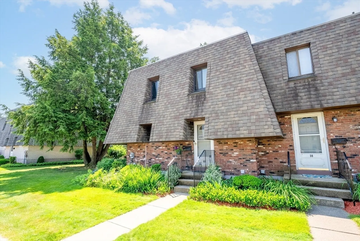
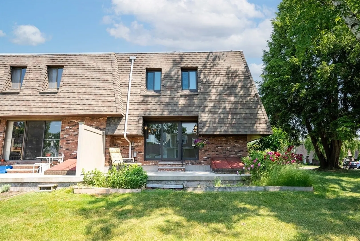
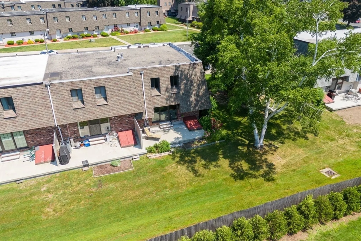
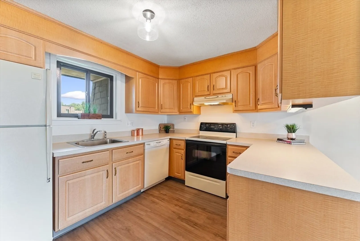
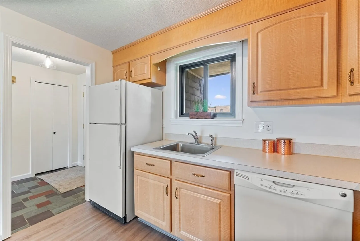
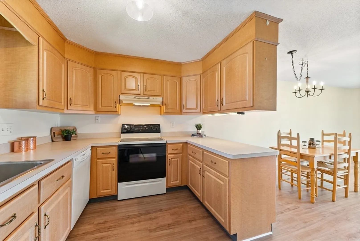
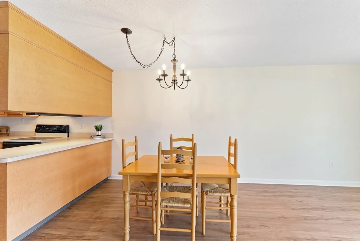
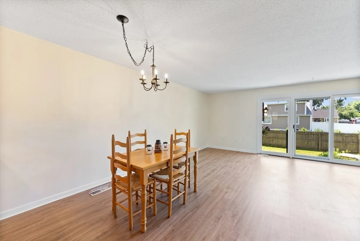
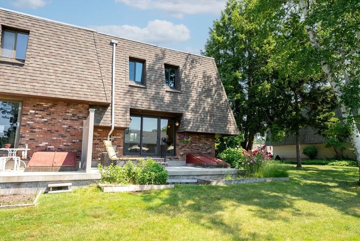
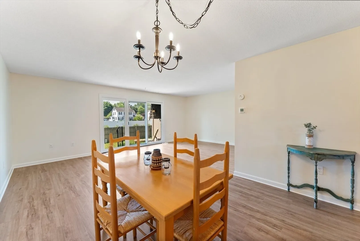
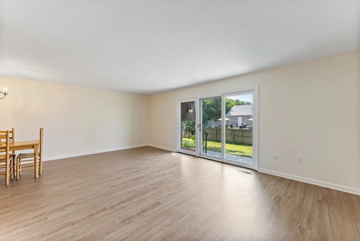
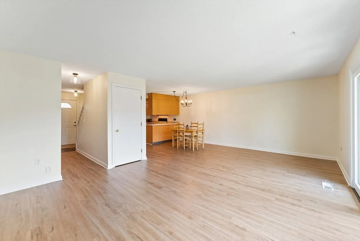
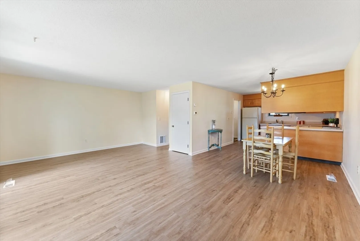
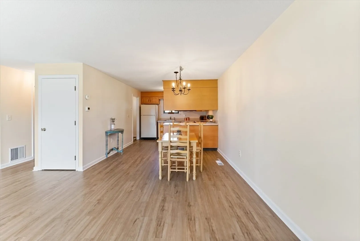
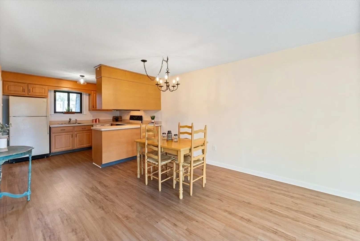
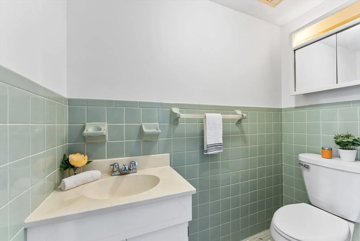
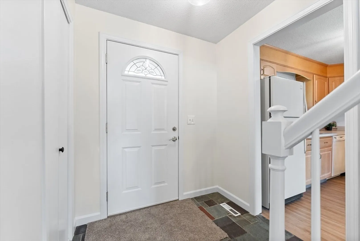
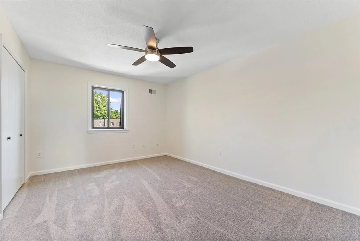
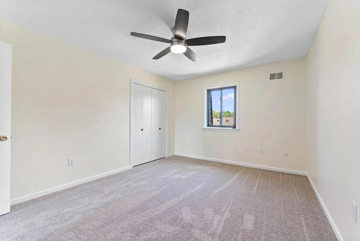
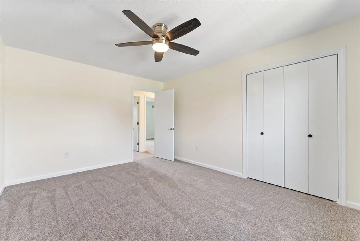
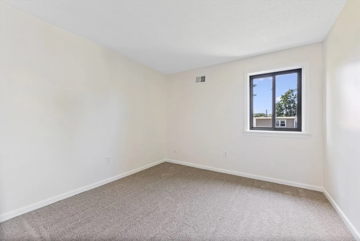
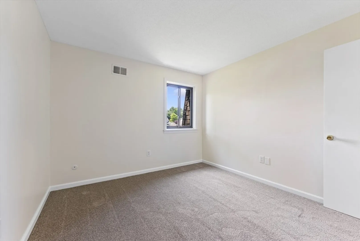
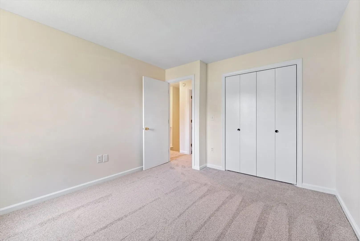
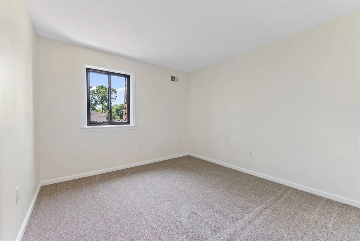
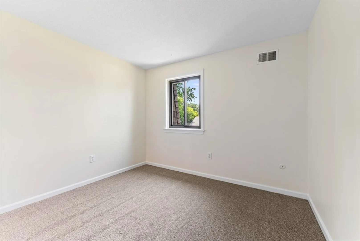
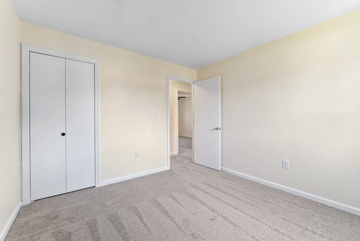
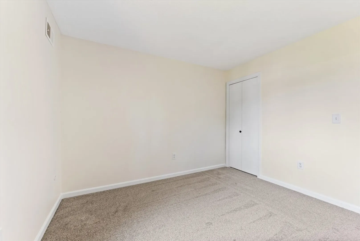
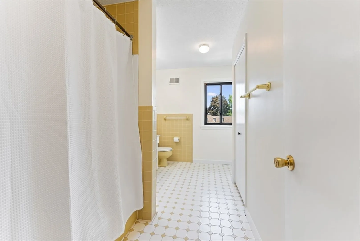
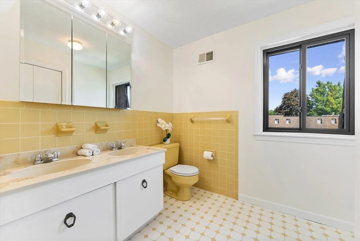
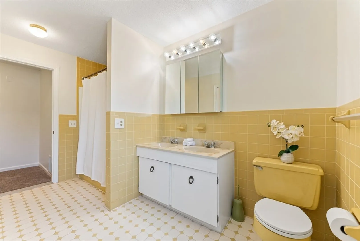
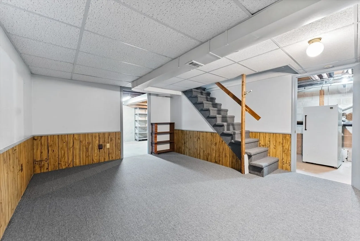
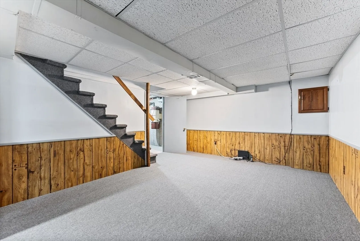
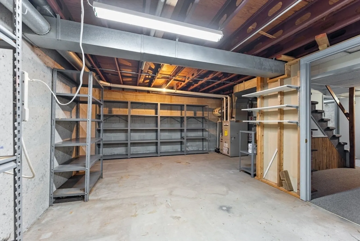
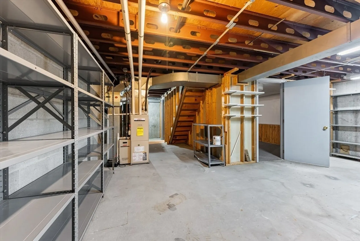
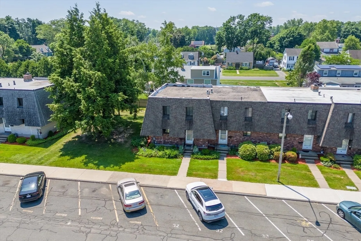
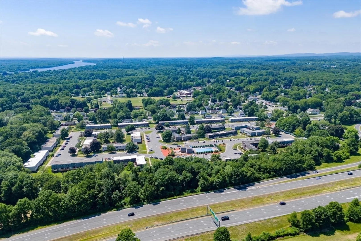
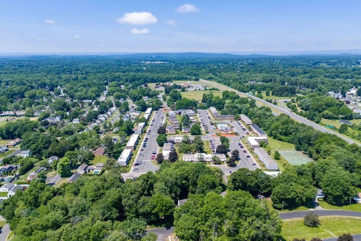
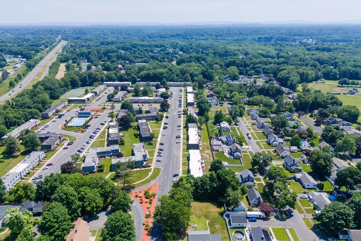
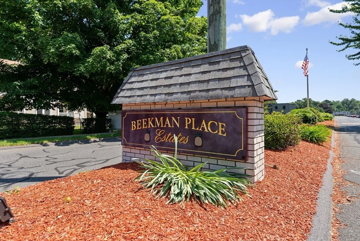
Move Right In & Enjoy Carefree Living in this Recently Renovated 3 bedroom END UNIT Townhouse found in sought after Beekman Place Estates! You'll love the new stylish light oak Luxury Vinyl Plank Flooring, new plush carpet in the bedrms & hall, stylish new light fixtures, fresh neutral paint on all walls & trim makes decorating easy! Featuring, APO, Less than 10 yrs old:Efficient Gas Furnace, Central Air Unit, & Hot Water Tank. You'll discover an open concept from the cheerful, fully applianced kitchen flows into an inviting dining area into an expansive & bright livrm w/slider leads to the new patio for outdoor dining w/privacy fence. The partially finished basement area makes a great game rm or workout spot, there's laundry hook-ups & ample shelving in the unfinished portion to maximize storage. Relax by the pool on hot summer days as your lawn is being mowed! Close by Shopping, Schools, Parks, Walking & Bike Path, near RT 57 & 91 & Bradley Intern'l Airport! Easy-Breezy Condo Living!
-
Highlights
- Building Name: Beekman Place Estates
- Heating: Forced Air, Natural Gas, Unit Control
- Parking Spots: 2
- Property Type: Condominium
- Total Rooms: 6
- Year Built: 1973
- Cooling: Central Air, Unit Control
- HOA Fee: $299
- Property Class: Residential
- Stories: 2
- Unit Number: 32
- Status: Closed
-
Additional Details
- Appliances: Range, Dishwasher, Disposal, Refrigerator, Freezer, Vacuum System, Range Hood
- Construction: Frame
- Flooring: Tile, Carpet, Vinyl / VCT, Flooring - Stone/Ceramic Tile, Flooring - Wall to Wall Carpet
- Pets Allowed: Yes w/ Restrictions
- SqFt Source: Public Record
- Year Built Details: Approximate, Renovated Since
- Zoning: Ra3
- Basement: Y
- Exterior Features: Patio
- Interior Features: Closet, Entry Hall, Game Room, Central Vacuum
- Roof: Shingle
- Total Number of Units: 176
- Year Built Source: Public Records
-
Amenities
- Community Features: Public Transportation, Shopping, Pool, Park, Walk/Jog Trails, Golf, Medical Facility, Laundromat, Bike Path, Highway Access, House of Worship, Public School
- Pool Features: Association, In Ground
- Parking Features: Assigned, Deeded, Guest, Paved
-
Utilities
- Electric: Circuit Breakers
- Water Source: Public
- Sewer: Public Sewer
-
Fees / Taxes
- Assessed Value: $198,000
- HOA Fee Includes: Insurance, Maintenance Structure, Road Maintenance, Maintenance Grounds, Snow Removal, Trash, Reserve Funds
- Taxes: $2,879
- HOA Fee Frequency: Monthly
- Tax Year: 2024
Similar Listings
Sold
35 Photos
Sold
34 Photos
Sold
40 Photos
Sold
34 Photos
Content © 2026 MLS Property Information Network, Inc. The information in this listing was gathered from third party resources including the seller and public records.
Listing information provided courtesy of Coldwell Banker Realty - Western MA.
MLS Property Information Network, Inc. and its subscribers disclaim any and all representations or warranties as to the accuracy of this information.
