
142 Autumn St #G
$234,900
2
Beds
1/1
Bath
1,058
Sqft
- Request Info
- Call
- Save
-
More
- Mortgage Calculator

Property Tools
$234,900
2
Beds
1/1
Bath
1,058
Living Area
-
Property Description
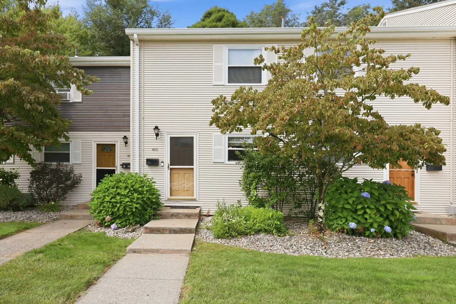
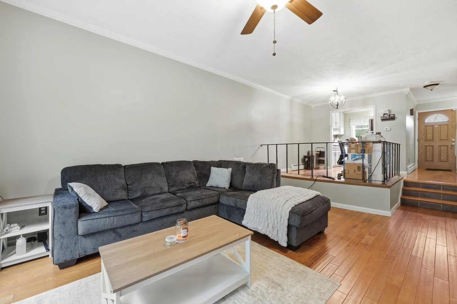
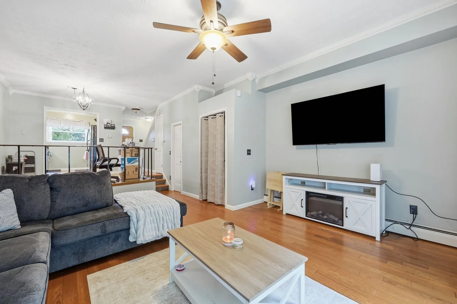
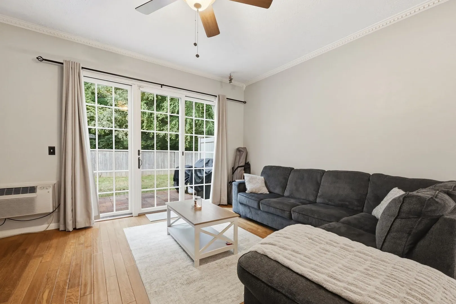
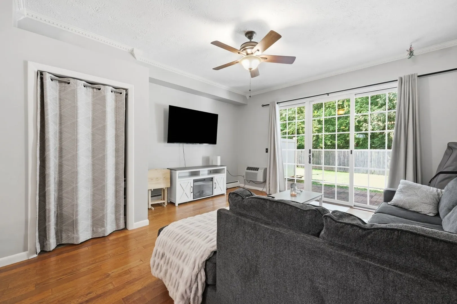
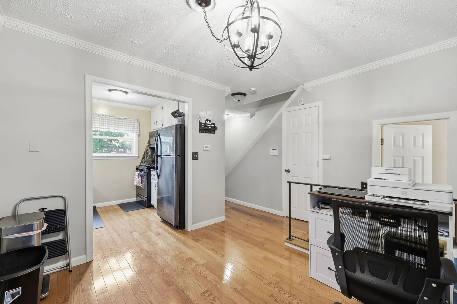
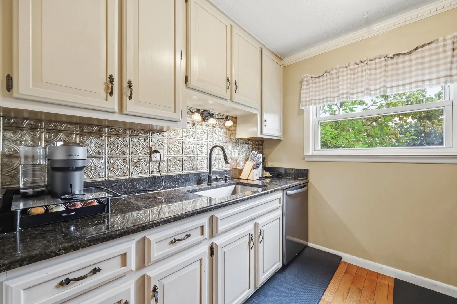
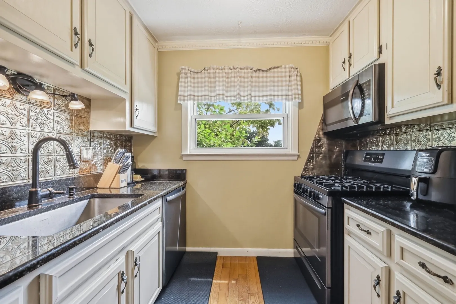
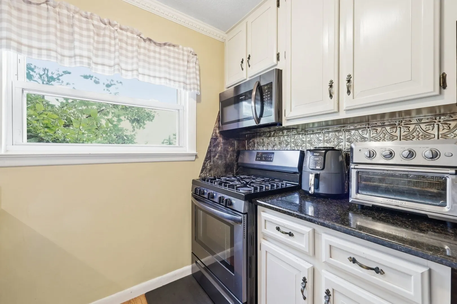
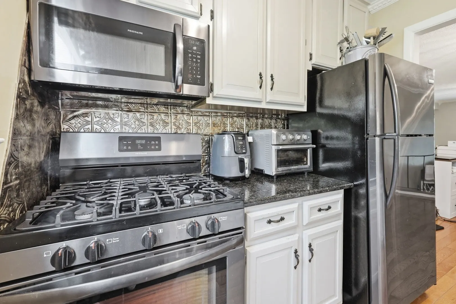
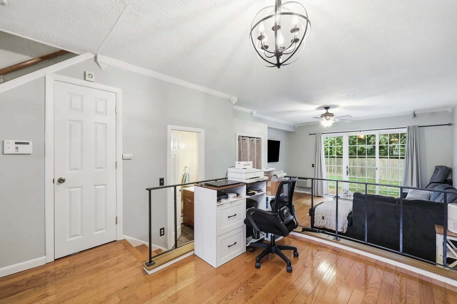
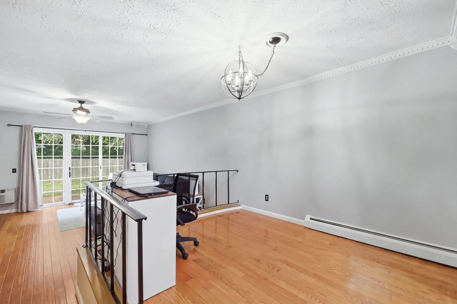
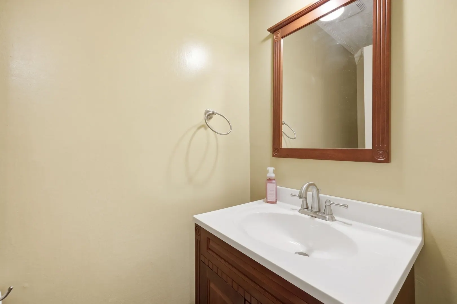
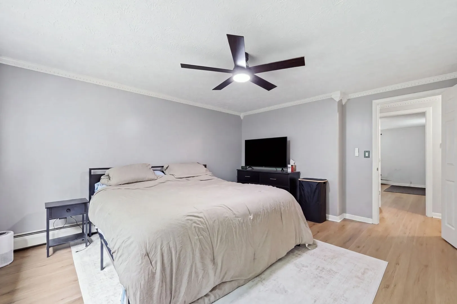
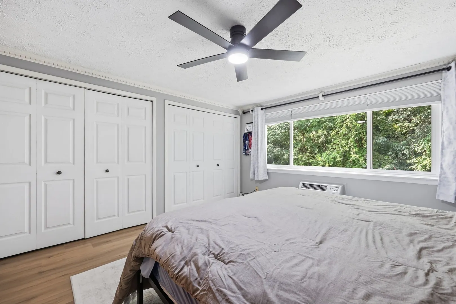
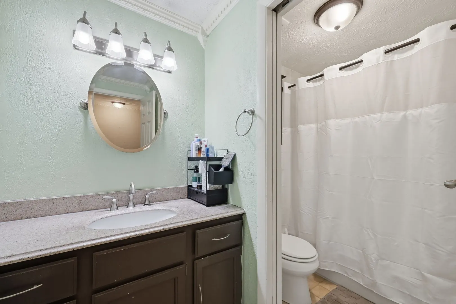
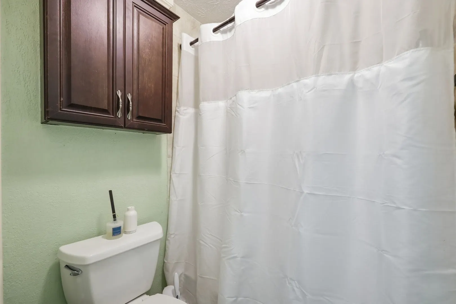
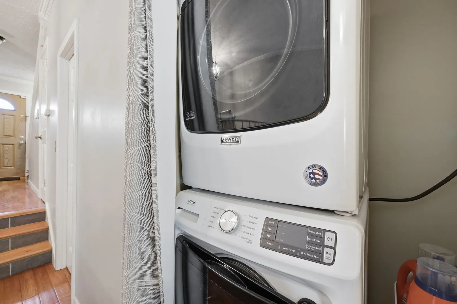
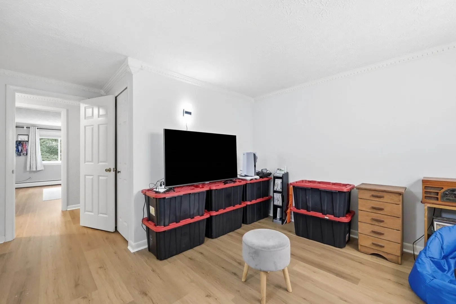
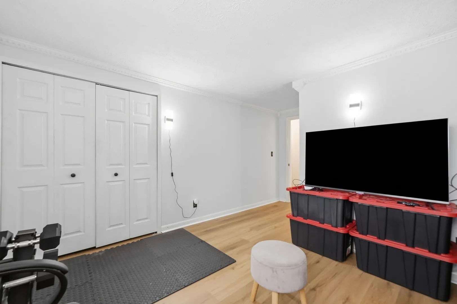
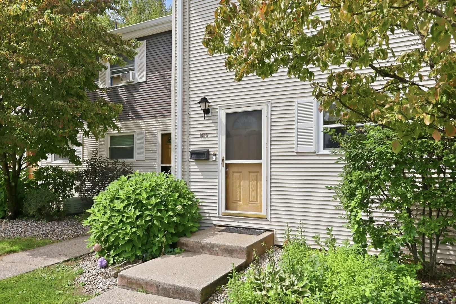
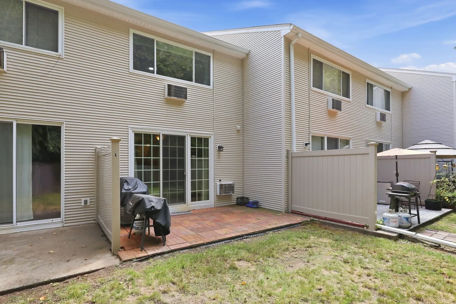
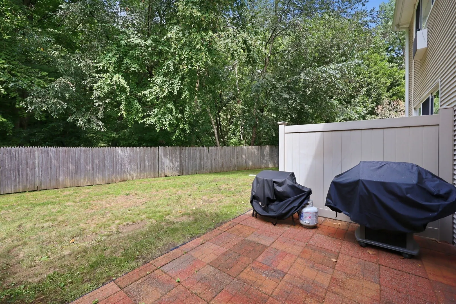
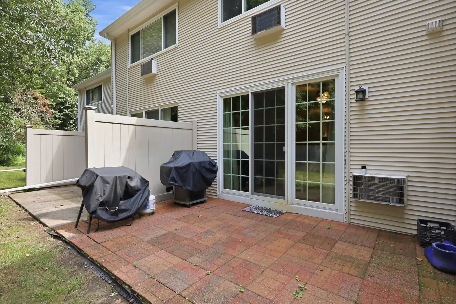
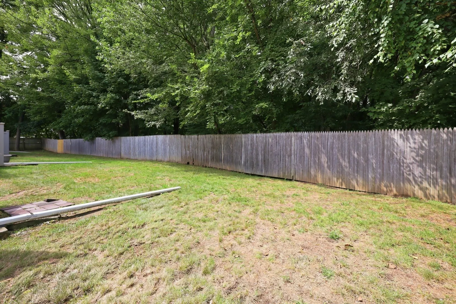
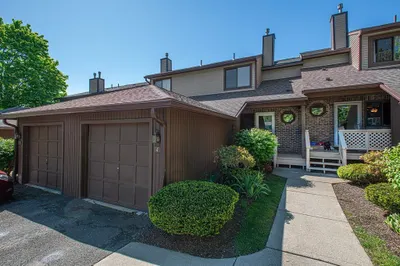
Welcome home to this beautifully maintained 2-bedroom, 1.5-bath townhouse located in desirable Overlook Estates! Offering over 1,050 sq. ft. of comfortable living space, this condo features an inviting open-concept first floor with hardwood flooring, crown molding, and a spacious living room with sliders leading to your private patio. The kitchen offers plenty of functionality with appliances included and flows seamlessly into the dining area. Upstairs, you'll find two generously sized bedrooms featuring new vinyl flooring, ample closet space, and a full tiled bath. Additional conveniences include first-floor in-unit laundry, two assigned parking spaces, gas heat, and wall A/C units. The association fee includes heat, hot water, gas, and much more! Conveniently located near shopping, parks, and major routes
-
Highlights
- Cooling: Wall Unit(s)
- HOA Fee: $550
- Property Class: Residential
- Stories: 2
- Unit Number: G
- Status: Active
- Heating: Baseboard, Natural Gas
- Parking Spots: 2
- Property Type: Condominium
- Total Rooms: 4
- Year Built: 1968
-
Additional Details
- Appliances: Range, Dishwasher, Disposal, Washer, Dryer
- Construction: Frame
- Roof: Shingle
- Total Number of Units: 30
- Year Built Source: Public Records
- Basement: N
- Exterior Features: Patio
- SqFt Source: Public Record
- Year Built Details: Actual
- Zoning: Ra3
-
Amenities
- Community Features: Public Transportation, Shopping, Park, Walk/Jog Trails, Golf
- Parking Features: Off Street, Assigned
-
Utilities
- Sewer: Public Sewer
- Water Source: Public
-
Fees / Taxes
- Assessed Value: $224,700
- HOA Fee Includes: Heat, Gas, Water, Sewer, Insurance, Maintenance Structure, Road Maintenance, Maintenance Grounds, Snow Removal, Trash
- Taxes: $3,168
- HOA Fee Frequency: Monthly
- Tax Year: 2026
Similar Listings
Sold
34 Photos
Sold
32 Photos
Sold
30 Photos
Sold
23 Photos
Content © 2026 MLS Property Information Network, Inc. The information in this listing was gathered from third party resources including the seller and public records.
Listing information provided courtesy of Executive Real Estate, Inc..
MLS Property Information Network, Inc. and its subscribers disclaim any and all representations or warranties as to the accuracy of this information.