
Sold!
$277,000
2
Beds
2/1
Baths
1,288
Living Area
-
Property Description
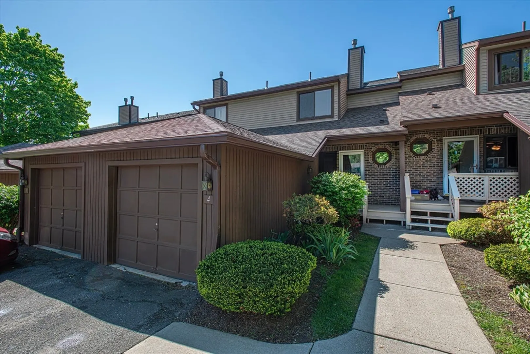
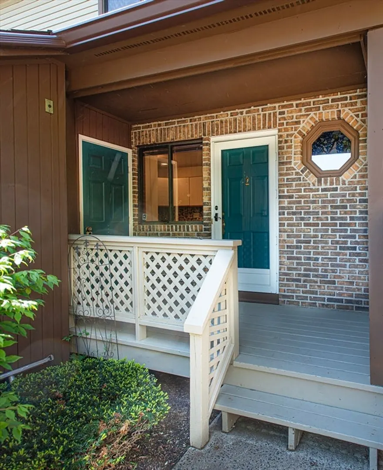
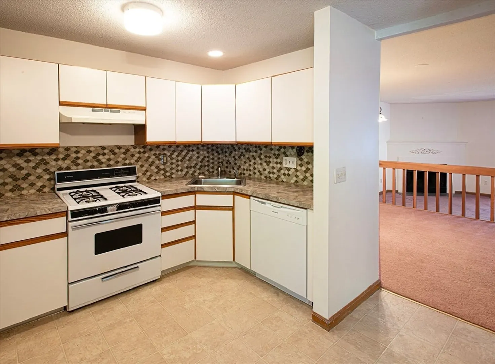
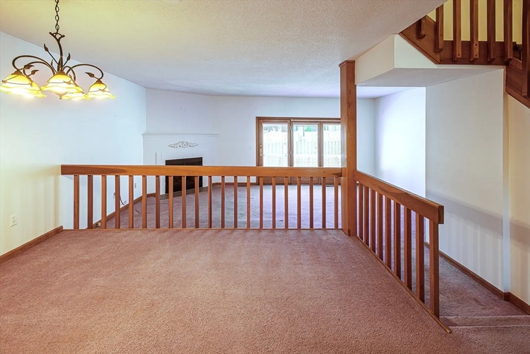
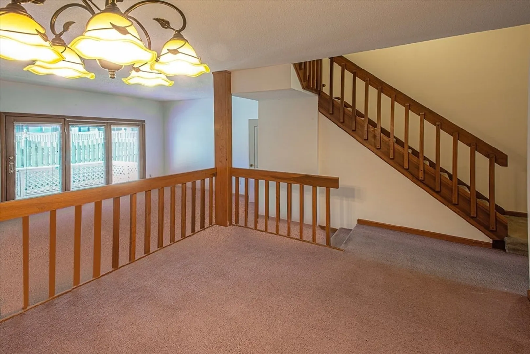
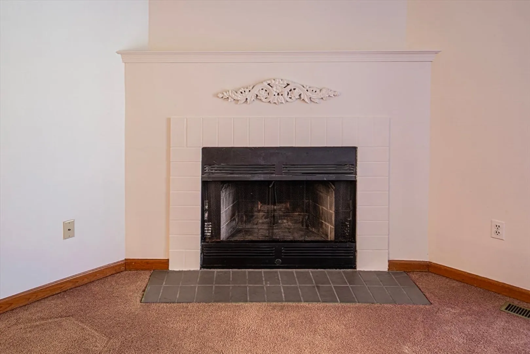
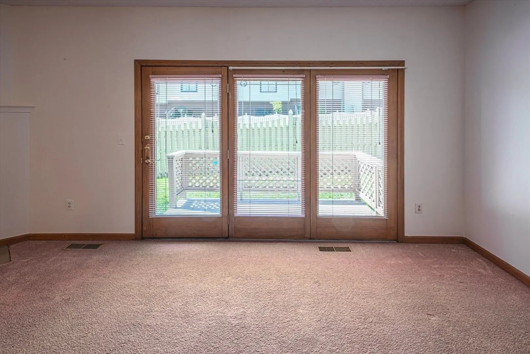
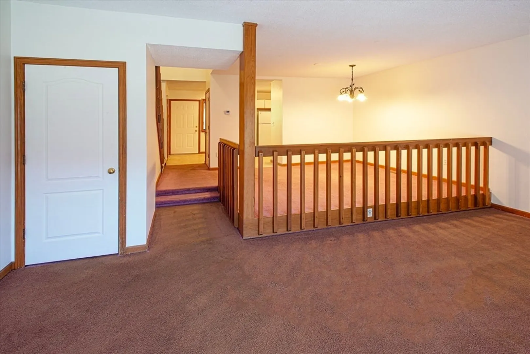
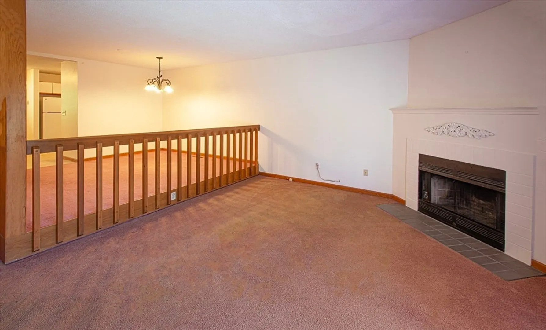
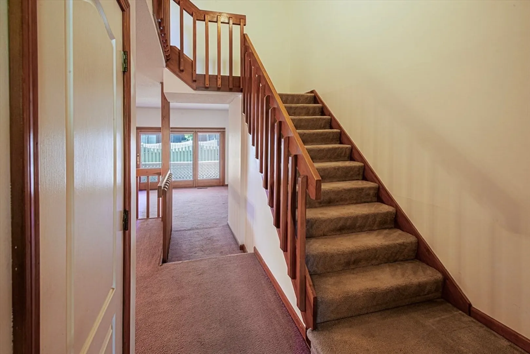
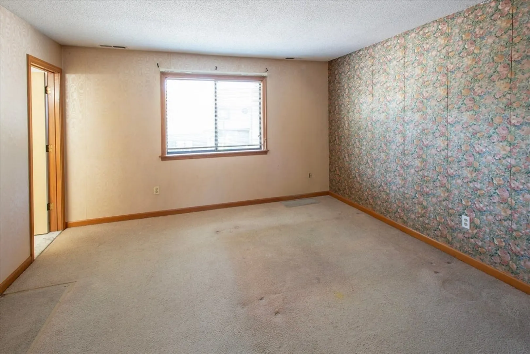
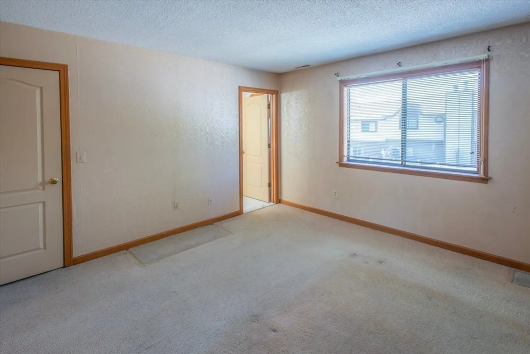
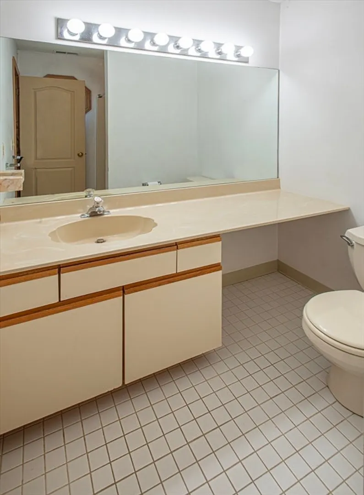
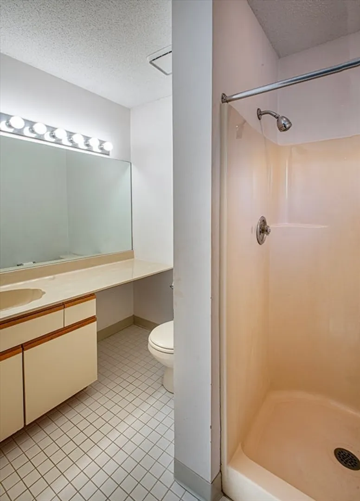
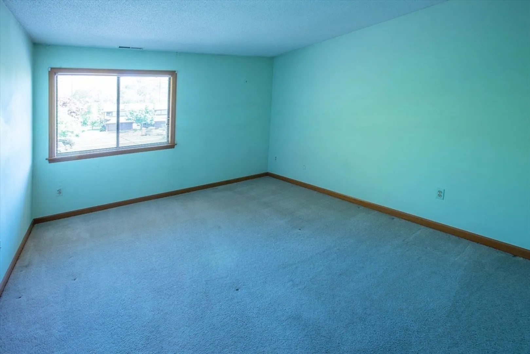
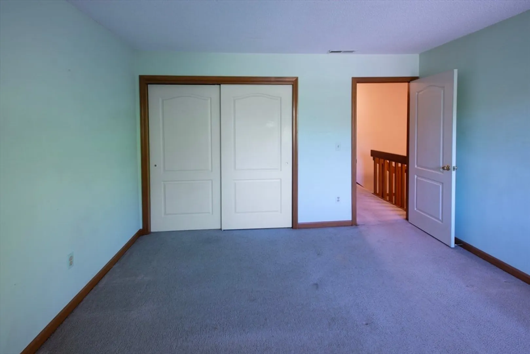
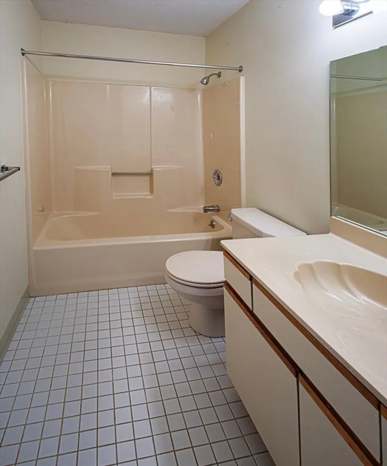
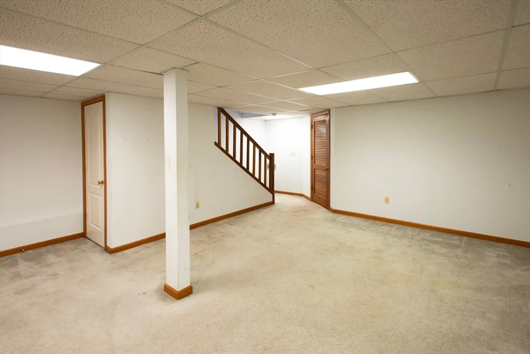
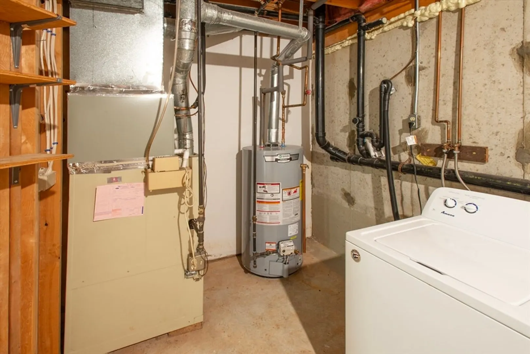
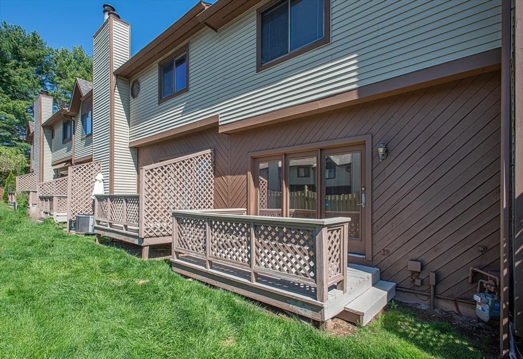
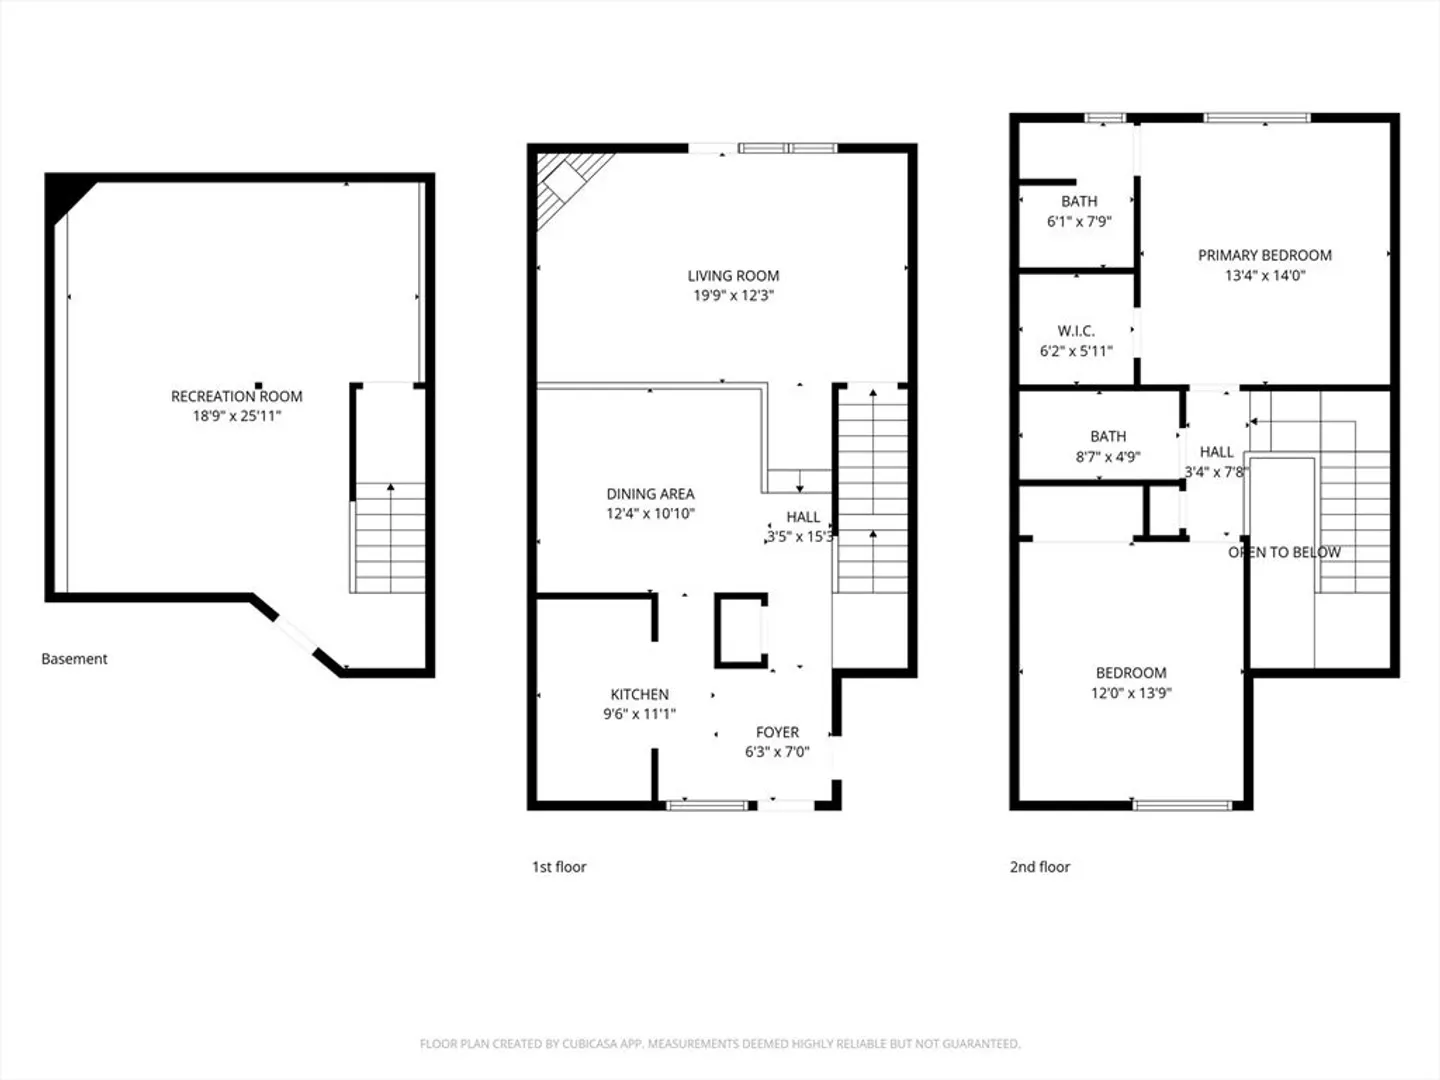
Spacious well loved condo has fabulous flow. First floor is an open floor plan with dining room into living room onto private deck. Attractive fireplace adds ambiance and personality. Upstairs the primary bedroom sports a main bath and an ample walk in closet. The second bedroom is equally spacious with it's bathroom just outside the bedroom door. As if this isn't enough, the basement is partially finished and can be used as an additional TV or workout room. Excellent location within the complex. Great opportunity to upgrade the condo to your personal taste. SHOWINGS BEGIN IMMEDIATELY!
-
Highlights
- Building Name: Longbrook Estates
- Heating: Forced Air, Natural Gas
- Parking Spots: 2
- Property Type: Condominium
- Total Rooms: 5
- Year Built: 1987
- Cooling: Central Air
- HOA Fee: $380
- Property Class: Residential
- Stories: 2
- Unit Number: 4
- Status: Closed
-
Additional Details
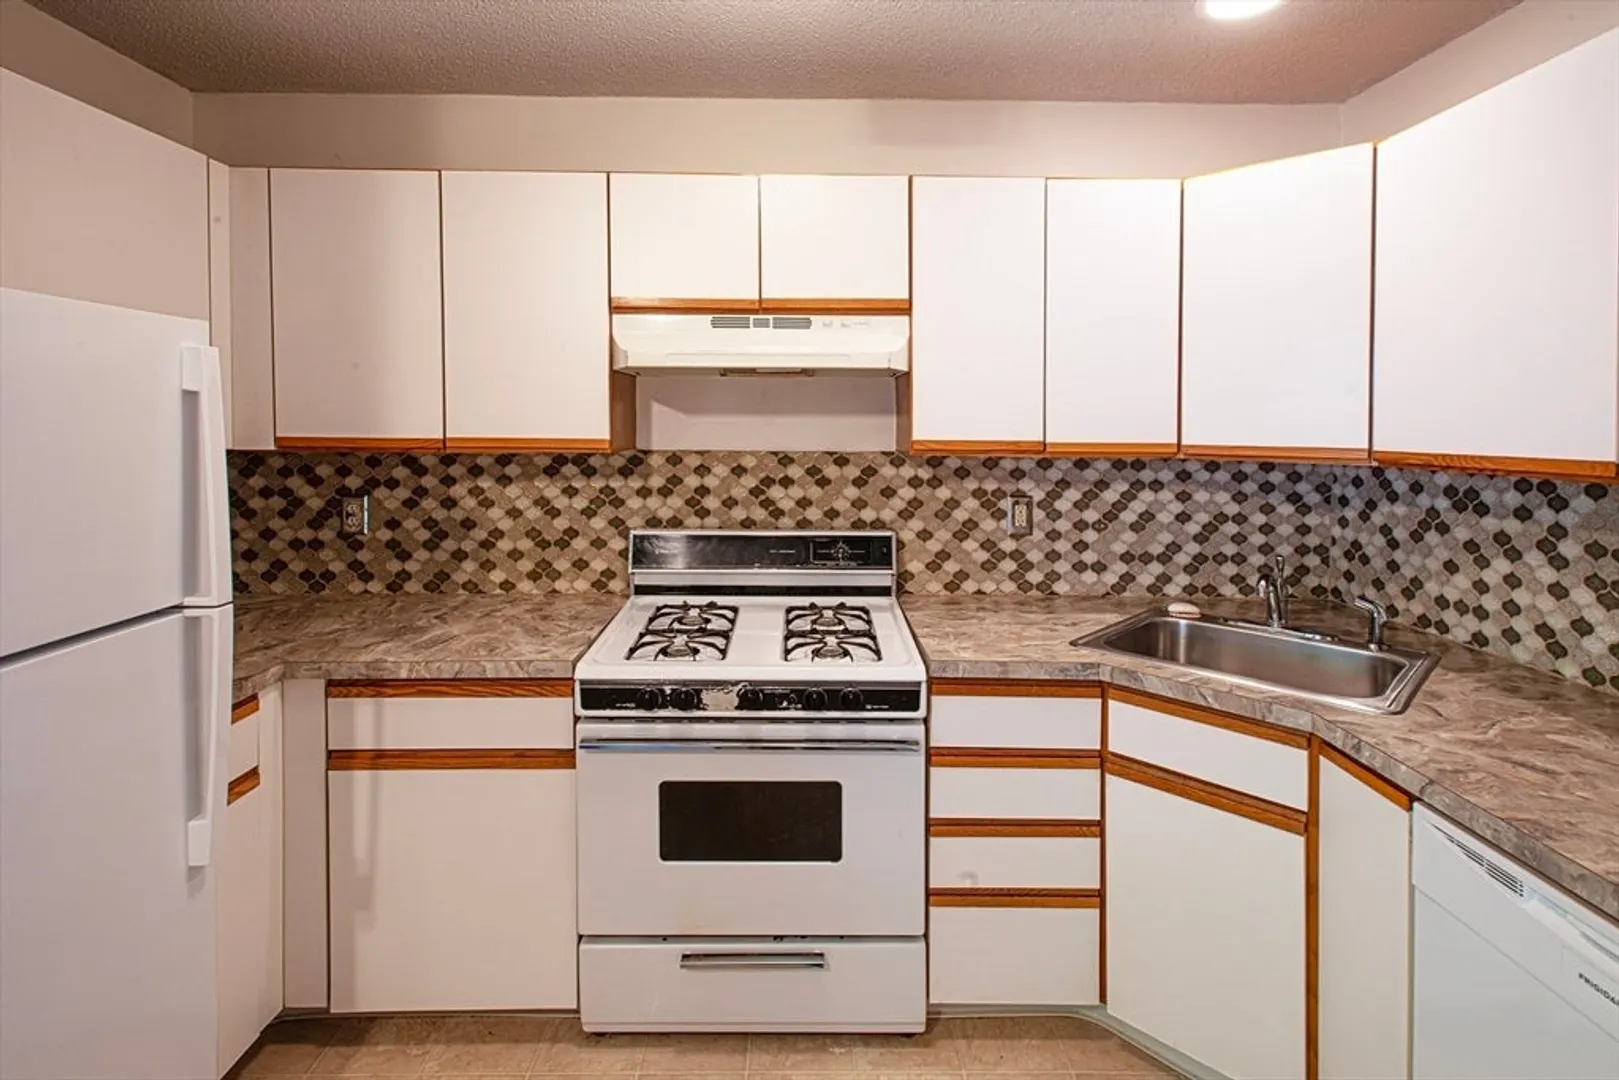
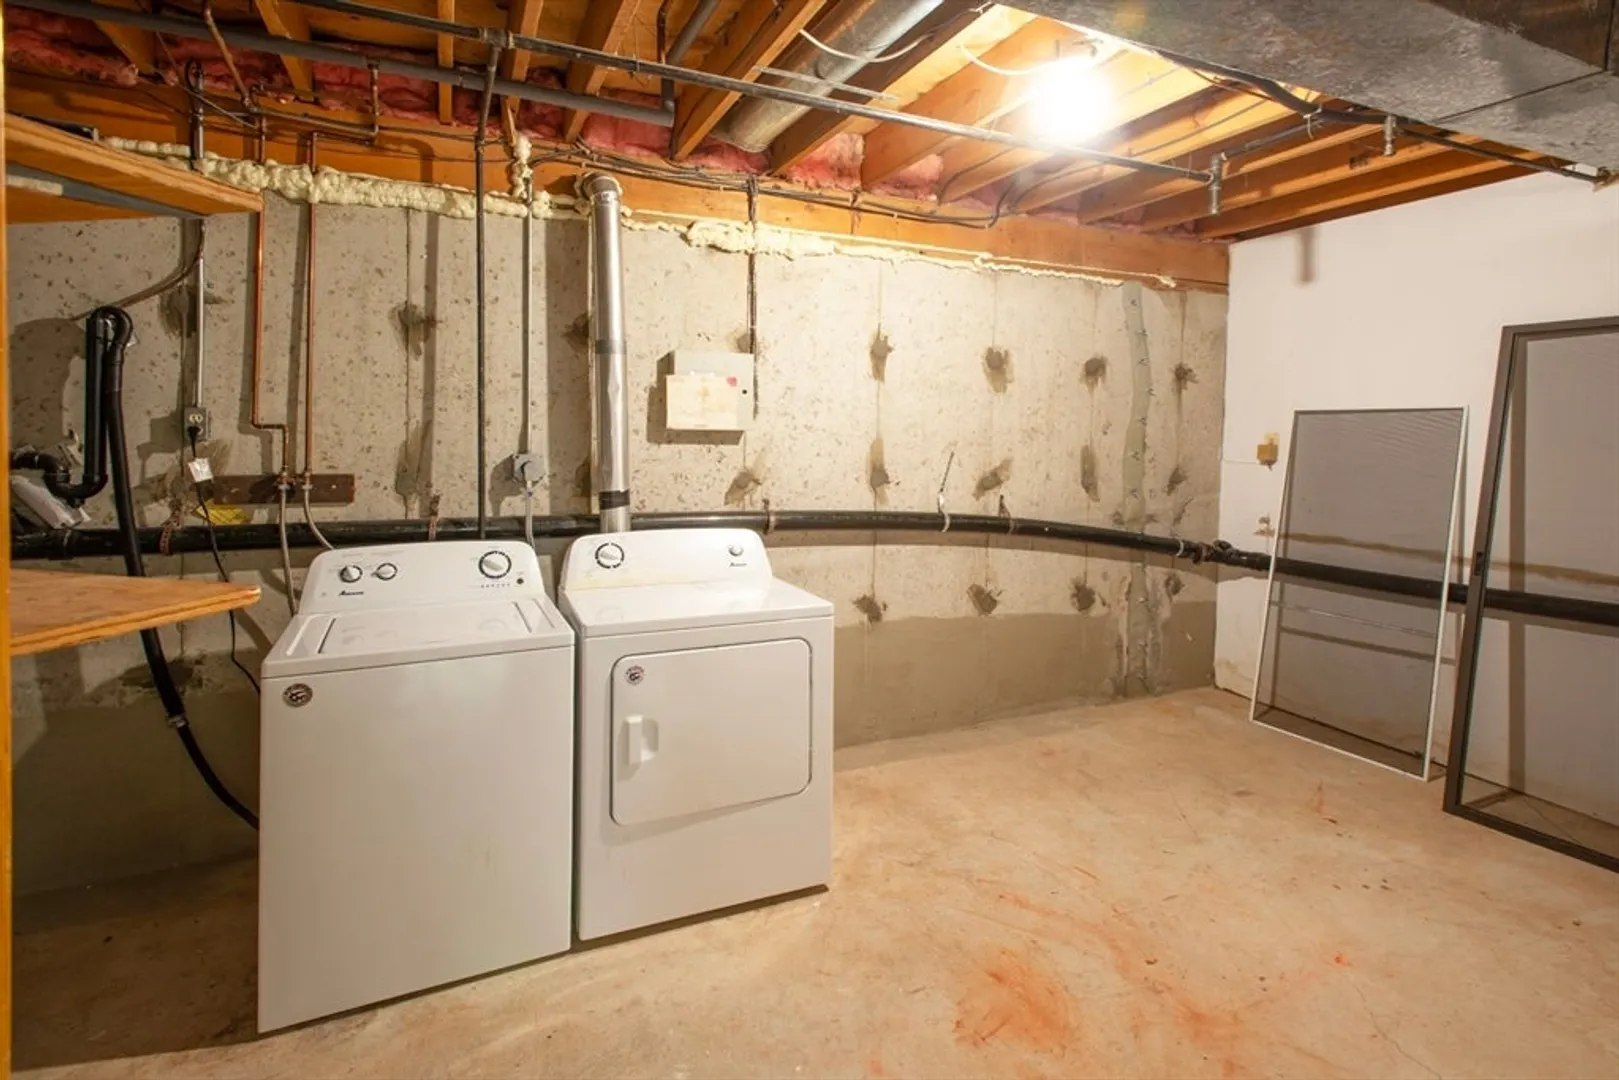
- Appliances: Range, Dishwasher, Refrigerator, Washer, Dryer
- Construction: Conventional (2x4-2x6)
- Fireplaces: 1
- Interior Features: Internet Available - Broadband
- Roof: Asphalt/Composition Shingles
- Total Number of Units: 193
- Year Built Source: Public Records
- Basement: Y
- Exterior Features: Deck - Wood
- Flooring: Vinyl, Carpet, Marble
- Pets Allowed: Yes w/ Restrictions
- SqFt Source: Public Record
- Year Built Details: Actual
- Zoning: Ra3
-
Amenities
- Community Features: Shopping, Medical Facility, Highway Access, House of Worship, Public School
- Parking Features: Detached, Garage Faces Side, Tandem, Paved
- Covered Parking Spaces: 1
-
Utilities
- Electric: Circuit Breakers
- Water Source: Public
- Sewer: Public Sewer
-
Fees / Taxes
- Assessed Value: $251,100
- HOA Fee Includes: Insurance, Maintenance Structure, Road Maintenance, Maintenance Grounds, Snow Removal, Trash
- Taxes: $3,676
- HOA Fee Frequency: Monthly
- Tax Year: 2025
Similar Listings
Sold
42 Photos
Sold
22 Photos
Sold
36 Photos
Sold
14 Photos
Content © 2026 MLS Property Information Network, Inc. The information in this listing was gathered from third party resources including the seller and public records.
Listing information provided courtesy of Cuoco & Co. Real Estate.
MLS Property Information Network, Inc. and its subscribers disclaim any and all representations or warranties as to the accuracy of this information.
