
Sold!
$2,235,000
4
Beds
3/2
Baths
5,584
Living Area
-
Property Description
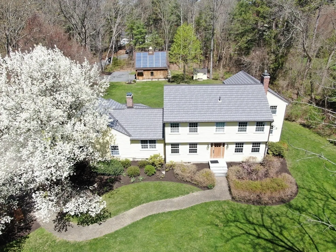
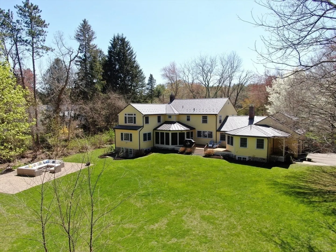
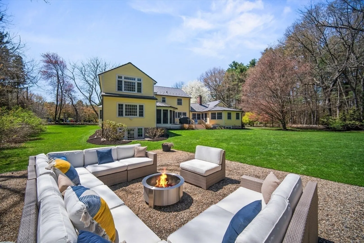
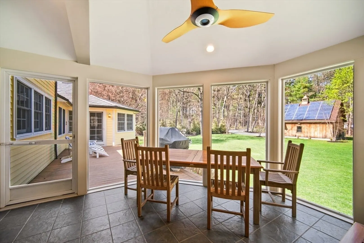
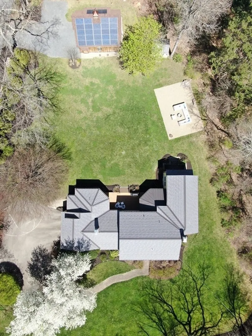
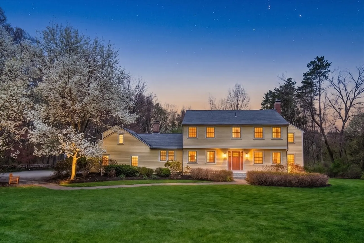
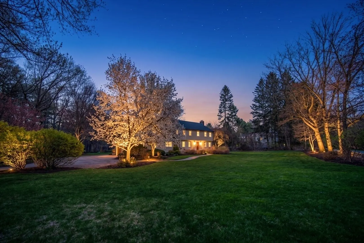
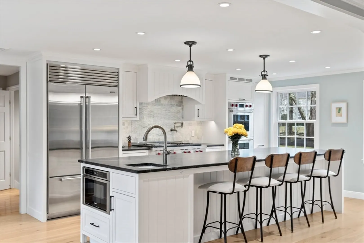
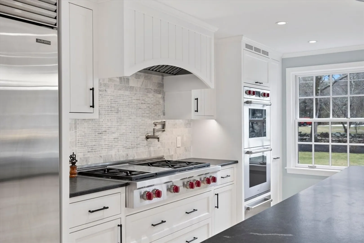
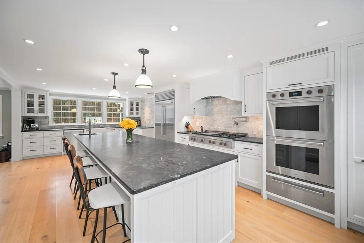
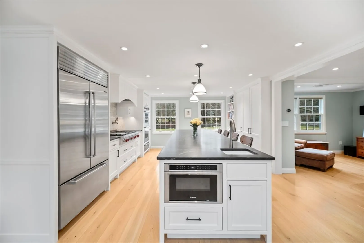
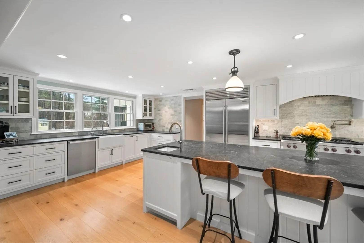
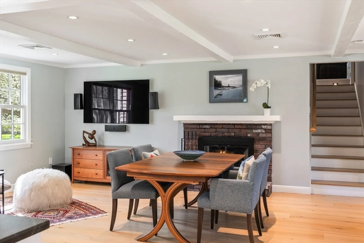
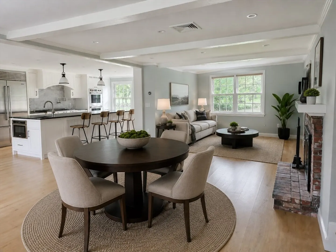
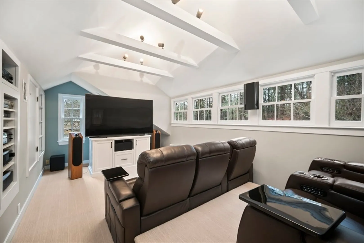
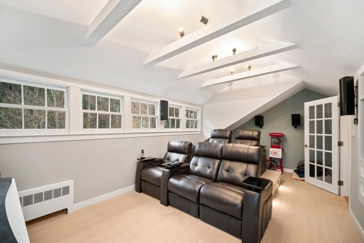
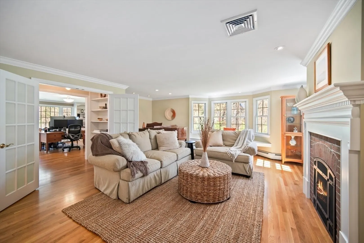
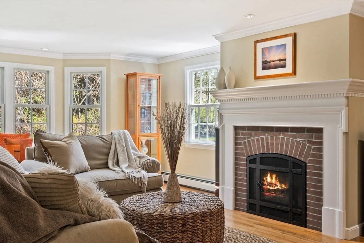
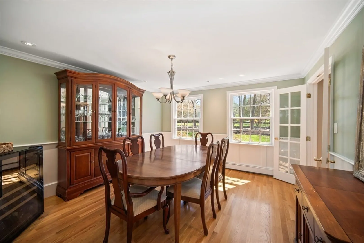
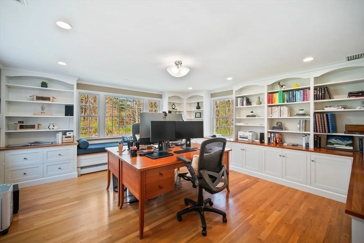
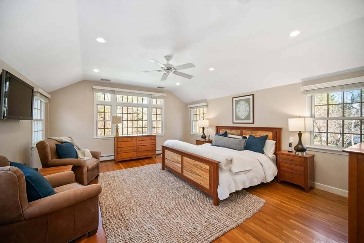
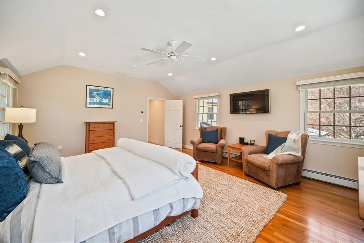
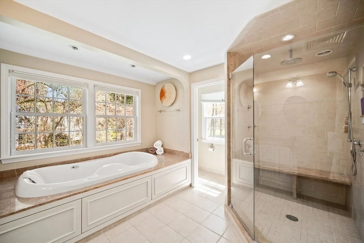
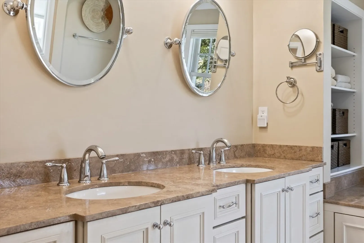
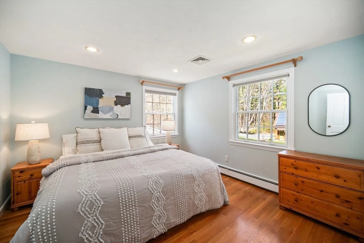
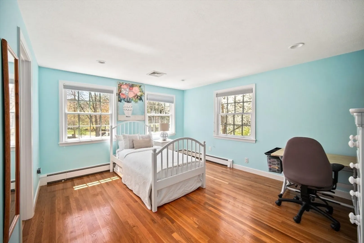
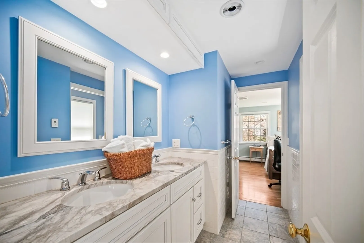
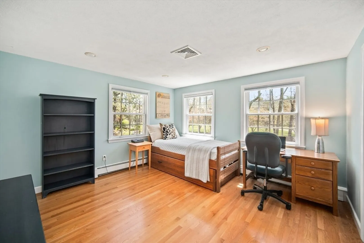
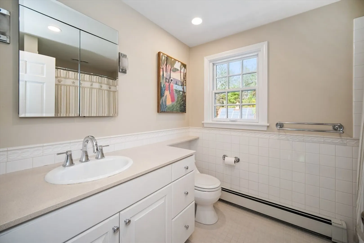
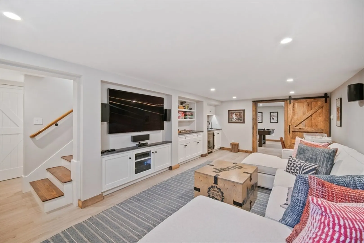
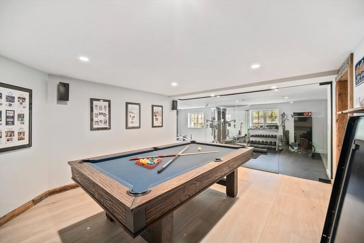
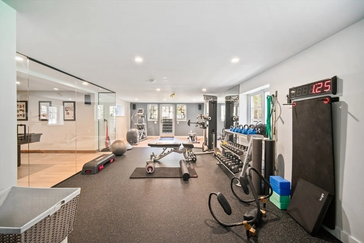
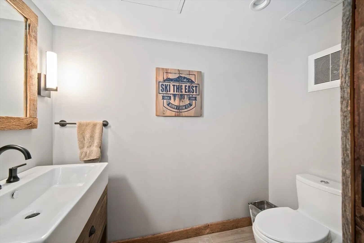
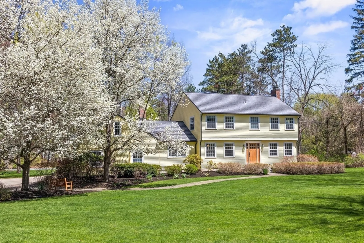
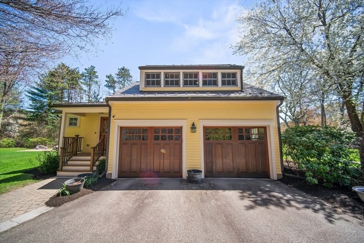
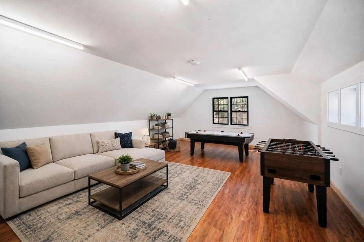
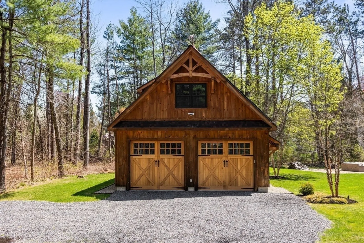
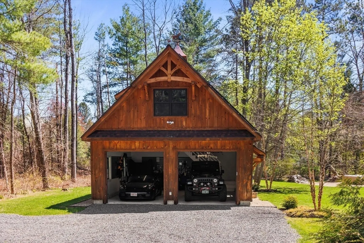
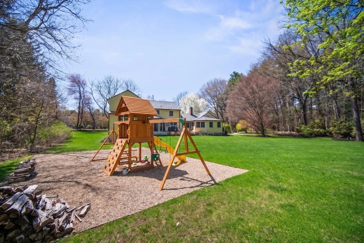
Set on a stunning 1.51-acre lot along one of Sudbury’s most coveted estate streets, 136 Plympton Rd blends timeless Colonial charm with thoughtful architectural expansion. This custom dream home offers 5,584 sq ft with 14 rooms, 4 bedrooms, 3 full & 2 half baths. A 26x15 chef’s kitchen with premium appliances opens to a fireplaced eat-in area/family room, ideal for everyday living & entertaining. Elegant fireplaced living room, formal dining room & a richly detailed private office with custom millwork. Fabulous home theater with statium seating. Walkout lower level includes game room, billiards, gym & half bath. Enjoy a level backyard, irrigation & a screened porch. Attached 2-car garage plus heated/cooled 2-car carriage house with bonus space above. Solar, Viessmann boiler, commercial WiFi, generator, spray foam insulation, metal roof & a 5-bedroom septic. Exceptional home in a premier location within minutes to everything! Living room virtually staged
-
Highlights
- Acres: 1
- Has View: Yes
- Parking Spots: 12
- Property Type: Single Family Residence
- Total Rooms: 14
- Status: Closed
- Cooling: Central Air
- Heating: Baseboard, Radiant, Natural Gas, Active Solar, Ductless, Other
- Property Class: Residential
- Style: Colonial
- Year Built: 1970
-
Additional Details
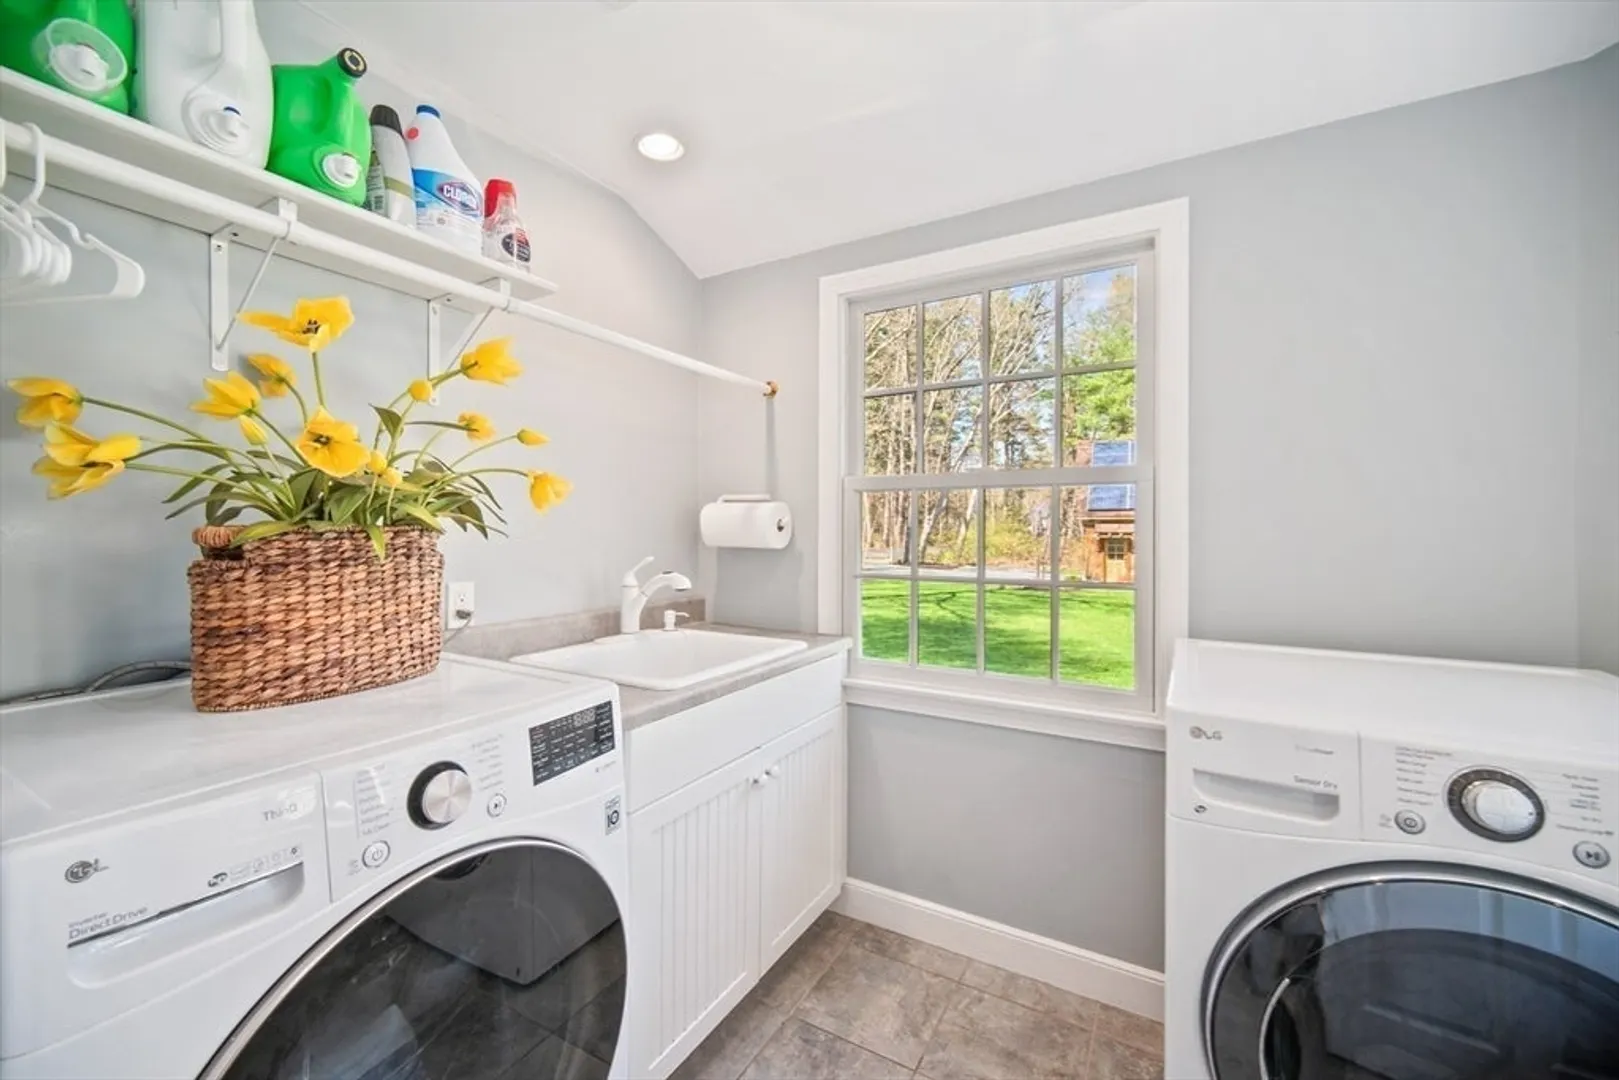
- Appliances: Gas Water Heater, Range, Oven, Dishwasher, Microwave, Refrigerator, Washer, Dryer, Range Hood, Wine Cooler
- Construction: Frame
- Exterior Features: Porch - Screened, Deck, Patio, Rain Gutters, Professional Landscaping, Sprinkler System, Decorative Lighting, Stone Wall
- Flooring: Tile, Hardwood, Flooring - Hardwood, Flooring - Stone/Ceramic Tile, Flooring - Wood
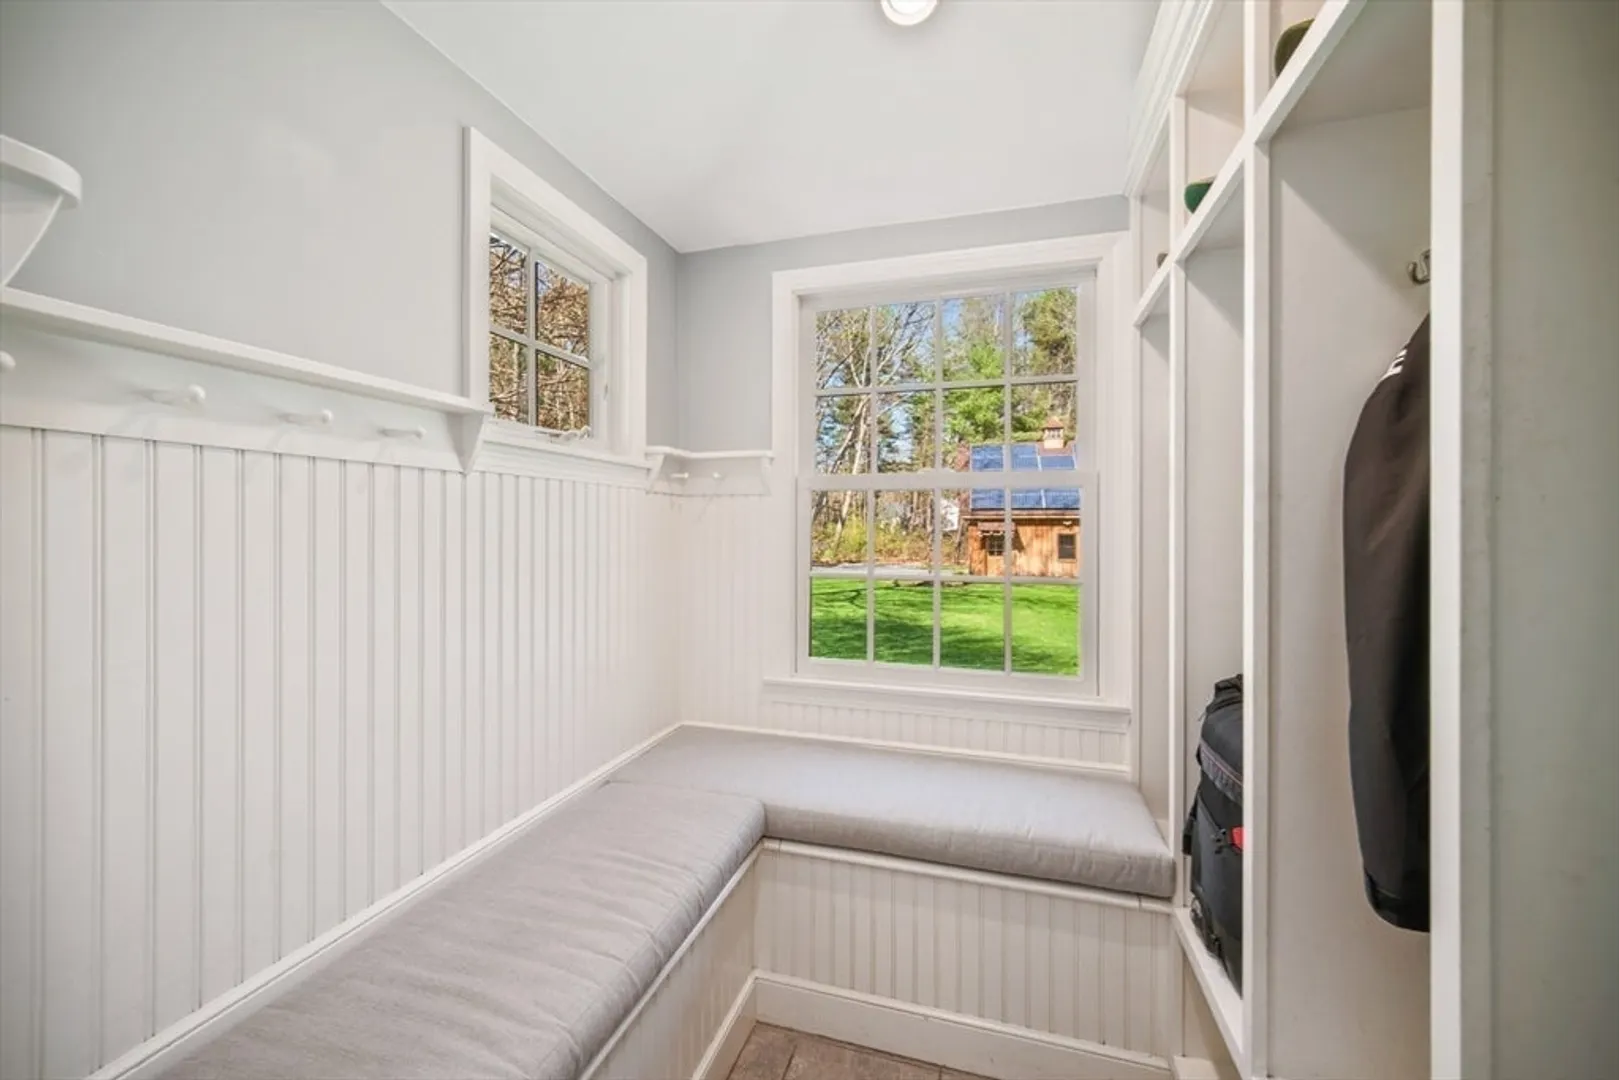
- Interior Features: Closet/Cabinets - Custom Built, Recessed Lighting, Lighting - Overhead, Window Seat, Closet, Chair Rail, Open Floorplan, Bathroom - Half, Wet bar, Bathroom - Full, Bathroom - Tiled With Tub & Shower, Countertops - Stone/Granite/Solid, Countertops - Upgraded, Home Office, Mud Room, Exercise Room, Game Room, Play Room, Bathroom, Wired for Sound, Other
- Road Frontage Type: Public
- SqFt Source: Measured
- Year Built Details: Renovated Since
- Zoning: Resc
- Basement: Full, Finished, Walk-Out Access
- Exclusions: Surround System In Theater. All Wall Mounted Audio Equipment, Tv In Familyrm & Both Ll Rooms.
- Fireplaces: 2
- Foundation: Concrete Perimeter
- Lot Features: Corner Lot, Wooded, Cleared, Level
- Roof: Shingle, Metal
- View: Scenic View(s)
- Year Built Source: Public Records
-
Amenities
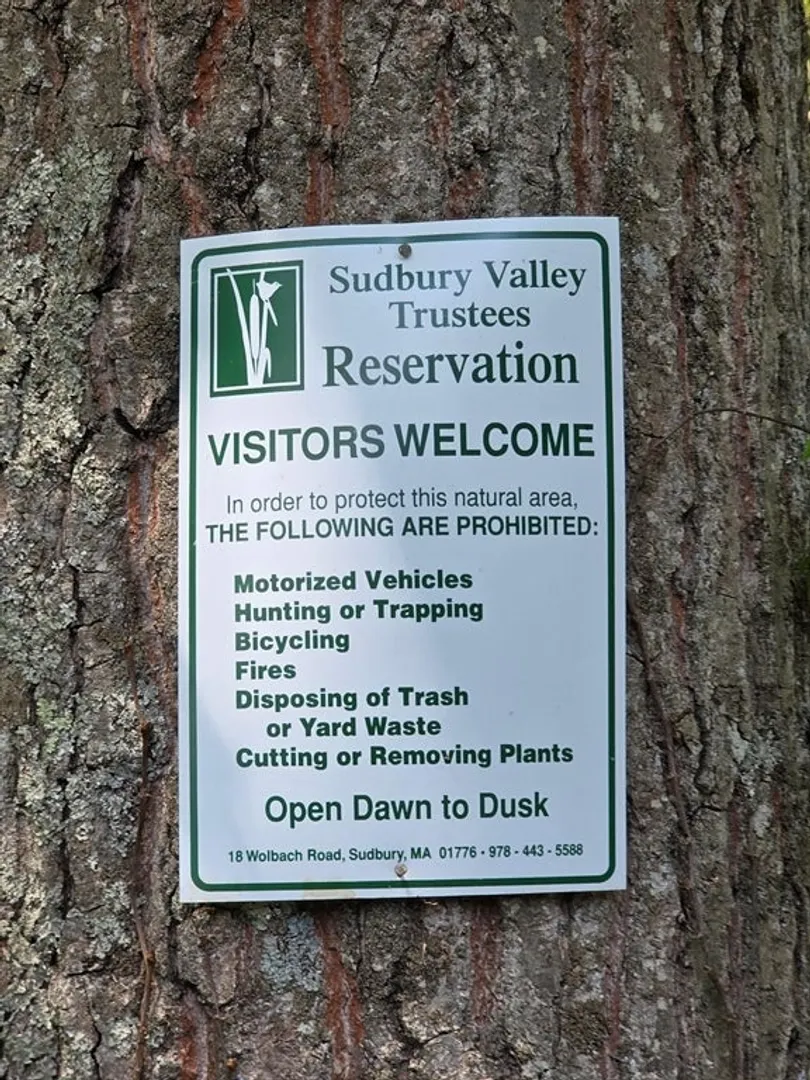
- Community Features: Shopping, Pool, Tennis Court(s), Park, Walk/Jog Trails, Stable(s), Golf, Medical Facility, Laundromat, Bike Path, Conservation Area, Highway Access, House of Worship, Private School, Public School
- Parking Features: Attached, Detached, Garage Door Opener, Heated Garage, Storage, Workshop in Garage, Garage Faces Side, Oversized, Off Street, Driveway, Stone/Gravel, Paved
- Covered Parking Spaces: 4
- Security Features: Security System
-
Utilities
- Electric: Circuit Breakers, Generator Connection
- Water Source: Public
- Sewer: Private Sewer
-
Fees / Taxes
- Assessed Value: $1,665,100
- Taxes: $23,760
- Tax Year: 2026
Similar Listings
Sold
42 Photos
Sold
42 Photos
Sold
39 Photos
Sold
42 Photos
Content © 2026 MLS Property Information Network, Inc. The information in this listing was gathered from third party resources including the seller and public records.
Listing information provided courtesy of Coldwell Banker Realty - Sudbury.
MLS Property Information Network, Inc. and its subscribers disclaim any and all representations or warranties as to the accuracy of this information.
