
Sold!
$2,485,000
5
Beds
4/1
Baths
5,604
Living Area
-
Property Description
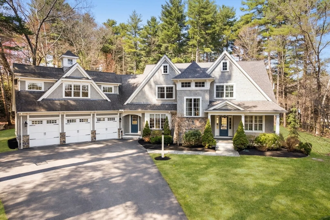
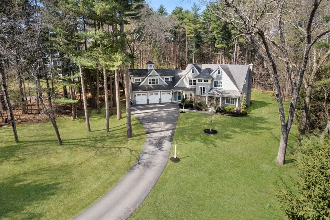
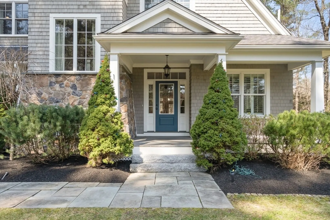
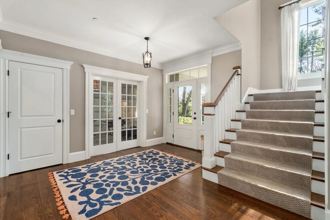
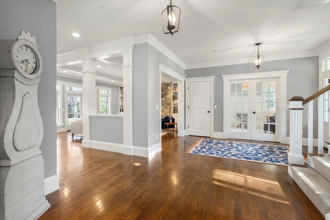
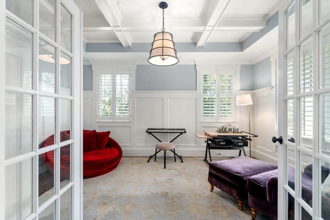
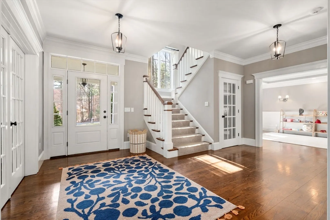
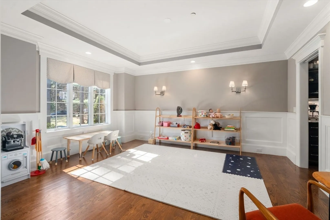
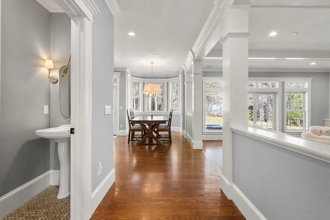
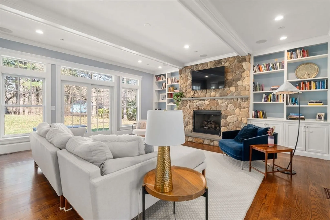
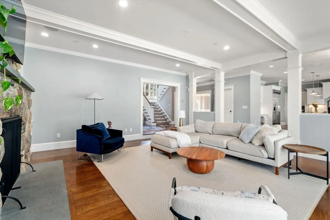
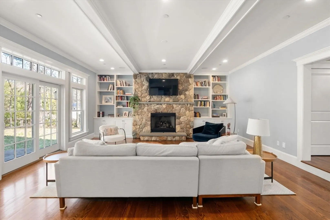
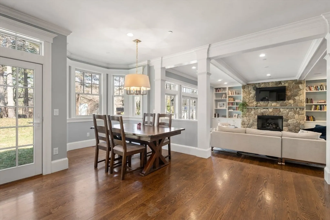
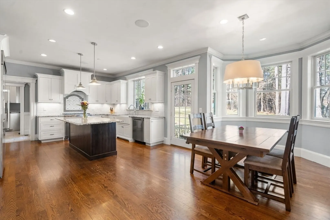
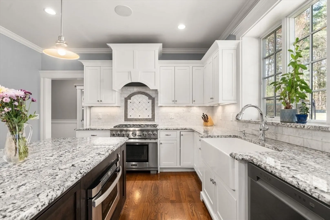
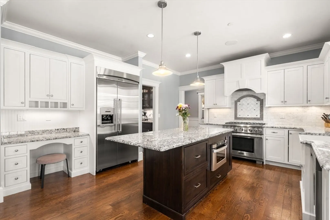
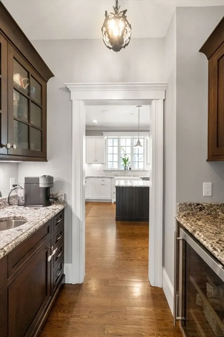
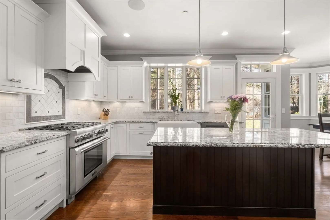
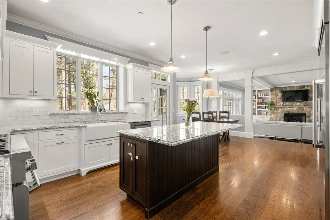
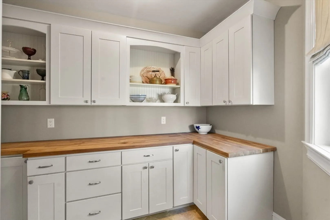
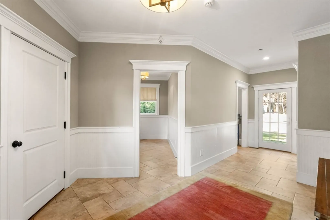
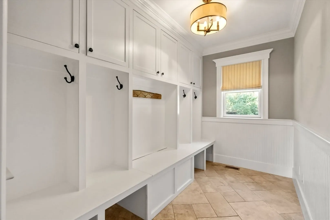
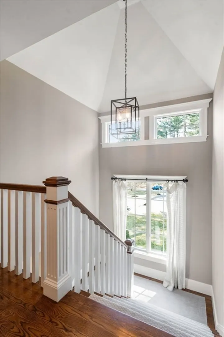
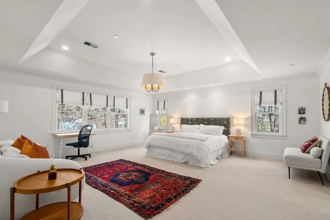
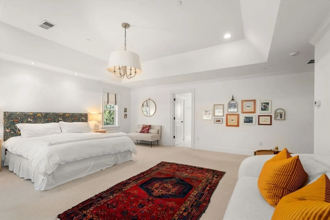
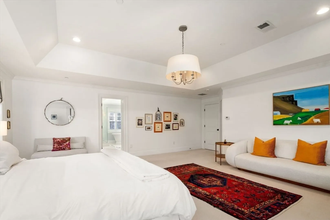
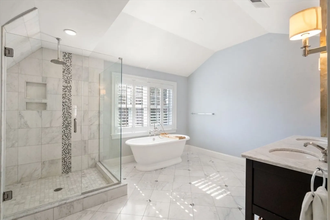
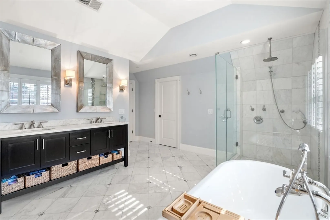
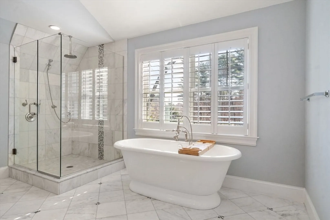
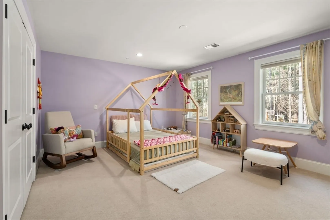
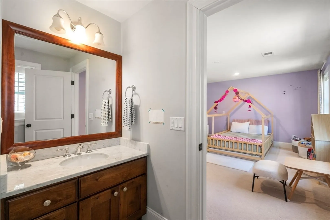
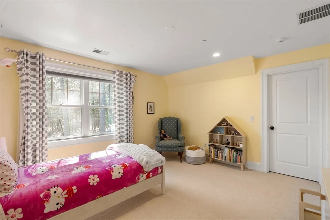
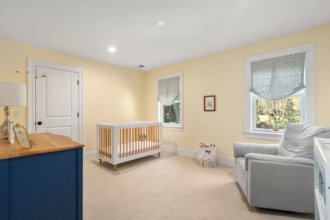
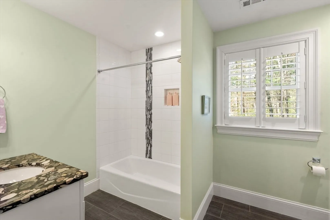
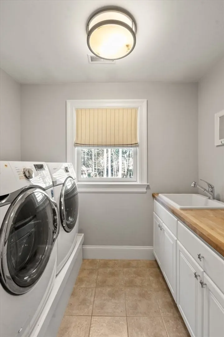
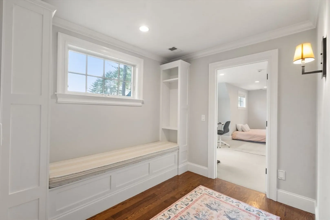
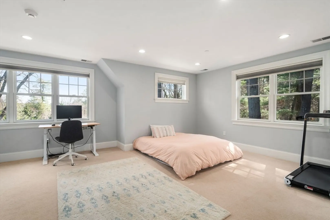
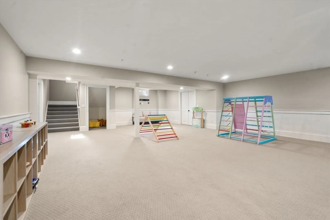
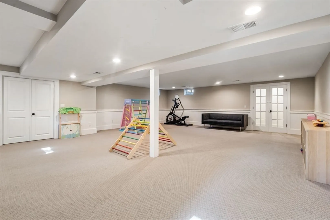
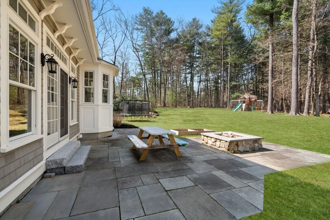
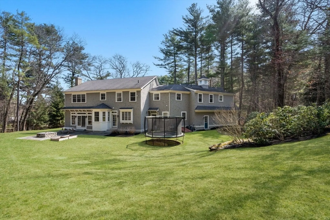
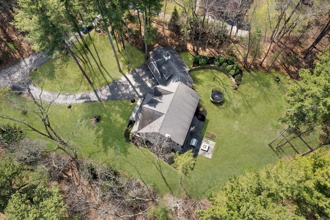
Meticulously maintained 2012 Colonial set on 1.35 acres in a North Wayland cul-de-sac, near Sedge Meadow Conservation Area trails. Offers 5+ bedrooms, a level, private lot, and a finished lower level suitable for recreation, fitness, or workspace. The open floor plan features a well-appointed kitchen flowing into a fireplaced family room with vaulted, beamed ceilings and custom built-ins. A slider leads to a bluestone patio with a gas fire feature. The main level includes an office with a coffered ceiling and glass French doors, a formal dining room, a wet bar with wine fridge, a separate pantry, and a mudroom with custom storage and direct access to a three-car garage. The upper level offers a primary suite with a marble bath and dual walk-in closets, plus four additional bedrooms (two en suite), a hall bath, and laundry. 2022 radon mitigation and whole-house water filtration; 2023 Tesla EV chargers installed.
-
Highlights
- Acres: 1
- Heating: Forced Air, Natural Gas
- Property Class: Residential
- Style: Colonial
- Year Built: 2012
- Cooling: Central Air
- Parking Spots: 9
- Property Type: Single Family Residence
- Total Rooms: 9
- Status: Closed
-
Additional Details
- Appliances: Gas Water Heater, Range, Dishwasher, Microwave, Refrigerator, Washer, Dryer, Water Treatment, Wine Refrigerator, Vacuum System, Range Hood
- Construction: Frame
- Fireplaces: 1
- Foundation: Concrete Perimeter
- Lot Features: Corner Lot, Wooded
- SqFt Source: Public Record
- Year Built Source: Public Records
- Basement: Full, Partially Finished, Bulkhead, Sump Pump, Radon Remediation System
- Exterior Features: Patio, Rain Gutters, Professional Landscaping, Sprinkler System, Invisible Fence
- Flooring: Wood, Tile, Carpet, Concrete, Marble, Hardwood, Stone / Slate, Flooring - Stone/Ceramic Tile, Flooring - Hardwood, Flooring - Wall to Wall Carpet
- Interior Features: Bathroom - Full, Lighting - Sconce, Bathroom - Half, Lighting - Overhead, Pedestal Sink, Coffered Ceiling(s), Wainscoting, Lighting - Pendant, Closet/Cabinets - Custom Built, Walk-In Closet(s), Closet, Open Floorplan, Recessed Lighting, Storage, Bathroom, Home Office, Mud Room, Play Room, Central Vacuum, Internet Available - Unknown, Other
- Roof: Shingle
- Year Built Details: Actual
- Zoning: R40
-
Amenities
- Community Features: Public Transportation, Shopping, Walk/Jog Trails, Golf, Conservation Area, Public School
- Parking Features: Attached, Garage Door Opener, Paved Drive, Off Street, Driveway, Paved
- Covered Parking Spaces: 3
- Security Features: Security System
-
Utilities
- Electric: 200+ Amp Service
- Water Source: Public
- Sewer: Private Sewer
-
Fees / Taxes
- Assessed Value: $2,299,300
- Taxes: $35,938
- Tax Year: 2025
Similar Listings
Sold
42 Photos
Sold
1 Photo
Sold
40 Photos
Sold
2 Photos
Content © 2026 MLS Property Information Network, Inc. The information in this listing was gathered from third party resources including the seller and public records.
Listing information provided courtesy of Hammond Residential Real Estate.
MLS Property Information Network, Inc. and its subscribers disclaim any and all representations or warranties as to the accuracy of this information.
