
Sold!
$1,322,000
6
Beds
3/2
Baths
4,269
Living Area
-
Property Description
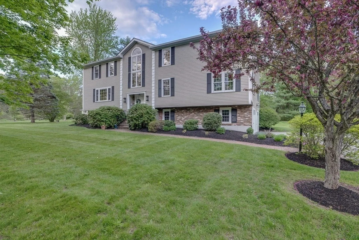
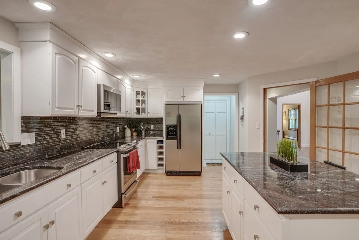
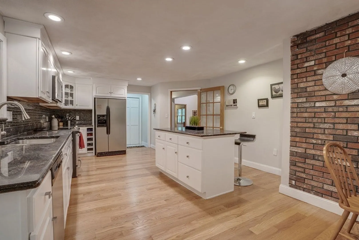
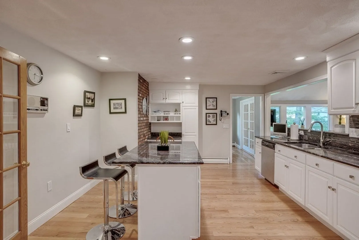
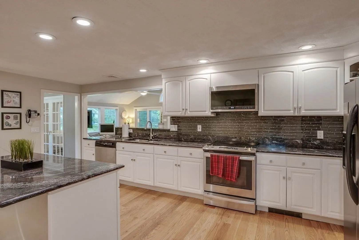
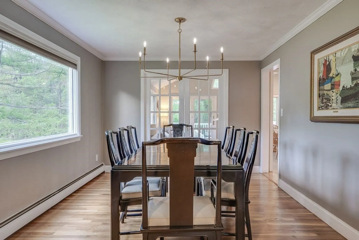
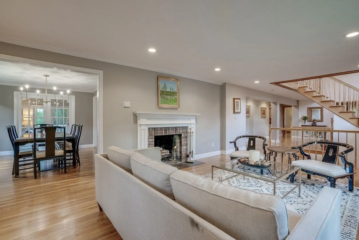
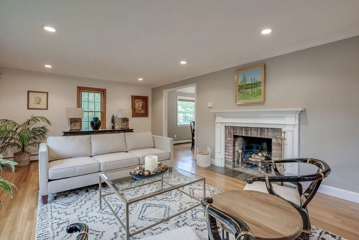
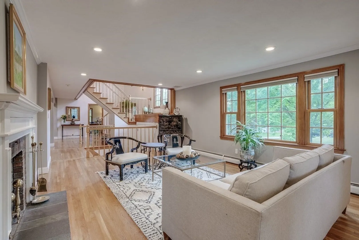
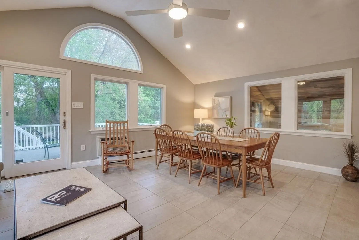
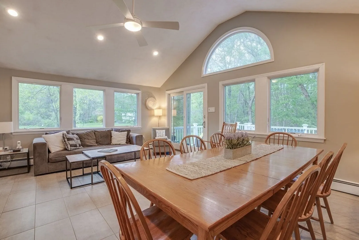
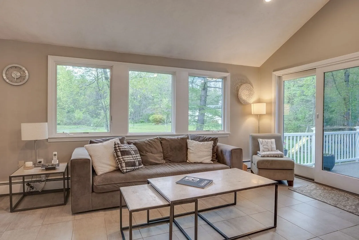
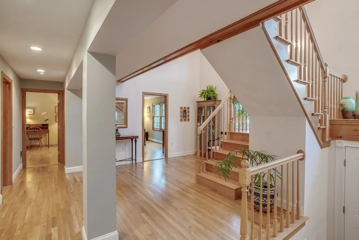
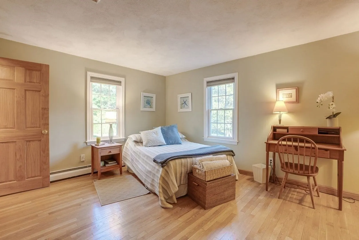
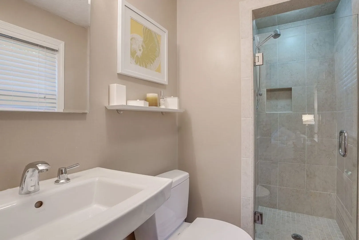
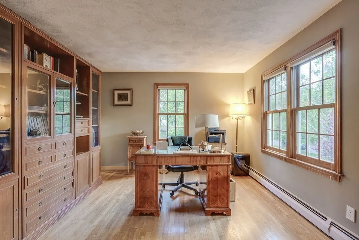
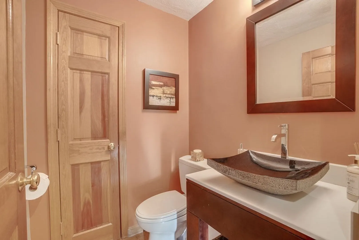
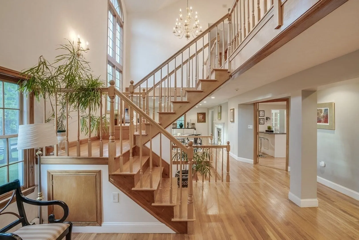
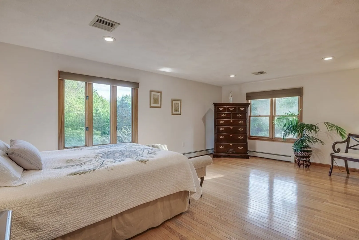
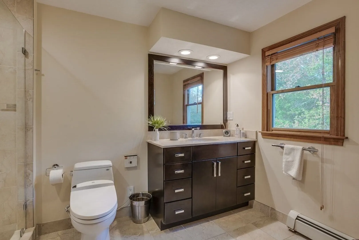
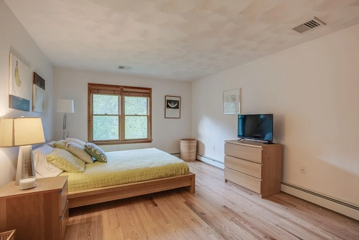
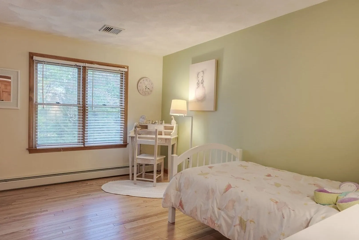
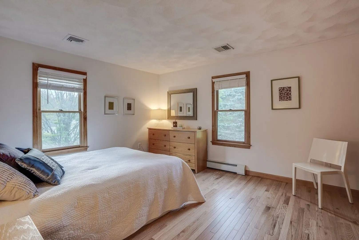
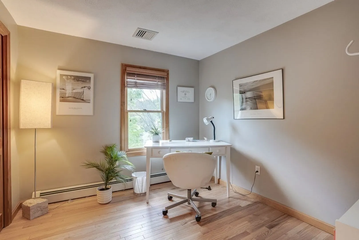
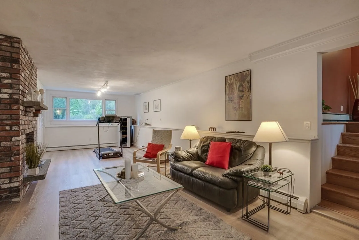
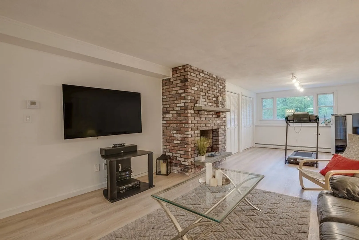
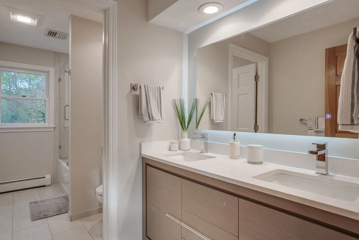
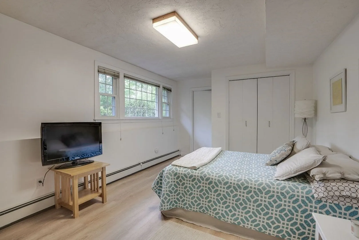
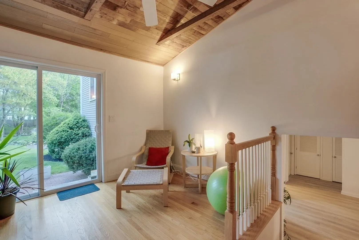
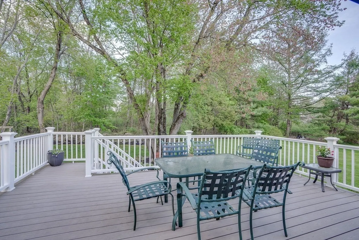
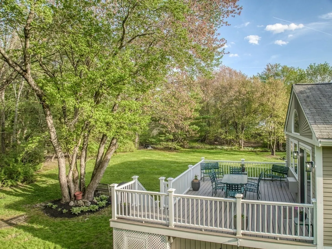
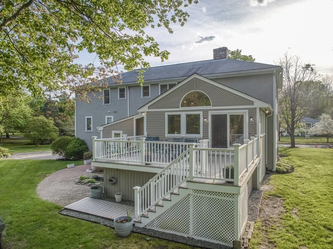
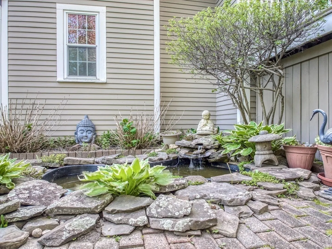
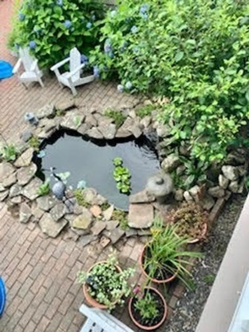
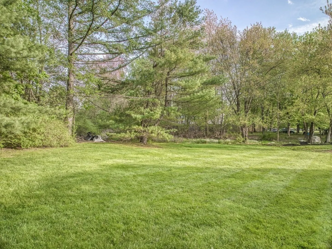
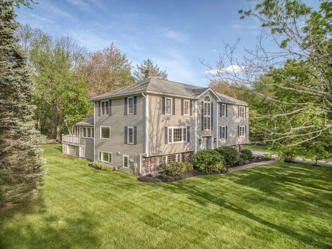
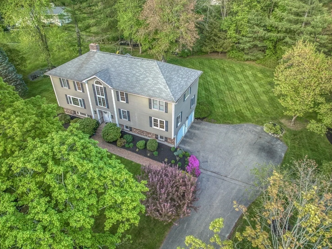
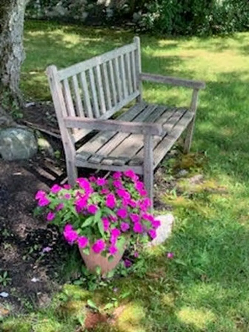
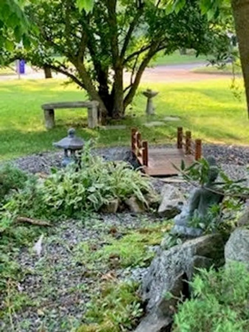
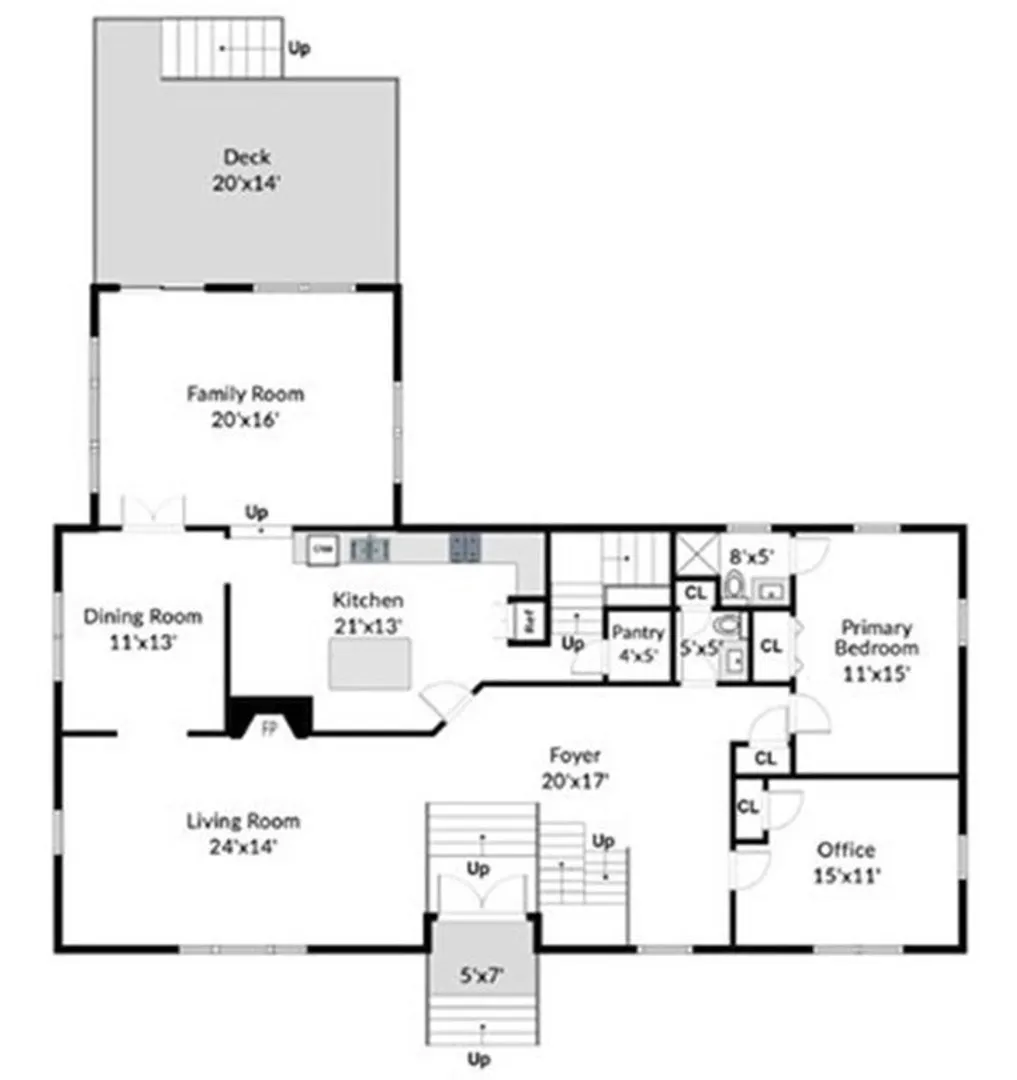
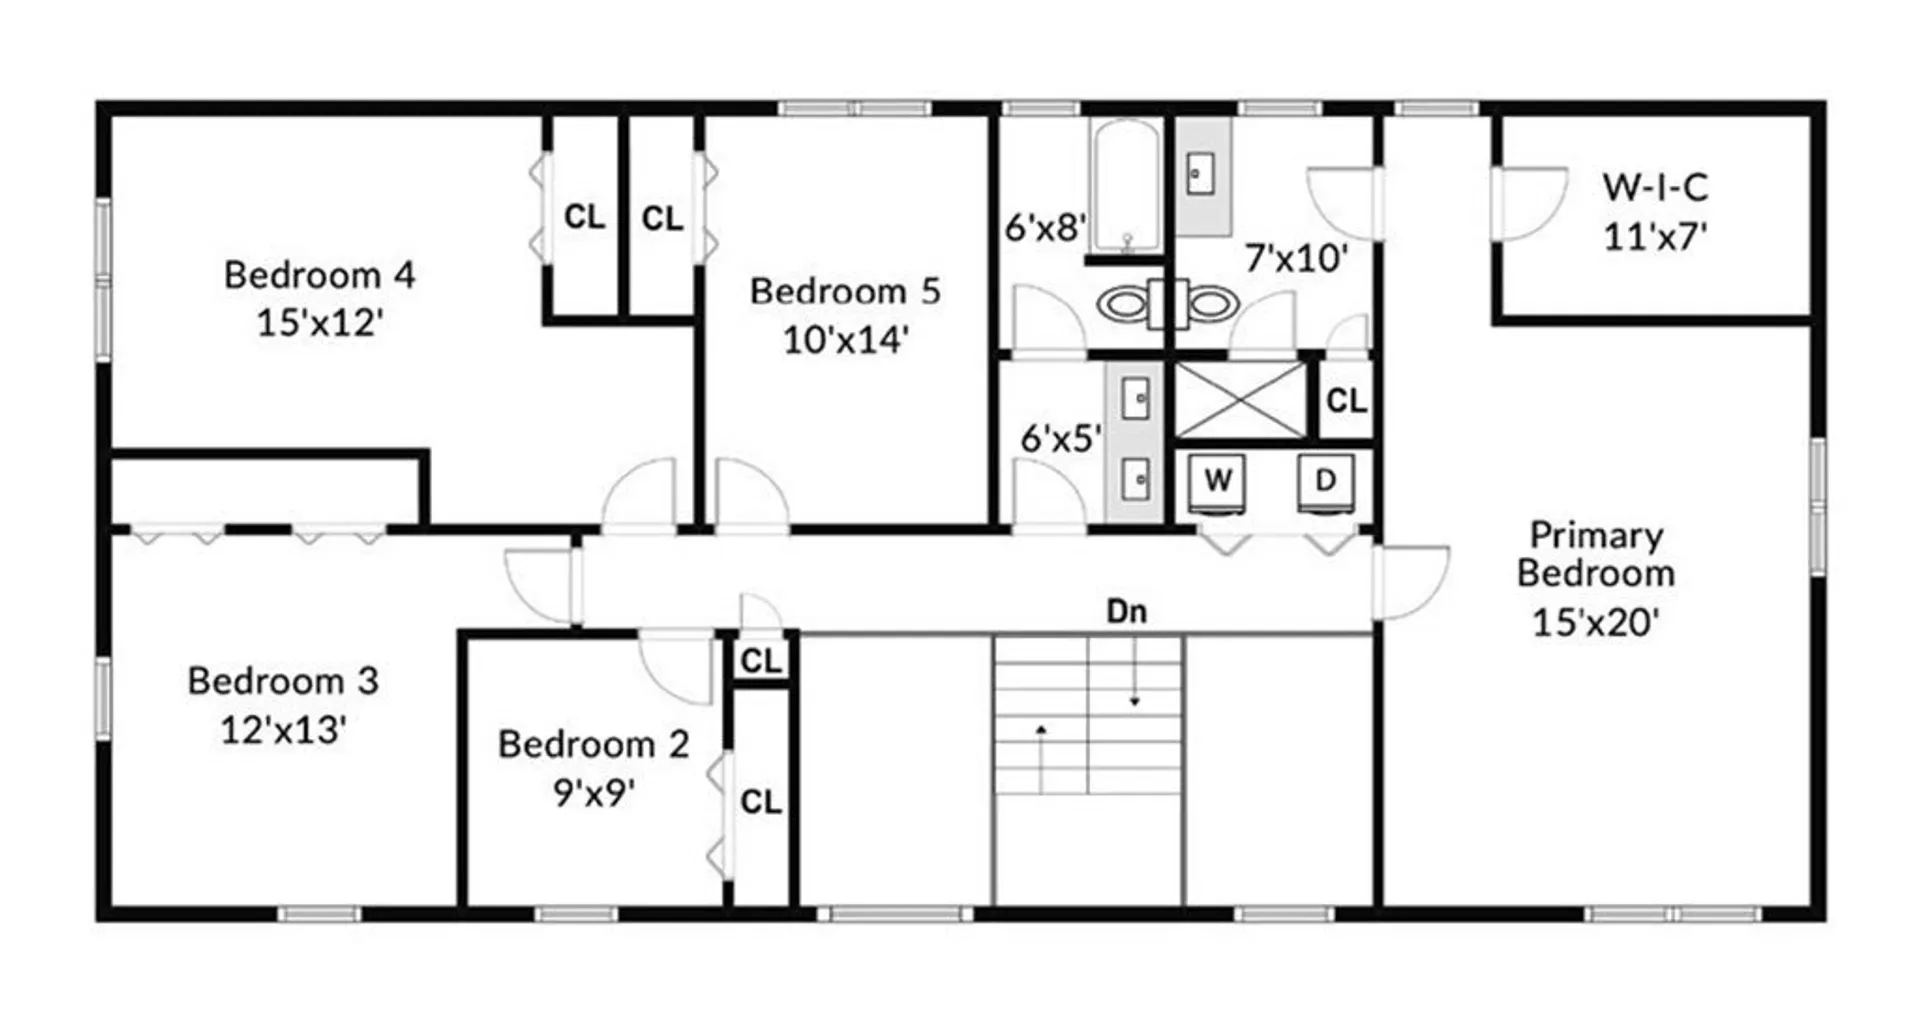
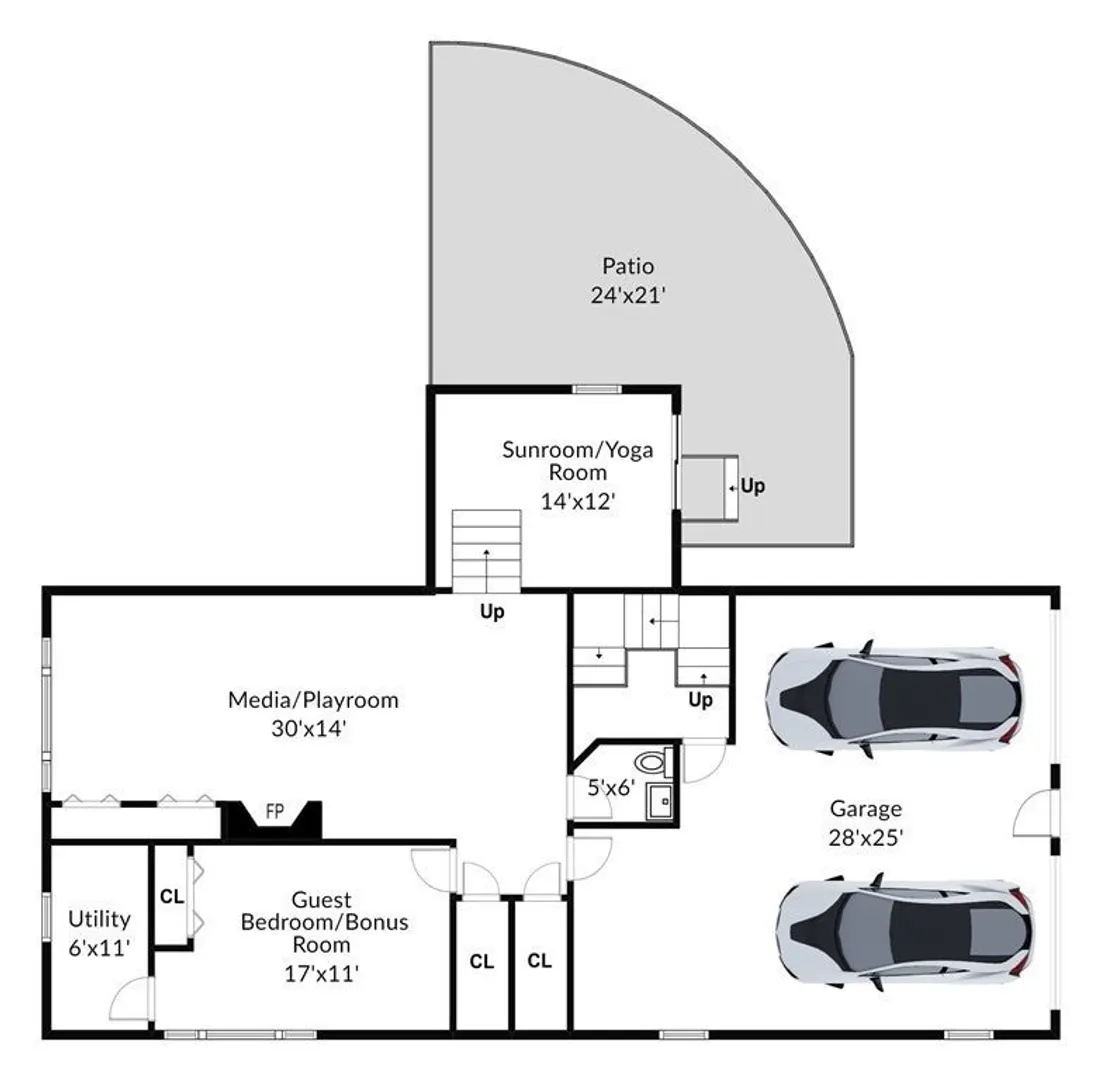
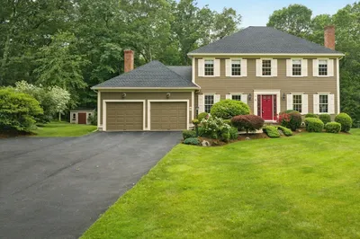
Tons of natural light and soaring ceilings set the tone for this beautiful, custom home in a treasured Bedford neighborhood. The lots here are all over an acre, the houses are super cool, and it's close to town as well! This house is immaculate and soooo spacious! There are 5-6 bedrooms, plus office space, plus first and second floor primary suites! The kitchen and bathrooms are nicely updated, and we love the bright family room with vaulted ceilings right off the kitchen. The lower level offers a perfect set up for in-laws or extended stay guests. The zen yoga room can be your sanctuary! Hardwood floors throughout, central air & 2-car garage. All windows have been replaced over the years. Everything on your wish list and more, in a great house for entertaining inside and out! The yard feels like a park and there is a great deck and patio space to take it all in. Dead end street as well; your own private oasis yet so close to all Bedford has to offer!!
-
Highlights
- Acres: 1
- Heating: Baseboard, Natural Gas, Fireplace
- Property Class: Residential
- Style: Colonial, Contemporary
- Year Built: 1975
- Cooling: Central Air
- Parking Spots: 8
- Property Type: Single Family Residence
- Total Rooms: 13
- Status: Closed
-
Additional Details
- Appliances: Range, Dishwasher, Disposal, Microwave, Refrigerator, Washer, Dryer, Range Hood, Plumbed For Ice Maker, Utility Connections for Electric Range, Utility Connections for Electric Dryer
- Construction: Frame
- Exterior Features: Deck - Composite, Patio, Rain Gutters, Professional Landscaping, Sprinkler System, Garden
- Flooring: Tile, Hardwood, Flooring - Stone/Ceramic Tile, Flooring - Hardwood, Flooring - Vinyl
- Interior Features: Bathroom - 3/4, Countertops - Stone/Granite/Solid, Recessed Lighting, Bathroom - Half, Ceiling Fan(s), Ceiling - Beamed, Ceiling - Vaulted, Slider, Bathroom, Office, Media Room, Sun Room, High Speed Internet
- Road Frontage Type: Public, Dead End
- Year Built Details: Renovated Since
- Zoning: R
- Basement: Full, Finished, Walk-Out Access, Interior Entry, Sump Pump
- Exclusions: None. 2nd Fridge Included, Generator Included.
- Fireplaces: 2
- Foundation: Concrete Perimeter
- Lot Features: Cul-De-Sac, Easements, Level
- Roof: Shingle
- Year Built Source: Public Records
-
Amenities
- Community Features: Public Transportation, Shopping, Tennis Court(s), Park, Walk/Jog Trails, Stable(s), Golf, Medical Facility, Bike Path, Conservation Area, Highway Access, House of Worship, Private School, Public School, University
- Parking Features: Attached, Under, Garage Door Opener, Paved Drive, Off Street, Paved
- Covered Parking Spaces: 2
- Security Features: Security System
-
Utilities
- Electric: Circuit Breakers, 200+ Amp Service
- Water Source: Public
- Sewer: Public Sewer
-
Fees / Taxes
- Assessed Value: $1,045,400
- Compensation Based On: Gross/Full Sale Price
- Taxes: $13,047
- Buyer Agent Compensation: 2.5%
- Tax Year: 2023
Similar Listings
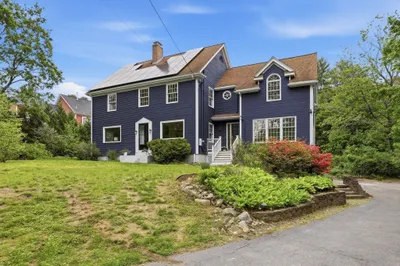
Sold
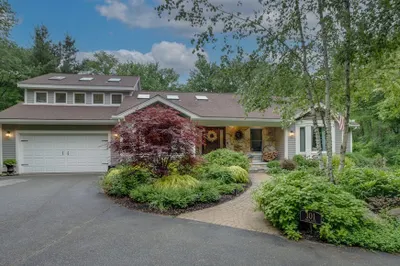
84 Photos
Sold
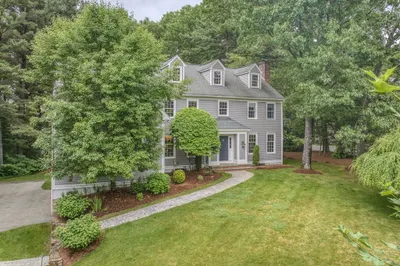
42 Photos
Sold
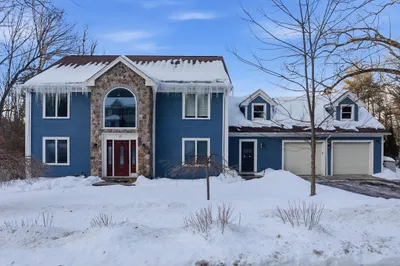
1 Photo
Sold
40 Photos
Content © 2026 MLS Property Information Network, Inc. The information in this listing was gathered from third party resources including the seller and public records.
Listing information provided courtesy of HyRoad Realty, LLC.
MLS Property Information Network, Inc. and its subscribers disclaim any and all representations or warranties as to the accuracy of this information.
