
Sold!
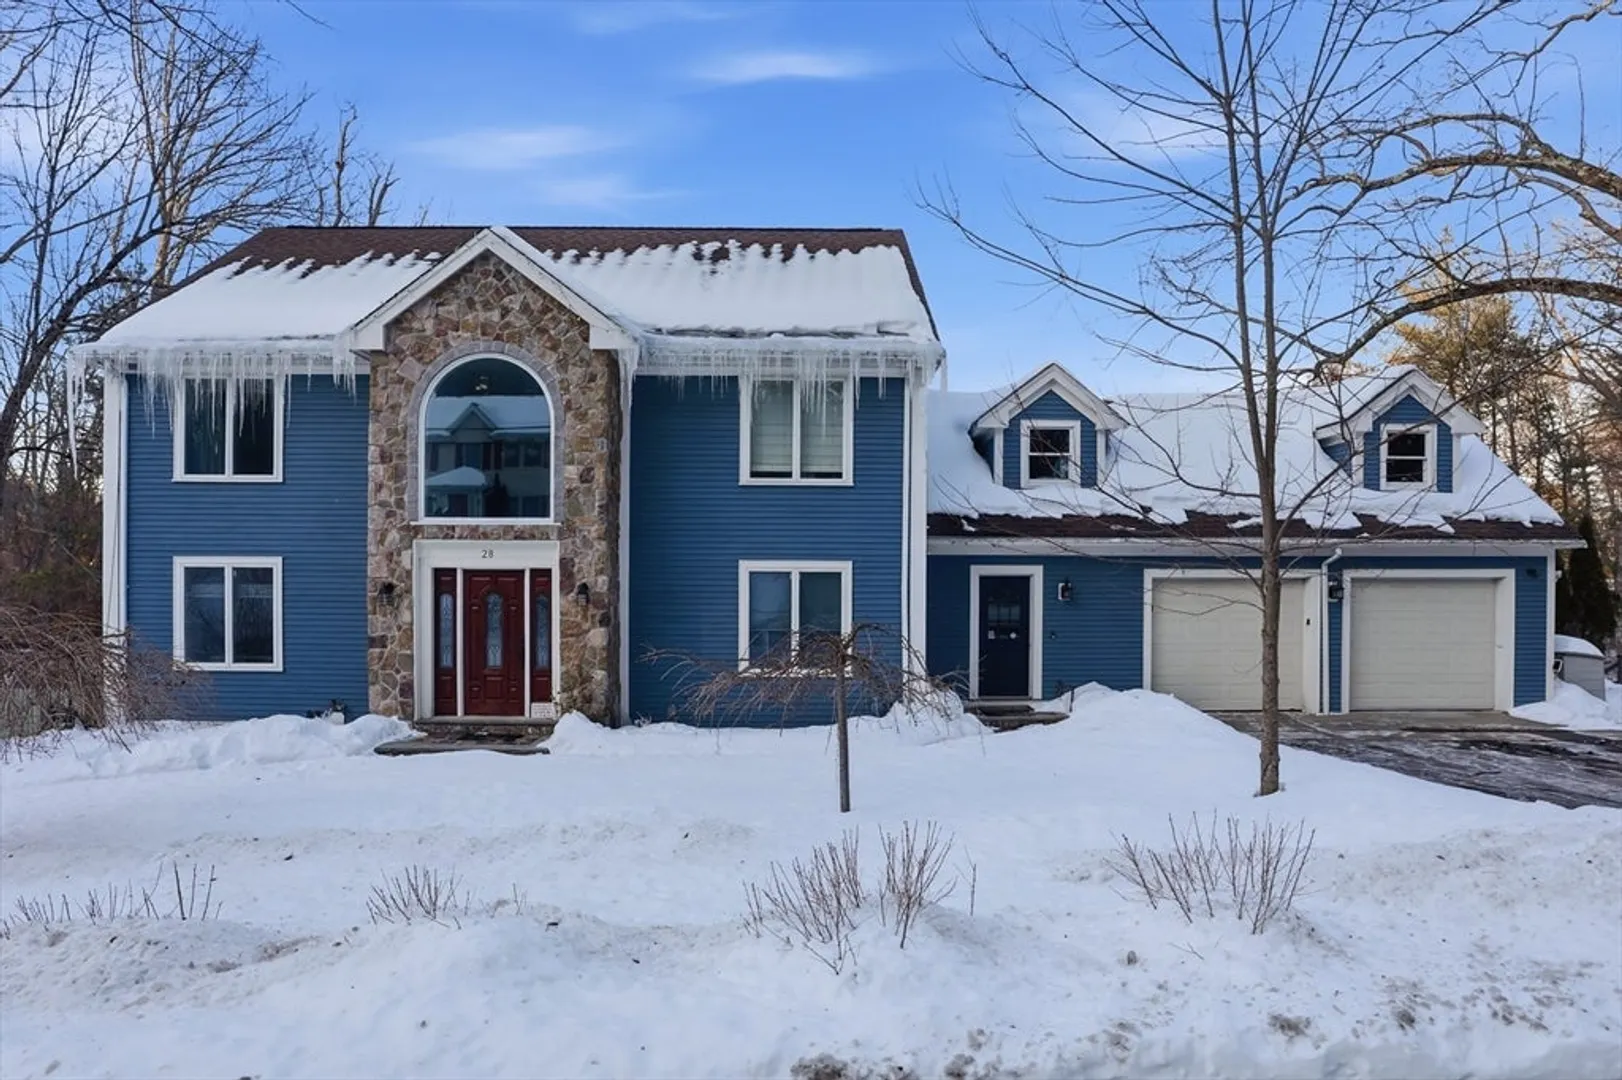
$1,600,000
6
Beds
3/1
Baths
4,334
Living Area
-
Property Description
This exceptional 6BR, 3.5BA, 4334sqft Bedford residence blends architectural appeal w/remarkable versatility. Stunning 2-story foyer w/marble floor & grand staircase creates an impressive arrival. Bathed in natural light, the home features a thoughtfully designed open floor plan. Generously sized rooms offer effortless flow. Main level provides flexibility w/multiple spaces, including home office—ideal for multi-gen or in-law living. Updated chef-inspired kitchen offers SS appliances, island w/seating & pantry. FP’d LR w/cathedral ceilings & skylights is a true highlight. 2nd flr offers spacious primary suite w/cathedral ceiling, 2 add’l BRs, & laundry. Expansive attic offers future expansion potential. LL features family room w/stone FP, lg bonus room—perfect for rec, media or hangout, & ext access. Add’l offerings include 2 driveways, 2-car garage, deck, & nearly 1 acre of level land w/gazebo & shed. Minutes to Rt 3 & Rt 128, offering sophistication, adaptability & enduring value.
-
Highlights
- Cooling: Central Air
- Parking Spots: 8
- Property Type: Single Family Residence
- Total Rooms: 12
- Status: Closed
- Heating: Baseboard, Radiant, Natural Gas
- Property Class: Residential
- Style: Colonial, Contemporary
- Year Built: 2003
-
Additional Details
- Appliances: Gas Water Heater, Oven, Dishwasher, Microwave, Range, Refrigerator
- Construction: Frame
- Exterior Features: Deck, Rain Gutters, Sprinkler System, Invisible Fence
- Flooring: Wood, Tile, Carpet, Flooring - Stone/Ceramic Tile, Flooring - Hardwood, Flooring - Wall to Wall Carpet
- Interior Features: Cathedral Ceiling(s), Closet, Lighting - Overhead, Bathroom - Full, Bathroom - Double Vanity/Sink, Bathroom - Tiled With Tub & Shower, Countertops - Stone/Granite/Solid, Double Vanity, Recessed Lighting, Lighting - Sconce, Ceiling Fan(s), Pantry, Entrance Foyer, Office, Bathroom, Bonus Room, Bedroom, Mud Room
- Road Frontage Type: Public
- SqFt Source: Public Record
- Year Built Source: Public Records
- Basement: Full, Partially Finished, Walk-Out Access, Interior Entry
- Exclusions: Washer & Dryer Negotiable.
- Fireplaces: 2
- Foundation: Concrete Perimeter
- Lot Features: Cleared, Level
- Roof: Shingle
- Year Built Details: Renovated Since
- Zoning: A
-
Amenities
- Community Features: Public Transportation, Shopping, Medical Facility, Laundromat, Highway Access, House of Worship, Public School
- Parking Features: Attached, Garage Door Opener, Paved Drive
- Covered Parking Spaces: 2
-
Utilities
- Electric: Circuit Breakers
- Water Source: Public
- Sewer: Public Sewer
-
Fees / Taxes
- Assessed Value: $1,517,200
- Taxes: $18,267
- Tax Year: 2025
Similar Listings
Sold
42 Photos
Sold
1 Photo
Sold
42 Photos
Sold
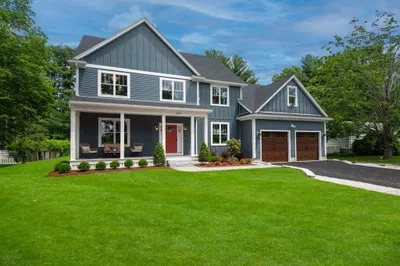
23 Photos
259 Middlesex Turnpike Extension
Burlington, MA 01803
$1,899,900
4
Beds
5
Baths
4,872
Sqft
View Details
Content © 2026 MLS Property Information Network, Inc. The information in this listing was gathered from third party resources including the seller and public records.
Listing information provided courtesy of NextHome Luxury Realty.
MLS Property Information Network, Inc. and its subscribers disclaim any and all representations or warranties as to the accuracy of this information.
