
Sold!
$1,245,000
4
Beds
2/1
Baths
2,556
Living Area
-
Property Description
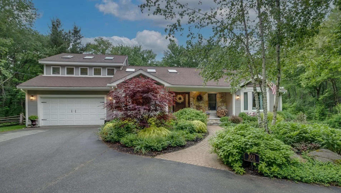
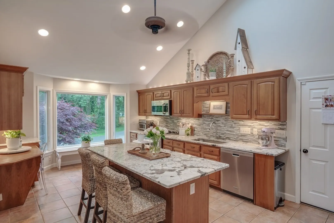
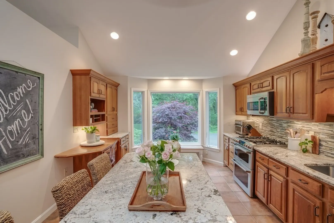
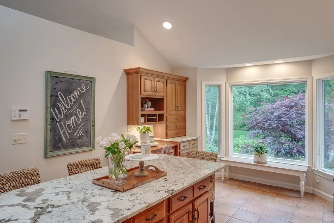
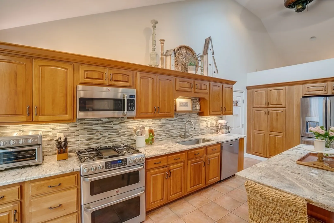
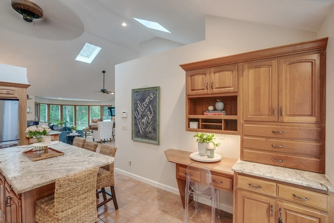
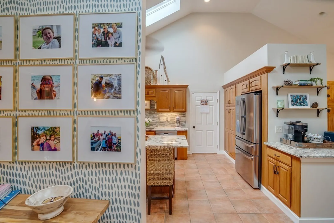
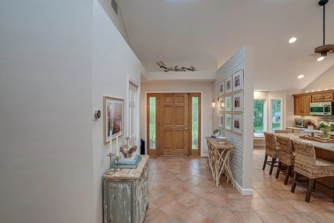
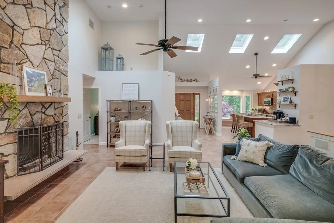
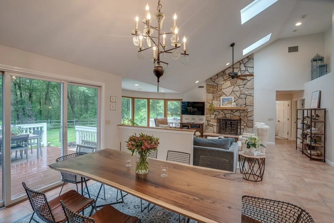
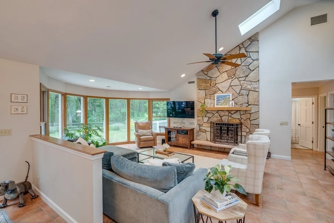
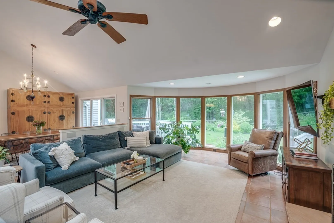
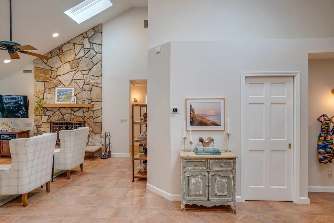
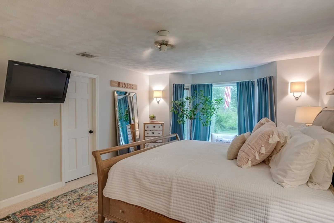
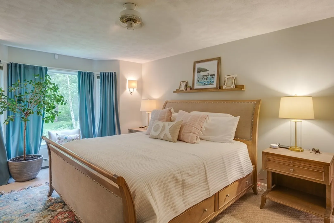
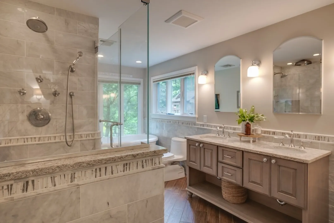
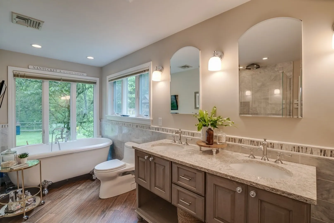
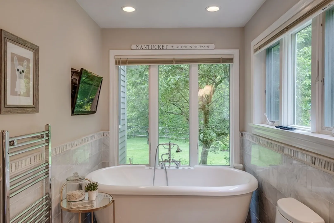
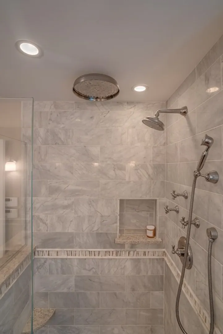
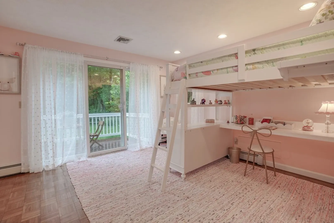
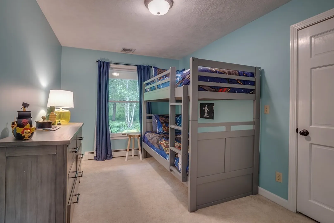
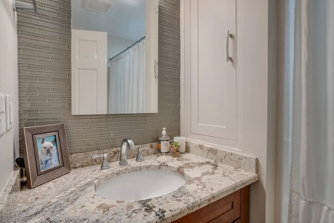
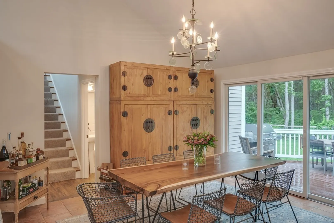
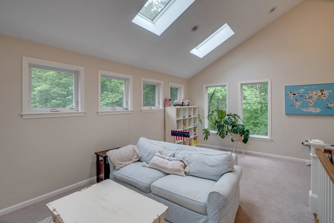
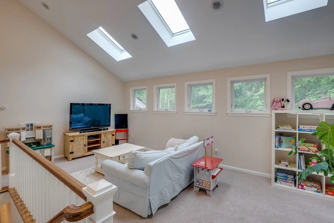
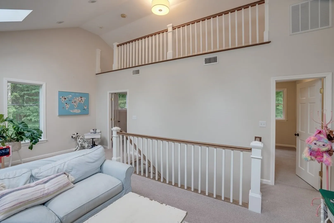
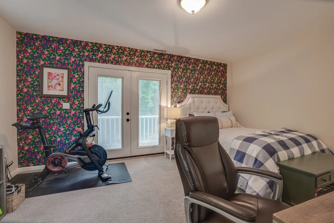
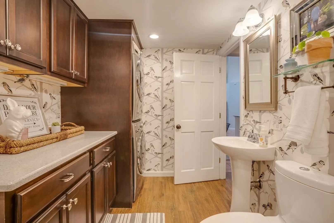
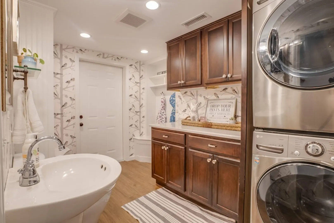
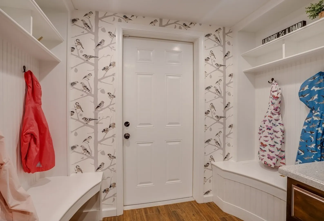
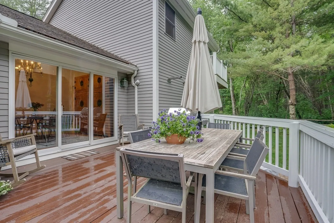
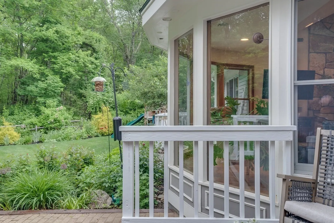
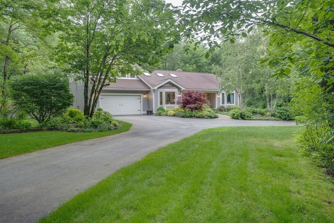
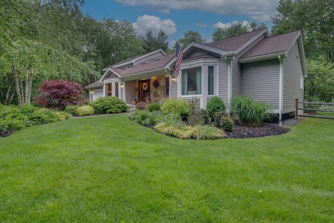
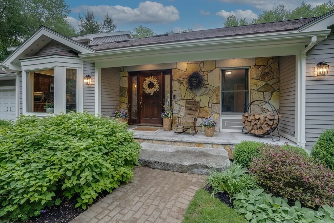
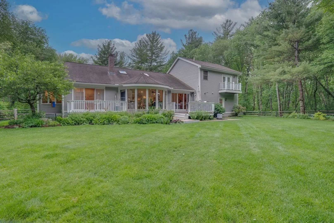
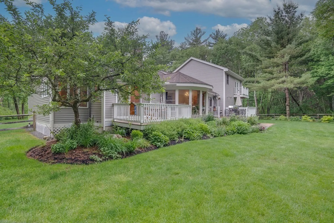
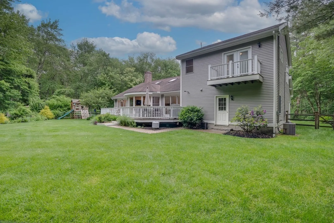
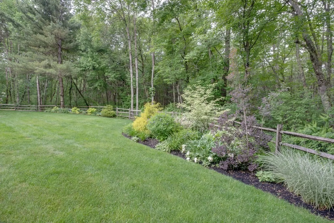
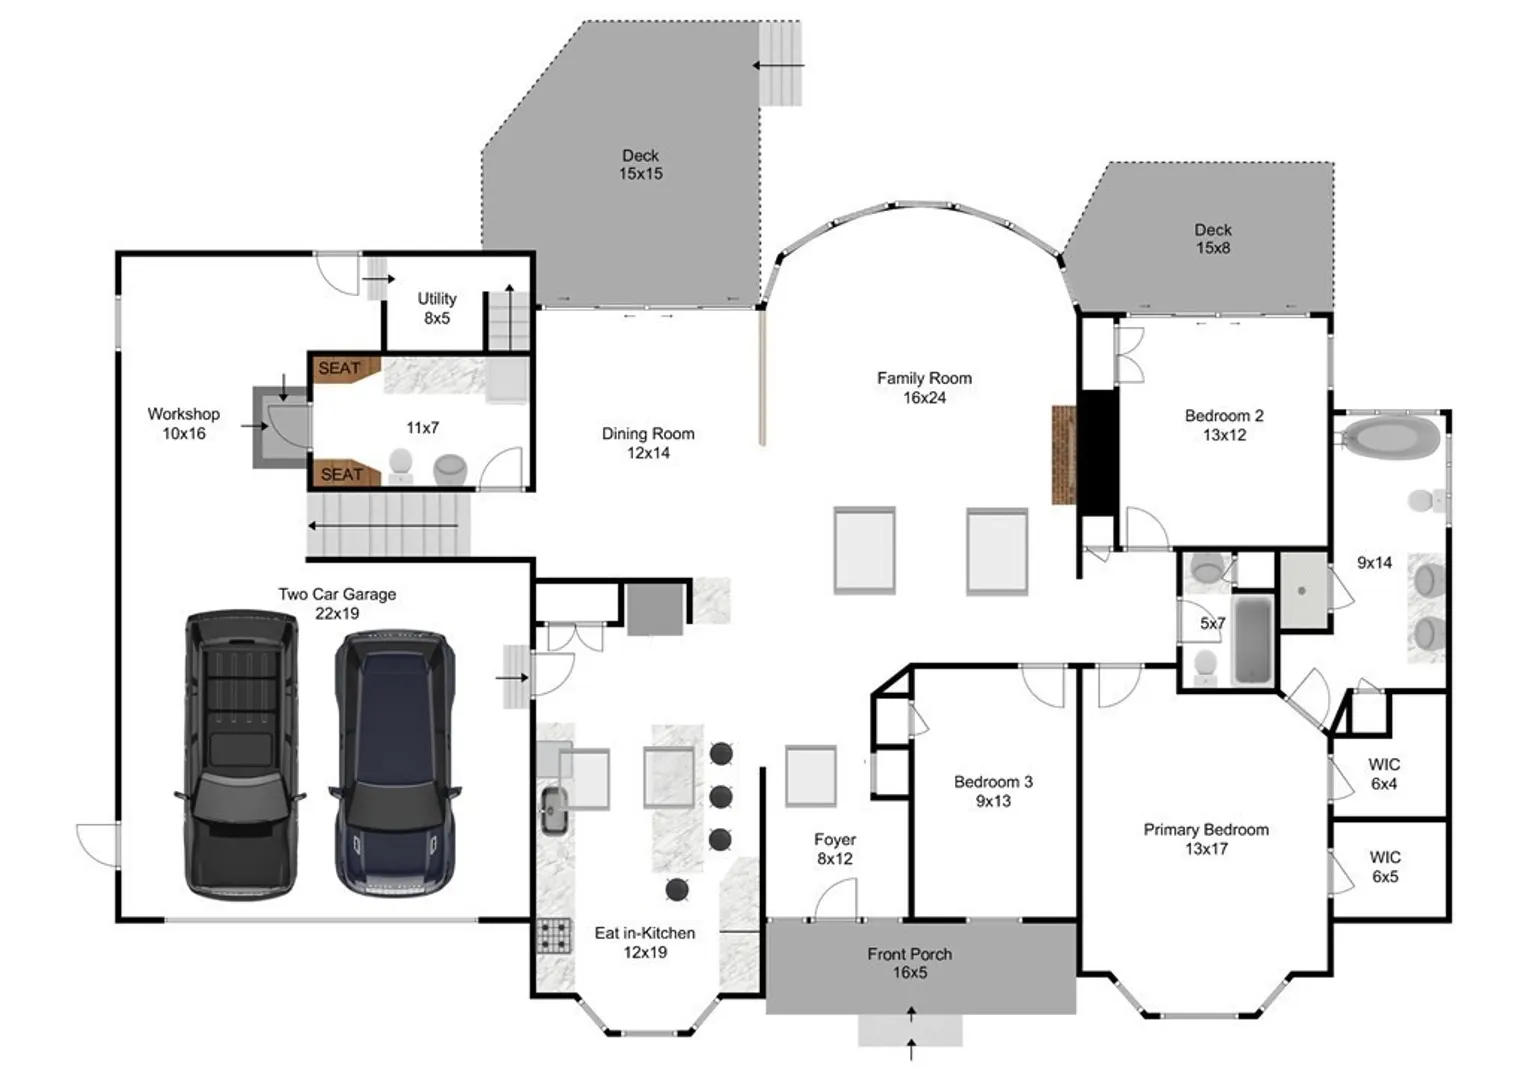
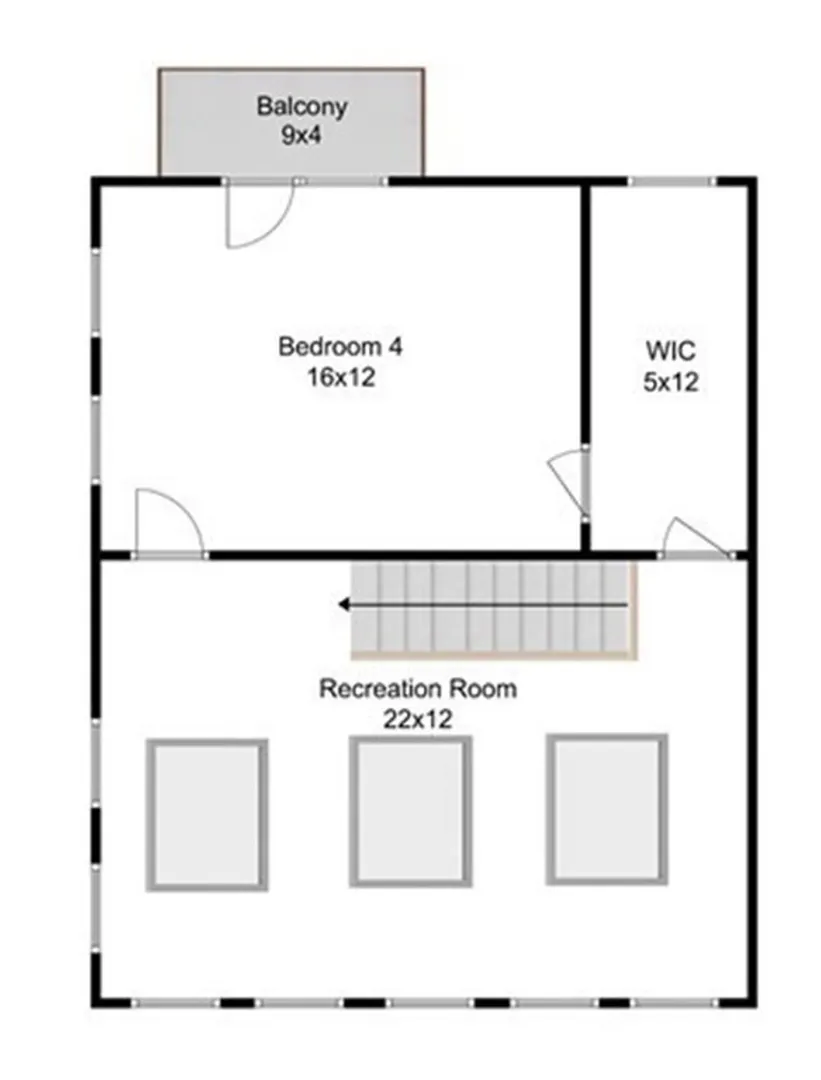
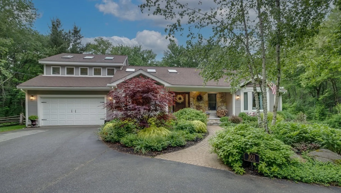
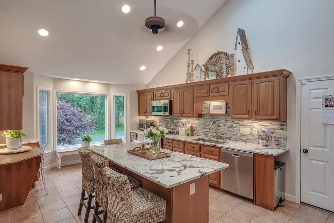
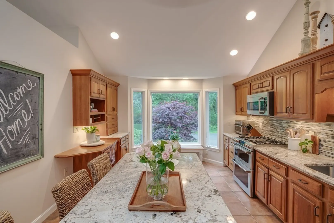
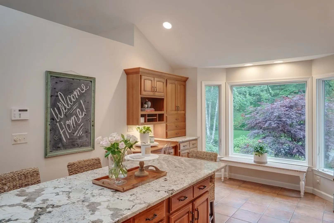
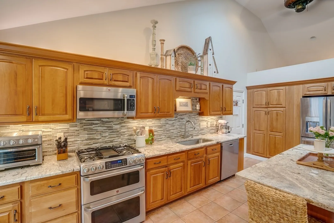
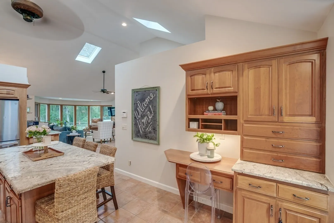
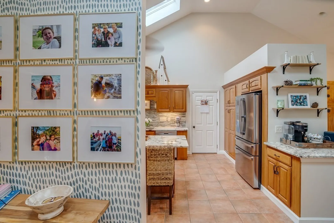
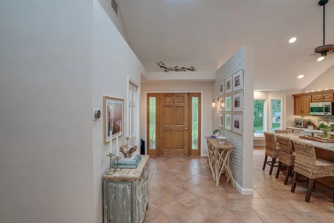
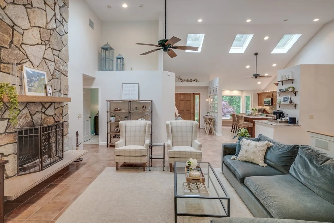
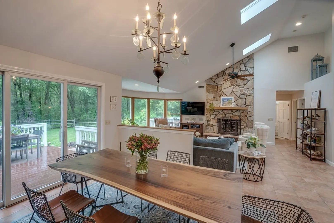
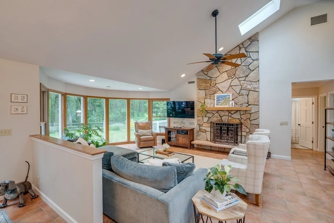
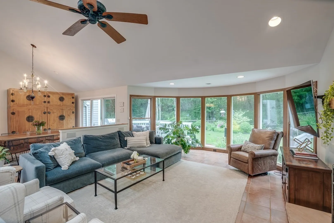
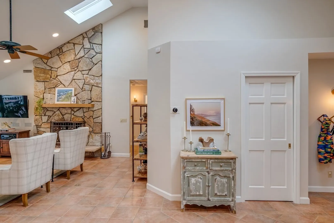
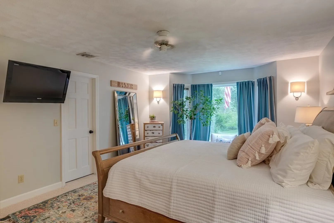
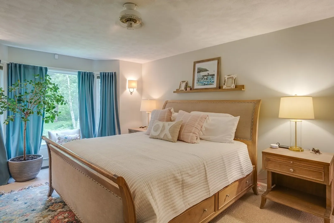
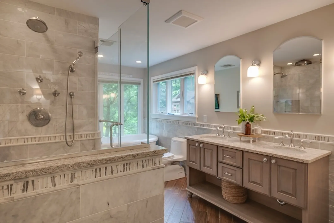
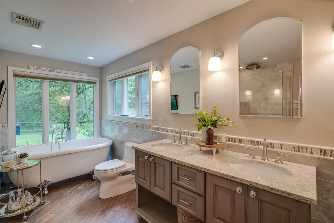
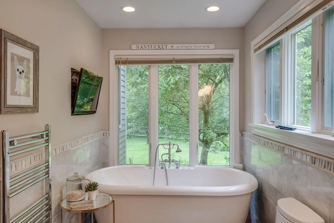
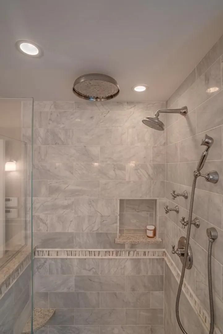
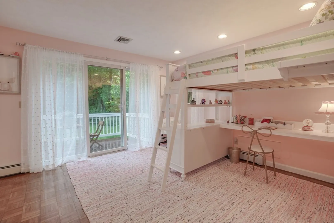
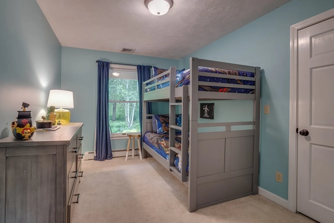
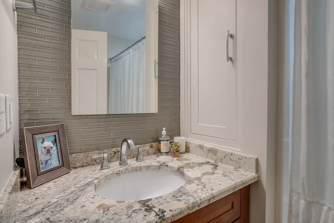
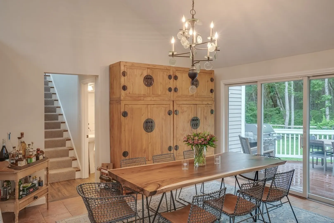
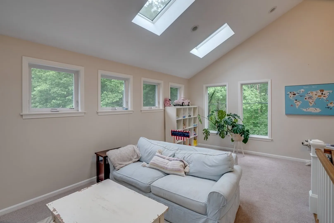
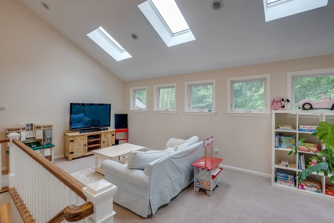
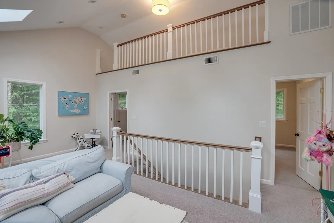
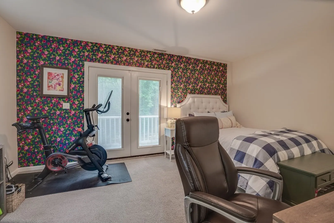
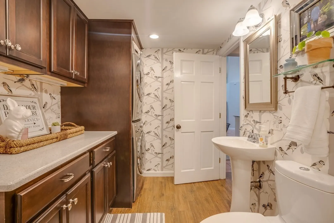
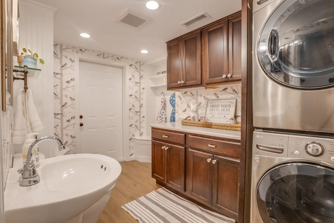
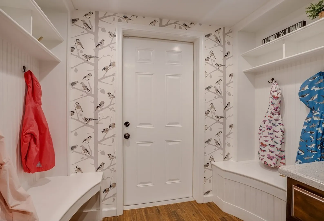
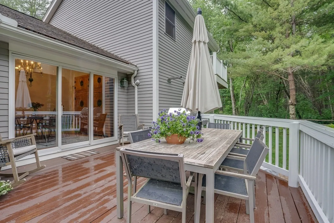
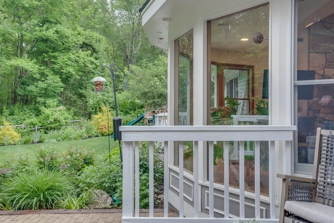
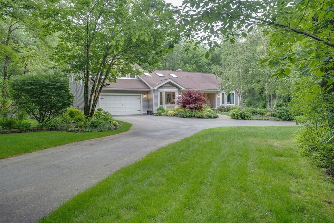
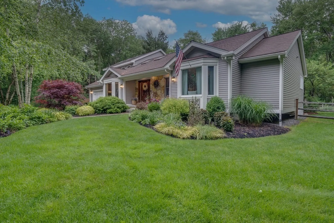
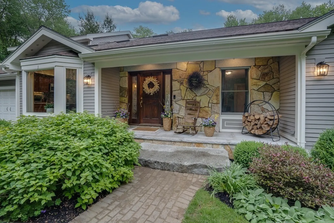
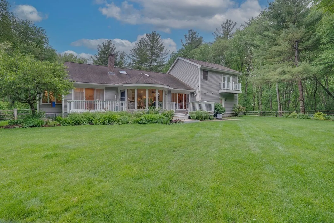
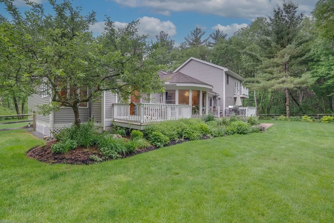
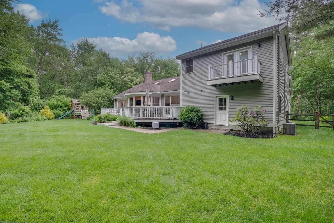
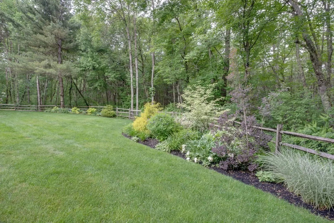
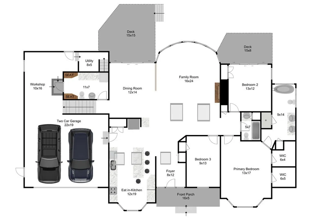
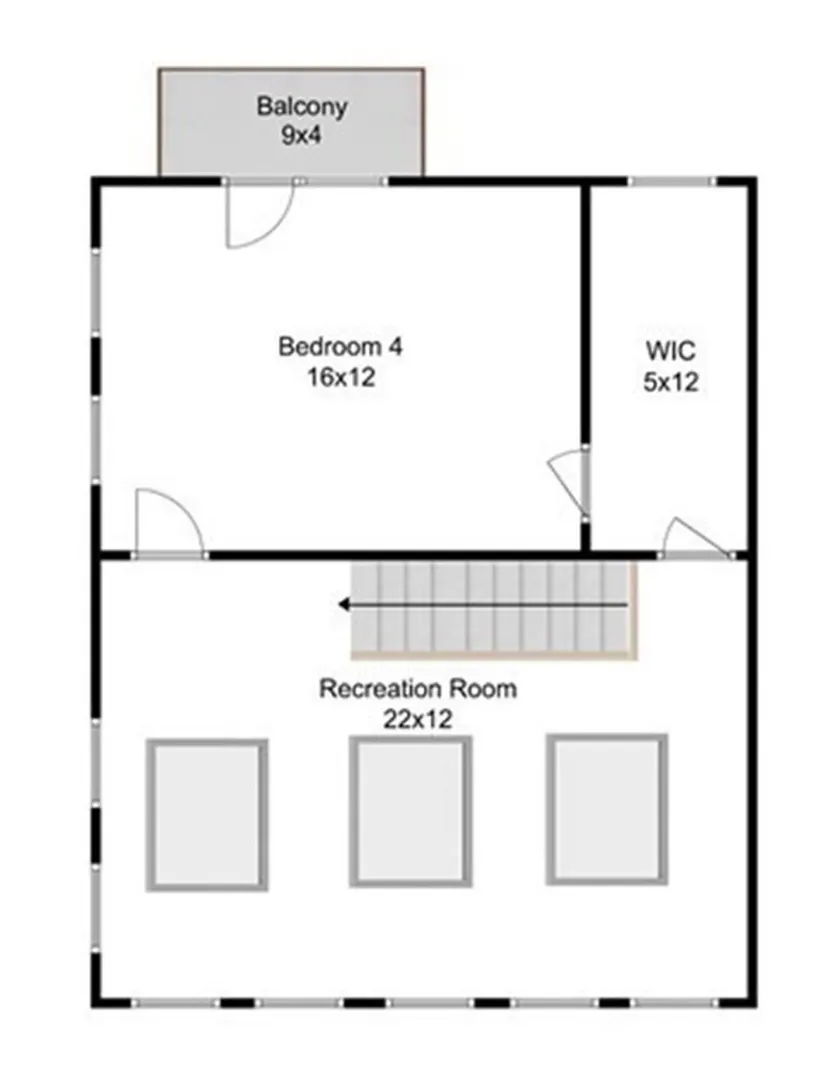
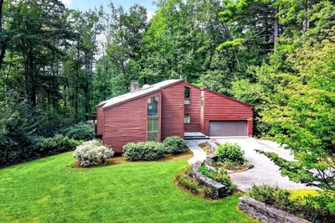
Privacy & tranquility await in this stunning custom, expanded ranch w/1st floor primary bedroom. Set back from the road & surrounded by mature plantings & professional landscaping. It feels like a resort. Bask in natural light in the open common spaces w/soaring ceilings, skylights & radiant heated floors. Breathtaking family room features a floor-to-ceiling stone fireplace & wall of windows overlooking the yard. The kitchen has been completely updated & will certainly attract your inner chef! The primary suite oasis offers 2 walk-in closets & a spa-like renovated en-suite. In fact, all the bathrooms have been updated, with the half bath offering dedicated laundry space. A spacious 2nd floor w/rec room that connects to the private 4th bedroom w/ balcony and closet space that could easily be converted to a bathroom as plumbing has already been roughed in. 2 decks & a fenced yard! Close to trails & right across from the new Davis Rd boardwalk for easy access to the town center & beyond!
-
Highlights
- Acres: 2
- Cooling: Central Air
- Parking Spots: 4
- Property Type: Single Family Residence
- Total Rooms: 8
- Status: Closed
- Area: West Bedford
- Heating: Baseboard, Radiant, Natural Gas
- Property Class: Residential
- Style: Contemporary, Ranch
- Year Built: 1997
-
Additional Details
- Appliances: Range, Dishwasher, Disposal, Microwave, Refrigerator, Dryer, ENERGY STAR Qualified Washer, Gas Water Heater, Tank Water Heater, Utility Connections for Gas Range, Utility Connections for Gas Oven, Utility Connections for Gas Dryer
- Exclusions: Dining Room Chandelier And Play Structure Are Excluded. Gas Grill And Garage Fridge Are Negotiable.
- Fireplaces: 1
- Foundation: Slab
- Lot Features: Wooded, Easements, Level
- Roof: Shingle
- Year Built Source: Public Records
- Construction: Frame
- Exterior Features: Balcony, Rain Gutters, Storage, Professional Landscaping, Sprinkler System
- Flooring: Tile, Carpet, Parquet, Flooring - Wall to Wall Carpet
- Interior Features: Vaulted Ceiling(s), Recessed Lighting, Bonus Room, High Speed Internet
- Road Frontage Type: Public
- Year Built Details: Actual, Renovated Since
- Zoning: B
-
Amenities
- Community Features: Public Transportation, Shopping, Tennis Court(s), Park, Walk/Jog Trails, Golf, Bike Path, Conservation Area, House of Worship, Public School, Sidewalks
- Parking Features: Attached, Garage Door Opener, Workshop in Garage, Paved Drive, Shared Driveway, Off Street, Paved
- Covered Parking Spaces: 2
- Security Features: Security System
-
Utilities
- Electric: Circuit Breakers, 200+ Amp Service
- Water Source: Public
- Sewer: Public Sewer
-
Fees / Taxes
- Assessed Value: $885,700
- Tax Year: 2022
- Buyer Agent Compensation: 2.5%
- Taxes: $12,028
Similar Listings
Sold
1 Photo
Sold
42 Photos
Sold
39 Photos
Sold
30 Photos
Content © 2026 MLS Property Information Network, Inc. The information in this listing was gathered from third party resources including the seller and public records.
Listing information provided courtesy of Compass.
MLS Property Information Network, Inc. and its subscribers disclaim any and all representations or warranties as to the accuracy of this information.
