
106 Concord Rd
$1,262,000
5
Beds
2/1
Baths
3,224
Sqft
- Request Info
- Call
- Save
-
More
- Mortgage Calculator

Property Tools
$1,262,000
5
Beds
2/1
Baths
3,224
Living Area
-
Property Description
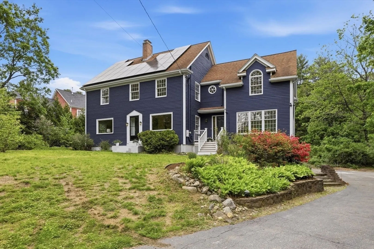
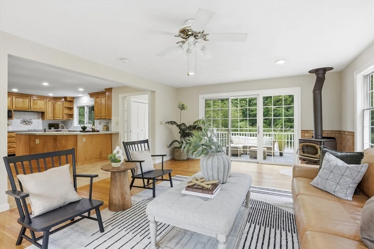
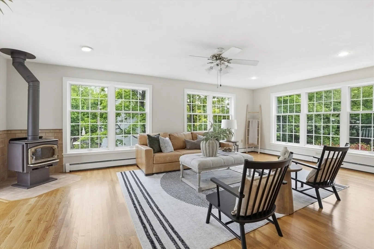
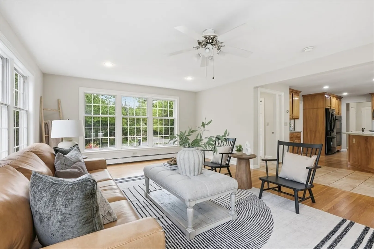
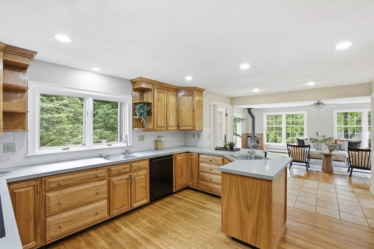
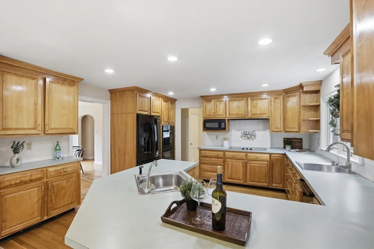
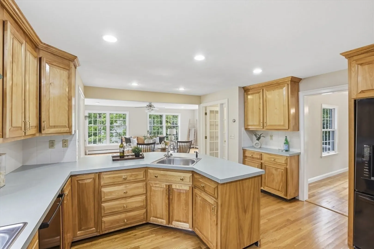
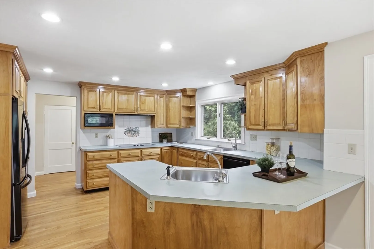
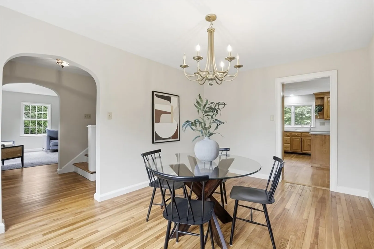
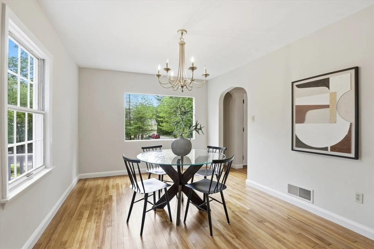
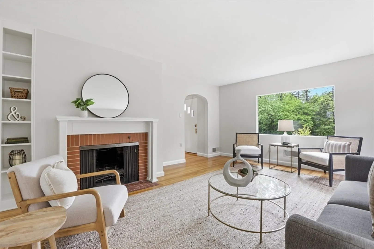
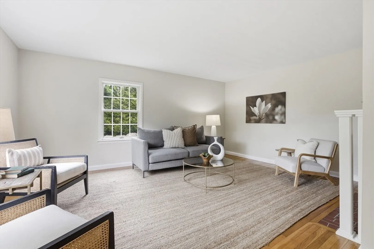
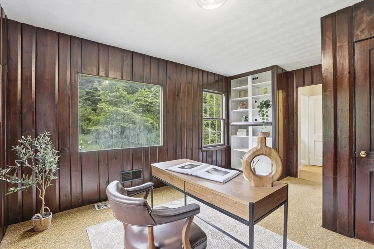
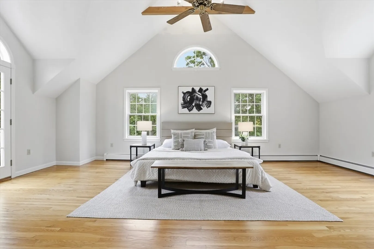
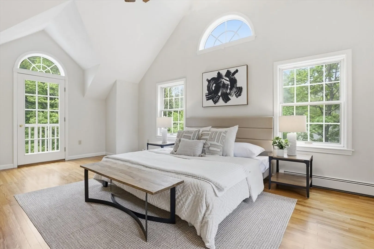
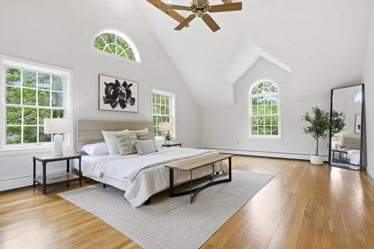
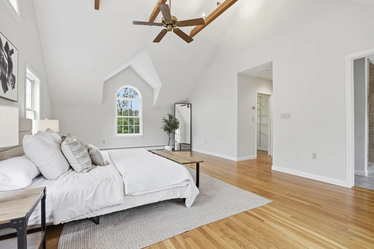
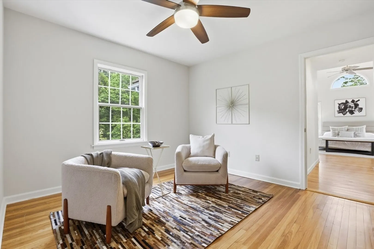
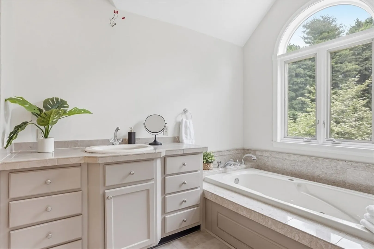
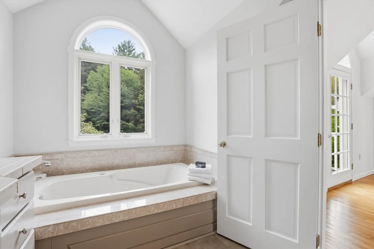
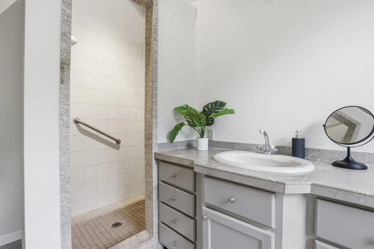
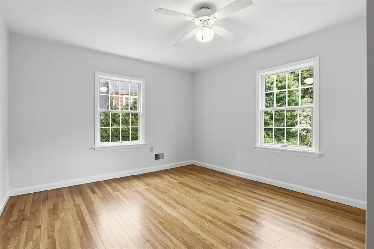
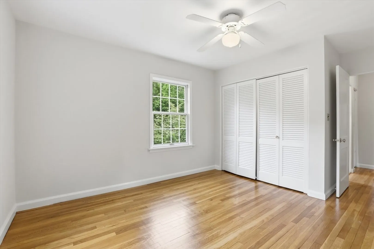
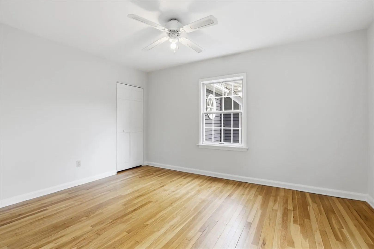
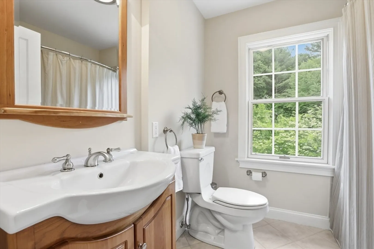
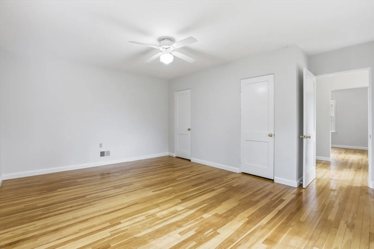
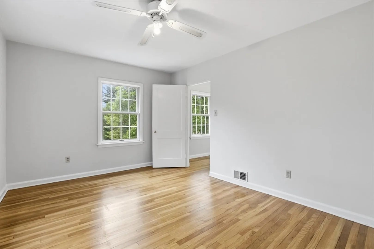
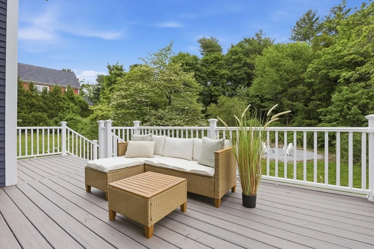
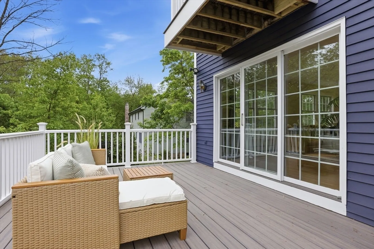
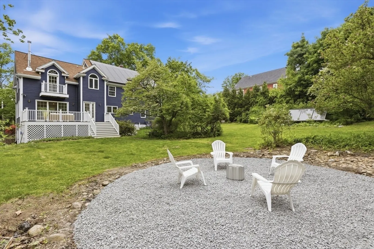
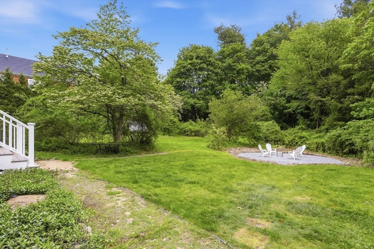
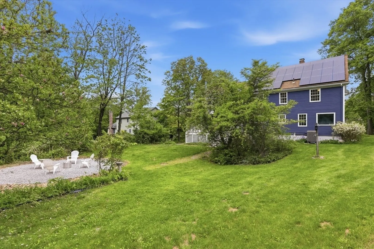
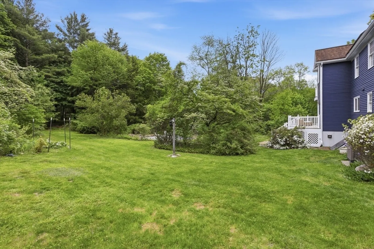
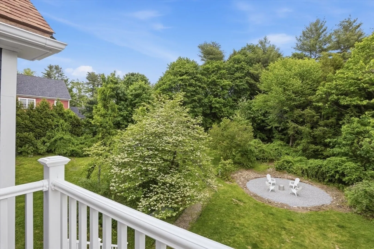
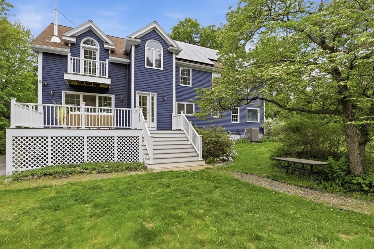
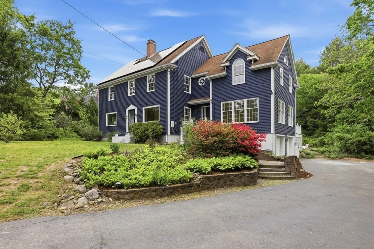
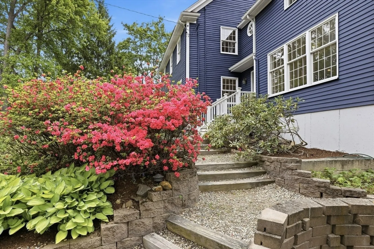
Welcome to 106 Concord Rd, where a classic and timeless colonial offers the ultimate in suburban convenience. Poised on a gorgeous, nearly one-acre lot, this residence offers a lifestyle of ease—stroll into town on paved sidewalks or enjoy being just steps from the middle and high schools. Inside, the home has been meticulously refreshed with newly refinished hardwood floors and a crisp palette of interior and exterior paint. The heart of the home is an incredible open-concept kitchen and family room, a space flooded with natural light- so inviting! For those seeking quietude, a private first-floor office provides the perfect workspace, while the elegant living room, anchored by a classic fireplace, is ideal for evening relaxation. Upstairs, discover four spacious bedrooms, as well as a spectacular primary suite. This sanctuary has soaring ceilings, a sprawling spa-like bathroom, and a private balcony—your own secret retreat for morning coffee overlooking the amazing yard. SO lovely! **Recent updates and improvements- including a brand new heating system!
-
Highlights
- Cooling: Central Air
- Parking Spots: 8
- Property Type: Single Family Residence
- Total Rooms: 11
- Status: Active
- Heating: Forced Air, Baseboard, Heat Pump, Oil, Active Solar, Fireplace
- Property Class: Residential
- Style: Colonial
- Year Built: 1946
-
Additional Details
- Appliances: Electric Water Heater, Water Heater, Oven, Dishwasher, Disposal, Range
- Construction: Frame
- Exterior Features: Deck - Composite, Balcony, Garden
- Flooring: Tile, Carpet, Hardwood, Flooring - Wall to Wall Carpet
- Interior Features: Home Office, Bonus Room
- Road Frontage Type: Public
- SqFt Source: Public Record
- Year Built Source: Public Records
- Basement: Full, Interior Entry, Bulkhead, Sump Pump, Concrete
- Exclusions: Please See Attached List, Thank You.
- Fireplaces: 3
- Foundation: Concrete Perimeter
- Lot Features: Level
- Roof: Shingle
- Year Built Details: Actual, Renovated Since
- Zoning: B
-
Amenities
- Community Features: Public Transportation, Shopping, Pool, Tennis Court(s), Park, Walk/Jog Trails, Stable(s), Golf, Medical Facility, Bike Path, Conservation Area, Highway Access, House of Worship, Private School, Public School, Sidewalks
- Parking Features: Attached, Under, Garage Door Opener, Paved Drive, Off Street, Paved
- Covered Parking Spaces: 2
-
Utilities
- Electric: Circuit Breakers, 200+ Amp Service
- Water Source: Public
- Sewer: Public Sewer
-
Fees / Taxes
- Assessed Value: $1,234,300
- Taxes: $16,074
- Tax Year: 2026
Similar Listings
Content © 2026 MLS Property Information Network, Inc. The information in this listing was gathered from third party resources including the seller and public records.
Listing information provided courtesy of Compass.
MLS Property Information Network, Inc. and its subscribers disclaim any and all representations or warranties as to the accuracy of this information.