
Sold!
$1,700,000
4
Beds
2/2
Baths
3,706
Living Area
-
Property Description
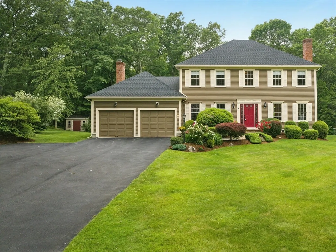
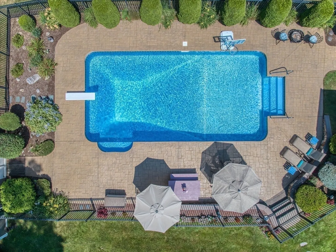
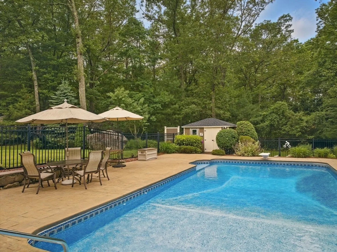
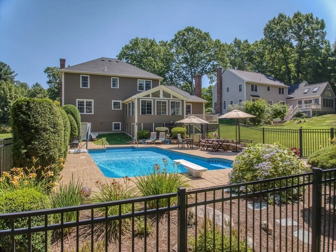
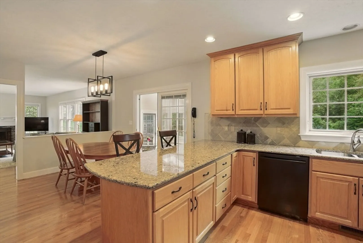
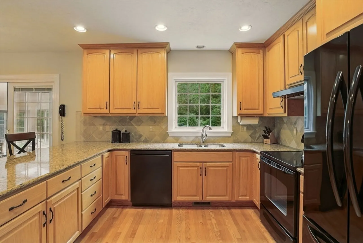
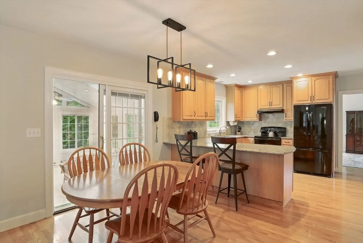
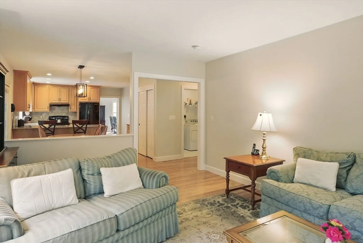
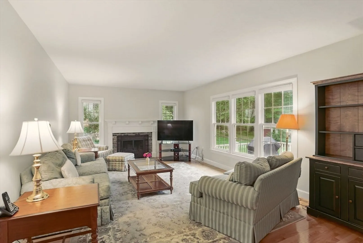
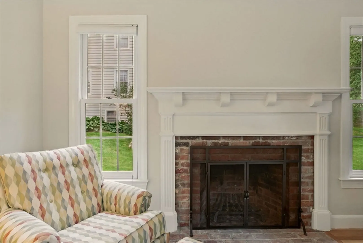
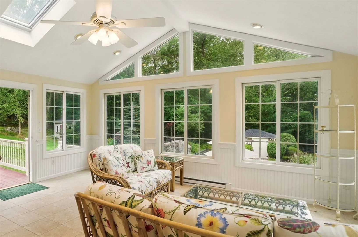
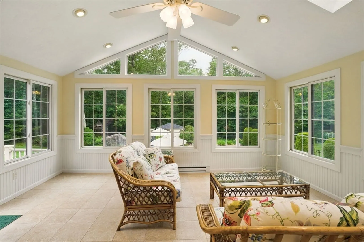
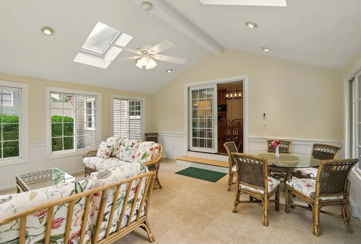
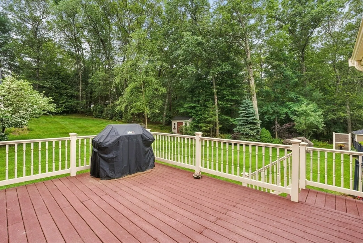
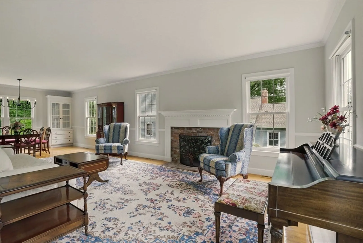
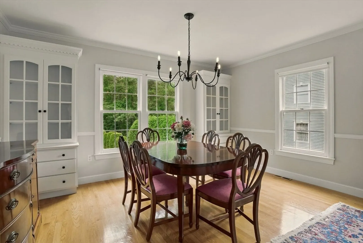
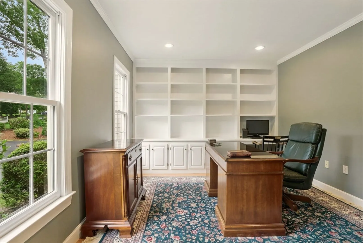
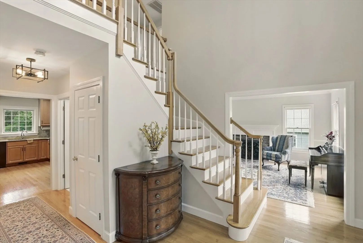
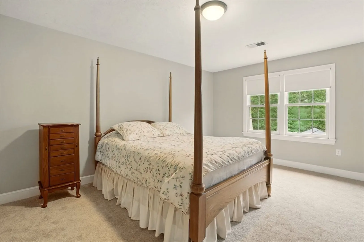
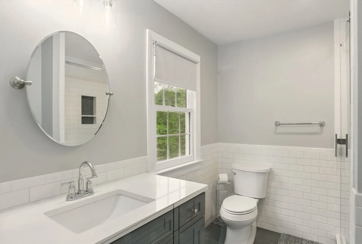
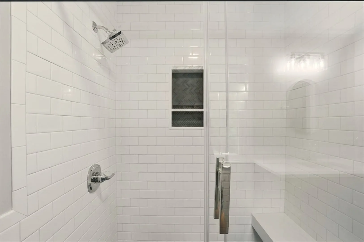
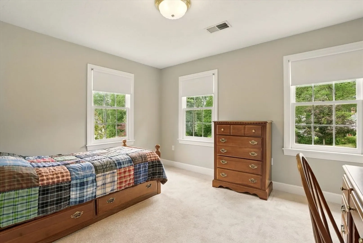
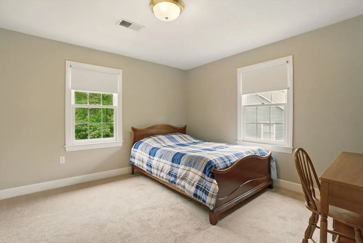
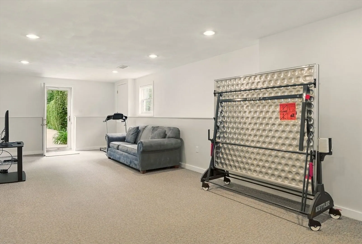
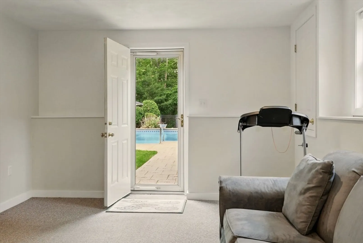
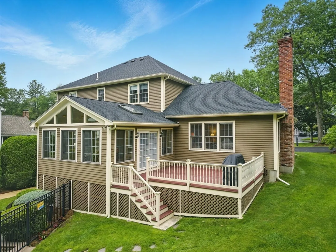
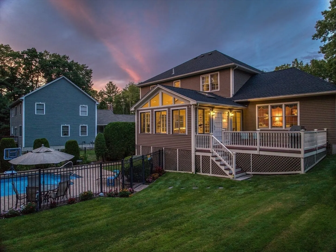
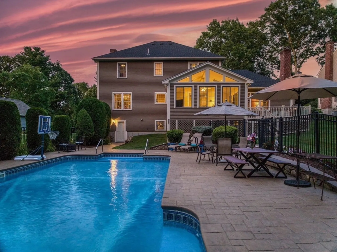
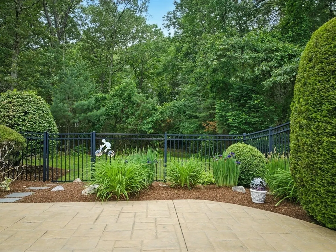
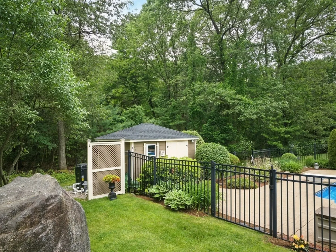
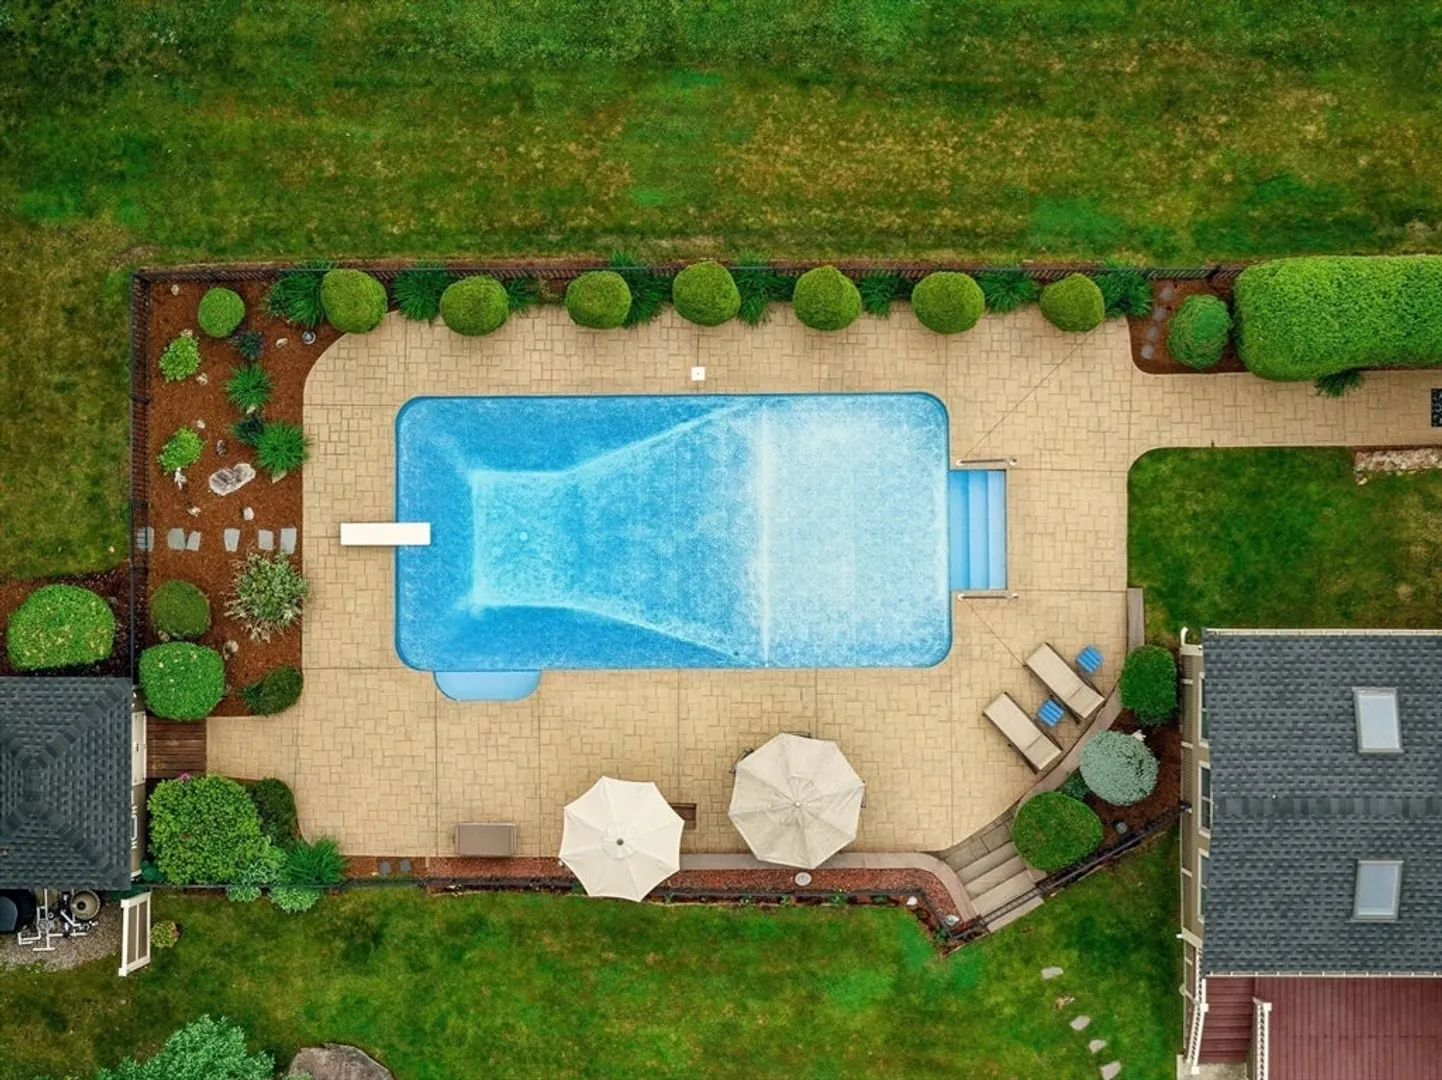
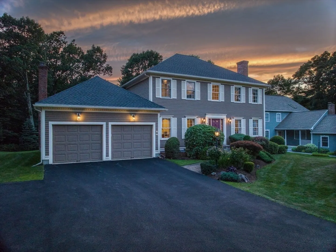
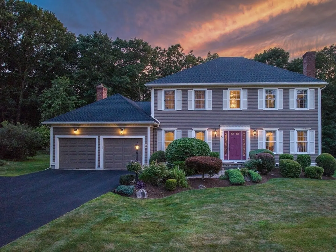
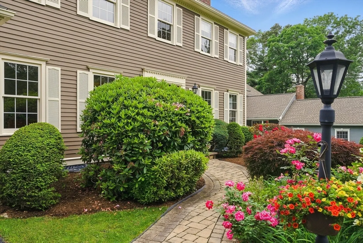
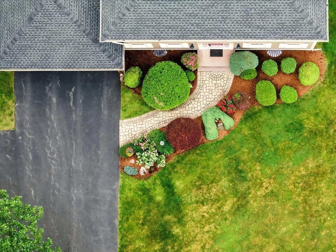
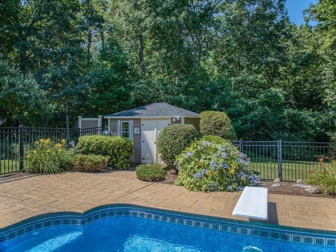
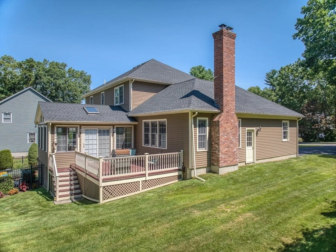
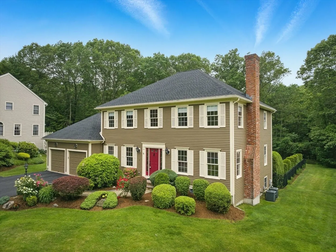
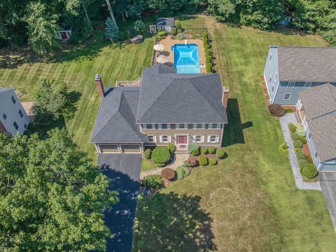
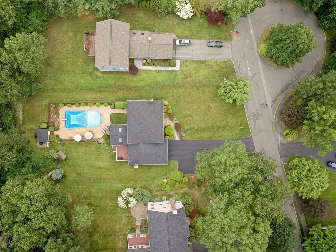
Sometimes a house just checks ALL the boxes and just feels right! That is how 36 Buehler presents! How about these wish list items...**Favorite and desirable neighborhood, where neighbors become lifelong friends **Not only a dead-end but a quiet cul-de-sac! **Wonderful curb appeal w/ well landscaped 3/4 acre yard **Open floor plan- beautiful kitchen open to the family room w/fireplace **Front to back entertaining space w/ another fireplace and built-ins **Private home office w/ more built-ins **Favorite spot-- the sunroom with views of the gorgeous yard and in-ground pool!! **4 bedrooms up **Primary suite w/ walk-in closet and fresh new bathroom **Updated hallway full bath **Walkout lower level w/ 1/2 bath, easy for pool access *Central air *2 car garage *town water and sewer All you could dream of is here in this sun-drenched home!! Enjoy the pool all summer long. Top Bedford schools and easy access to all Bedford and Burlington have to offer!
-
Highlights
- Area: Bedford Springs
- Heating: Forced Air, Oil, Electric
- Property Class: Residential
- Style: Colonial
- Year Built: 1996
- Cooling: Central Air
- Parking Spots: 8
- Property Type: Single Family Residence
- Total Rooms: 11
- Status: Closed
-
Additional Details
- Appliances: Water Heater, Range, Dishwasher, Disposal, Microwave, Refrigerator, Washer, Dryer
- Construction: Frame
- Exterior Features: Balcony - Exterior, Porch - Enclosed, Deck - Composite, Pool - Inground Heated, Rain Gutters, Storage, Professional Landscaping, Sprinkler System
- Flooring: Tile, Carpet, Hardwood, Flooring - Stone/Ceramic Tile, Flooring - Hardwood, Flooring - Wall to Wall Carpet
- Interior Features: Bathroom - Full, Bathroom - 3/4, Bathroom - With Shower Stall, Ceiling Fan(s), Countertops - Stone/Granite/Solid, Cathedral Ceiling(s), Beadboard, Closet/Cabinets - Custom Built, Recessed Lighting, Crown Molding, Closet, Bathroom, Sun Room, Office, Bonus Room
- Road Frontage Type: Public
- SqFt Source: Measured
- Year Built Source: Public Records
- Basement: Full, Partially Finished, Walk-Out Access, Interior Entry
- Exclusions: Robot Pool Cleaner Included. 2nd Fridge Excluded. See Attached List For Negotiable/Exclusions.
- Fireplaces: 2
- Foundation: Concrete Perimeter
- Lot Features: Cul-De-Sac, Easements, Gentle Sloping, Level
- Roof: Shingle
- Year Built Details: Actual, Renovated Since
- Zoning: A
-
Amenities
- Community Features: Public Transportation, Shopping, Tennis Court(s), Park, Walk/Jog Trails, Stable(s), Golf, Medical Facility, Laundromat, Bike Path, Conservation Area, Highway Access, House of Worship, Public School, University, Sidewalks
- Parking Features: Attached, Garage Door Opener, Garage Faces Side, Paved Drive, Off Street, Paved
- Covered Parking Spaces: 2
- Pool Features: Pool - Inground Heated
-
Utilities
- Electric: Circuit Breakers, 200+ Amp Service
- Water Source: Public
- Sewer: Public Sewer
-
Fees / Taxes
- Assessed Value: $1,354,300
- Taxes: $15,324
- Tax Year: 2025
Similar Listings
Sold
42 Photos
Sold
36 Photos
Sold
41 Photos
Sold
37 Photos
Content © 2026 MLS Property Information Network, Inc. The information in this listing was gathered from third party resources including the seller and public records.
Listing information provided courtesy of Compass.
MLS Property Information Network, Inc. and its subscribers disclaim any and all representations or warranties as to the accuracy of this information.
