
97 Hartwell Rd
$1,598,000
6
Beds
4/1
Baths
4,371
Sqft
- Request Info
- Call
- Save
-
More
- Mortgage Calculator

Property Tools
$1,598,000
6
Beds
4/1
Baths
4,371
Living Area
-
Property Description
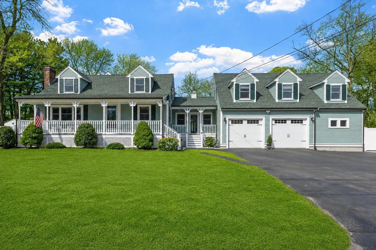
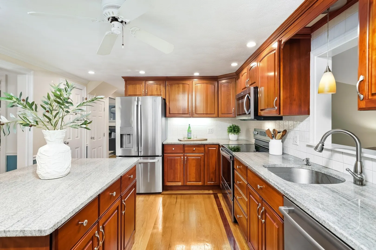
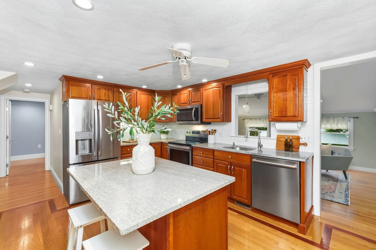
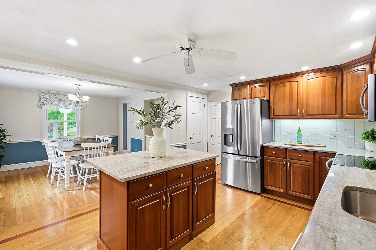
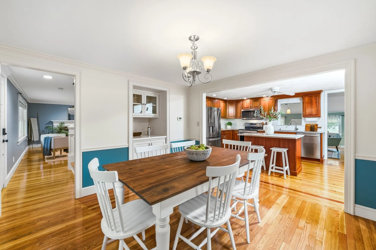
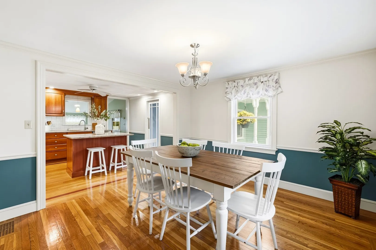
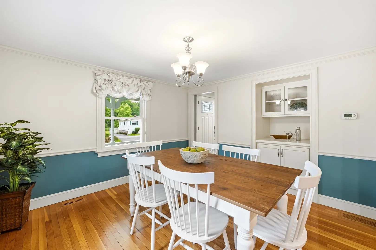
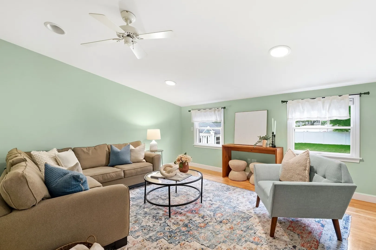
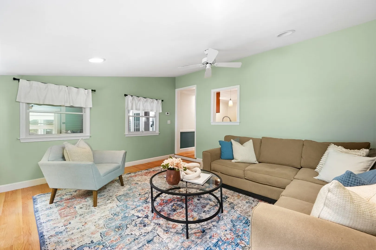
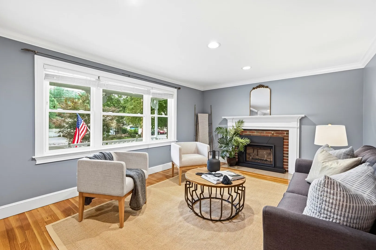
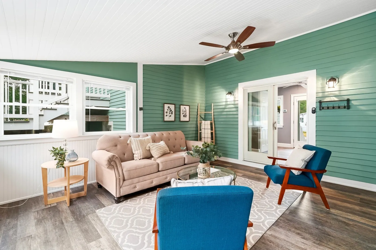
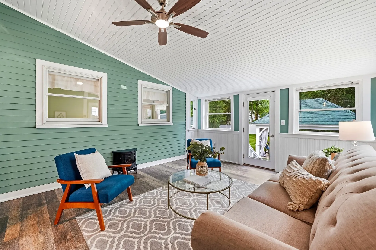
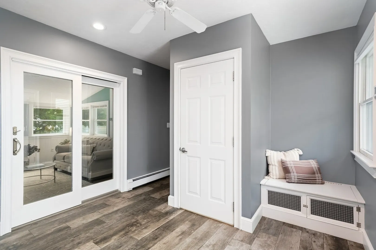
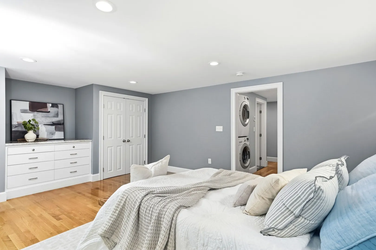
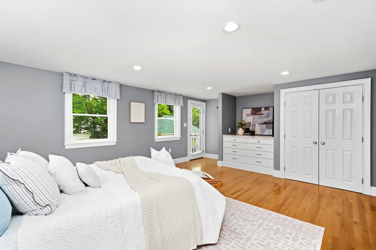
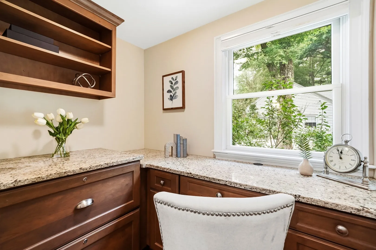
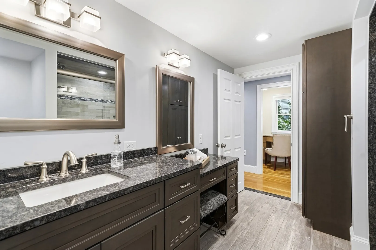
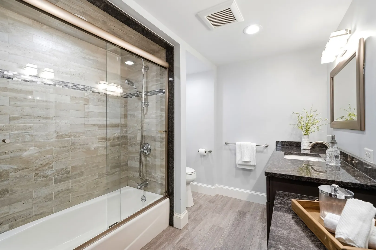
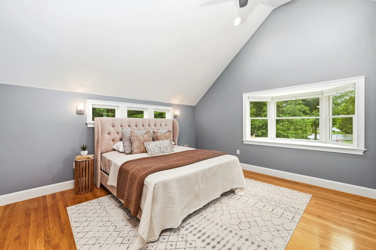
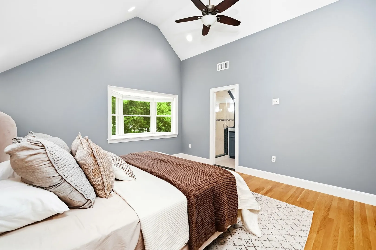
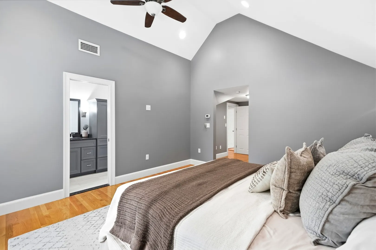
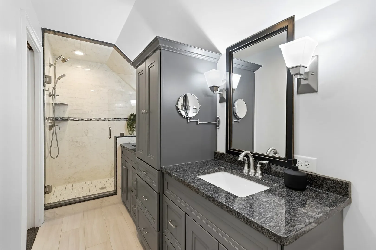
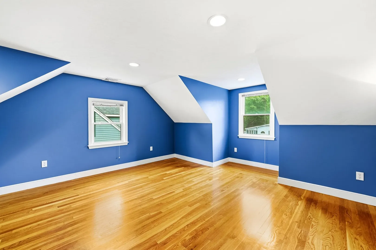
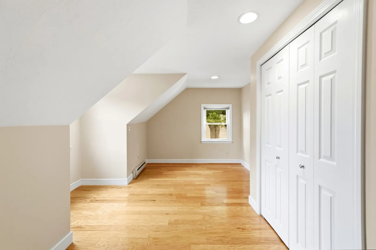
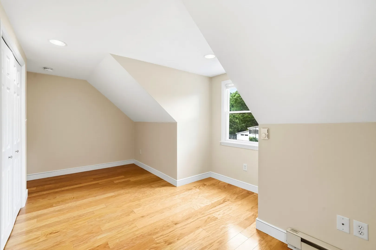
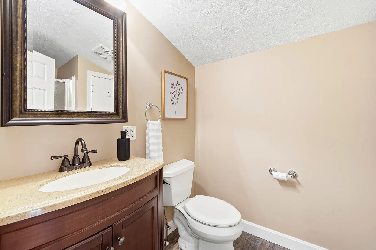
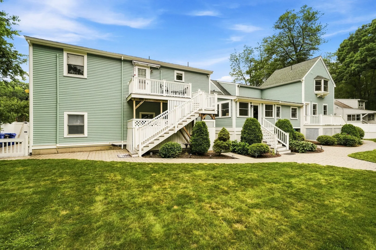
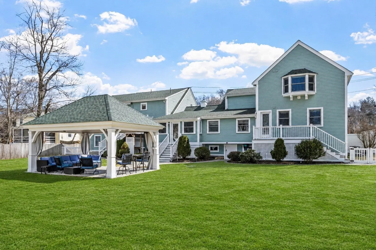
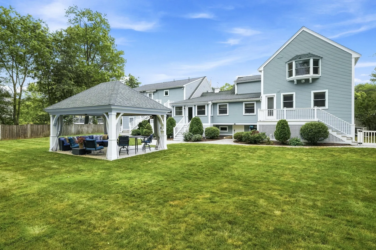
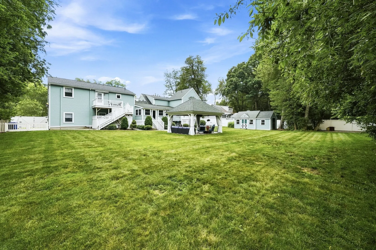
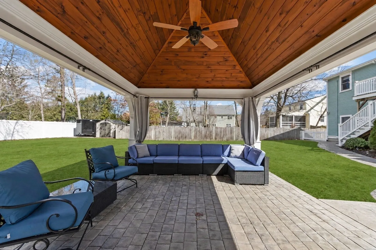
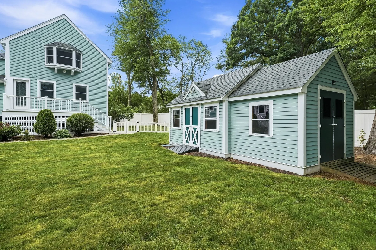
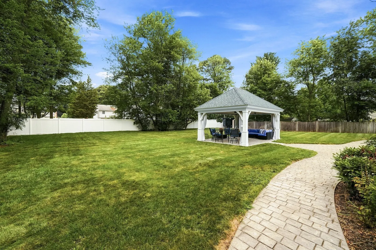
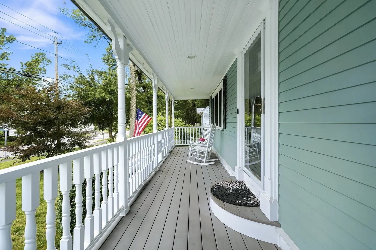
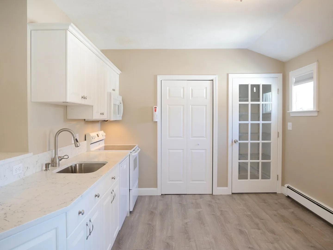
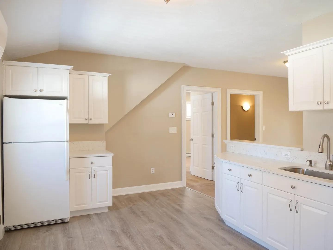
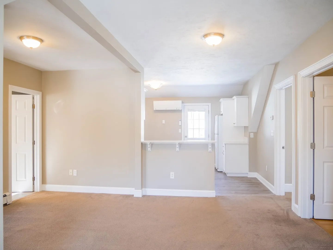
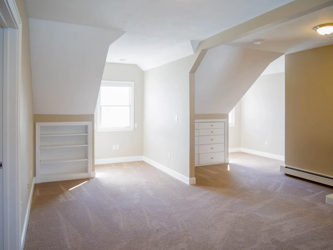
Welcome to 97 Hartwell Rd, an immaculate and versatile single-family home in the heart of Bedford with exceptional curb appeal (we love the front porch!). This unique property offers 5-6 BDs and 4.5 BAs, including a 1st-floor suite and attached accessory apartment, ideal for extended family, guests, or rental income. The main home features an updated kitchen at the center with adjacent family and dining rooms, plus a cozy living room with fireplace. The 1st-floor suite includes an updated bath and office area. Upstairs are 3 BDs, including one en-suite. The accessory apartment has its own entrance, mudroom, 1st-floor office/BD, and open upper level with kitchen, BD, and updated BA. Enjoy a flat, fully fenced backyard with custom party pavilion and huge garage for vehicles, storage, or workshop space. Pristine condition, stunning curb appeal, and a prime location near the Bikeway, The Edge, town forest, and town center make this a rare and versatile Bedford offering.
-
Highlights
- Cooling: Central Air, Ductless
- Parking Spots: 11
- Property Type: Single Family Residence
- Total Rooms: 12
- Status: Active
- Heating: Baseboard, Natural Gas, Ductless
- Property Class: Residential
- Style: Cape
- Year Built: 1958
-
Additional Details
- Appliances: Gas Water Heater, Water Heater, Range, Dishwasher, Disposal, Microwave, Refrigerator, Range Hood
- Construction: Frame
- Exterior Features: Porch, Deck - Composite, Patio, Covered Patio/Deck, Storage, Professional Landscaping, Fenced Yard
- Flooring: Tile, Carpet, Hardwood, Flooring - Stone/Ceramic Tile, Flooring - Wall to Wall Carpet
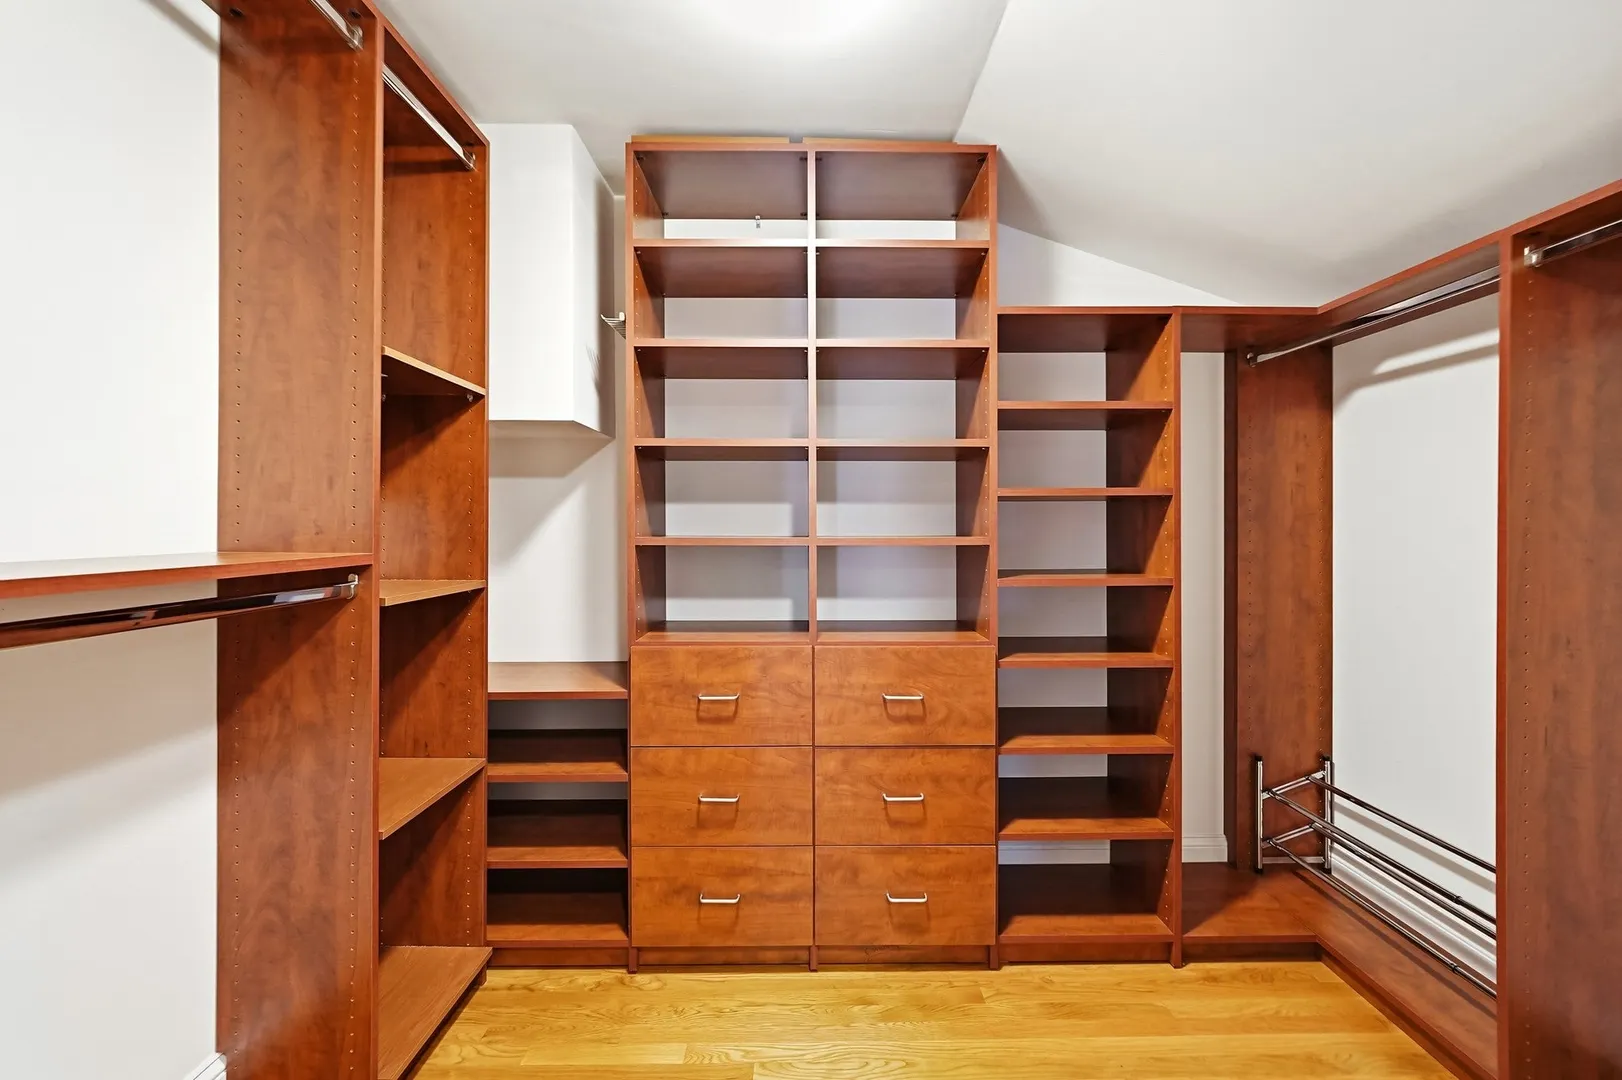
- Interior Features: Closet, Ceiling Fan(s), Closet/Cabinets - Custom Built, Closet - Double, Entrance Foyer, Home Office, Sun Room, Kitchen, Living/Dining Rm Combo, Bedroom, Wet Bar, Internet Available - DSL
- Road Frontage Type: Public
- SqFt Source: Measured
- Year Built Source: Public Records
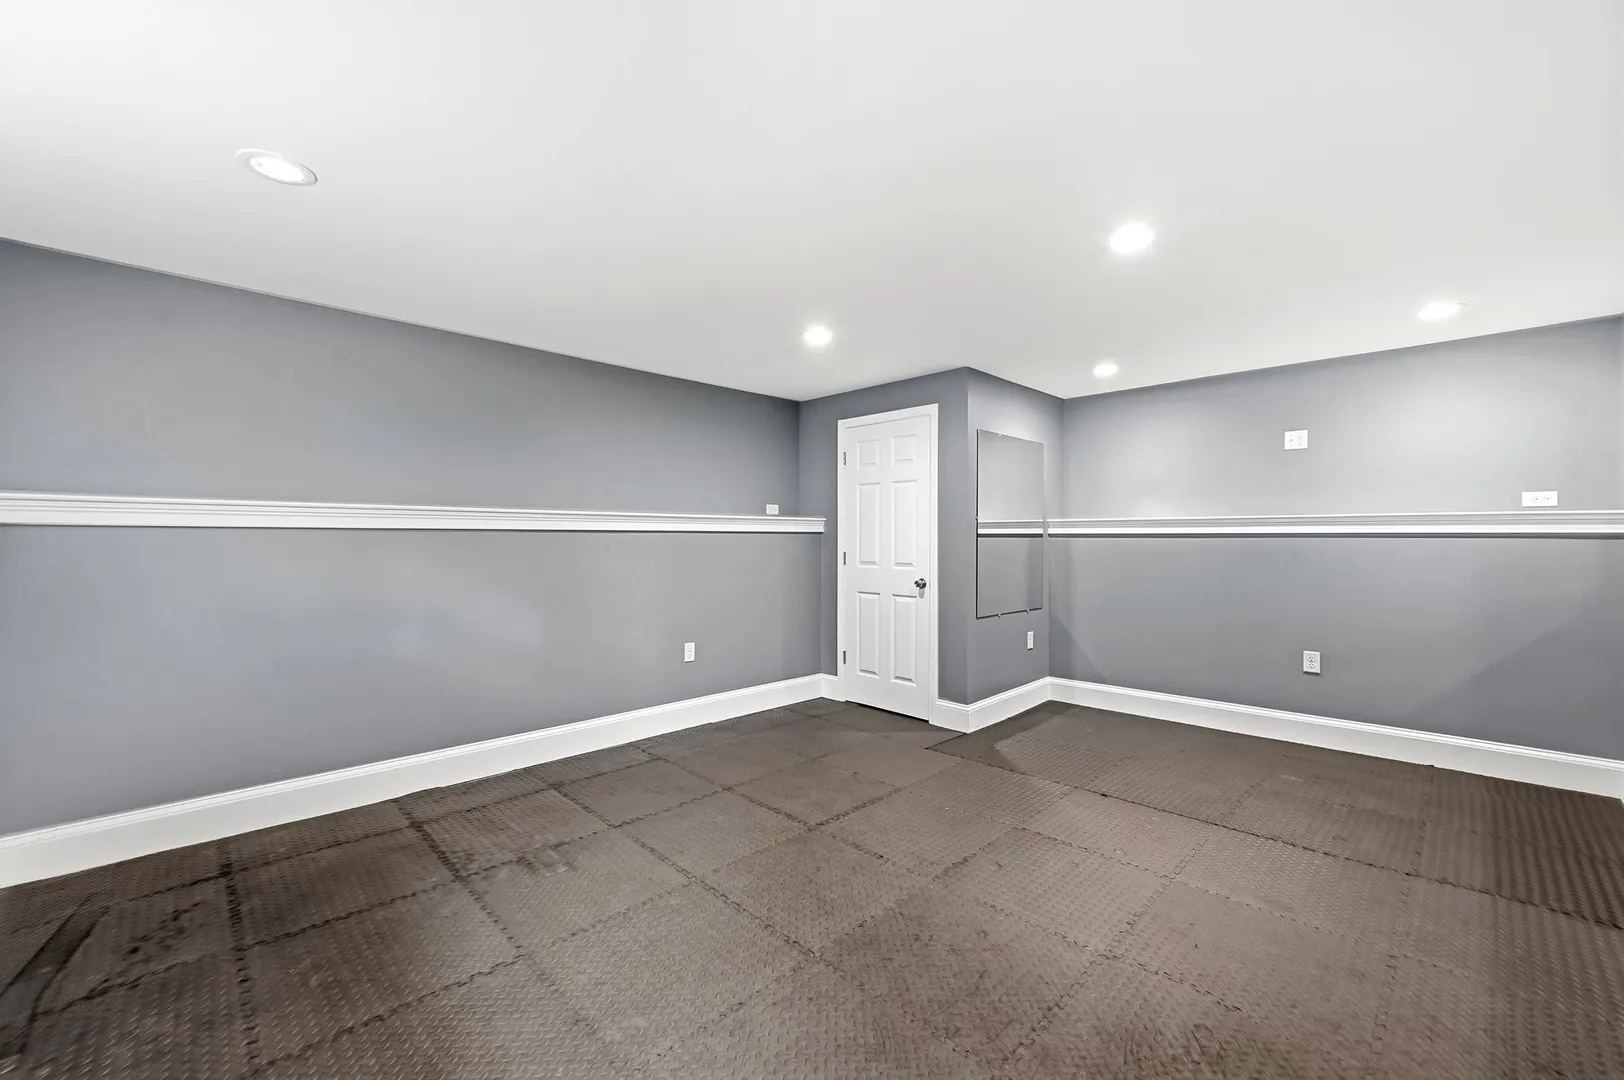
- Basement: Full, Partially Finished, Bulkhead, Sump Pump, Concrete
- Exclusions: Negotiable: Tv’s; Outside Furniture
- Fireplaces: 1
- Foundation: Concrete Perimeter
- Lot Features: Level
- Roof: Shingle
- Year Built Details: Actual, Renovated Since
- Zoning: C
-
Amenities
- Community Features: Public Transportation, Shopping, Pool, Tennis Court(s), Park, Walk/Jog Trails, Stable(s), Golf, Medical Facility, Bike Path, Conservation Area, Highway Access, House of Worship, Private School, Public School
- Parking Features: Attached, Garage Door Opener, Paved Drive, Off Street, Paved
- Covered Parking Spaces: 3
-
Utilities
- Electric: Circuit Breakers, 100 Amp Service, 200+ Amp Service
- Water Source: Public
- Sewer: Public Sewer
-
Fees / Taxes
- Assessed Value: $1,121,500
- Taxes: $13,503
- Tax Year: 2025
Similar Listings
Sold
84 Photos
Sold
42 Photos
Sold
42 Photos
Sold
41 Photos
Content © 2026 MLS Property Information Network, Inc. The information in this listing was gathered from third party resources including the seller and public records.
Listing information provided courtesy of Compass.
MLS Property Information Network, Inc. and its subscribers disclaim any and all representations or warranties as to the accuracy of this information.