
97 Horne Way #97
$450,000
2
Beds
2/1
Baths
1,746
Sqft
- Request Info
- Call
- Save
-
More
- Mortgage Calculator

Property Tools

$450,000
2
Beds
2/1
Baths
1,746
Living Area
-
Property Description
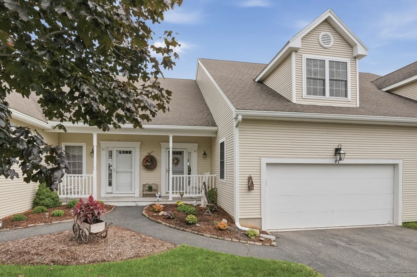
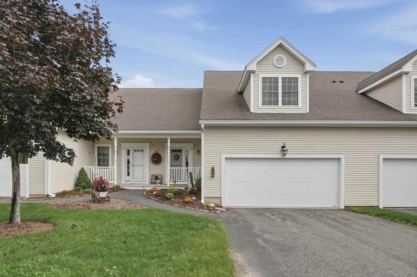
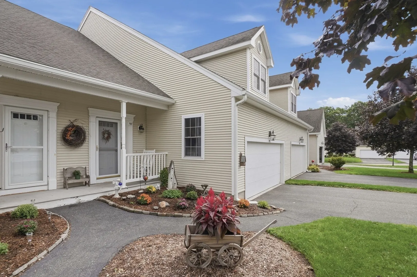
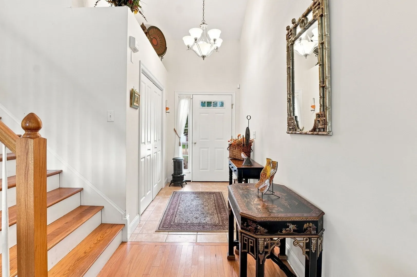
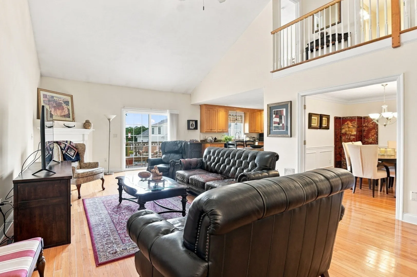
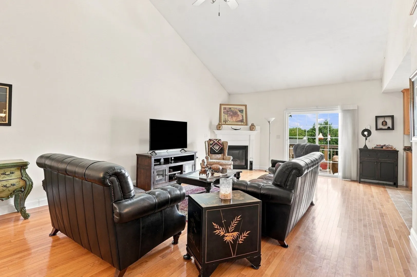
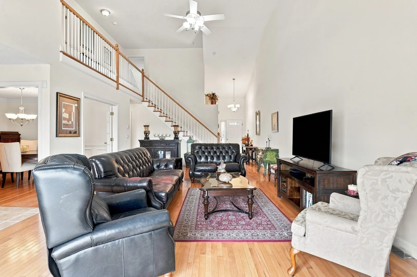
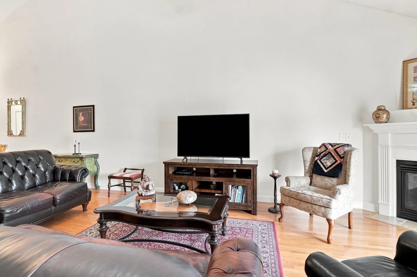
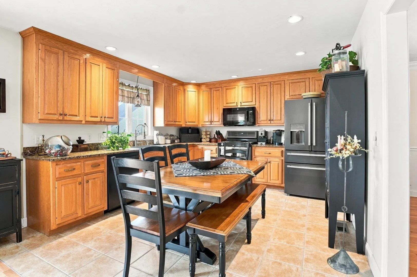
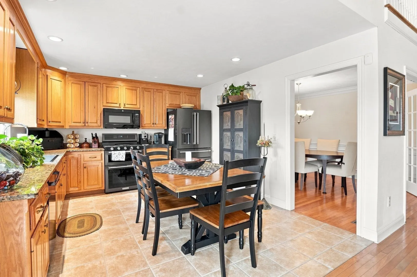
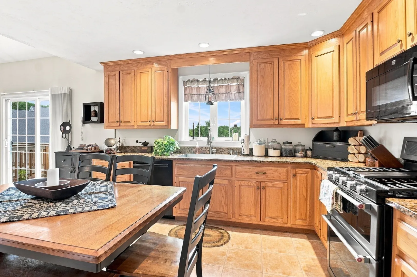
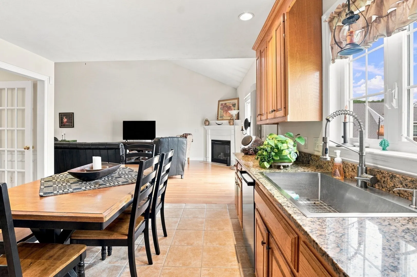
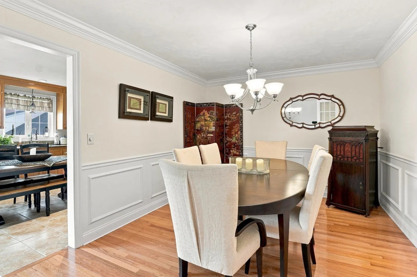
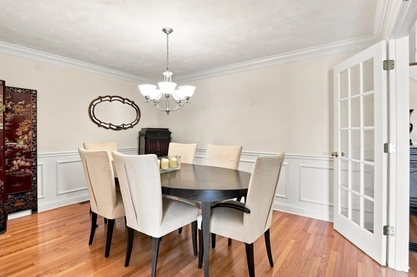
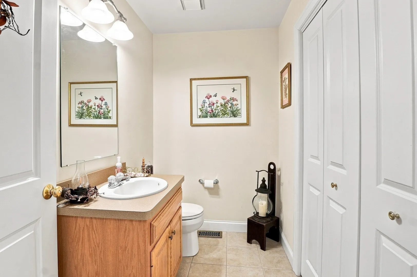
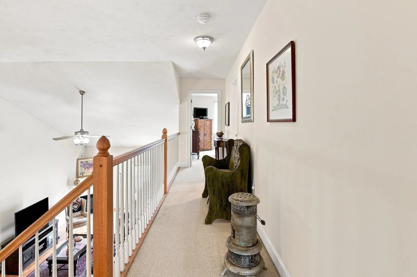
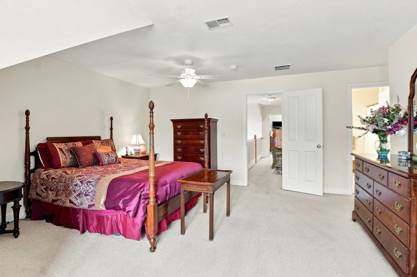
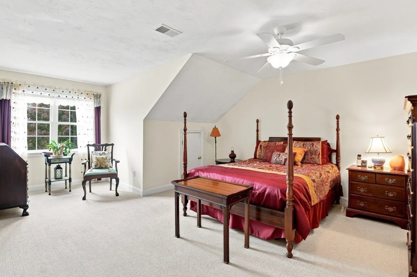
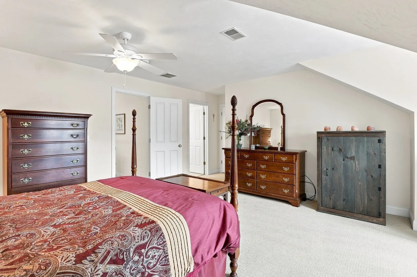
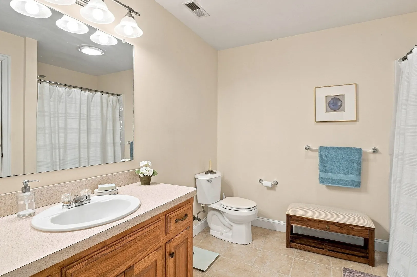
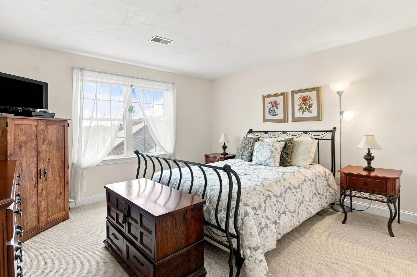
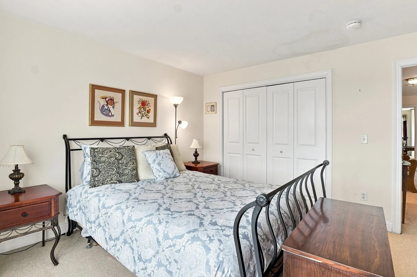
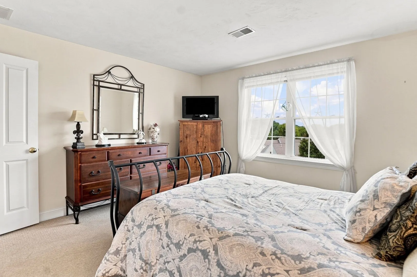
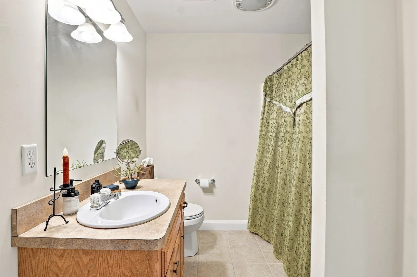
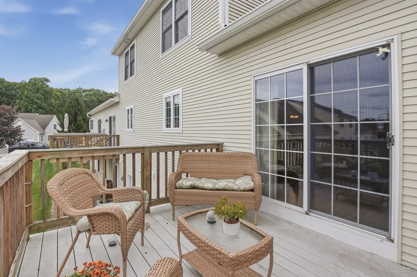
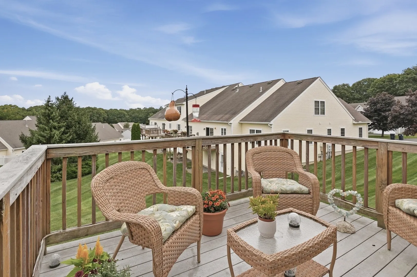
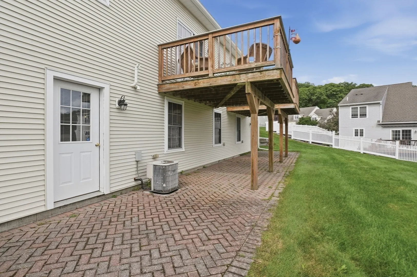
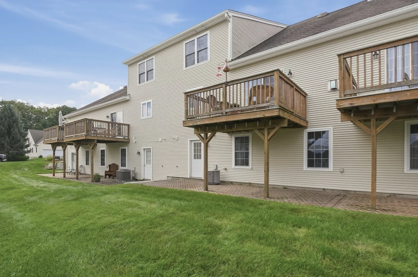
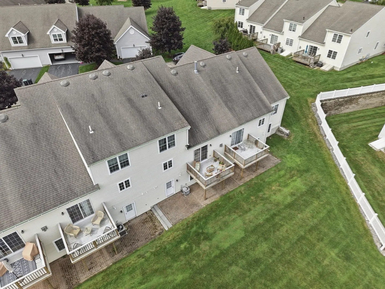
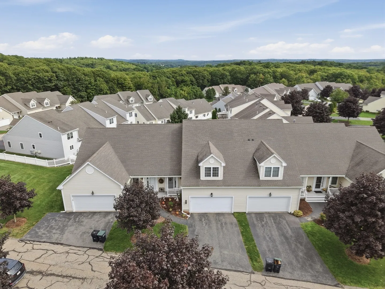
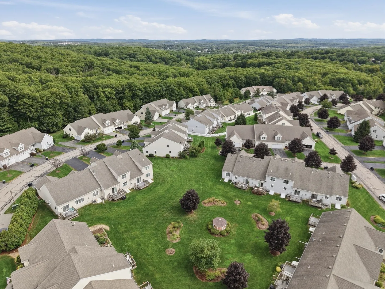
Looking for low-maintenance living with plenty of space and style? This exceptional townhome in Brierly Pond, a sought after premier adult community in Millbury, has just what you're looking for. This beautiful 2-bedroom townhome features an inviting open feel with gorgeous hardwood floors throughout the main level. The spacious living room makes a statement with impressive vaulted ceilings, a cozy gas fireplace and slider access to the back deck. The chef’s kitchen overlooks the living space and is equipped with gas cooking, newer modern stainless steel appliances and plenty of cabinetry, while a separate dining room provides the perfect setting for more formal meals. A convenient half bathroom with laundry completes the main floor. Upstairs, you’ll find two generously sized bedrooms, including an expansive primary suite with a large walk-in closet and private en-suite bathroom, plus an additional full bathroom just off the hallway. Head outside to enjoy both a patio and composite deck, or take advantage of the 2-car garage for parking and storage. Ideally located close to shops, restaurants, and other local amenities, with easy access to major routes, this is the one you’ve been waiting for!
-
Highlights
- Building Name: Brierly Pond Village
- Heating: Forced Air, Natural Gas
- Parking Spots: 4
- Property Type: Condominium
- Total Rooms: 5
- Year Built: 2004
- Cooling: Central Air
- HOA Fee: $521
- Property Class: Residential
- Stories: 3
- Unit Number: 97
- Status: Active
-
Additional Details
- Appliances: Range, Dishwasher, Microwave, Refrigerator, Washer, Dryer
- Construction: Frame
- Exterior Features: Deck - Composite, Patio, Rain Gutters
- Flooring: Tile, Carpet, Hardwood
- Roof: Shingle
- Total Number of Units: 138
- Year Built Source: Public Records
- Basement: Y
- Exclusions: Seller's Personal Belongings.
- Fireplaces: 1
- Pets Allowed: Yes w/ Restrictions
- SqFt Source: Public Record
- Year Built Details: Actual
- Zoning: R
-
Amenities
- Community Features: Public Transportation, Shopping, Walk/Jog Trails, Highway Access, House of Worship, Public School, Adult Community
- Parking Features: Attached, Garage Door Opener, Off Street, Paved
- Covered Parking Spaces: 2
-
Utilities
- Electric: Circuit Breakers
- Water Source: Public
- Sewer: Public Sewer
-
Fees / Taxes
- Assessed Value: $449,600
- HOA Fee Includes: Insurance, Maintenance Structure, Road Maintenance, Maintenance Grounds, Snow Removal
- Taxes: $5,786
- HOA Fee Frequency: Monthly
- Tax Year: 2026
Similar Listings
Sold
42 Photos
Sold
42 Photos
Sold
42 Photos
Sold
39 Photos
Content © 2026 MLS Property Information Network, Inc. The information in this listing was gathered from third party resources including the seller and public records.
Listing information provided courtesy of Lamacchia Realty, Inc..
MLS Property Information Network, Inc. and its subscribers disclaim any and all representations or warranties as to the accuracy of this information.