
Sold!

$539,900
2
Beds
3/1
Baths
2,068
Living Area
-
Property Description
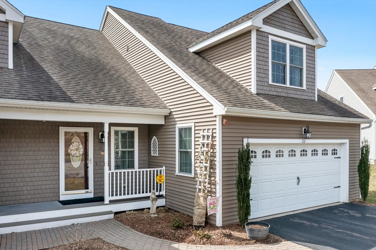
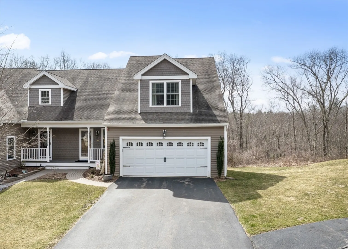
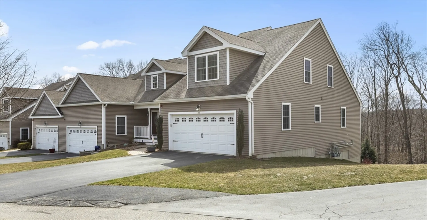
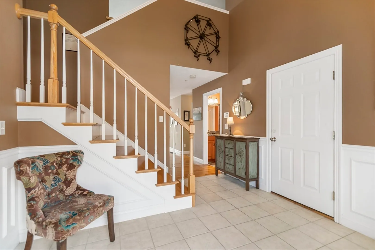
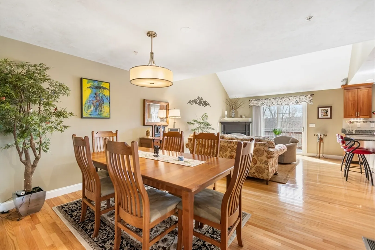
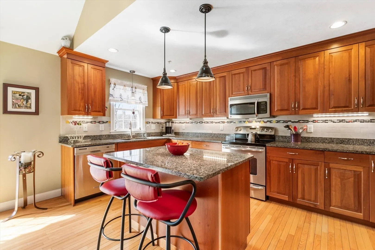
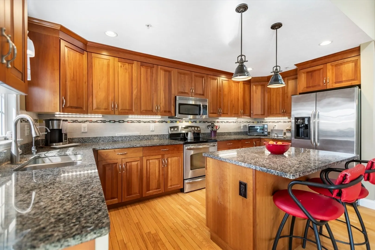
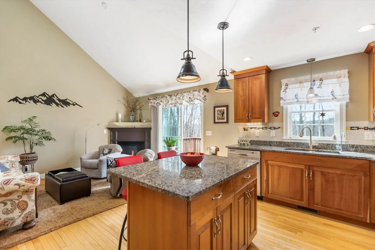
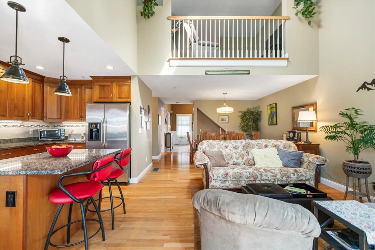
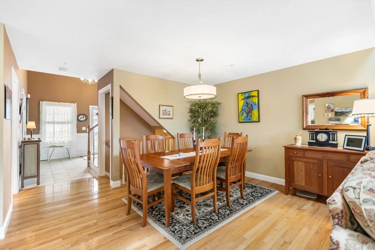
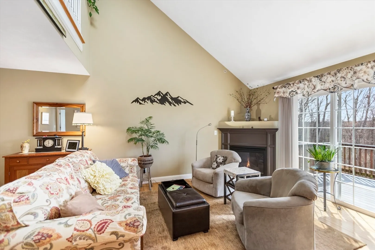
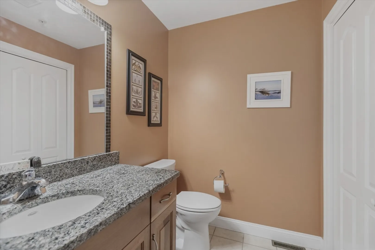
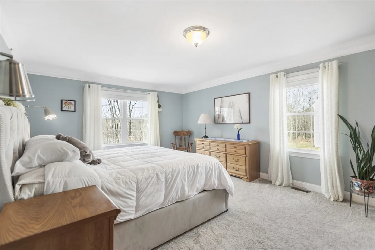
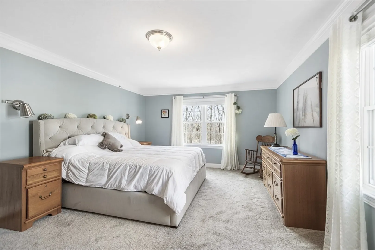
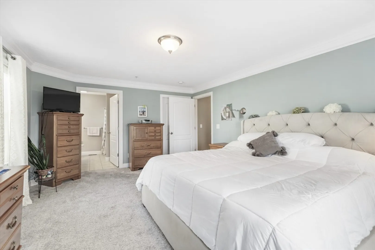
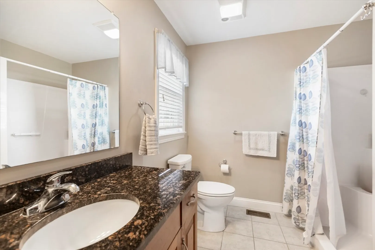
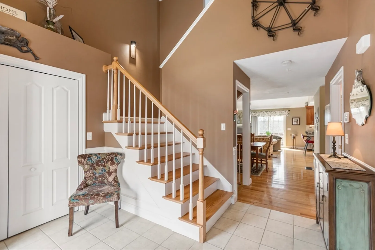
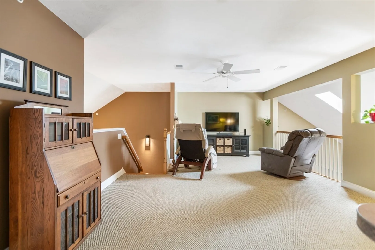
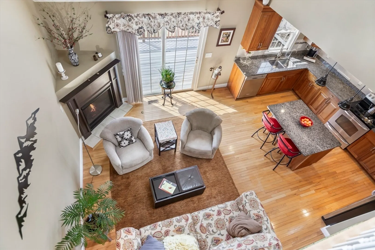
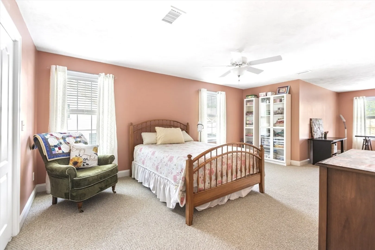
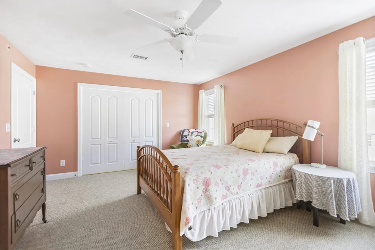
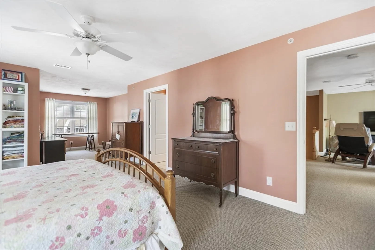
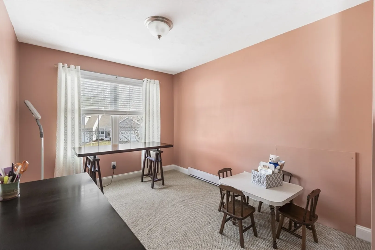
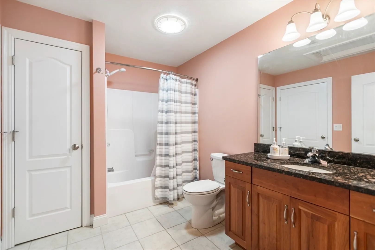
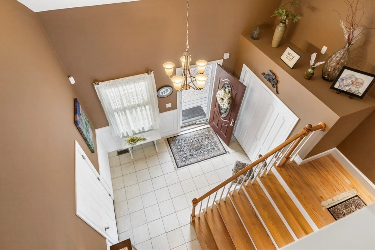
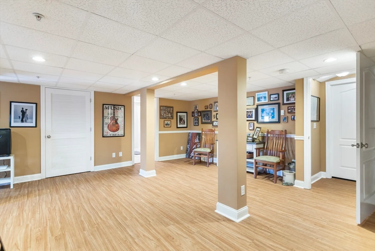
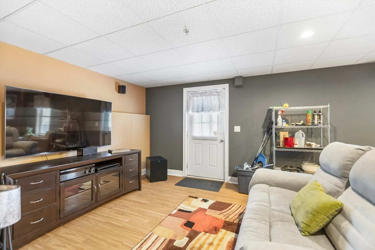
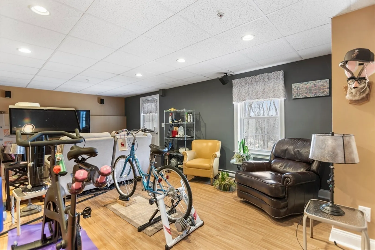
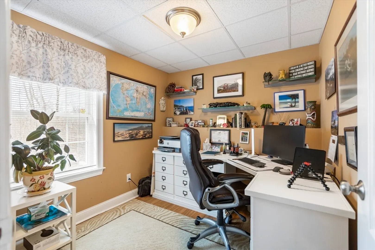
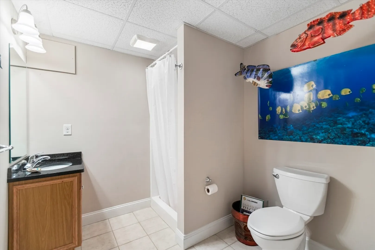
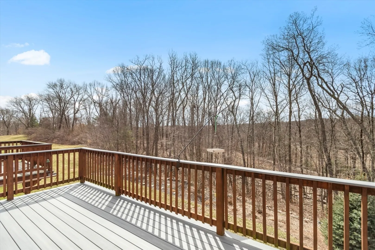
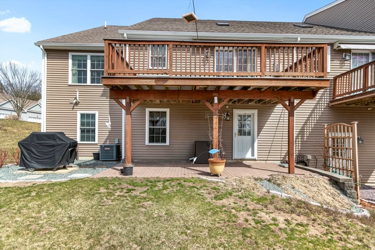
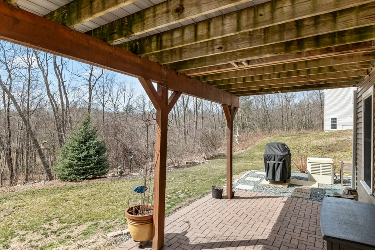
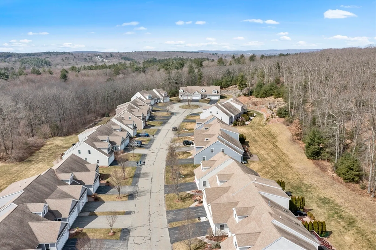
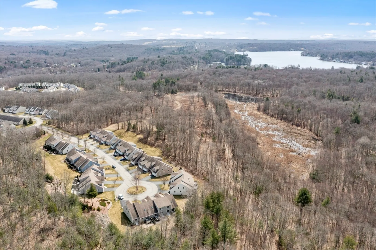
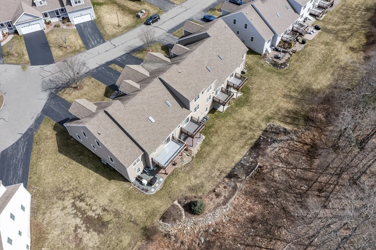
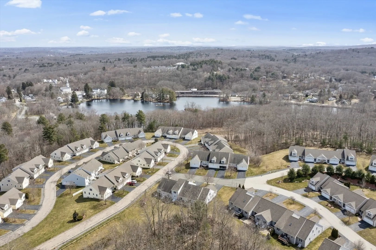
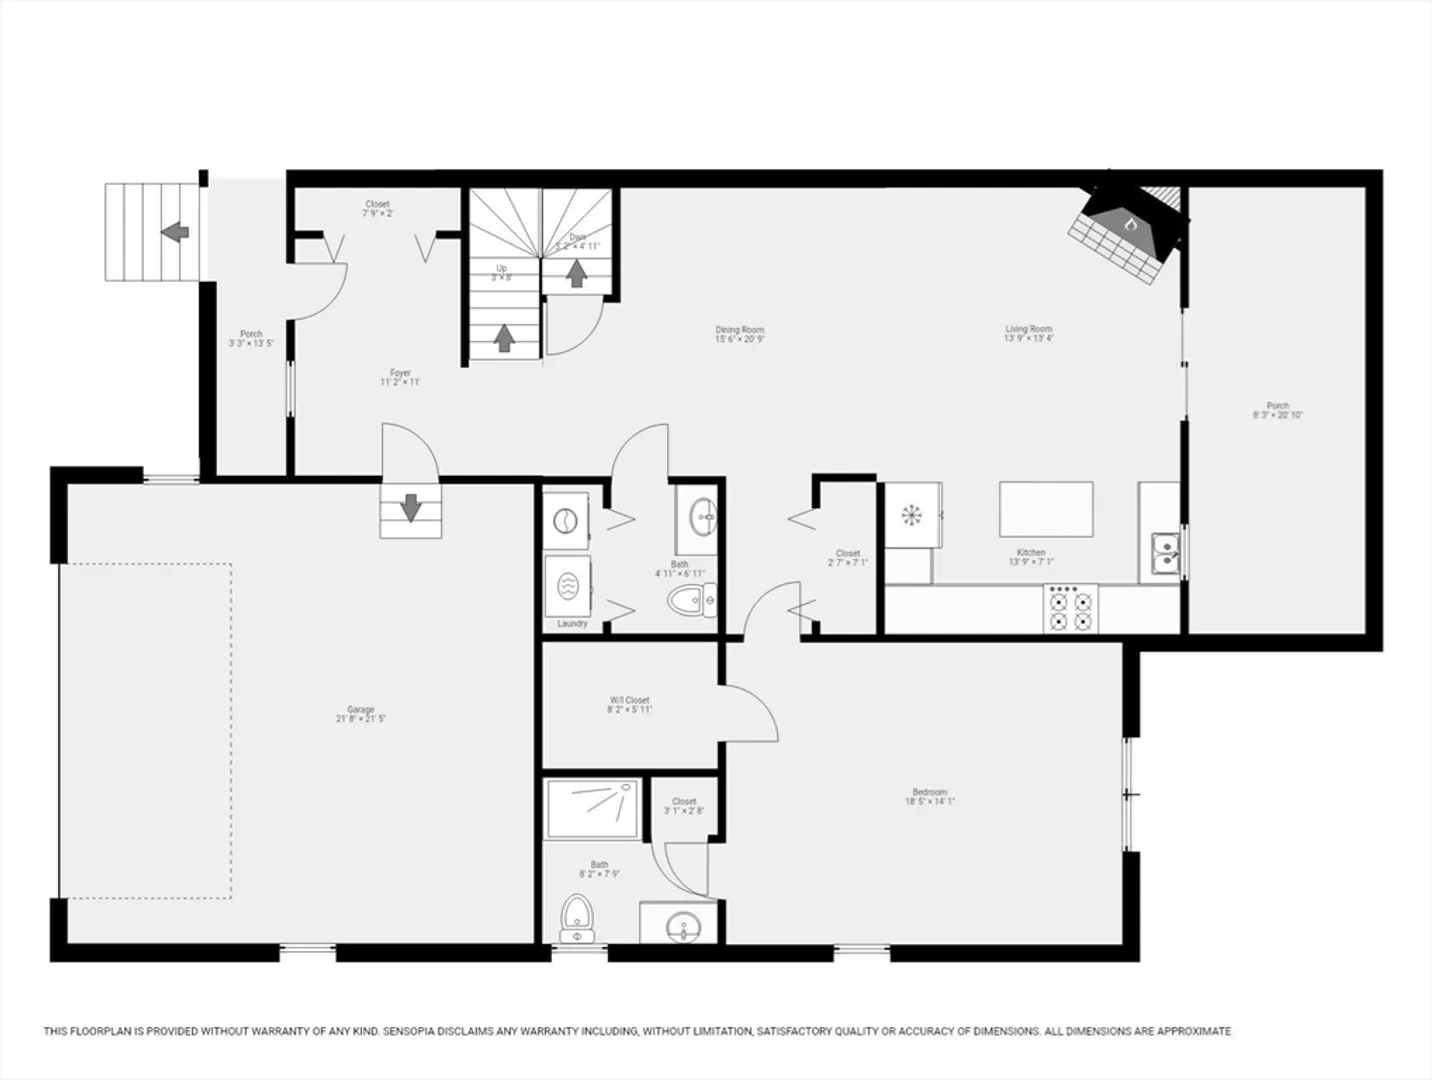
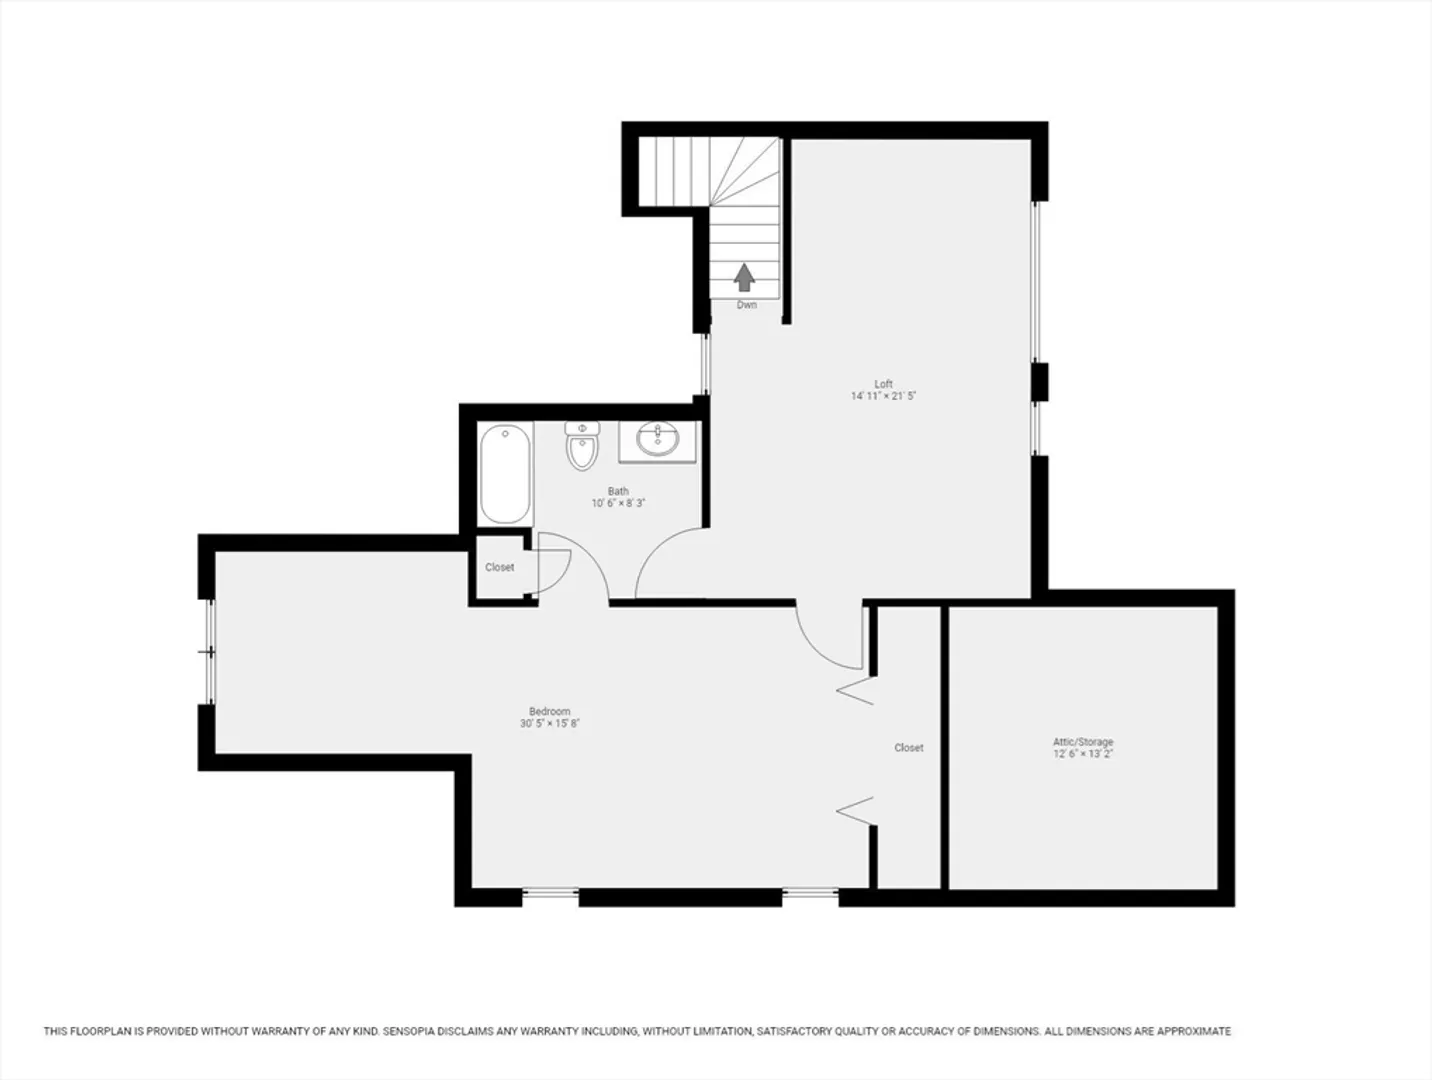
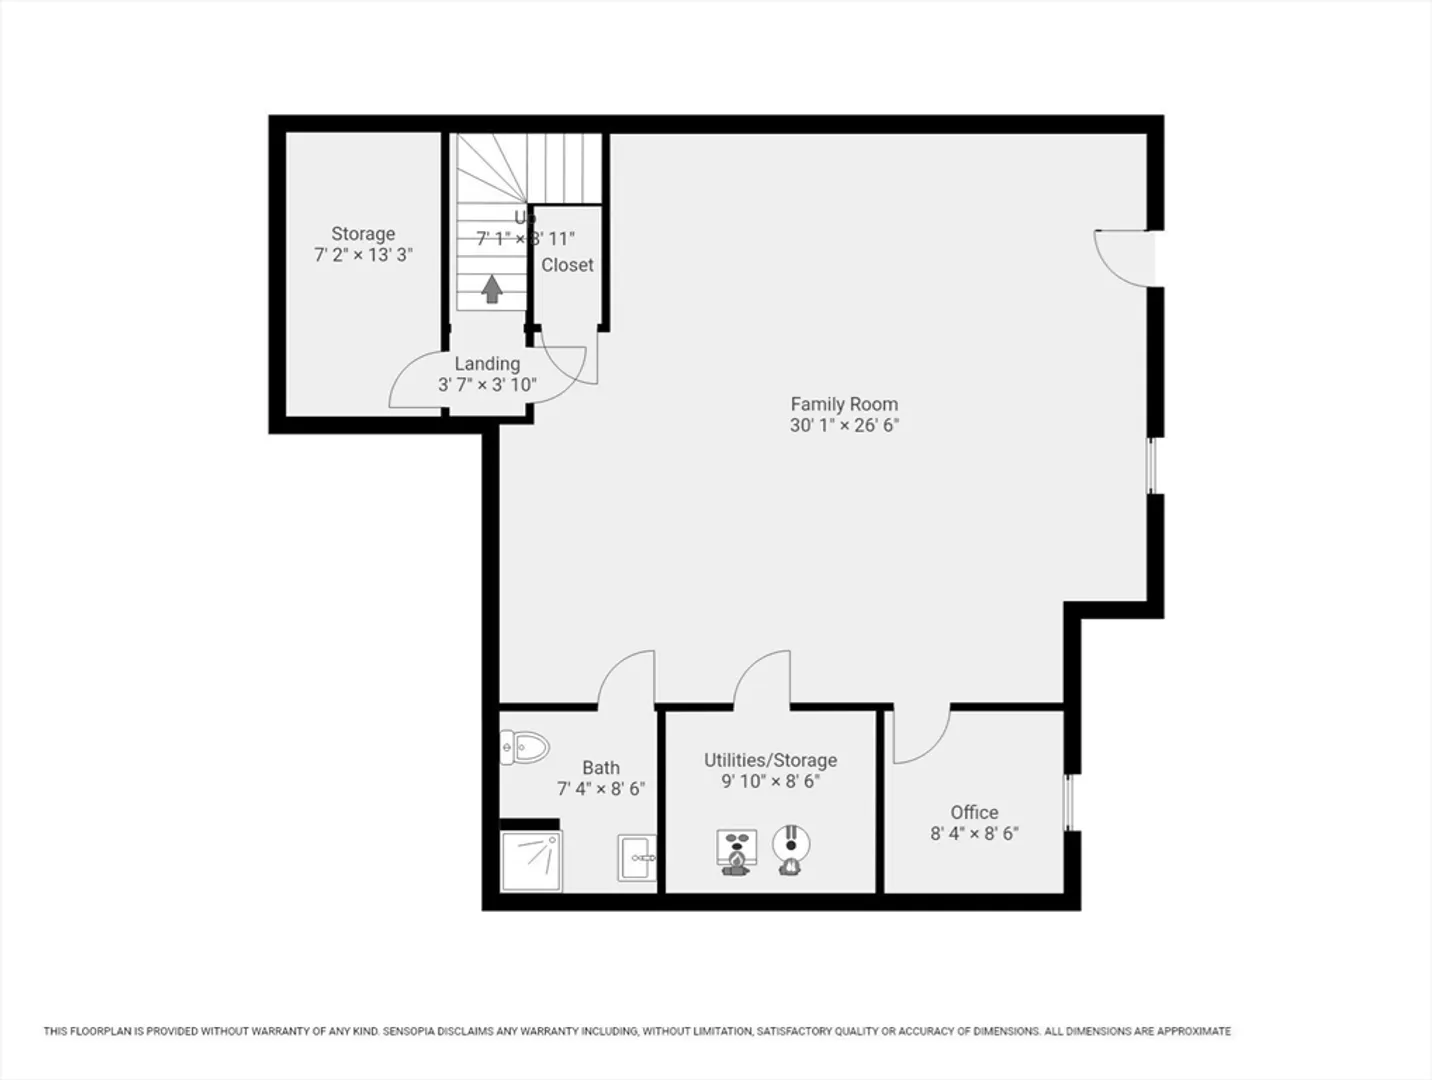
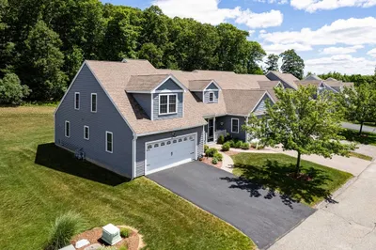
Welcome to the desirable 55+community of Brierly Pond Village II, a pond setting surrounded by woods and trails. Enjoy the 4 seasons with a maintenance-free lifestyle in this exceptional sunfilled end unit townhouse, located on a prime cul de sac lot. Inside you will find an open floorplan for today's living, with a desirable spacious first floor primary suite.The warm cherry cabinetry in the kitchen has finely appointed options, stainless appliances & granite counters. Dining, living area and kitchen has gleaming hardwoods, a cathedral ceiling with skylight and a cozy fireplace. Sliders lead to an expanded 20x10 deck.The second floor guest suite~loft area is great for family or overnight guests! A fully finished basement, complete with an extra full bath, great to have as a get away space, media room and home office. Walk out to a brick patio and the serenity of the wooded view. It's also a commuter's dream location, within minutes to all major routes! Quick close! Why wait to build?
-
Highlights
- Area: West Millbury
- Cooling: Central Air, Individual
- HOA Fee: $363
- Property Class: Residential
- Total Rooms: 6
- Year Built: 2010
- Building Name: Brierly Pond Ii
- Heating: Forced Air, Electric Baseboard, Natural Gas, Electric, Individual, Floor Furnace
- Parking Spots: 4
- Property Type: Condominium
- Unit Number: 23
- Status: Closed
-
Additional Details
- Appliances: Range, Dishwasher, Disposal, Microwave, Refrigerator, Water Treatment, Vacuum System, Water Softener, Plumbed For Ice Maker
- Construction: Frame
- Exterior Features: Deck - Wood, Deck - Composite, Garden, Screens, ET Irrigation Controller, Rain Gutters, Professional Landscaping, Sprinkler System
- Flooring: Carpet, Laminate, Hardwood, Flooring - Stone/Ceramic Tile, Flooring - Wall to Wall Carpet
- Pets Allowed: Yes
- Total Number of Units: 61
- Year Built Source: Public Records
- Basement: Y
- Exclusions: Washer, Dryer ( Negotiable) Refrigerator In Basement, Curtains, Unattached Shelving, Select Bushes
- Fireplaces: 1
- Interior Features: Cathedral Ceiling(s), Closet, Wainscoting, Lighting - Overhead, Ceiling Fan(s), Balcony - Interior, Cable Hookup, High Speed Internet Hookup, Recessed Lighting, Storage, Entrance Foyer, Loft, Bonus Room, Office, Central Vacuum, Wired for Sound, High Speed Internet
- Roof: Shingle
- Year Built Details: Actual
- Zoning: Res
-
Amenities
- Community Features: Shopping, Park, Walk/Jog Trails, Medical Facility, Laundromat, Bike Path, Conservation Area, Highway Access, House of Worship, Private School, Public School, Adult Community
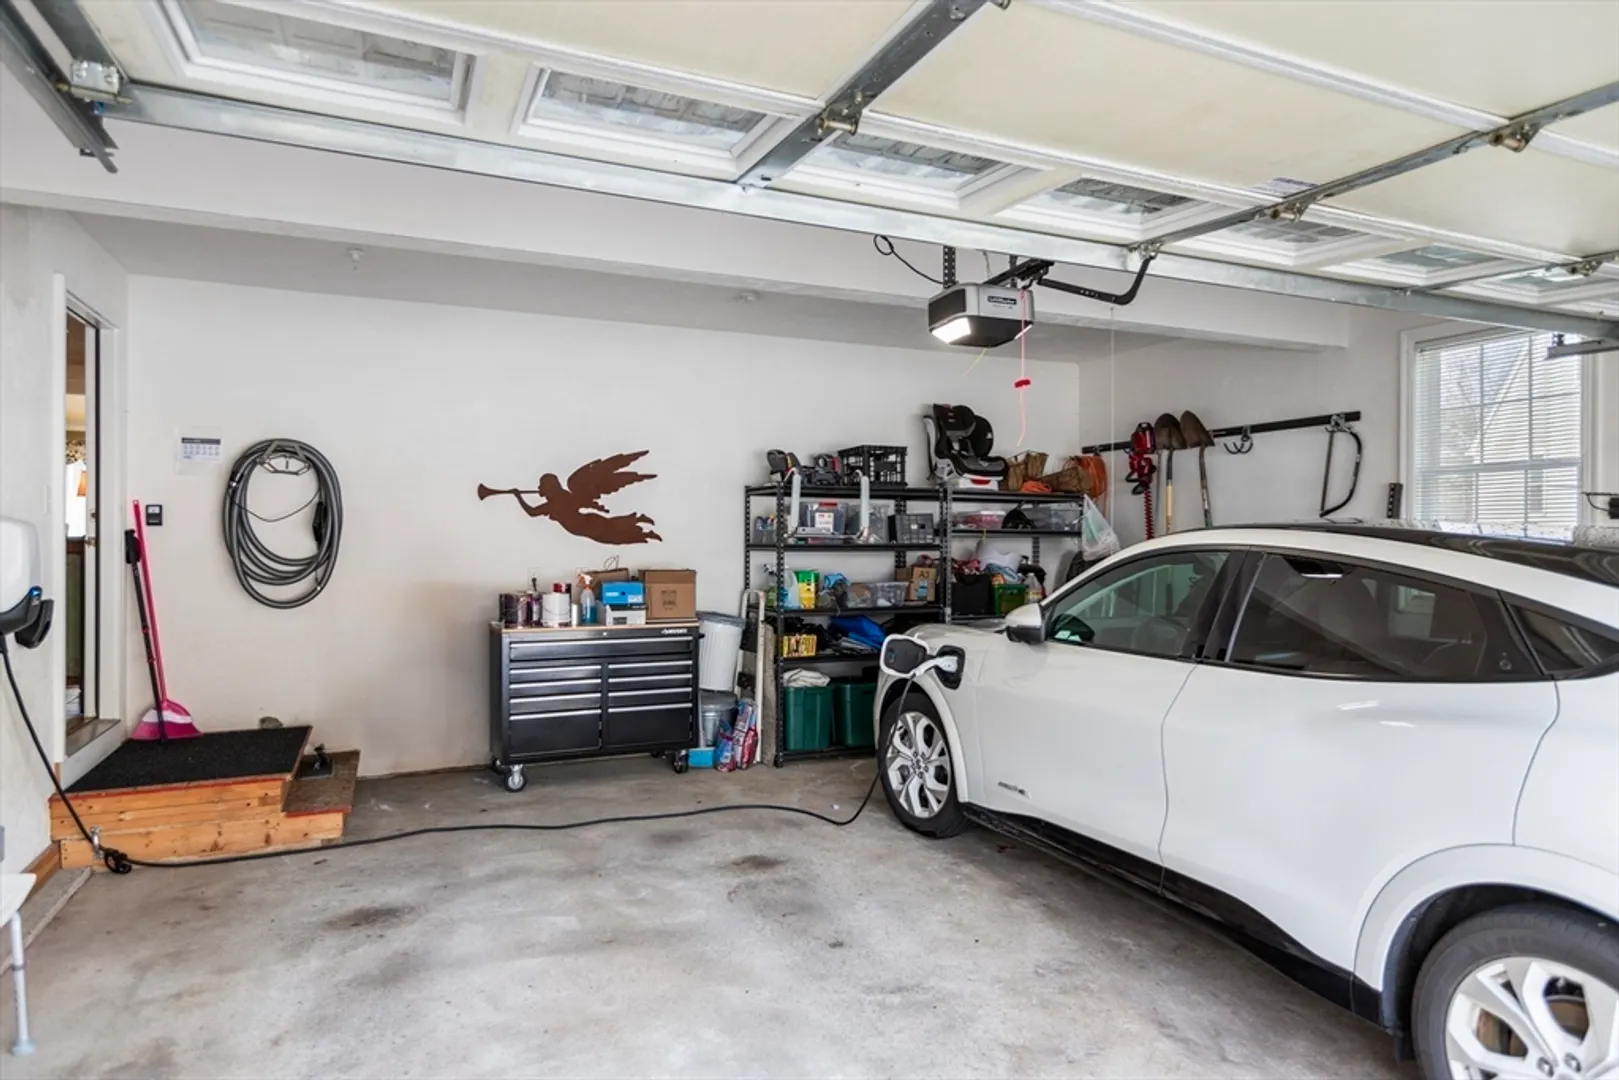
- Parking Features: Attached, Garage Door Opener, Tandem, Paved
- Covered Parking Spaces: 2
- Security Features: Security System
-
Utilities
- Electric: Generator, Circuit Breakers, 150 Amp Service
- Water Source: Public
- Sewer: Public Sewer
-
Fees / Taxes
- Assessed Value: $440,200
- Compensation Based On: Gross/Full Sale Price
- HOA Fee Frequency: Monthly
- Home Warranty: 1
- Taxes: $5,824
- Buyer Agent Compensation: 2%
- Facilitator Compensation: 1%
- HOA Fee Includes: Insurance, Maintenance Structure, Road Maintenance, Maintenance Grounds, Snow Removal, Trash, Reserve Funds
- Tax Year: 2024
Similar Listings
Sold
38 Photos
Sold
39 Photos
Sold
35 Photos
Sold
42 Photos
Content © 2026 MLS Property Information Network, Inc. The information in this listing was gathered from third party resources including the seller and public records.
Listing information provided courtesy of Advisors Living - Canton.
MLS Property Information Network, Inc. and its subscribers disclaim any and all representations or warranties as to the accuracy of this information.
