
Sold!
$519,700
2
Beds
3/1
Baths
3,308
Living Area
-
Property Description
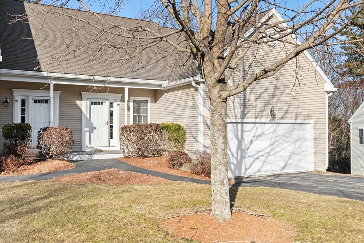
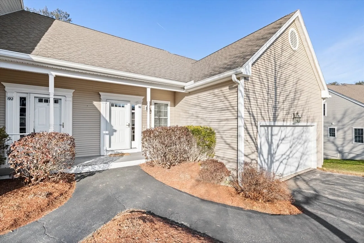
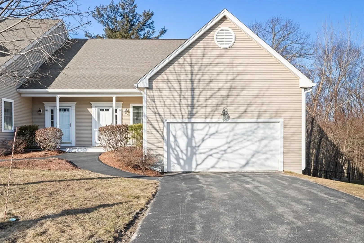
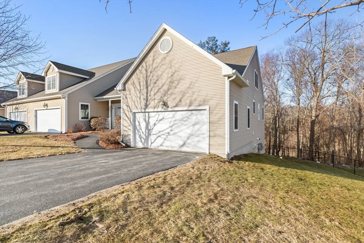
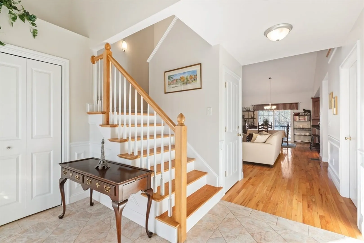
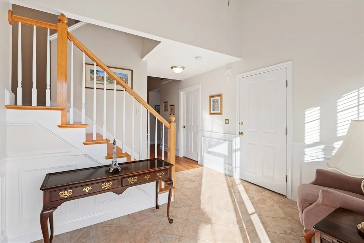
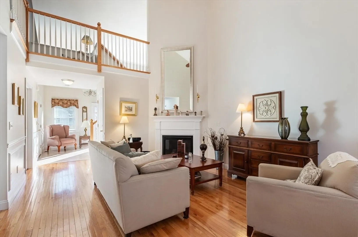
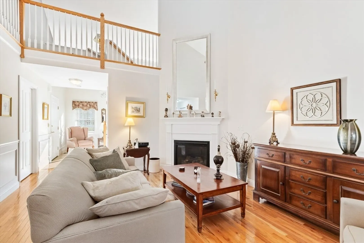
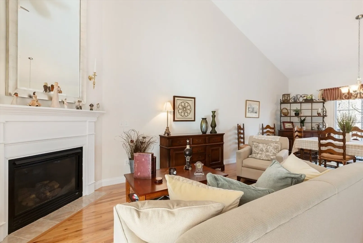
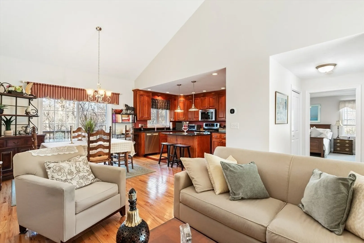
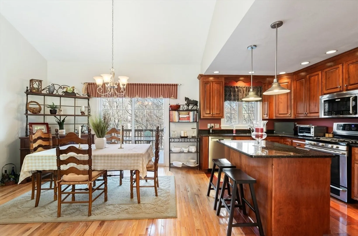
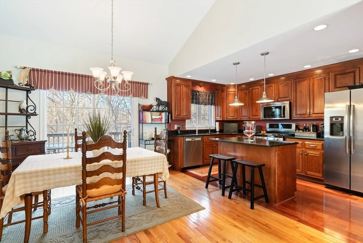
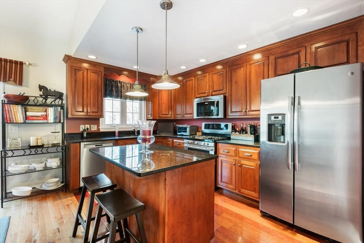
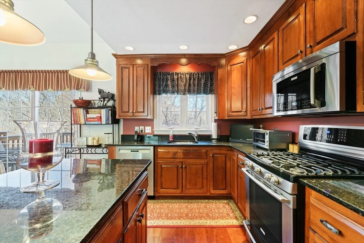
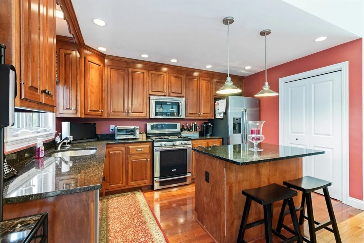
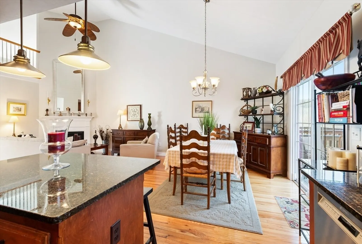
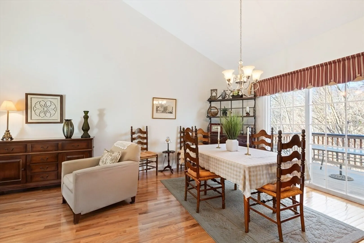
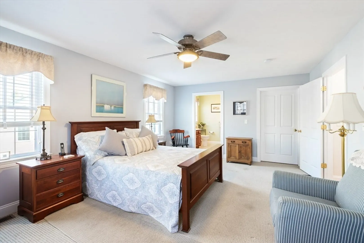
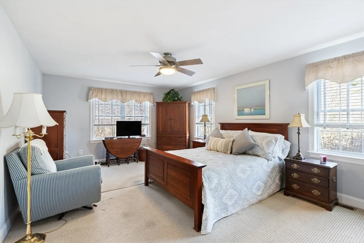
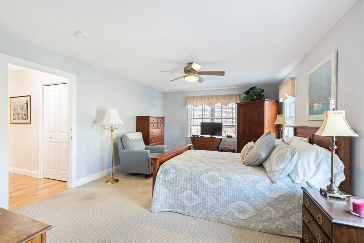
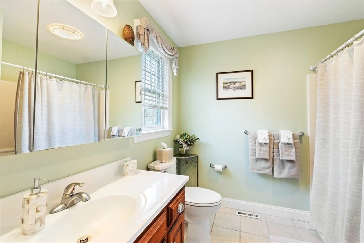
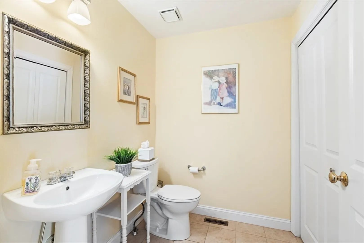
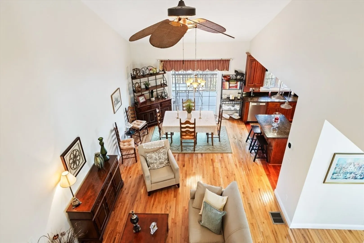
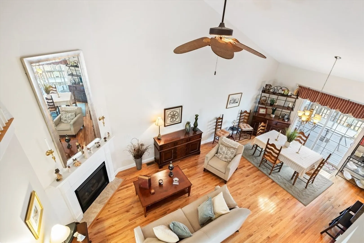
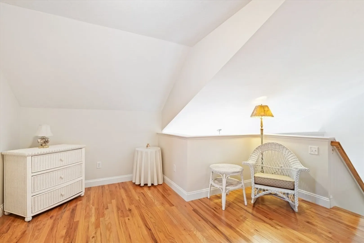
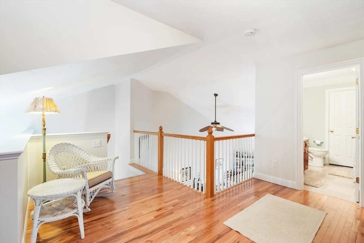
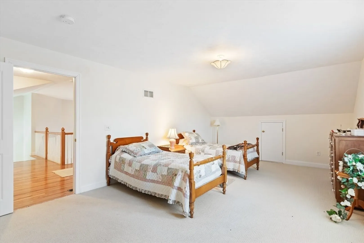
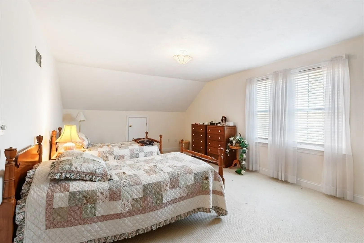
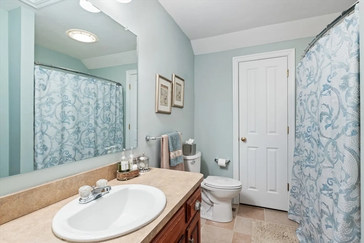
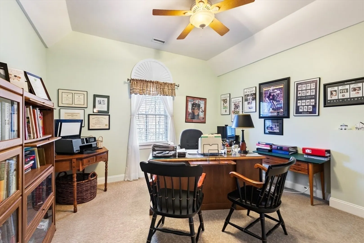
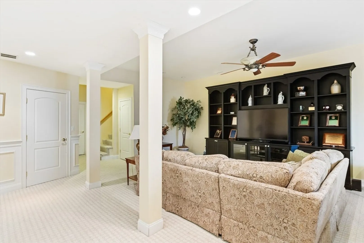
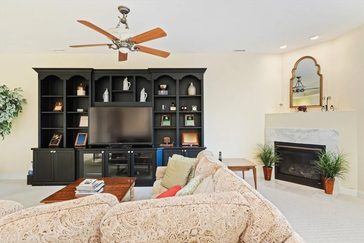
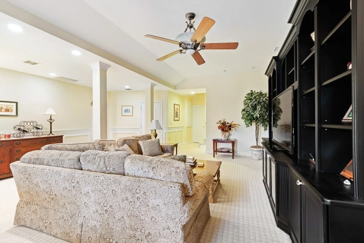
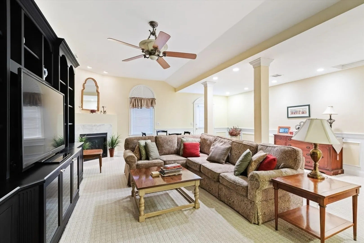
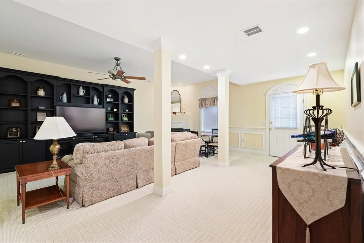
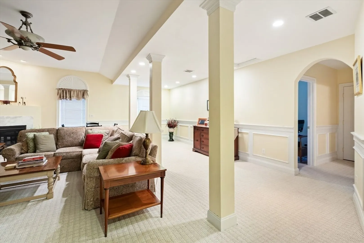
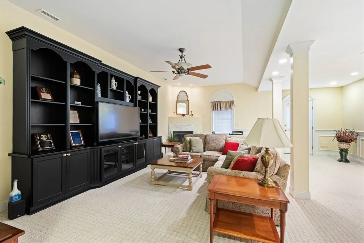
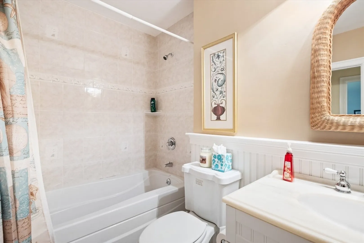
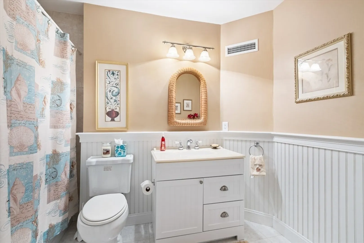
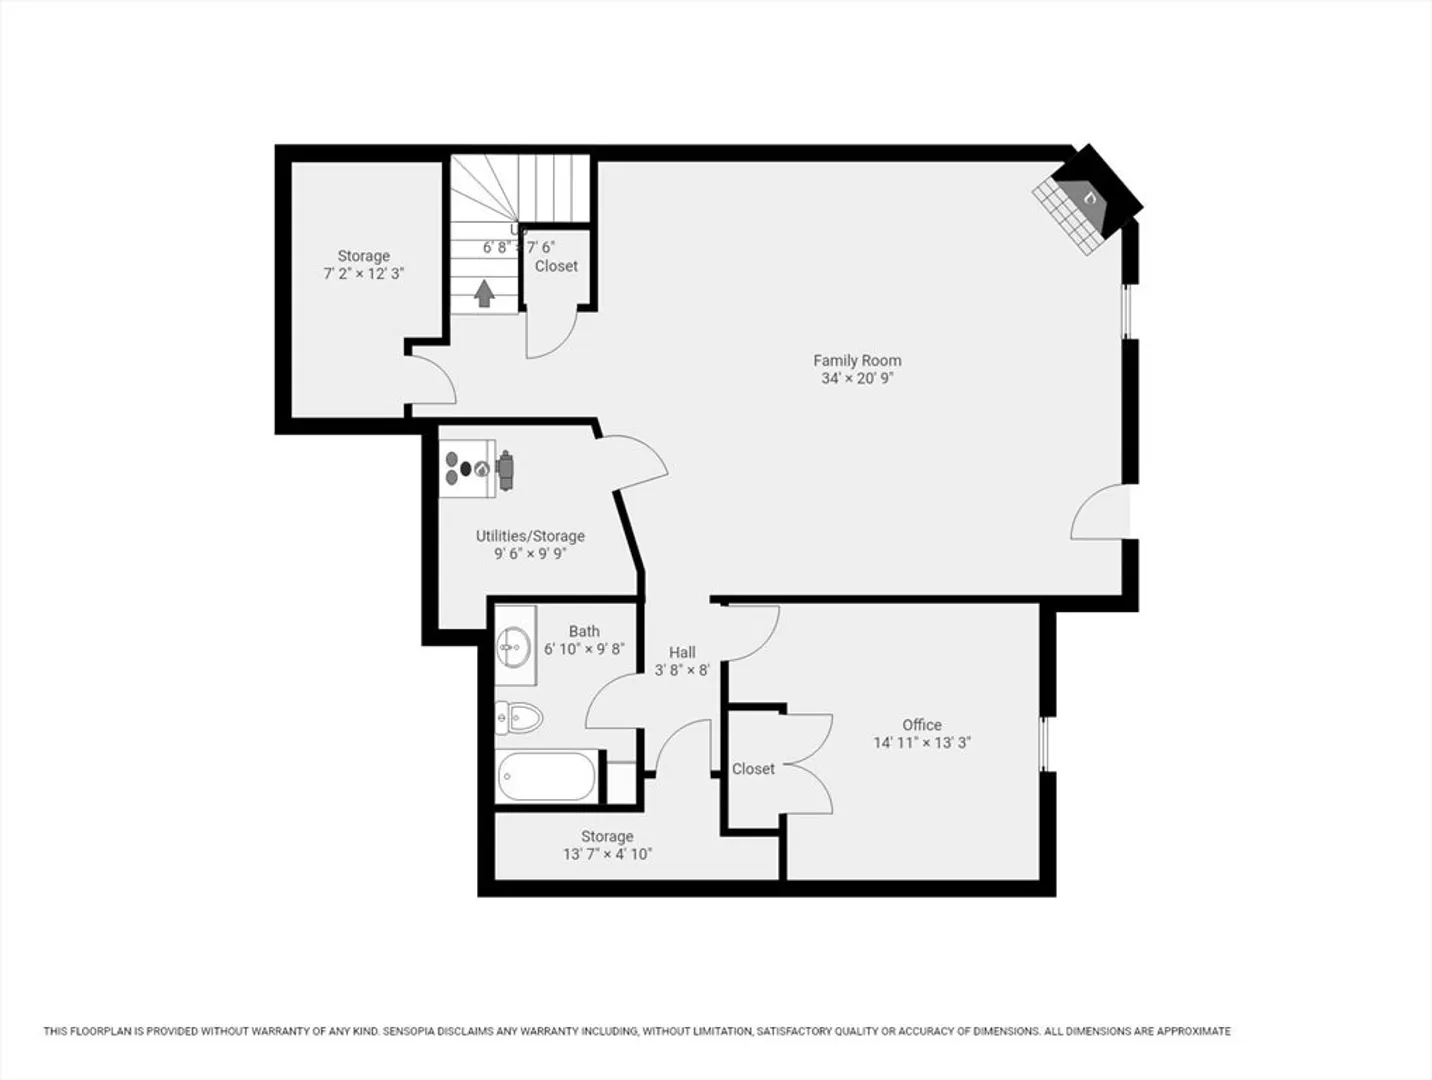
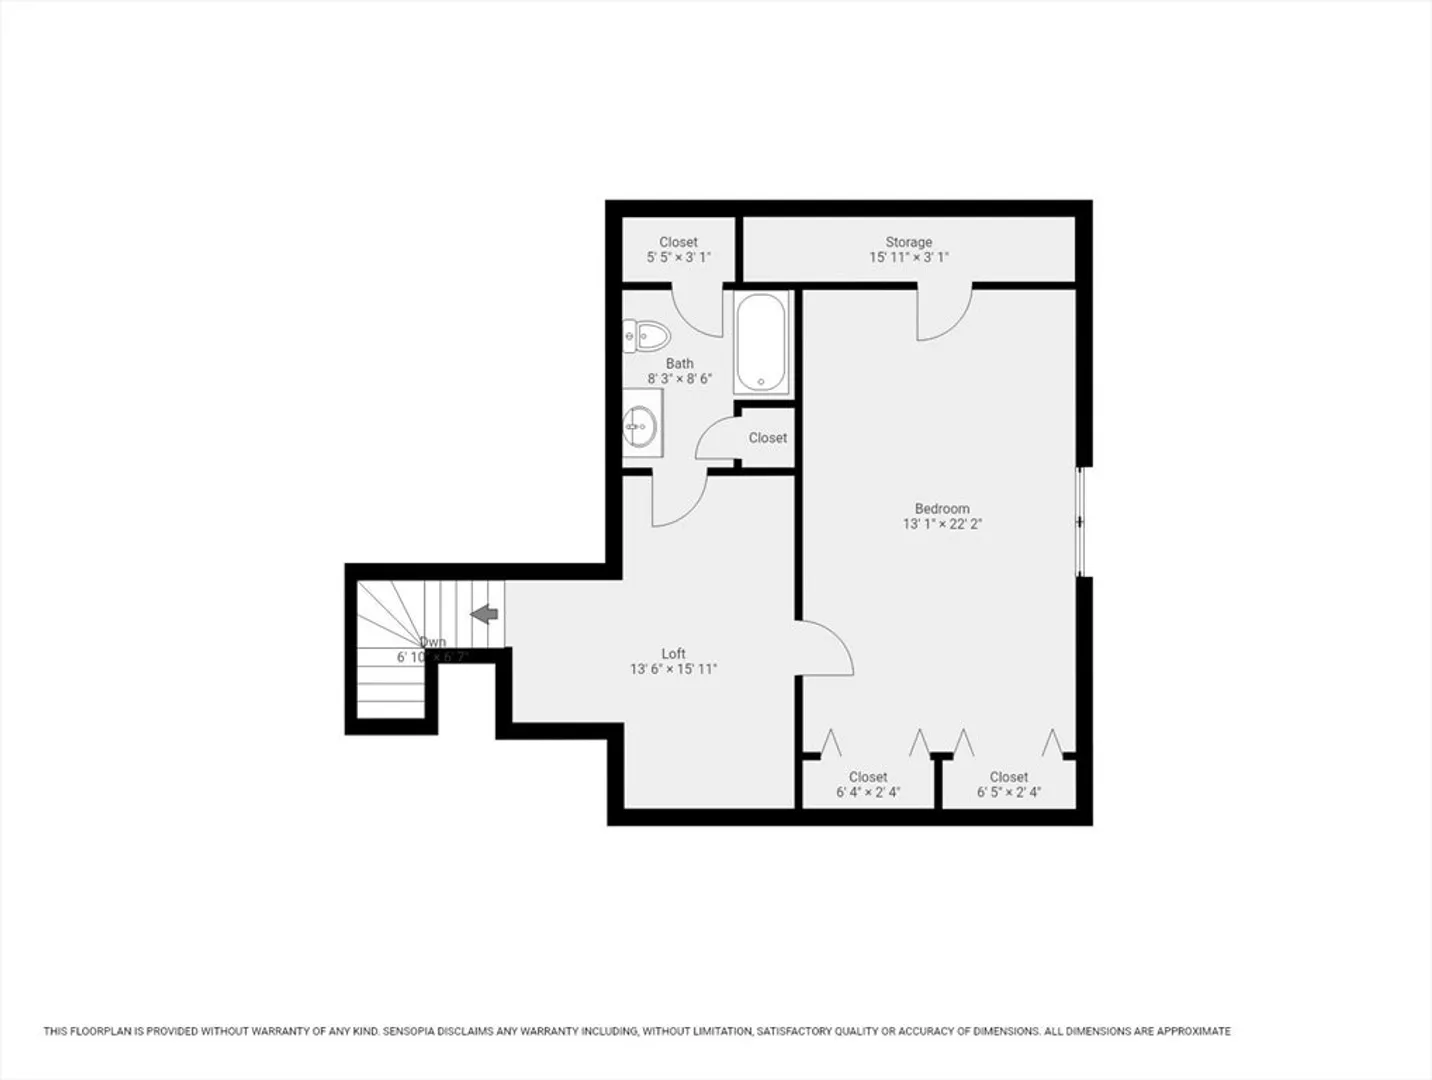
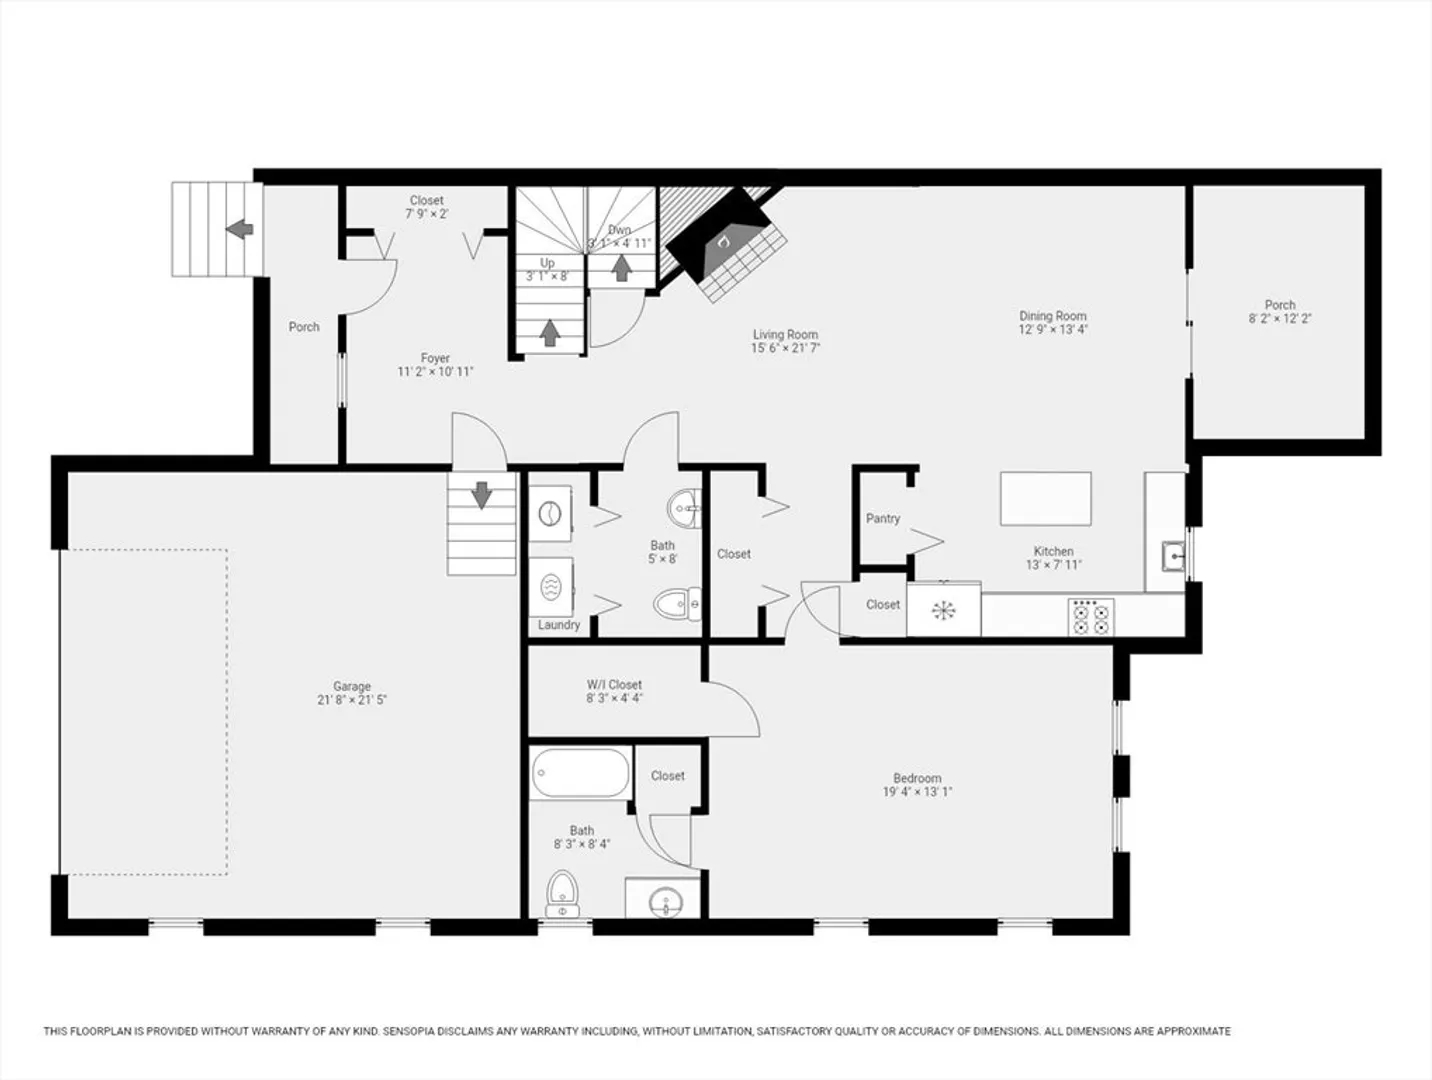
You won't look any further after seeing this amazing unit in Brierly Pond Village, a 55+ Community! Step into the beautifully tiled foyer with a double coat closet. First floor boasts an open floor plan including kitchen, living room and dining area. Hardwoods throughout these areas with a gas fireplace (mirror above to stay), slider to deck backing up to woods and a generous sized kitchen with ample cabinets, stainless steel appliances, granite counter tops and a pantry. Huge first floor primary bedroom with walk in closet and full bath. Upstairs includes an open loft, large bedroom and full bath. Wait until you see this amazing finished basement with extra high ceilings, gas fireplace and a huge built in entertainment center. Full bath in the basement along with a large office to finish this unit off. New air conditioning condenser & Bosch furnace installed end of 2023.
-
Highlights
- Cooling: Central Air
- HOA Fee: $403
- Property Class: Residential
- Total Rooms: 5
- Year Built: 2005
- Heating: Forced Air, Natural Gas
- Parking Spots: 4
- Property Type: Condominium
- Unit Number: 190
- Status: Closed
-
Additional Details
- Appliances: Range, Dishwasher, Microwave, Refrigerator, Washer, Dryer, Plumbed For Ice Maker
- Construction: Frame
- Fireplaces: 2
- Interior Features: Cathedral Ceiling(s), Closet, Wainscoting, Balcony - Interior, Bathroom - Full, Bathroom - Tiled With Tub, Ceiling Fan(s), Entrance Foyer, Loft, Bathroom, Home Office
- Total Number of Units: 138
- Year Built Source: Public Records
- Basement: Y
- Exterior Features: Deck - Composite, Screens, Rain Gutters, Professional Landscaping, Sprinkler System
- Flooring: Tile, Carpet, Hardwood, Flooring - Stone/Ceramic Tile, Flooring - Hardwood, Flooring - Wall to Wall Carpet
- Roof: Shingle
- Year Built Details: Approximate
- Zoning: Res
-
Amenities
- Community Features: Shopping, Park, Walk/Jog Trails, Bike Path, Highway Access, House of Worship, Private School, Public School
- Parking Features: Attached, Off Street
- Covered Parking Spaces: 2
-
Utilities
- Electric: Circuit Breakers
- Water Source: Public
- Sewer: Public Sewer
-
Fees / Taxes
- Assessed Value: $484,600
- Compensation Based On: Net Sale Price
- HOA Fee Frequency: Monthly
- Tax Year: 2023
- Buyer Agent Compensation: 2.5%%
- Facilitator Compensation: 2.5%%
- HOA Fee Includes: Insurance, Maintenance Structure, Road Maintenance, Maintenance Grounds, Snow Removal, Trash
- Taxes: $6,176
Similar Listings
Sold
38 Photos
Sold
39 Photos
Sold
35 Photos
Sold
42 Photos
Content © 2026 MLS Property Information Network, Inc. The information in this listing was gathered from third party resources including the seller and public records.
Listing information provided courtesy of Paramount Realty Group.
MLS Property Information Network, Inc. and its subscribers disclaim any and all representations or warranties as to the accuracy of this information.
