
37 Horne Way #37
$450,000
2
Beds
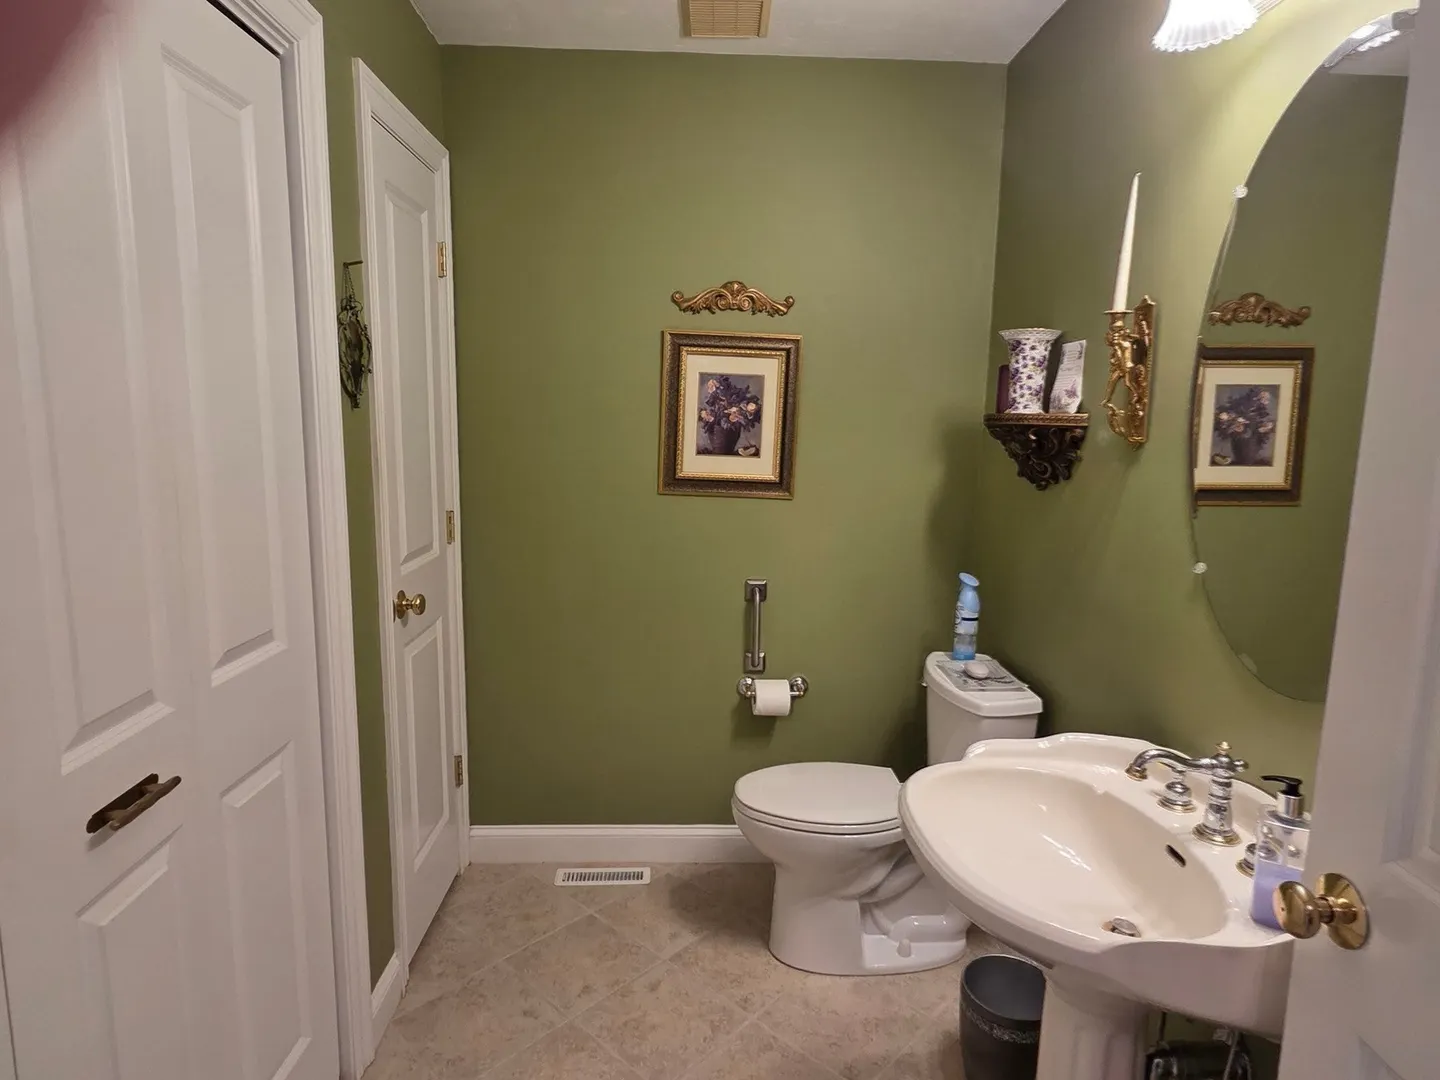
2/1
Baths
1,746
Sqft
- Request Info
- Call
- Save
-
More
- Mortgage Calculator

Property Tools
$450,000
2
Beds
2/1
Baths
1,746
Living Area
-
Property Description
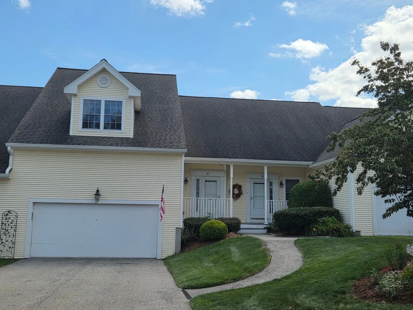
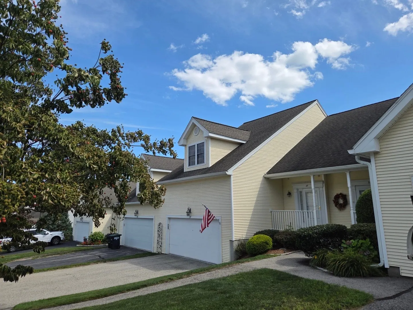
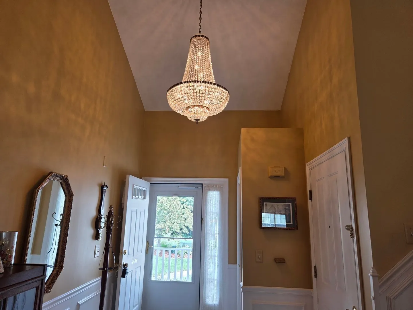
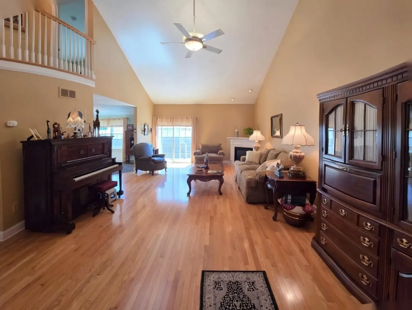
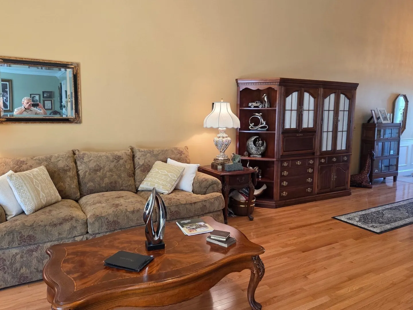
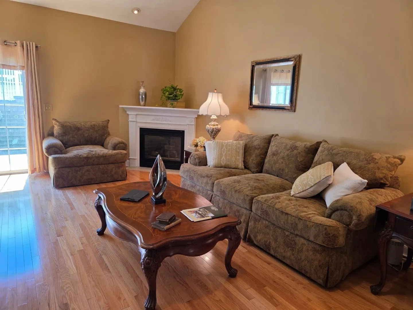
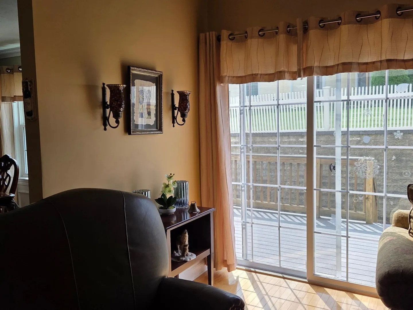
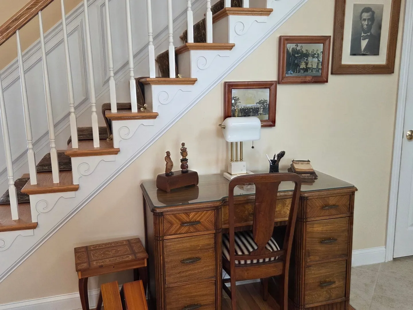
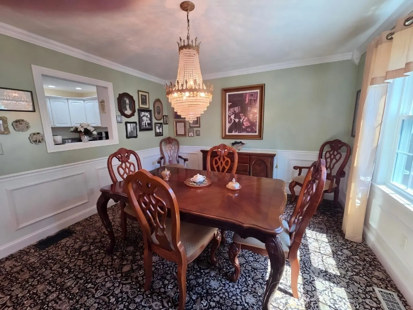
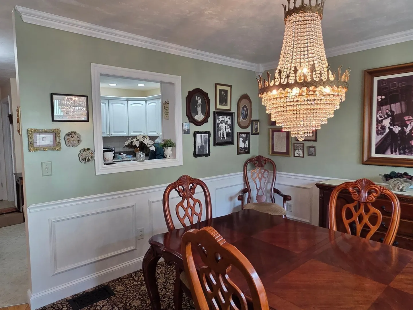
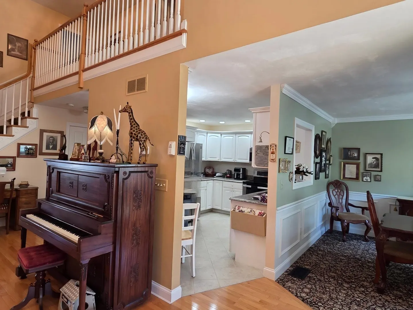
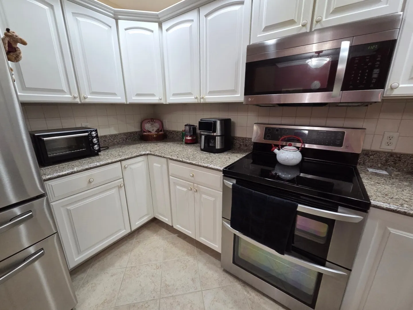
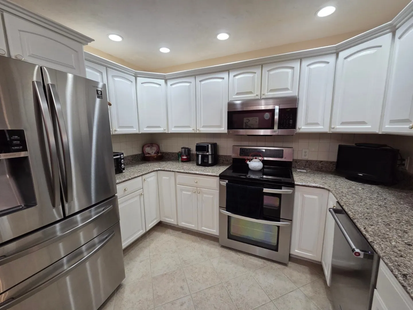
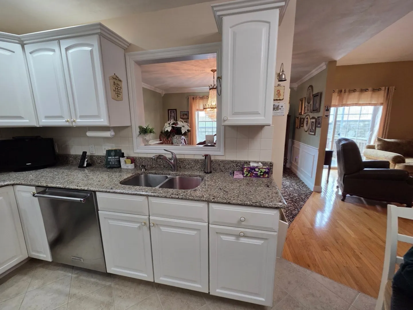
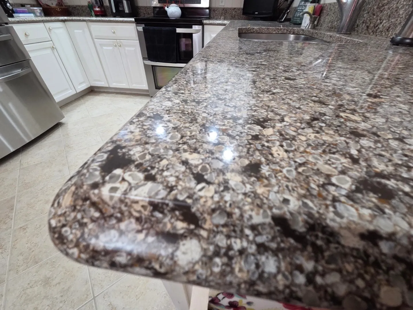
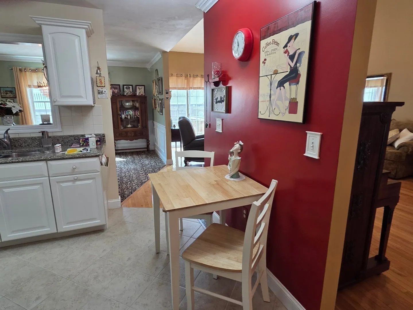
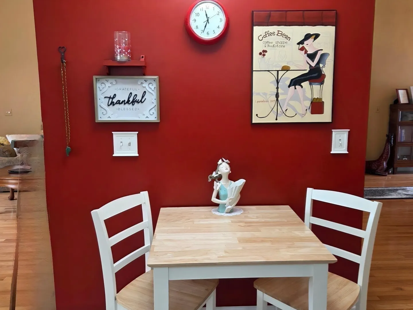
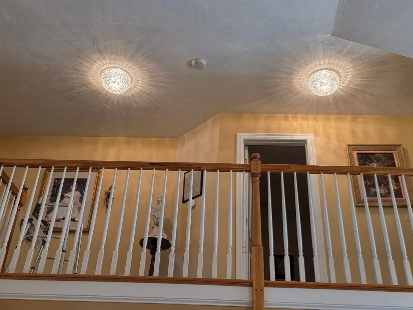
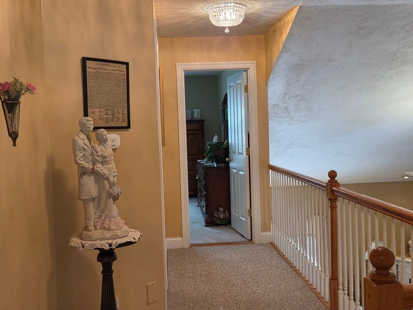
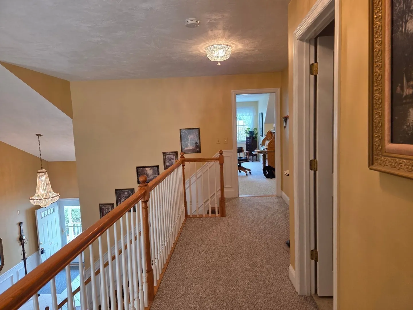
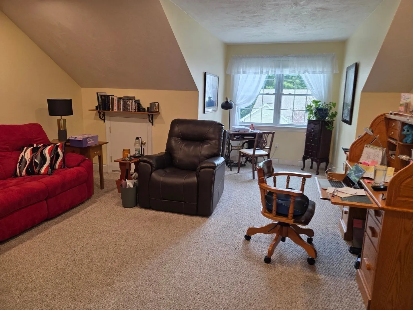
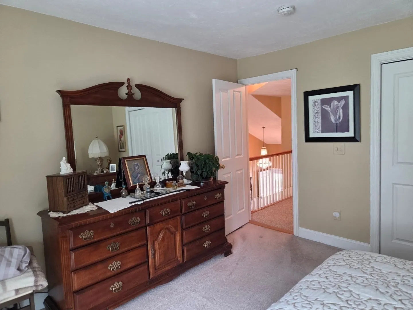
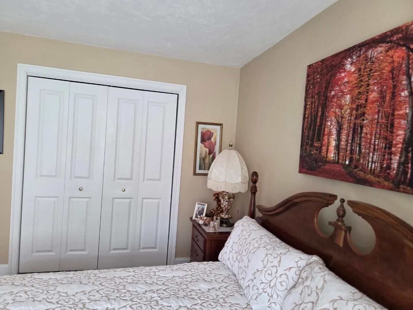
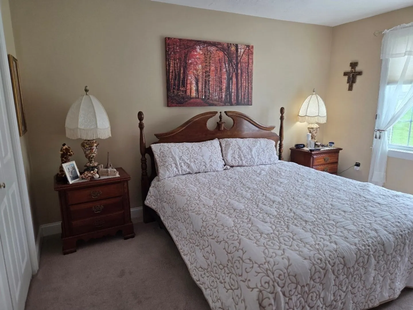
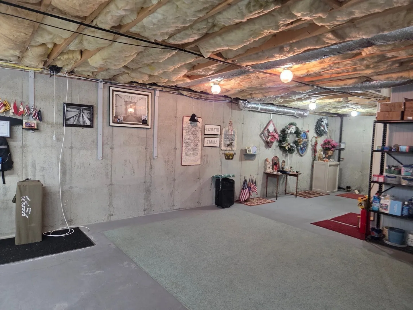
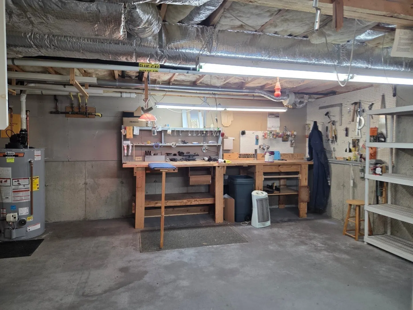
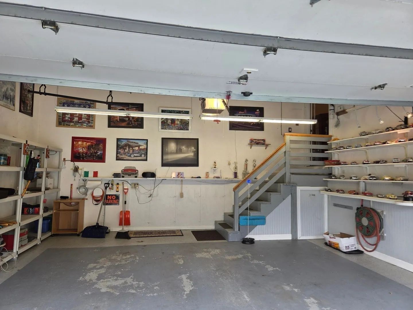
Most sought after over 55 complex, Brierly Pond condominiums. Well-established tree-lined streets surrounded by woods. Clubhouse with a beautiful lake view and so much more. This home has many extras, upgraded white cabinets with granite (special routed edge) countertops, Electric stove with dual ovens. Beautiful Swarovski chandeliers in the dining room and front hall, with smaller Swarovski fixtures in the kitchen hall and upstairs balcony. Extra added moldings etc. Gas fireplace. Plenty of bonus space in the basement and garage. This home has been meticulously cared for. When looking for a condo, this one will check all the boxes. Hot water tank:5 years old and just serviced. Heating system: two years old and just serviced. AC: 3 years old and just serviced. Basement has toilet waste pipe roughed in if you want to finish basement with bathroom and sump pump roughed in but never had pump istalled in 24 years. All this and, minutes from rt 146, 290 and the Mass Pike, and The Shops at Blackstone, with many new restaurants and stores.
-
Highlights
- Building Name: Brierly Pond
- Heating: Central, Natural Gas
- Parking Spots: 6
- Property Type: Condominium
- Total Rooms: 5
- Year Built: 2002
- Cooling: Central Air
- HOA Fee: $521
- Property Class: Residential
- Stories: 2
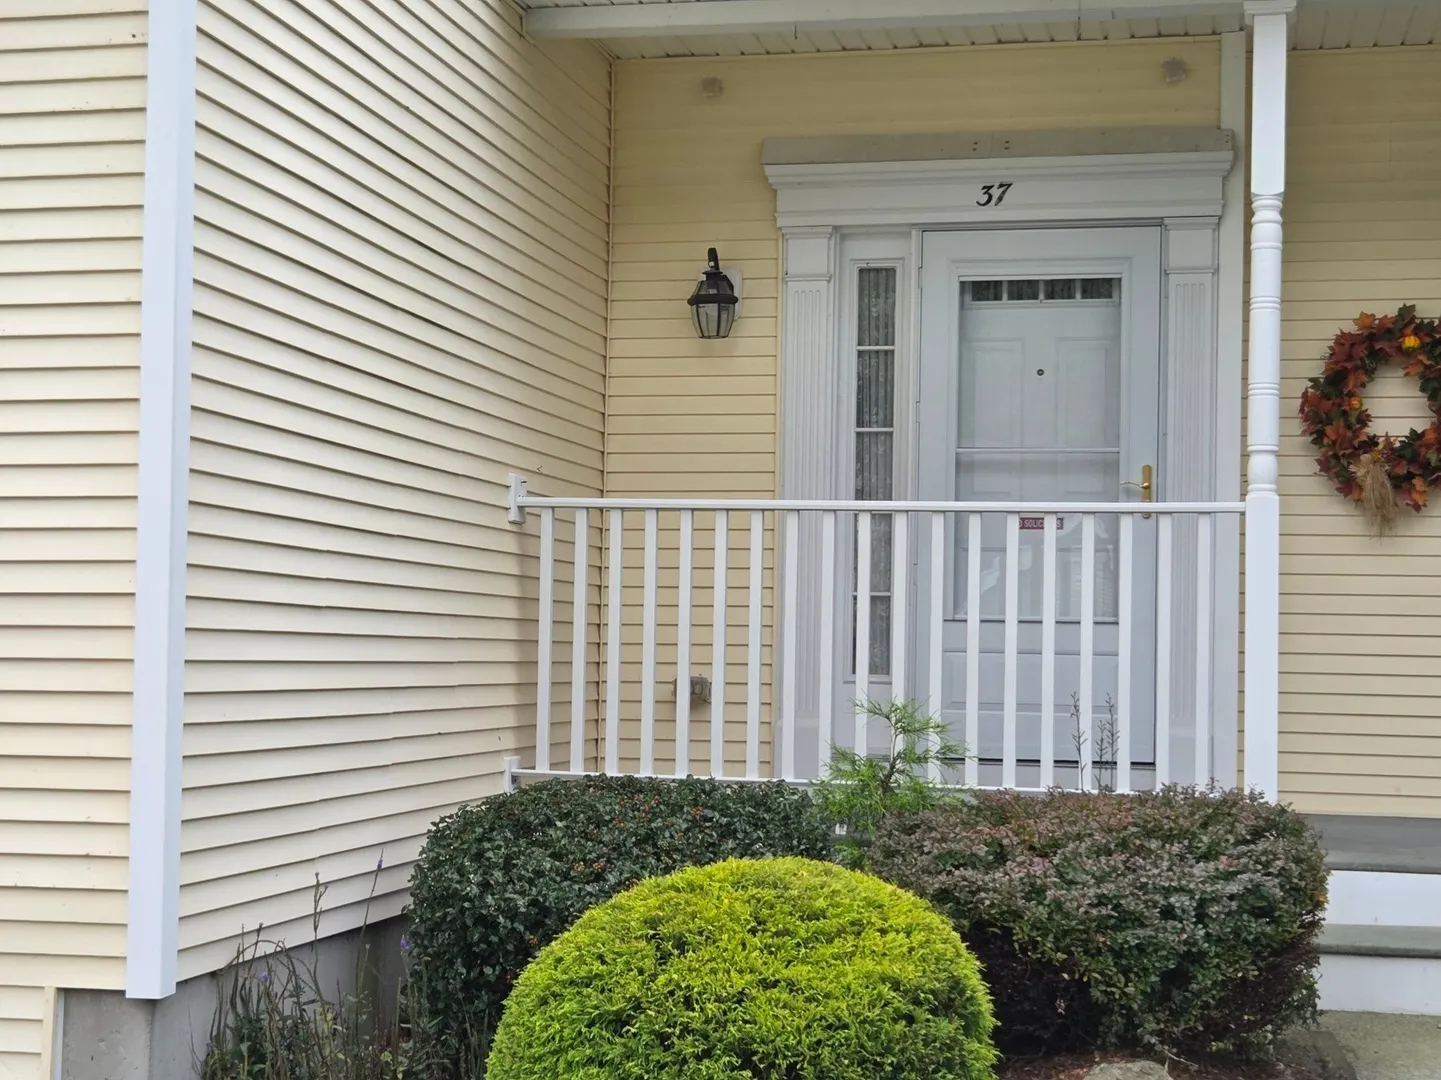
- Unit Number: 37
- Status: Active
-
Additional Details
- Appliances: Range, Dishwasher, Disposal, Microwave, Refrigerator, Washer, Dryer, Other, Plumbed For Ice Maker
- Construction: Frame
- Fireplaces: 1
- Pets Allowed: Yes w/ Restrictions
- SqFt Source: Public Record
- Year Built Details: Actual
- Zoning: Res
- Basement: Y
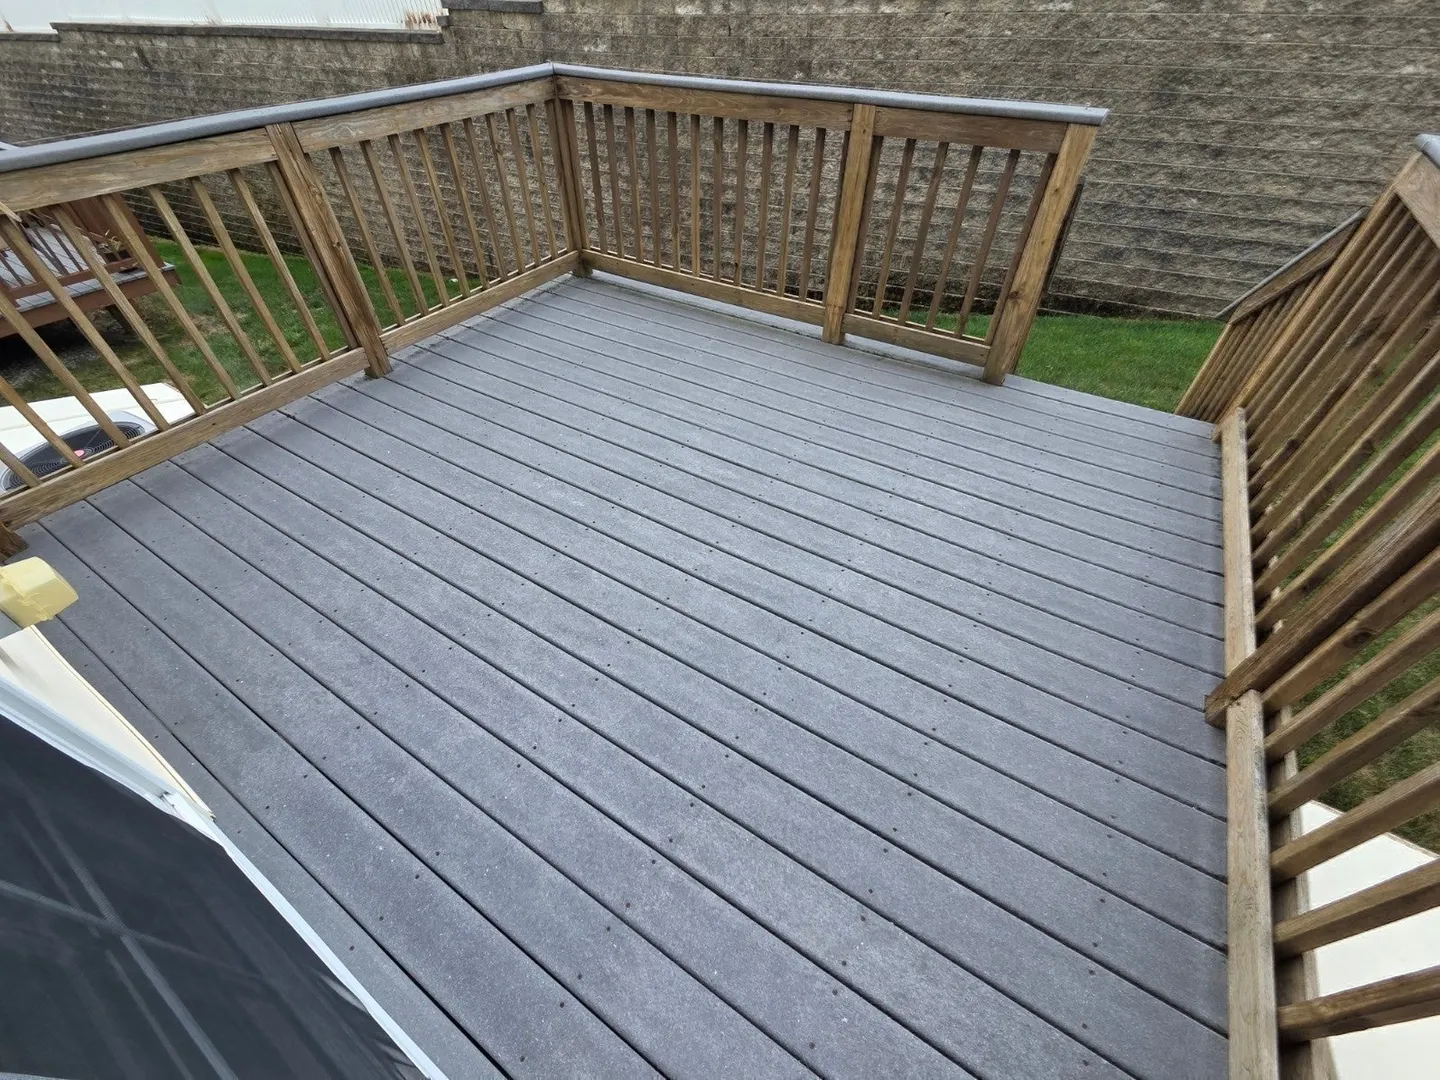
- Exterior Features: Deck - Composite, Screens, Rain Gutters, Professional Landscaping, Sprinkler System, Stone Wall
- Flooring: Tile, Carpet, Hardwood
- Roof: Shingle
- Total Number of Units: 138
- Year Built Source: Public Records
-
Amenities
- Community Features: Public Transportation, Shopping, Tennis Court(s), Park, Walk/Jog Trails, Golf, Medical Facility, Laundromat, Bike Path, Highway Access, House of Worship, Public School, Adult Community
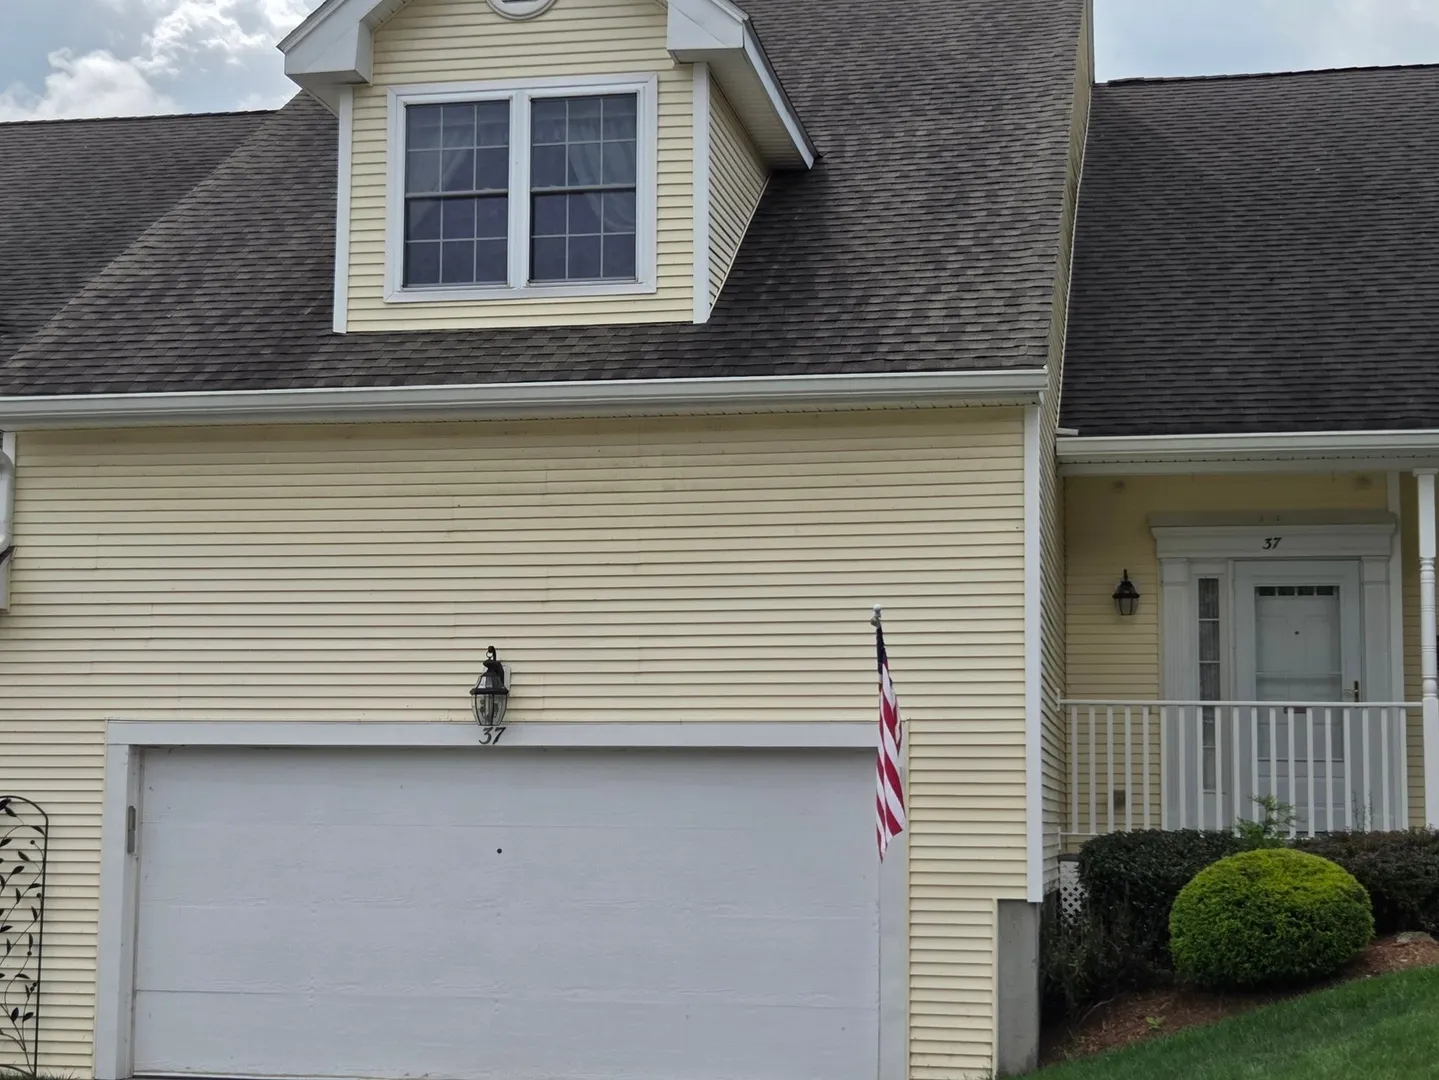
- Parking Features: Under, Garage Door Opener, Off Street
- Covered Parking Spaces: 2
-
Utilities
- Electric: 110 Volts, 220 Volts, Circuit Breakers, 100 Amp Service
- Water Source: Public, Individual Meter
- Sewer: Public Sewer
-
Fees / Taxes
- Assessed Value: $446,000
- HOA Fee Includes: Insurance, Maintenance Structure, Road Maintenance, Maintenance Grounds, Snow Removal, Trash, Reserve Funds
- Taxes: $5,740
- HOA Fee Frequency: Monthly
- Tax Year: 26
Similar Listings
Sold
42 Photos
Sold
42 Photos
Sold
42 Photos
Sold
39 Photos
Content © 2026 MLS Property Information Network, Inc. The information in this listing was gathered from third party resources including the seller and public records.
Listing information provided courtesy of REMAX Executive Realty.
MLS Property Information Network, Inc. and its subscribers disclaim any and all representations or warranties as to the accuracy of this information.