
Sold!

$520,000
2
Beds
2/1
Baths
1,964
Living Area
-
Property Description
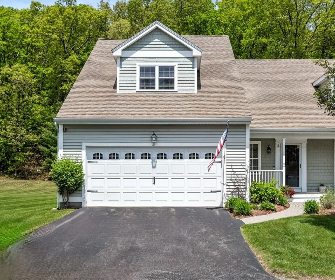
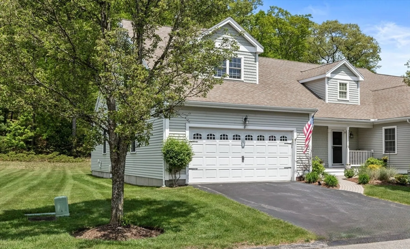
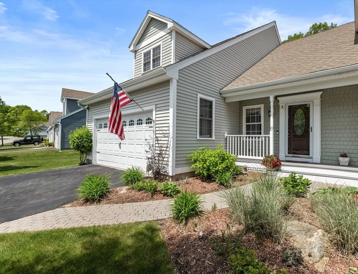
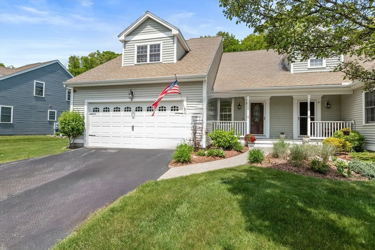
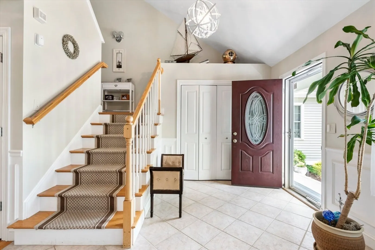
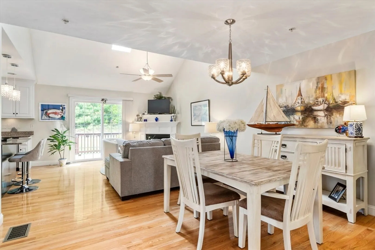
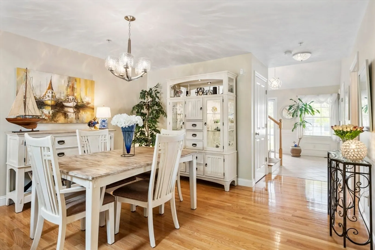
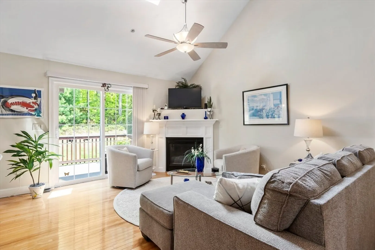
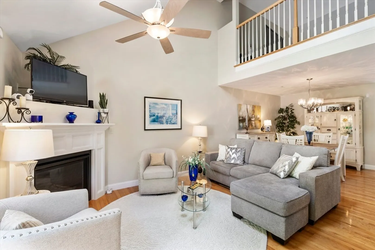
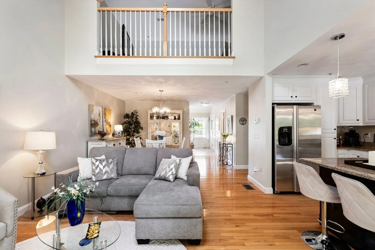
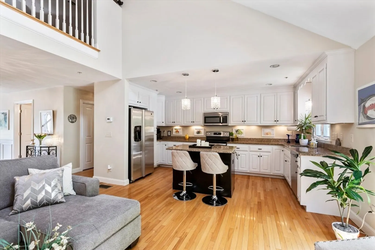
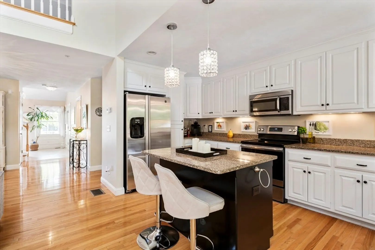
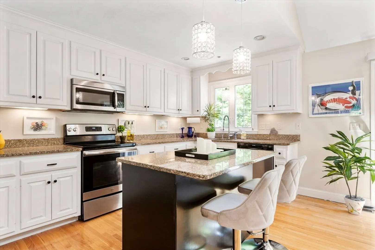
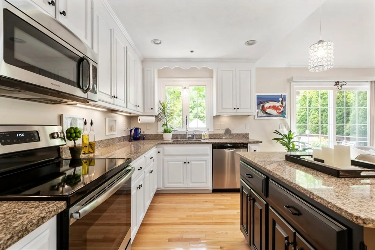
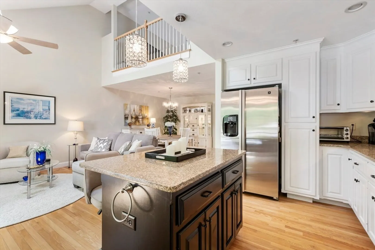
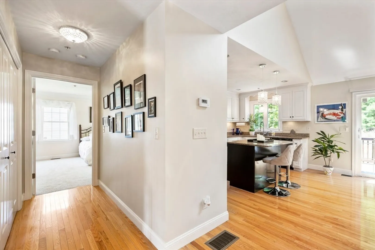
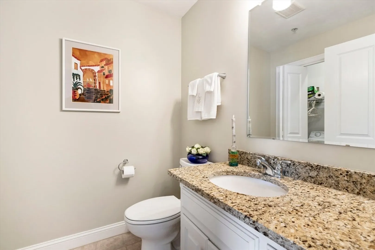
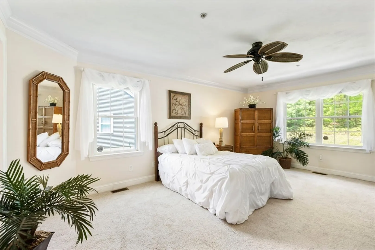
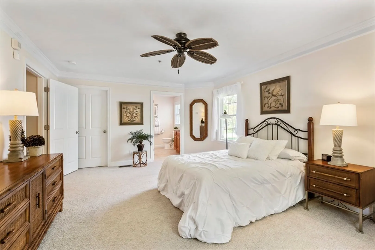
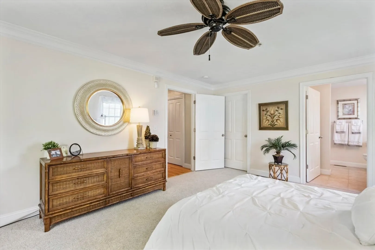
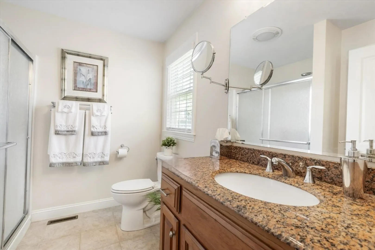
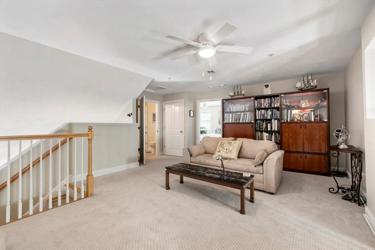
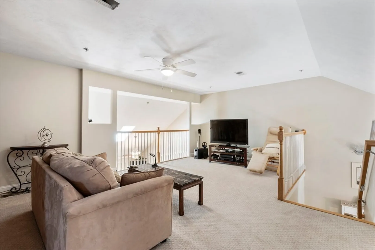
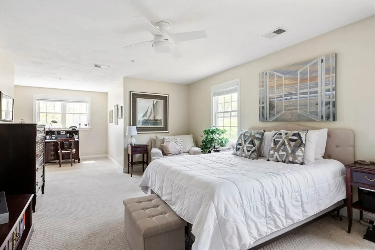
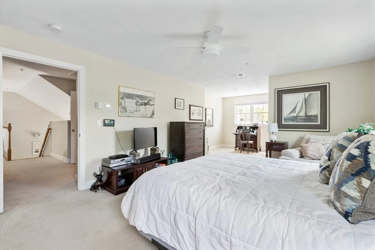
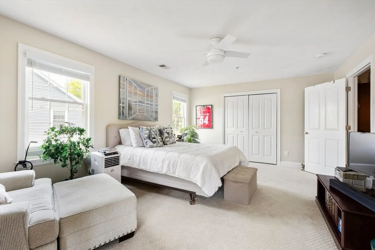
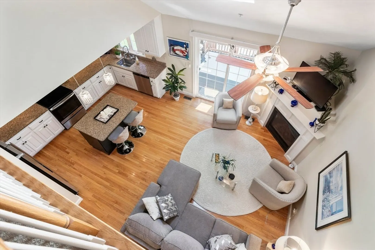
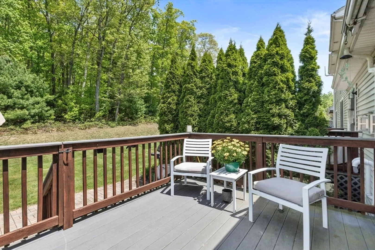
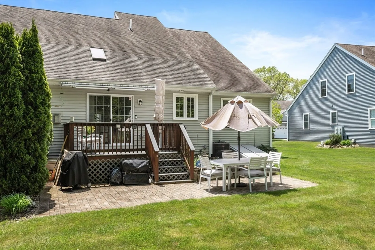
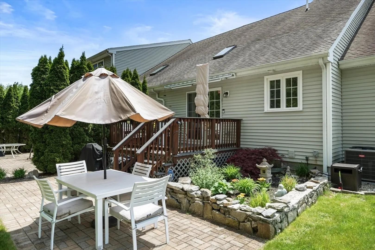
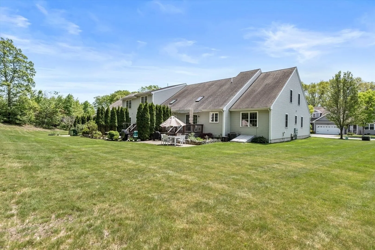
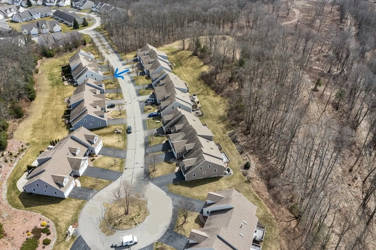
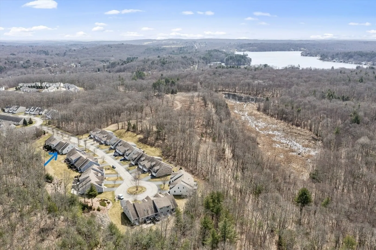
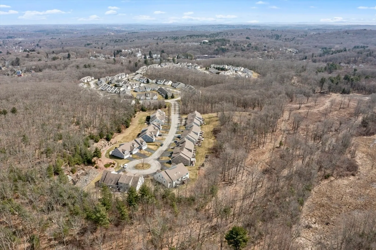
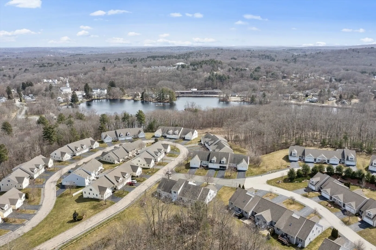
Welcome to the desirable 55+community of Brierly Pond Village II, a pond setting surrounded by woods and trails. Enjoy the 4 seasons with a maintenance-free lifestyle in this exceptional sunfilled end unit townhouse, located on a prime wooded view lot. Inside you will find an open floor plan for today's living, neutral in decor, with a desirable spacious first floor primary suite.The white cabinetry in the kitchen has finely appointed options, stainless appliances & granite counters. Dining, living area and kitchen has hardwoods, a cathedral ceiling with skylight and a cozy fireplace. Sliders lead to a 12 x10 deck and paver patio. and the serenity of a wooded view. The second floor guest suite~loft area is great for family or overnight guests, or get-away space, media room and home office. It's also a commuter's dream location, within minutes to all major routes, and the newest happenings in Worcester's Renaissance, The Woo Sox at Polar Park! A one yr. AHS Home Warranty is included
-
Highlights
- Area: West Millbury
- Cooling: Central Air, Individual
- HOA Fee: $357
- Property Class: Residential
- Stories: 3
- Unit Number: 8
- Status: Closed
- Building Name: Brierly Pond Ii
- Heating: Forced Air, Natural Gas, Individual
- Parking Spots: 6
- Property Type: Condominium
- Total Rooms: 6
- Year Built: 2008
-
Additional Details
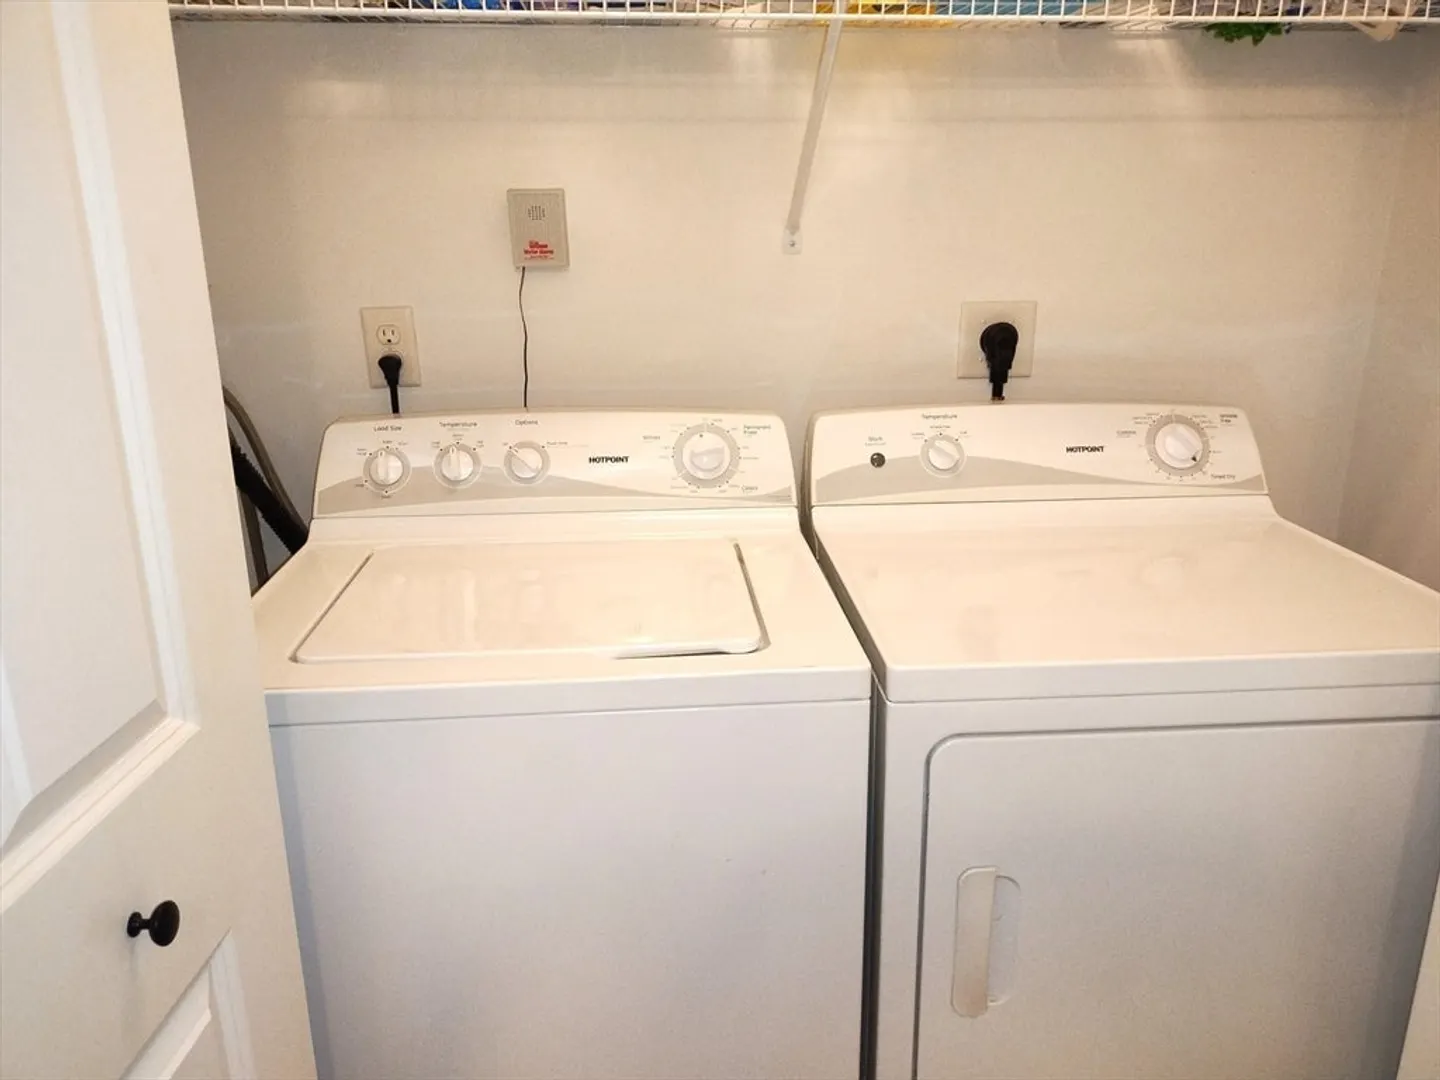
- Appliances: Range, Dishwasher, Disposal, Microwave, Refrigerator, Freezer, Washer, Dryer, Plumbed For Ice Maker
- Construction: Frame
- Exterior Features: Deck - Wood, Deck - Composite, Patio, Garden, Screens, Rain Gutters, Professional Landscaping, Sprinkler System
- Flooring: Tile, Carpet, Hardwood, Flooring - Stone/Ceramic Tile, Flooring - Wall to Wall Carpet
- Pets Allowed: Yes
- SqFt Source: Public Record
- Year Built Details: Actual
- Zoning: Res
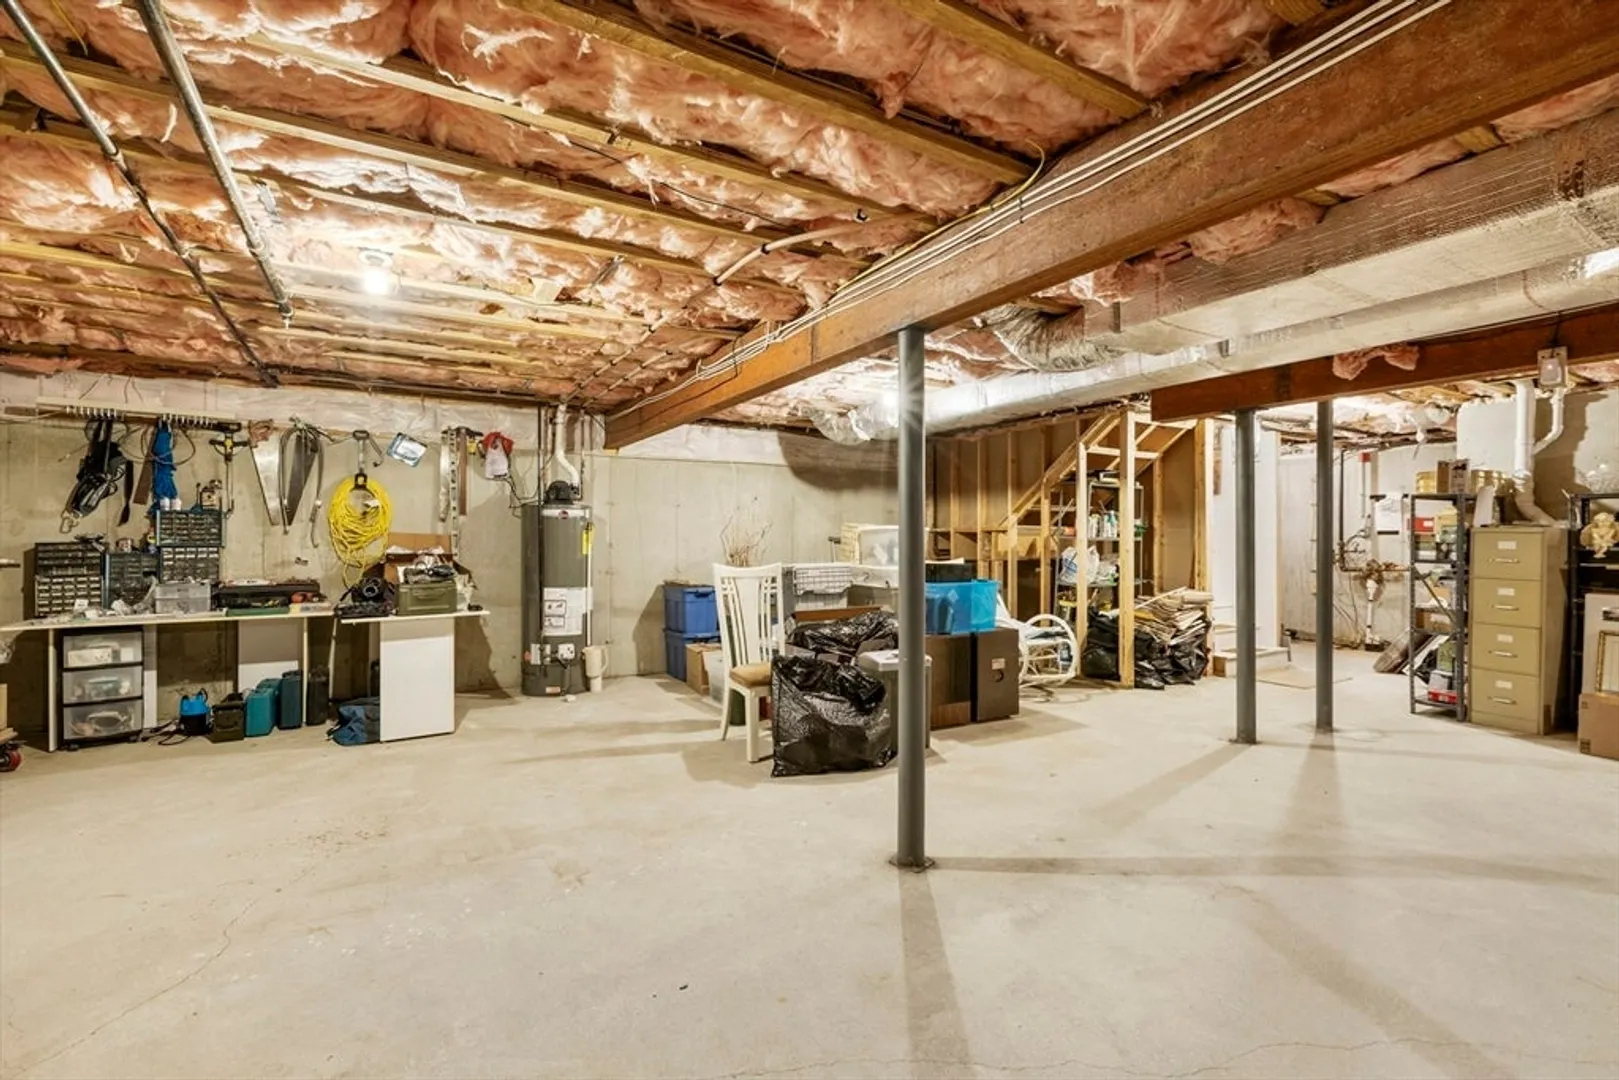
- Basement: Y
- Exclusions: Portable Generator, Personal Belongings
- Fireplaces: 1
- Interior Features: Cathedral Ceiling(s), Closet, Wainscoting, Lighting - Overhead, Ceiling Fan(s), Balcony - Interior, Cable Hookup, Entrance Foyer, Loft, High Speed Internet
- Roof: Shingle
- Total Number of Units: 61
- Year Built Source: Public Records
-
Amenities
- Community Features: Shopping, Park, Walk/Jog Trails, Medical Facility, Laundromat, Bike Path, Conservation Area, Highway Access, House of Worship, Private School, Public School, Adult Community
- Parking Features: Attached, Garage Door Opener, Storage, Off Street, Tandem, Paved
- Covered Parking Spaces: 2
- Security Features: Security System
-
Utilities
- Electric: Circuit Breakers, 150 Amp Service
- Water Source: Public
- Sewer: Public Sewer
-
Fees / Taxes
- Assessed Value: $398,000
- HOA Fee Includes: Insurance, Maintenance Structure, Road Maintenance, Maintenance Grounds, Snow Removal, Trash, Reserve Funds
- Tax Year: 2024
- HOA Fee Frequency: Monthly
- Home Warranty: 1
- Taxes: $5,266
Similar Listings
Sold
38 Photos
Sold
39 Photos
Sold
35 Photos
Sold
42 Photos
Content © 2026 MLS Property Information Network, Inc. The information in this listing was gathered from third party resources including the seller and public records.
Listing information provided courtesy of Paramount Realty Group.
MLS Property Information Network, Inc. and its subscribers disclaim any and all representations or warranties as to the accuracy of this information.
