
Sold!
$750,000
3
Beds
2
Baths
1,816
Living Area
-
Property Description
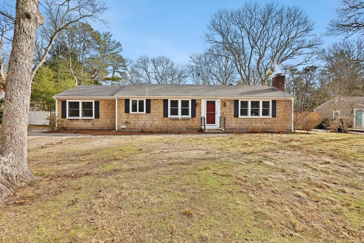
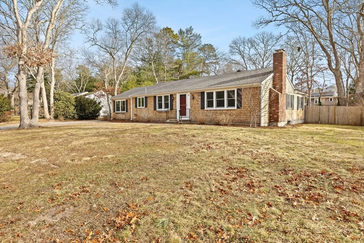
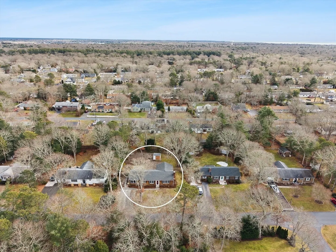
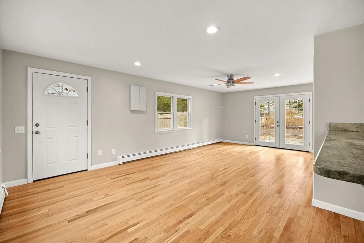
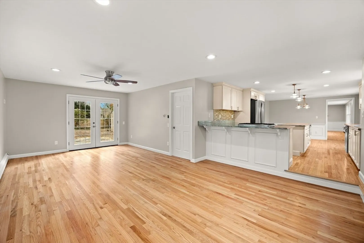
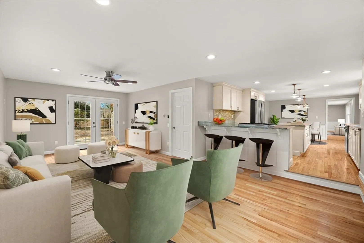
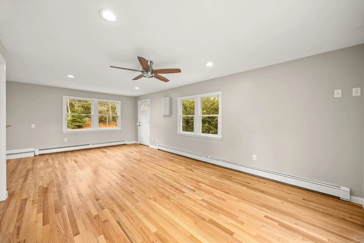
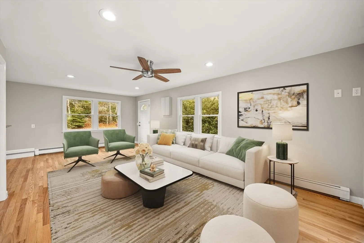
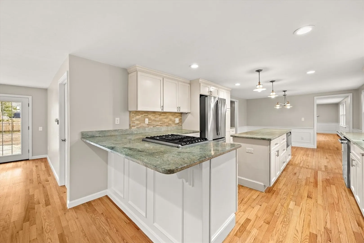
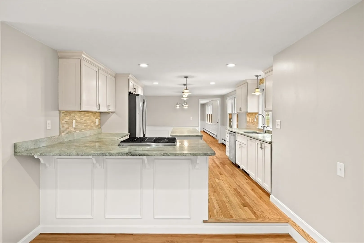
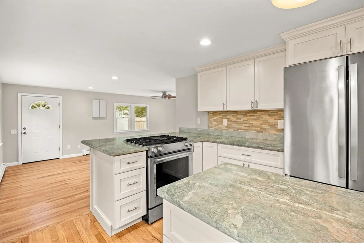
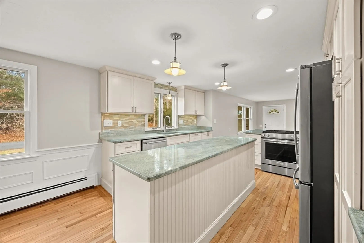
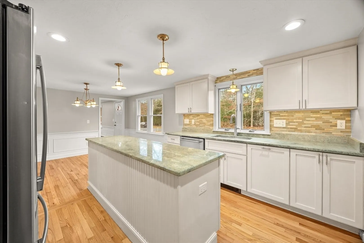
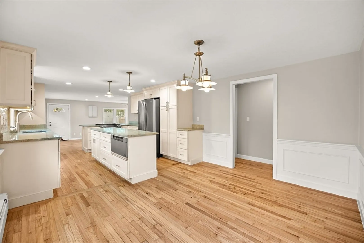
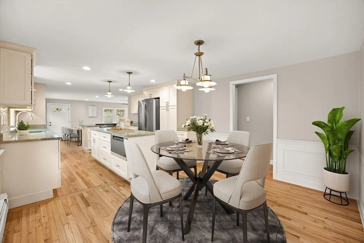
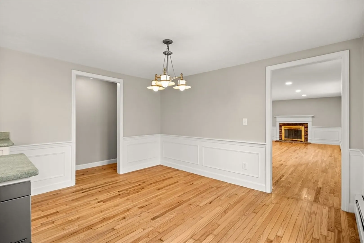
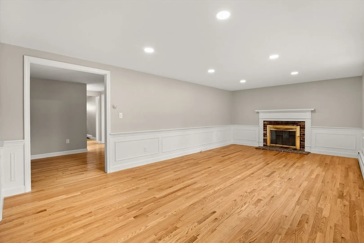
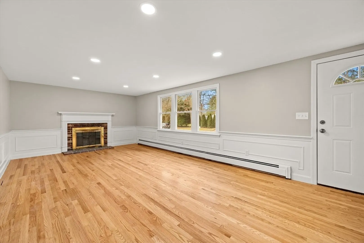
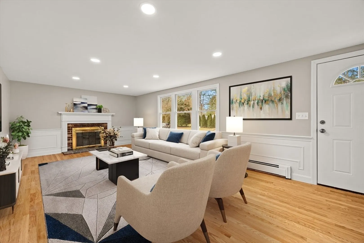
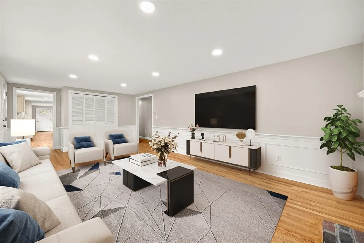
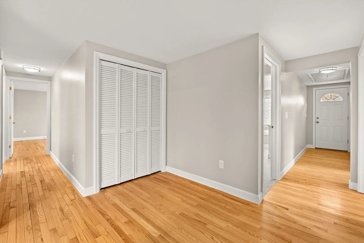
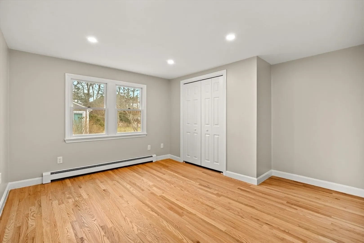
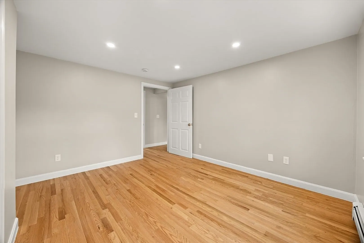
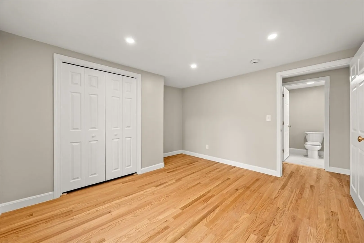
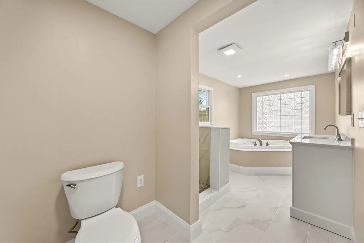
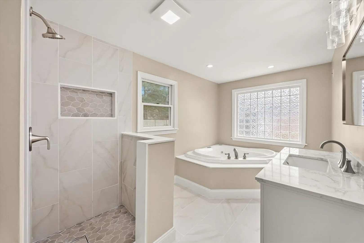
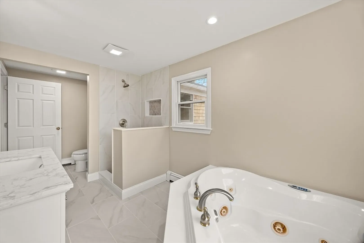
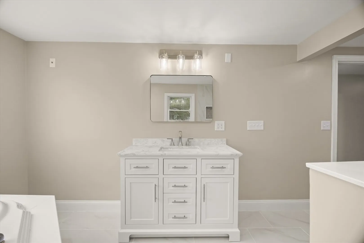
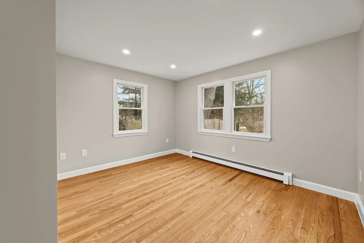
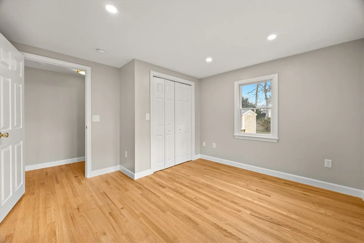
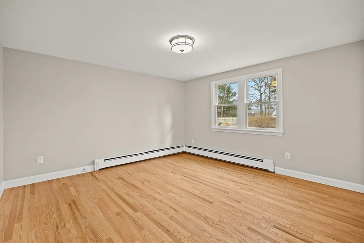
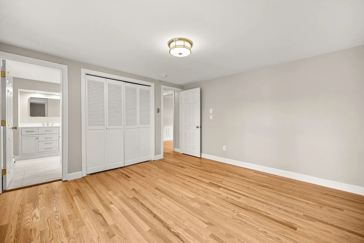
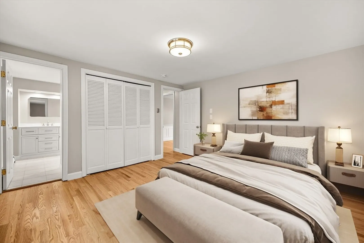
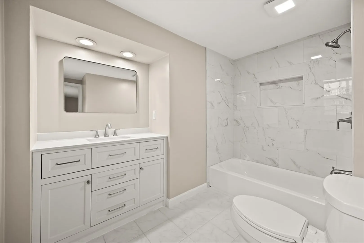
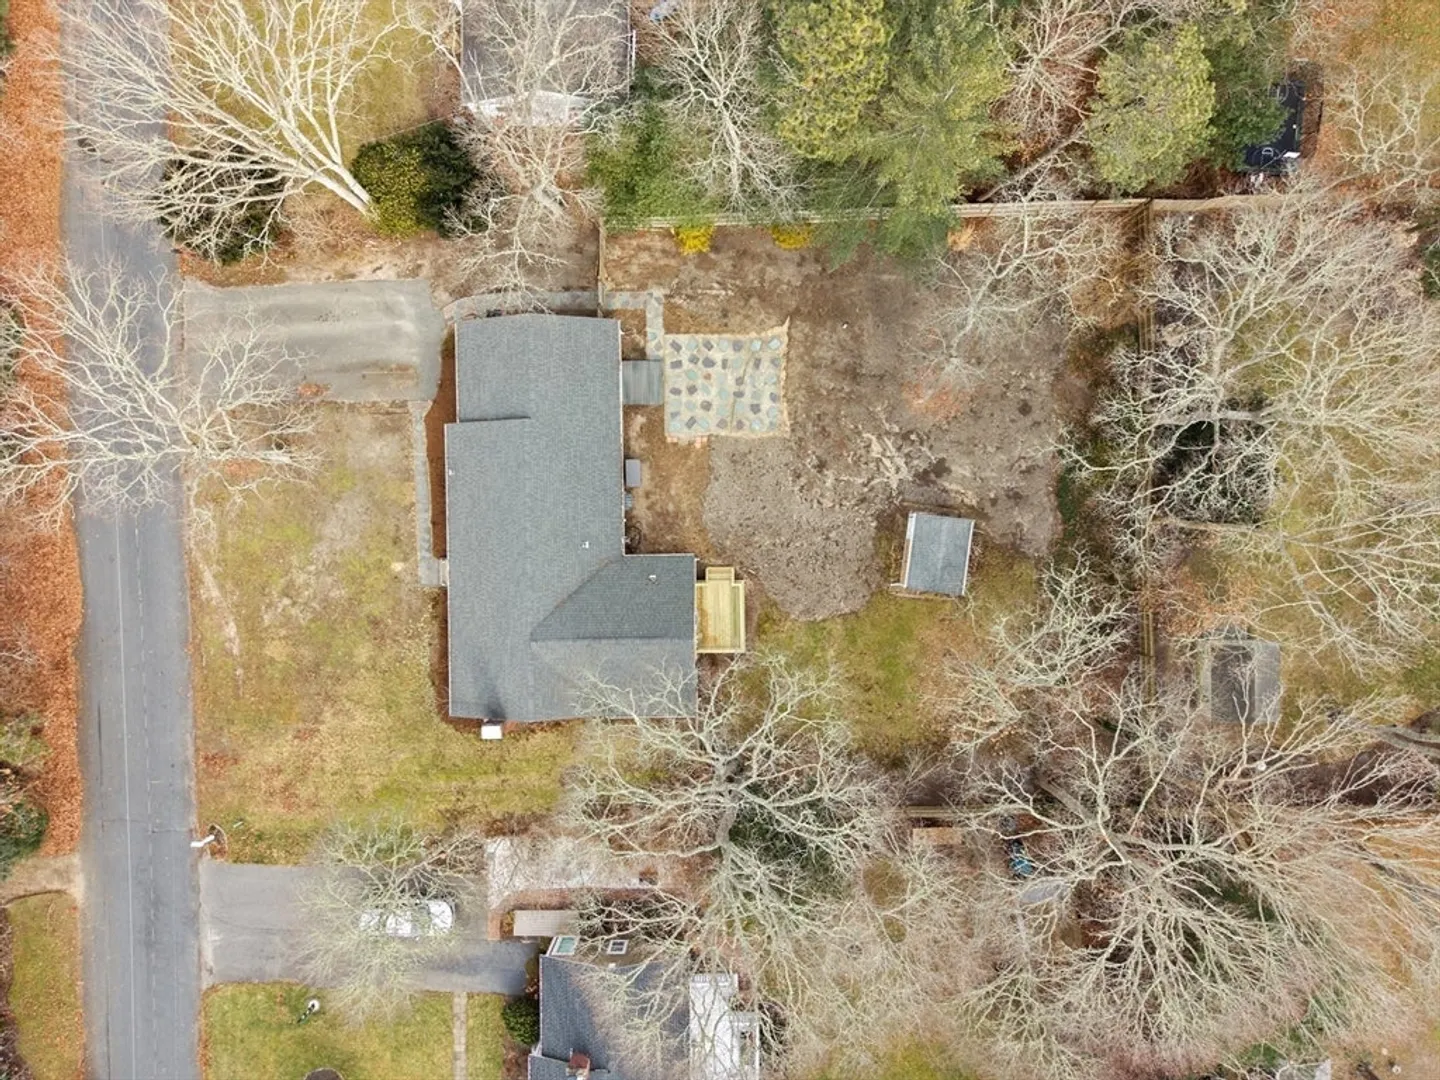
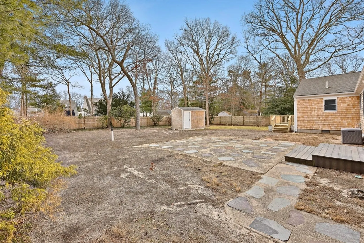
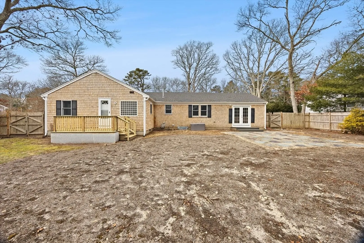
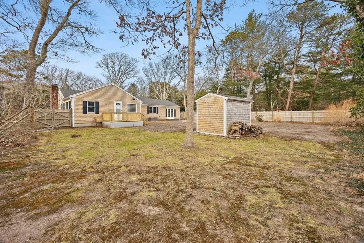
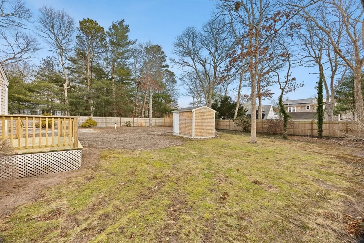
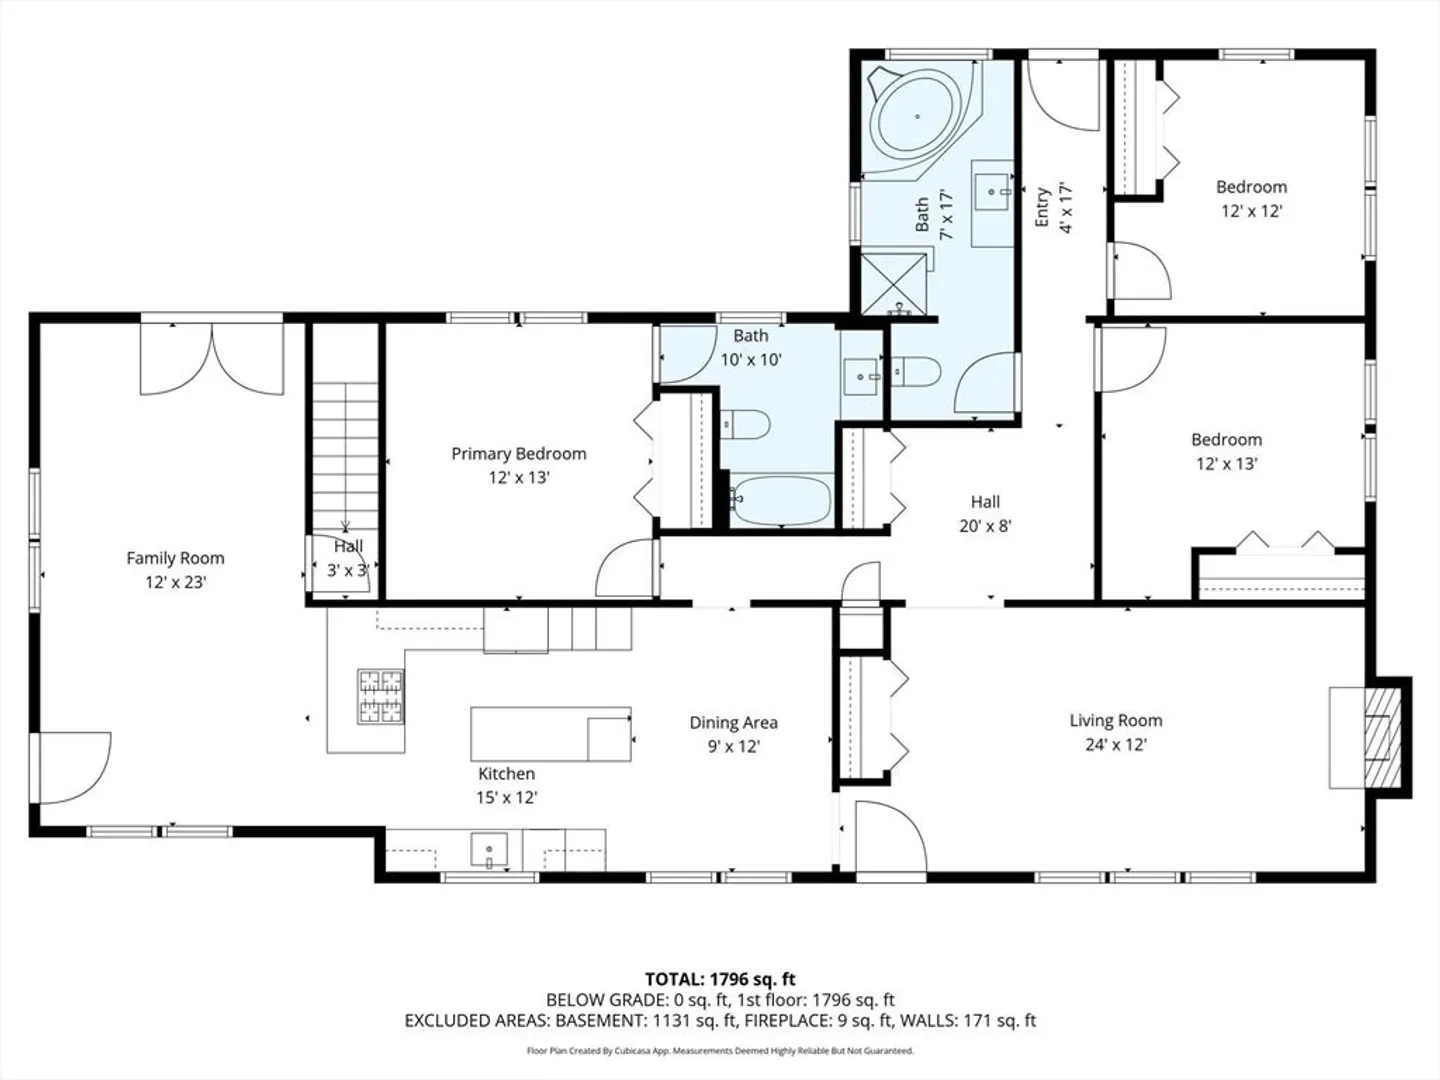
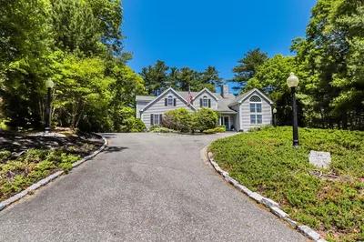
WELCOME HOME to this beautifully renovated 1816 sq ft single-level home located in the historical village of Centerville. This move-in-ready property offers effortless one-level living with a spacious floor plan, hardwood and tile flooring throughout, providing both durability and elegance. The upgraded kitchen features solid surface stone countertops and stainless steel appliances. The bathrooms have been thoughtfully done with clean, modern finishes. Enjoy a fully fenced in backyard, perfect for privacy, pets, or outdoor entertaining, all set within a welcoming neighborhood. Experience the charm of Centerville living with close proximity to beaches, shopping, dining, and all the Cape has to offer. A rare opportunity to own a beautifully updated home in a sought after location.
-
Highlights
- Heating: Baseboard, Natural Gas
- Property Class: Residential
- Style: Ranch
- Year Built: 1972
- Parking Spots: 2
- Property Type: Single Family Residence
- Total Rooms: 7
- Status: Closed
-
Additional Details
- Appliances: Range, Dishwasher, Microwave, Refrigerator, Washer, Dryer
- Construction: Frame
- Fireplaces: 1
- Foundation: Concrete Perimeter
- Road Frontage Type: Public
- SqFt Source: Public Record
- Year Built Source: Public Records
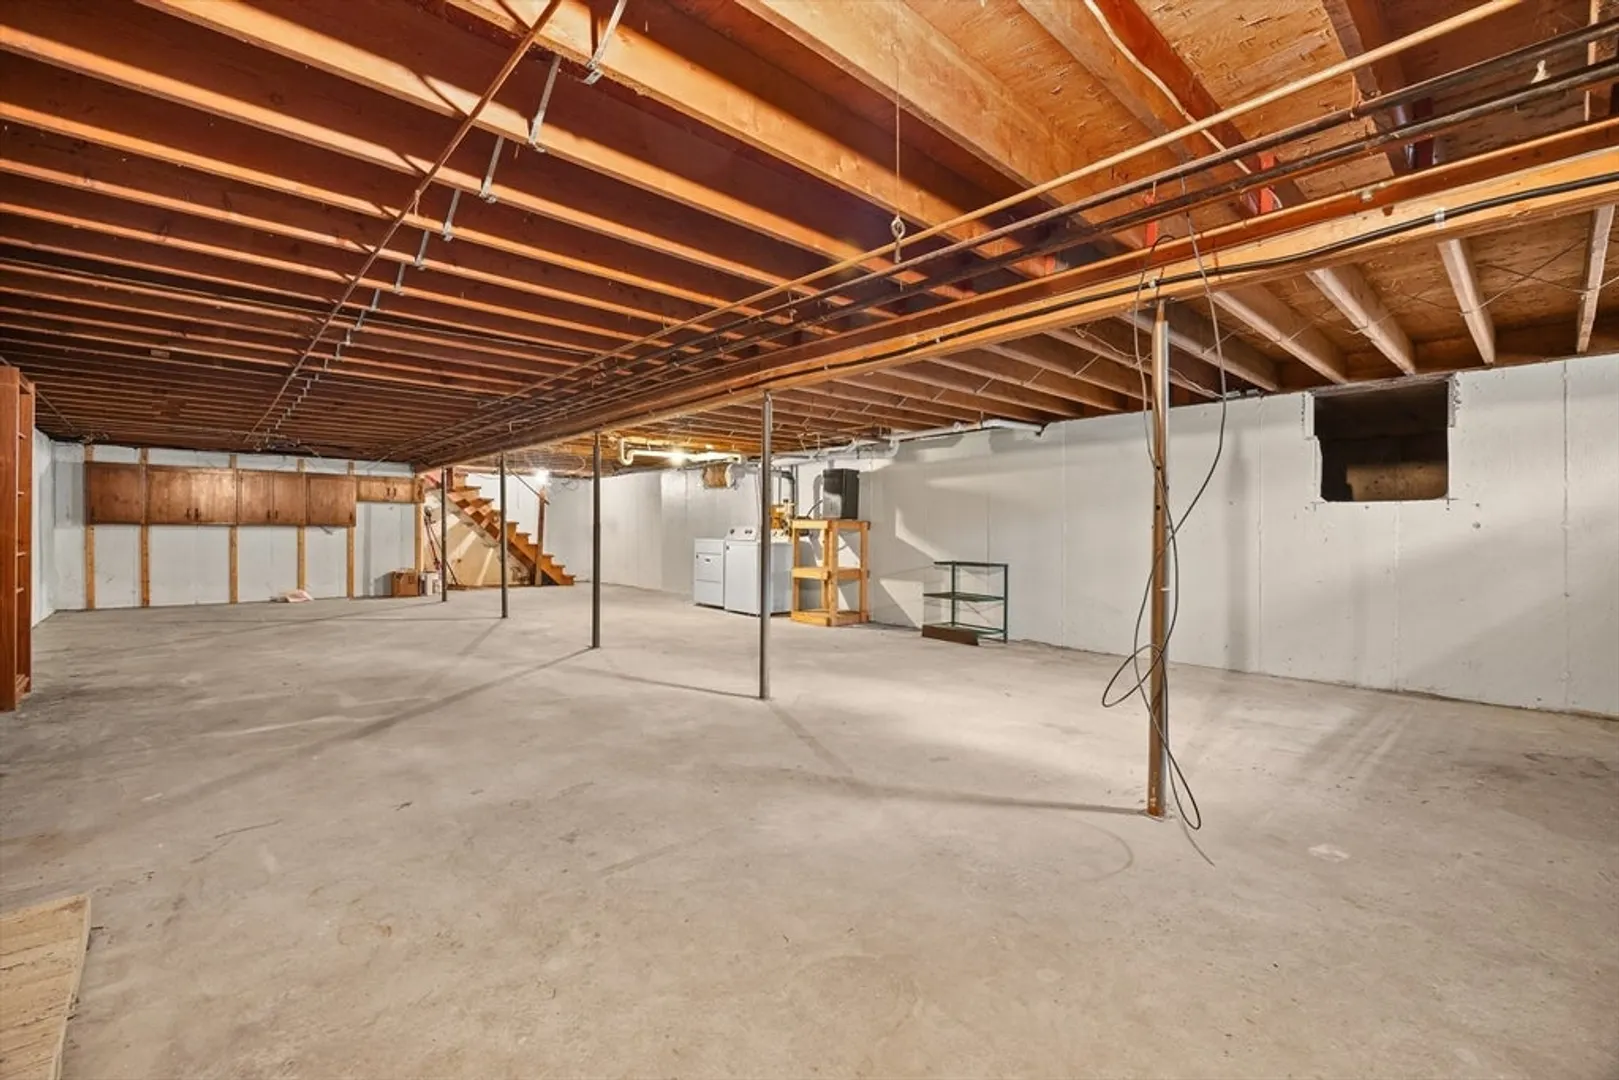
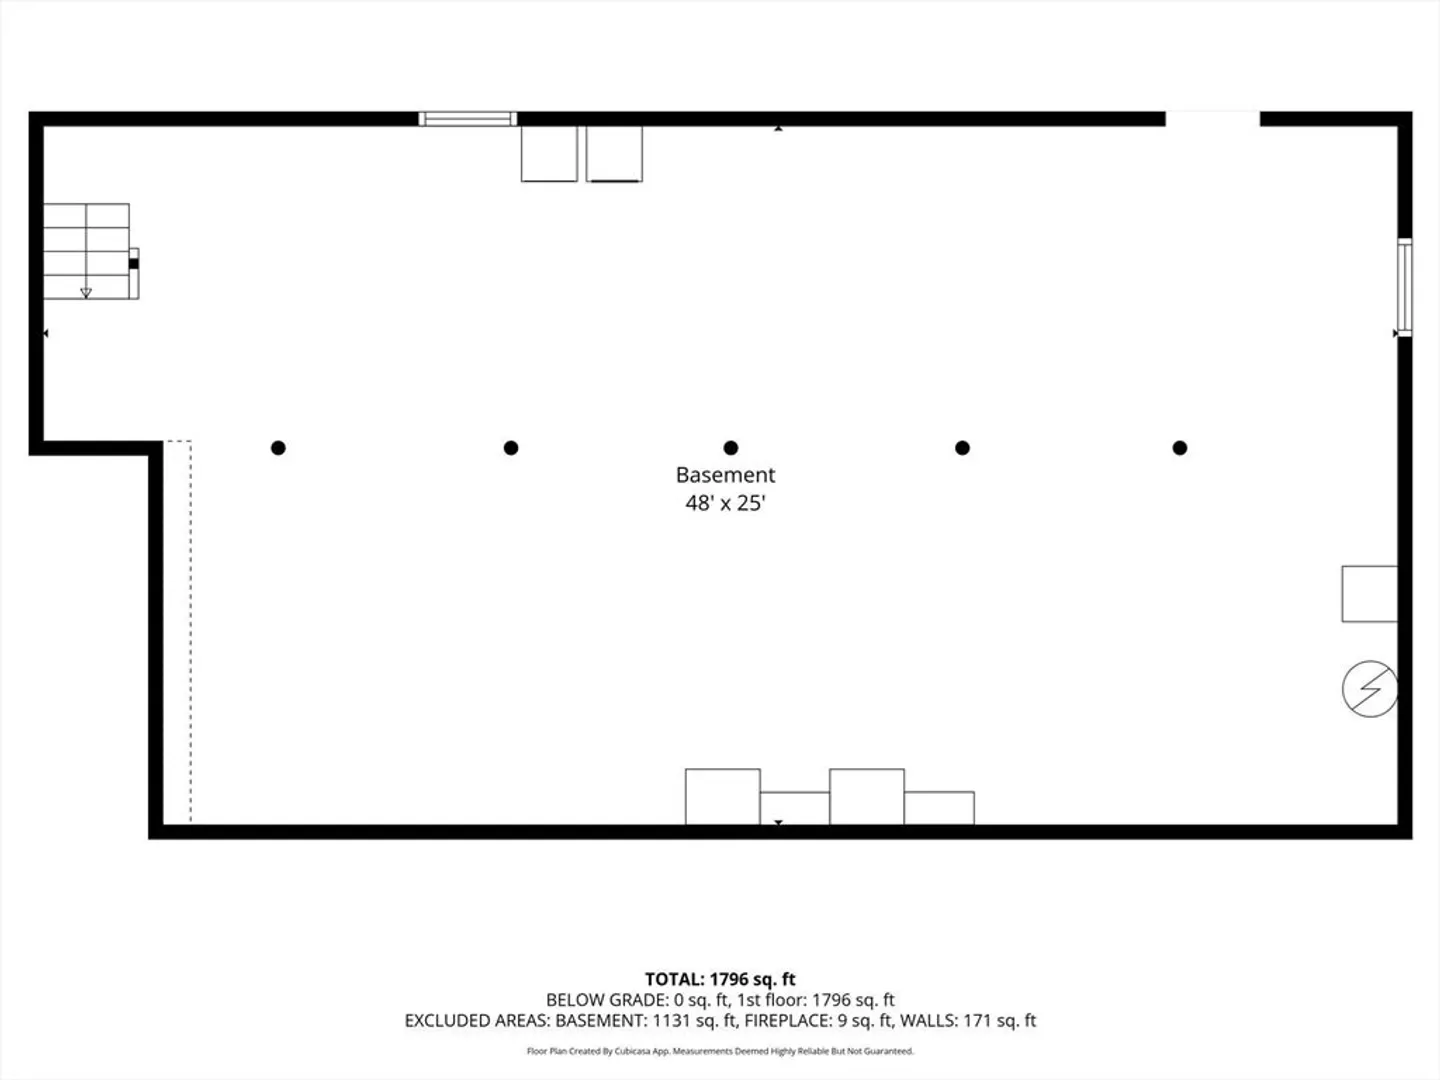
- Basement: Full, Unfinished
- Exterior Features: Deck, Deck - Wood, Deck - Vinyl
- Flooring: Tile, Hardwood
- Lot Features: Cleared
- Roof: Shingle
- Year Built Details: Actual, Renovated Since
- Zoning: 1
-
Amenities
- Parking Features: Paved Drive, Off Street
-
Utilities
- Electric: Circuit Breakers
- Water Source: Public
- Sewer: Private Sewer
-
Fees / Taxes
- Assessed Value: $563,600
- Taxes: $3,005
- Tax Year: 2025
Similar Listings

Sold
41 Photos
Sold
42 Photos
Sold
39 Photos
Sold
29 Photos
Content © 2026 MLS Property Information Network, Inc. The information in this listing was gathered from third party resources including the seller and public records.
Listing information provided courtesy of Keller Williams Realty.
MLS Property Information Network, Inc. and its subscribers disclaim any and all representations or warranties as to the accuracy of this information.
