
Sold!


$862,500
3
Beds
2/1
Baths
3,224
Living Area
-
Property Description
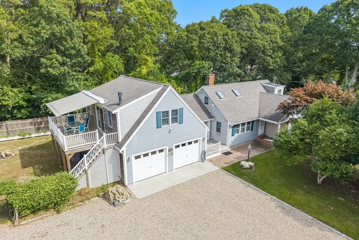
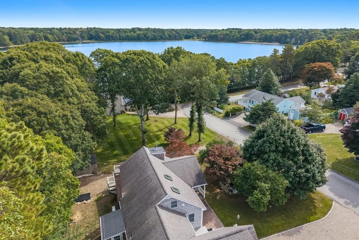
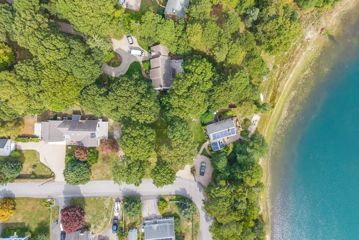
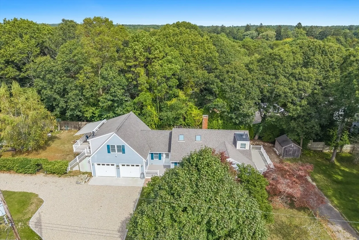
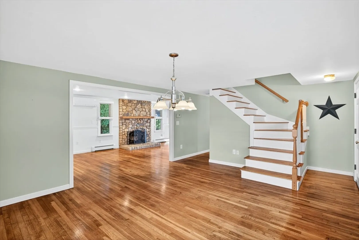
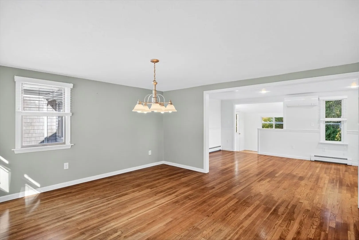
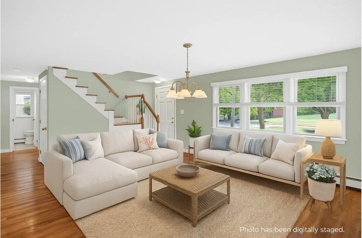
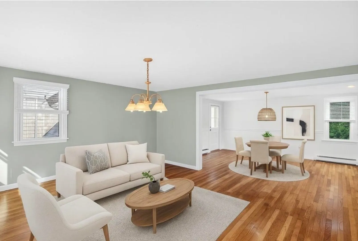
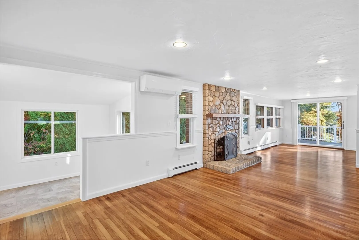
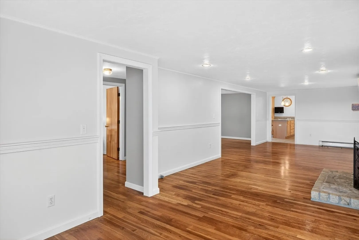
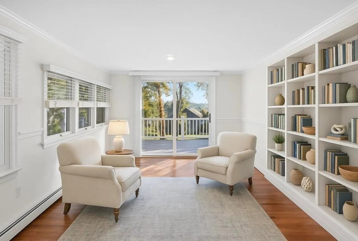
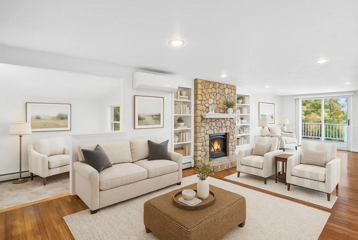
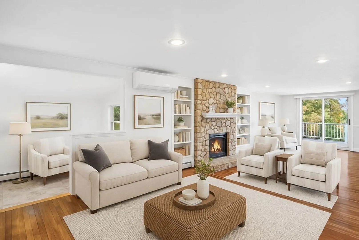
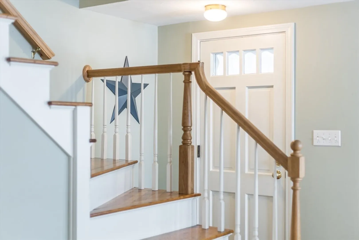
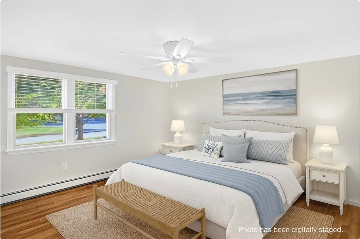
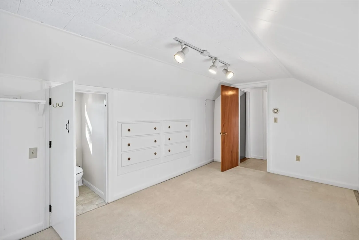
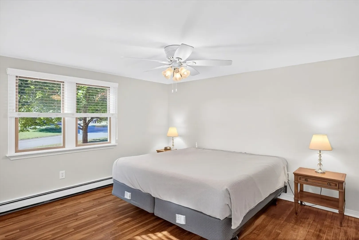
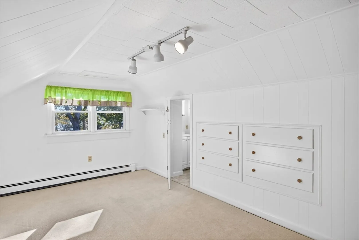
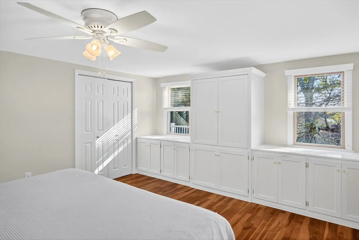
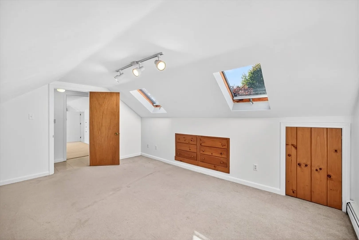
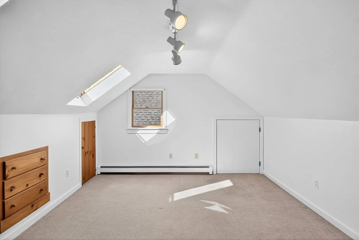
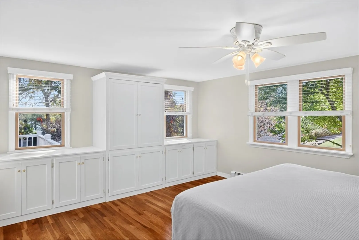
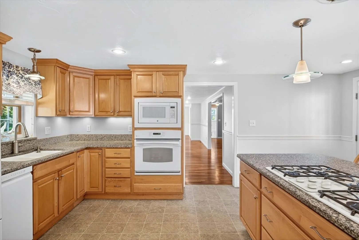
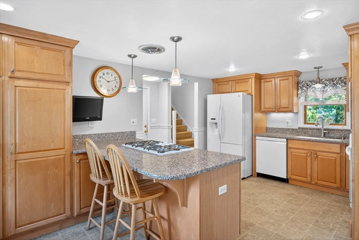
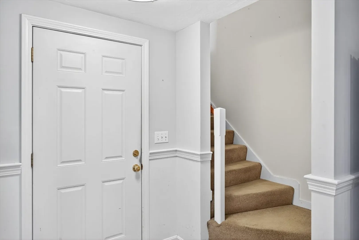
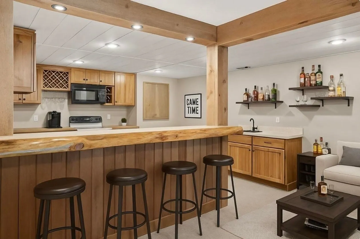
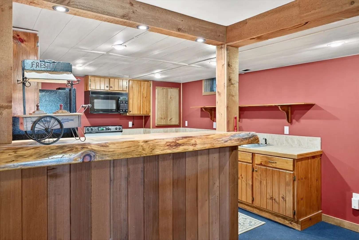
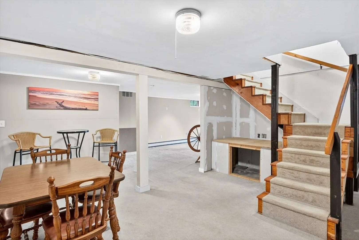
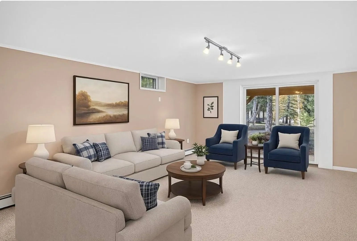
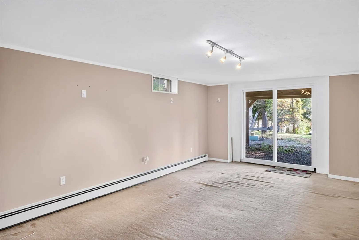
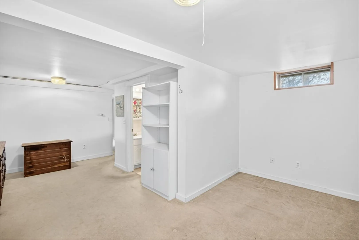
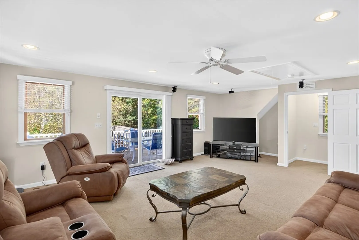
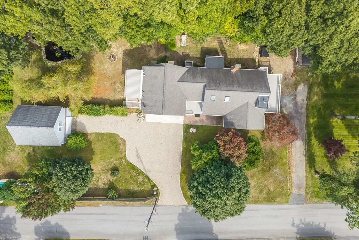
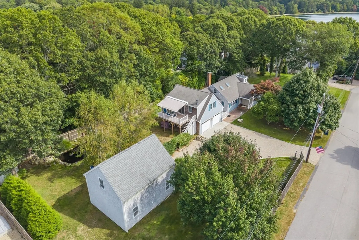
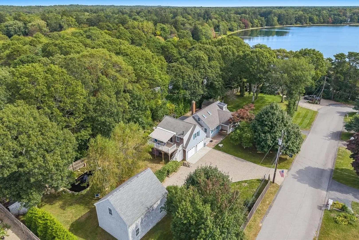
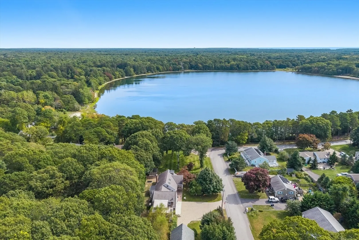
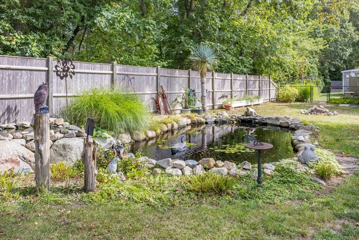
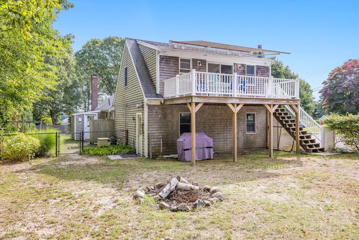
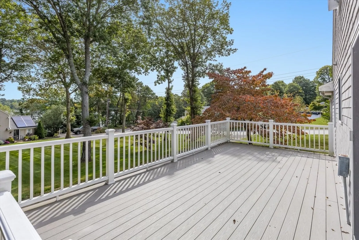
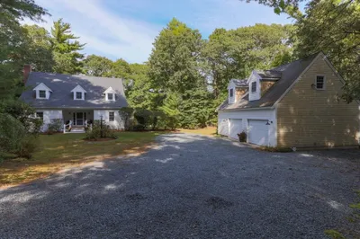
In the quiet village of Marstons Mills sits a Special contemporary Cape on a rare double lot bordering woods, just 1 house from Shubael Pond—a 56-acre kettle pond with sandy beach access, playground, and perfect for swimming, paddling, or launching a small boat. Water views can be enjoyed from the broad composite deck spanning the pond-facing side. Inside: hardwood floors, a fieldstone fireplace, spacious living/dining rooms, office, bright kitchen with laundry, and a first-floor bedroom next to a full bath. Upstairs offers two bedrooms (one with half bath), while the walkout lower level features a studio-style space with kitchen, family room, sleeping area, and full bath (not permitted as an apartment). Outside: a fenced yard with koi pond, palm tree, oversized garage topped by a huge great room with its own deck and retractable awning, plus a 20' x 24' Maine Post & Beam barn. With imagination, this could be a private compound with pool and gardens. Truly unique—don’t miss it!
-
Highlights
- Area: Marstons Mills
- Has View: Yes
- HOA Fee: $100
- Property Class: Residential
- Style: Cape
- Year Built: 1067
- Cooling: Wall Unit(s)
- Heating: Baseboard
- Parking Spots: 14
- Property Type: Single Family Residence
- Total Rooms: 11
- Status: Closed
-
Additional Details
- Appliances: Gas Water Heater, Oven, Dishwasher, Microwave, Refrigerator, Washer, Dryer, Second Dishwasher
- Fireplaces: 1
- Foundation: Concrete Perimeter
- Lot Features: Wooded, Cleared, Gentle Sloping, Level
- Roof: Shingle
- View: Scenic View(s)
- Year Built Source: Public Records
- Construction: Frame
- Flooring: Tile, Vinyl, Carpet, Hardwood, Flooring - Wall to Wall Carpet, Flooring - Stone/Ceramic Tile
- Interior Features: Bathroom - Full, Closet/Cabinets - Custom Built, Wet bar, Recessed Lighting, Slider, Sunken, Lighting - Sconce, Game Room, Bathroom, Office, Wet Bar, Internet Available - Broadband
- Road Frontage Type: Public
- SqFt Source: Public Record
- Year Built Details: Actual
- Zoning: 101
-
Amenities
- Community Features: Shopping, Park, Walk/Jog Trails, Golf, Bike Path, Conservation Area, Highway Access, Private School, Public School
- Parking Features: Attached
- Covered Parking Spaces: 4
- Waterfront Features: Lake/Pond, Walk to, 0 to 1/10 Mile To Beach, Beach Ownership(Association, Deeded Rights)
-
Utilities
- Electric: Generator, Generator Connection
- Water Source: Public
- Sewer: Inspection Required for Sale
-
Fees / Taxes
- Assessed Value: $665,600
- HOA Fee Frequency: Annually
- Taxes: $3,852
- HOA: Yes
- Tax Year: 2025
Similar Listings


Sold
42 Photos
Sold
41 Photos
Sold
23 Photos
Sold
41 Photos
1756 Osterville-west Barnstable Rd
Barnstable, MA 02668
$990,000
3
Beds
2/1
Baths
2,544
Sqft
View Details
Content © 2026 MLS Property Information Network, Inc. The information in this listing was gathered from third party resources including the seller and public records.
Listing information provided courtesy of .
MLS Property Information Network, Inc. and its subscribers disclaim any and all representations or warranties as to the accuracy of this information.
