
Sold!
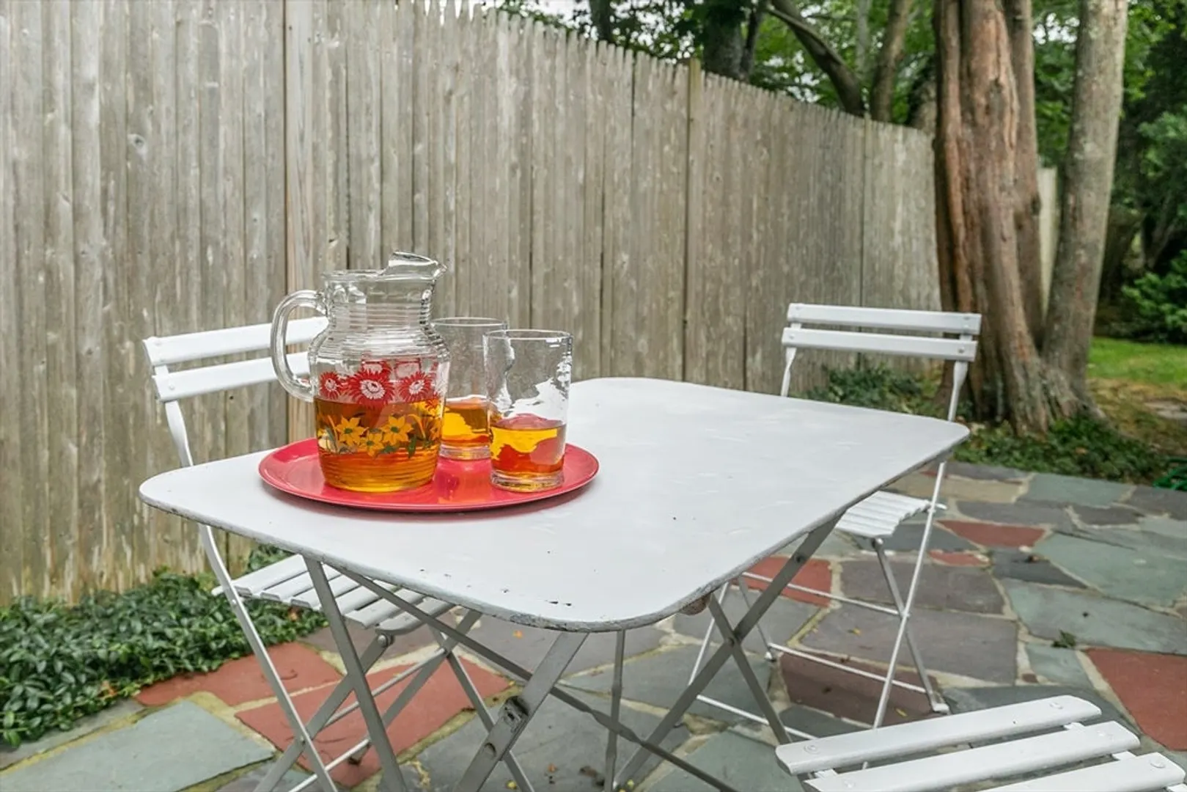
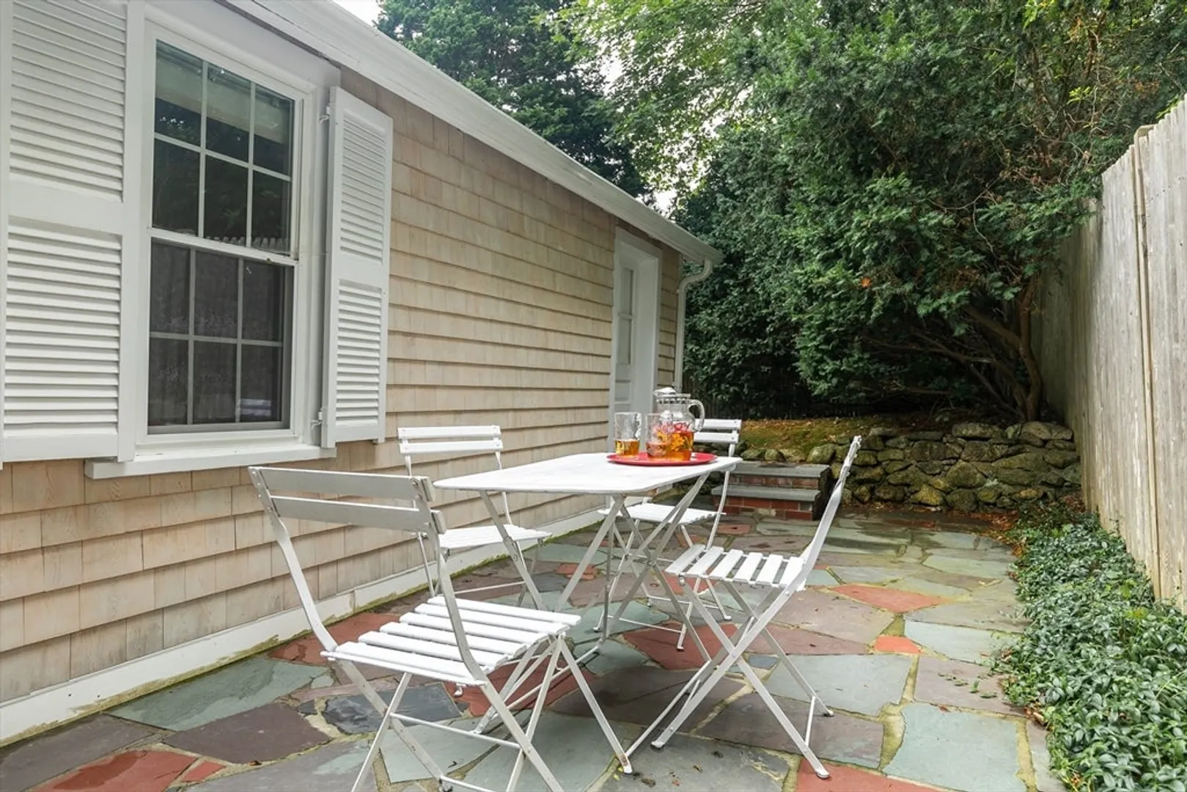
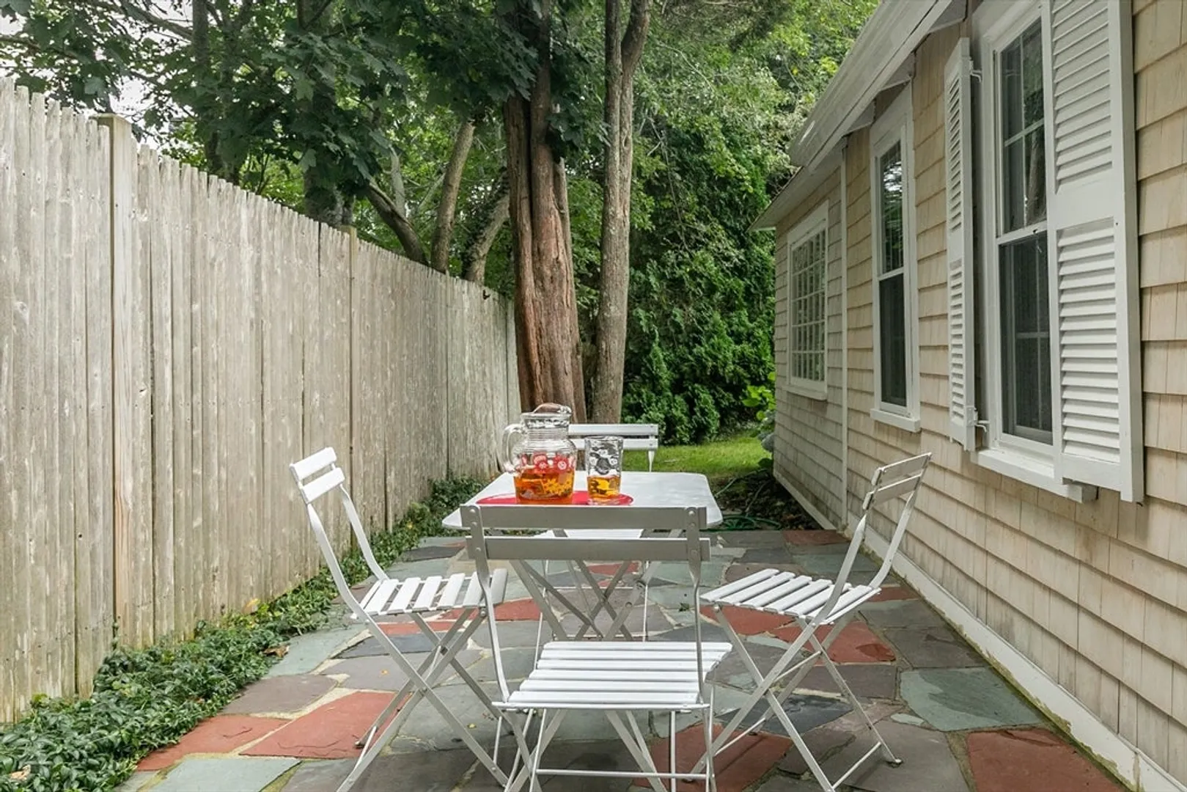
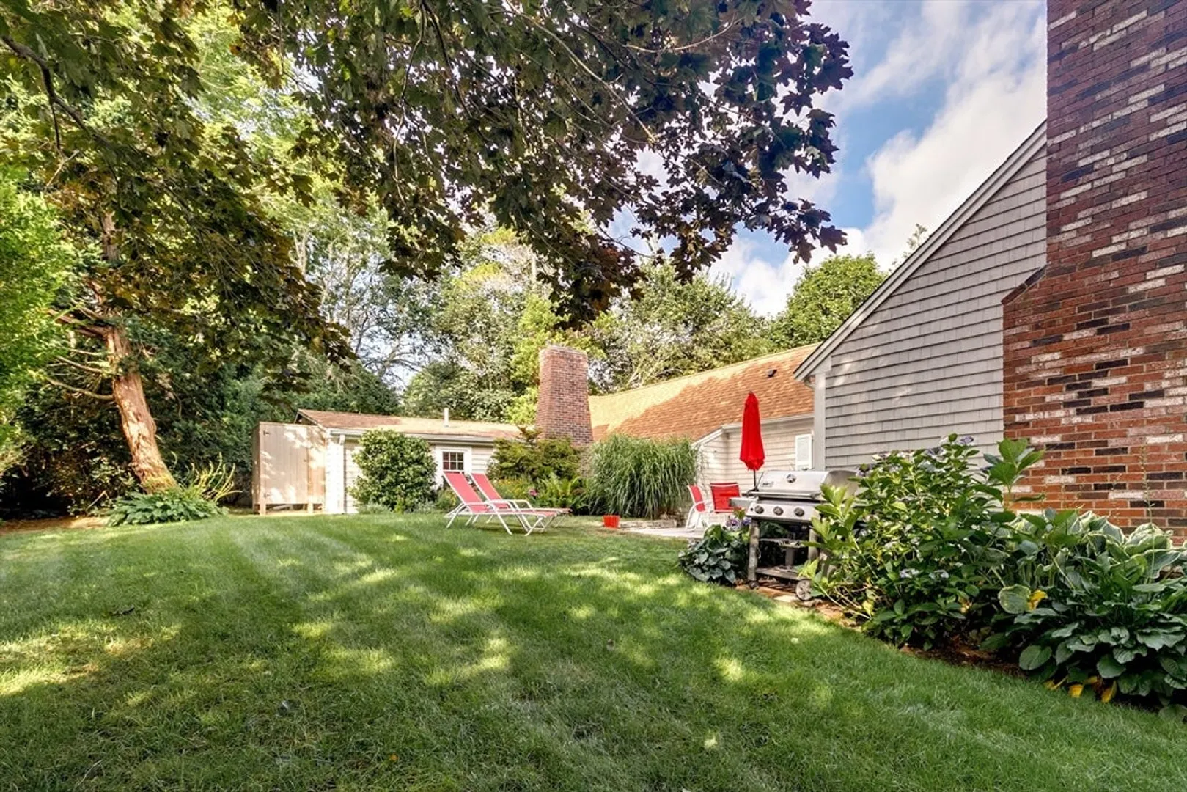
$909,500
3
Beds
3
Baths
1,614
Living Area
-
Property Description
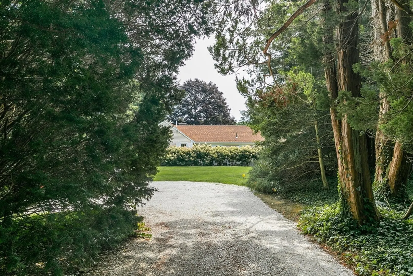
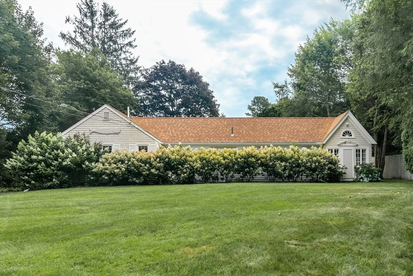
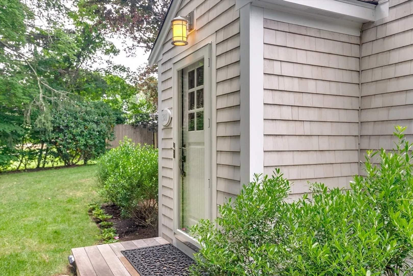
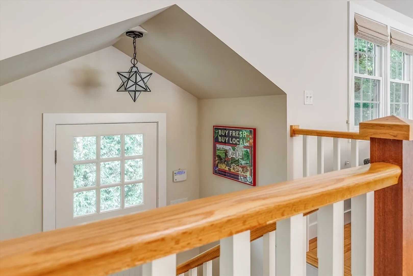
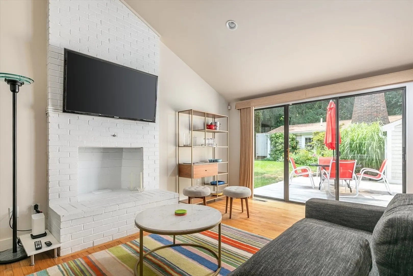
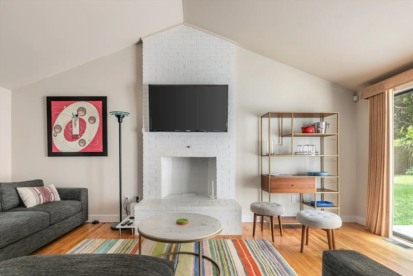
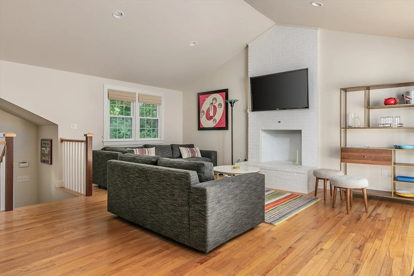
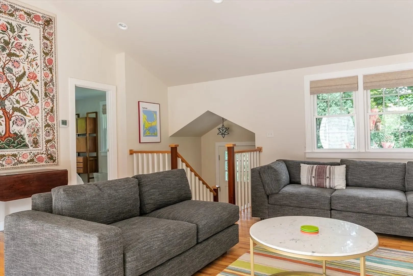
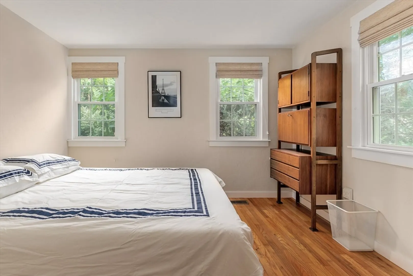
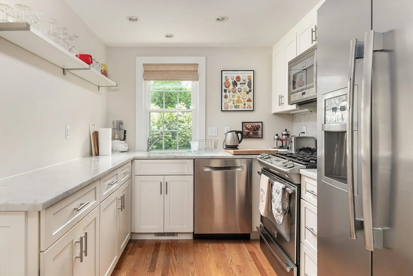
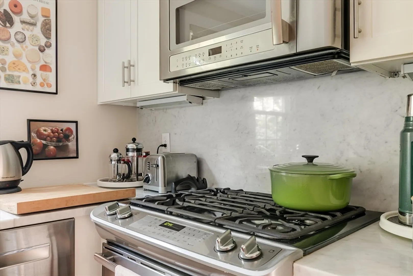
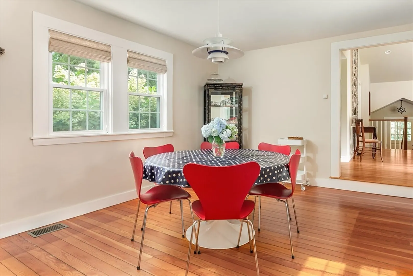
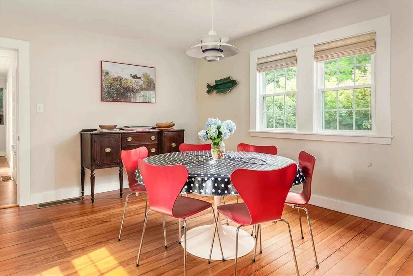
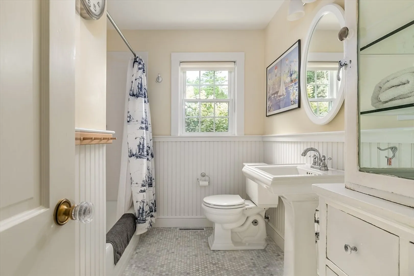
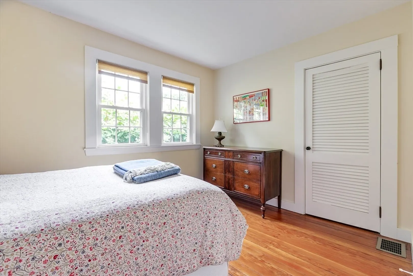
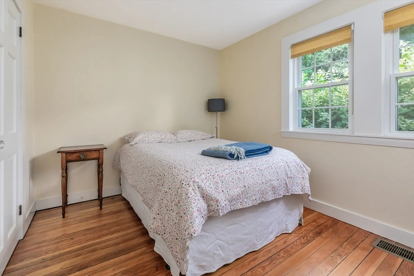
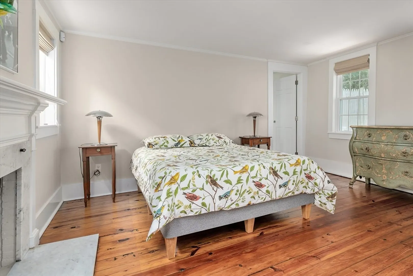
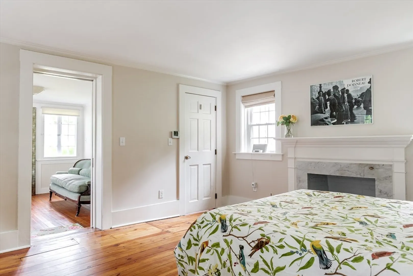
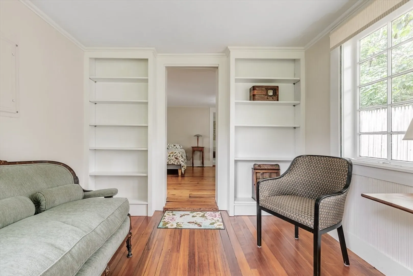
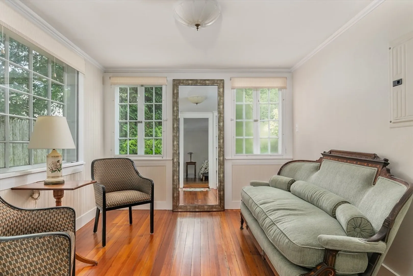
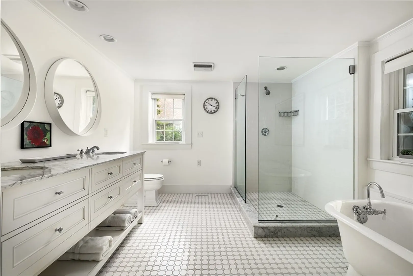
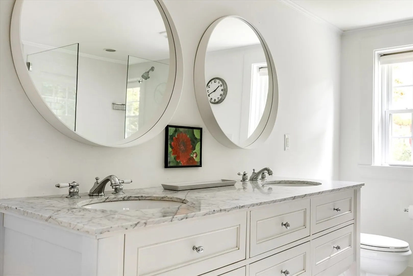
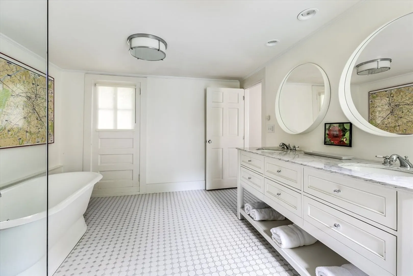
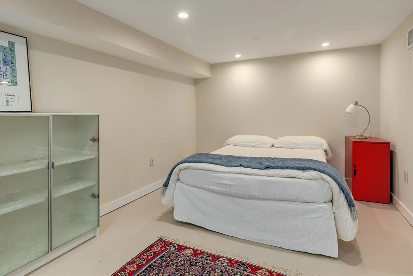
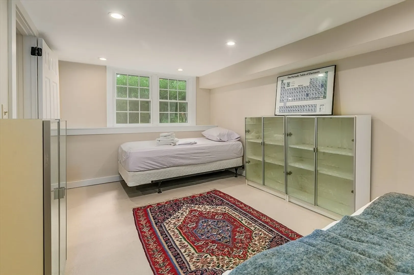
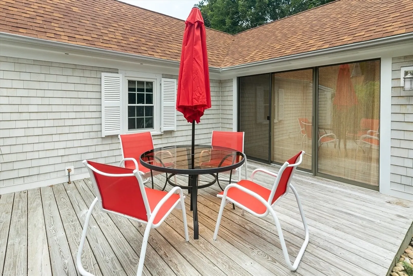
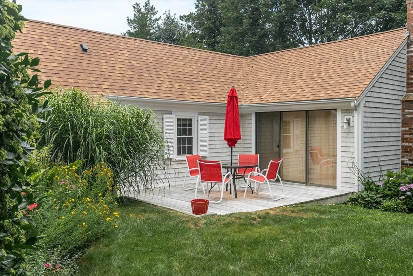
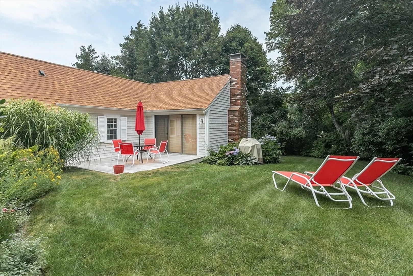
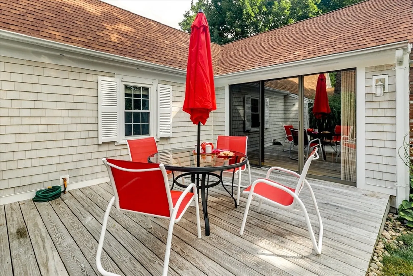
La Maison on Main - this fully renovated move-in ready ranch is a treasure. From its terrific Main St. location to its charm and character, this is a home you do not want to miss. 3 bedrooms, including the primary bedroom, with a fireplace, an expansive private bath with double sink, walk-in shower, and soaking tub. There is also a sitting room off the primary bedroom. There are wood floors throughout except the bathrooms which are tiled. There is a formal dining room, a cathedraled living room with a fireplace and a slider to the deck, a light and bright fully applianced kitchen with softclose cabinets and marble countertops, plus another room in the lower level. Enjoy all that Centerville village has to offer; the 1857 Country Store, Four Seas Ice Cream, a wonderful library, the playground, and Craigville Beach nearby. Taxes may vary due to owner use of property; buyer should confirm.
-
Highlights
- Area: Centerville
- Heating: Forced Air, Natural Gas
- Property Class: Residential
- Style: Ranch
- Year Built: 1925
- Cooling: Central Air
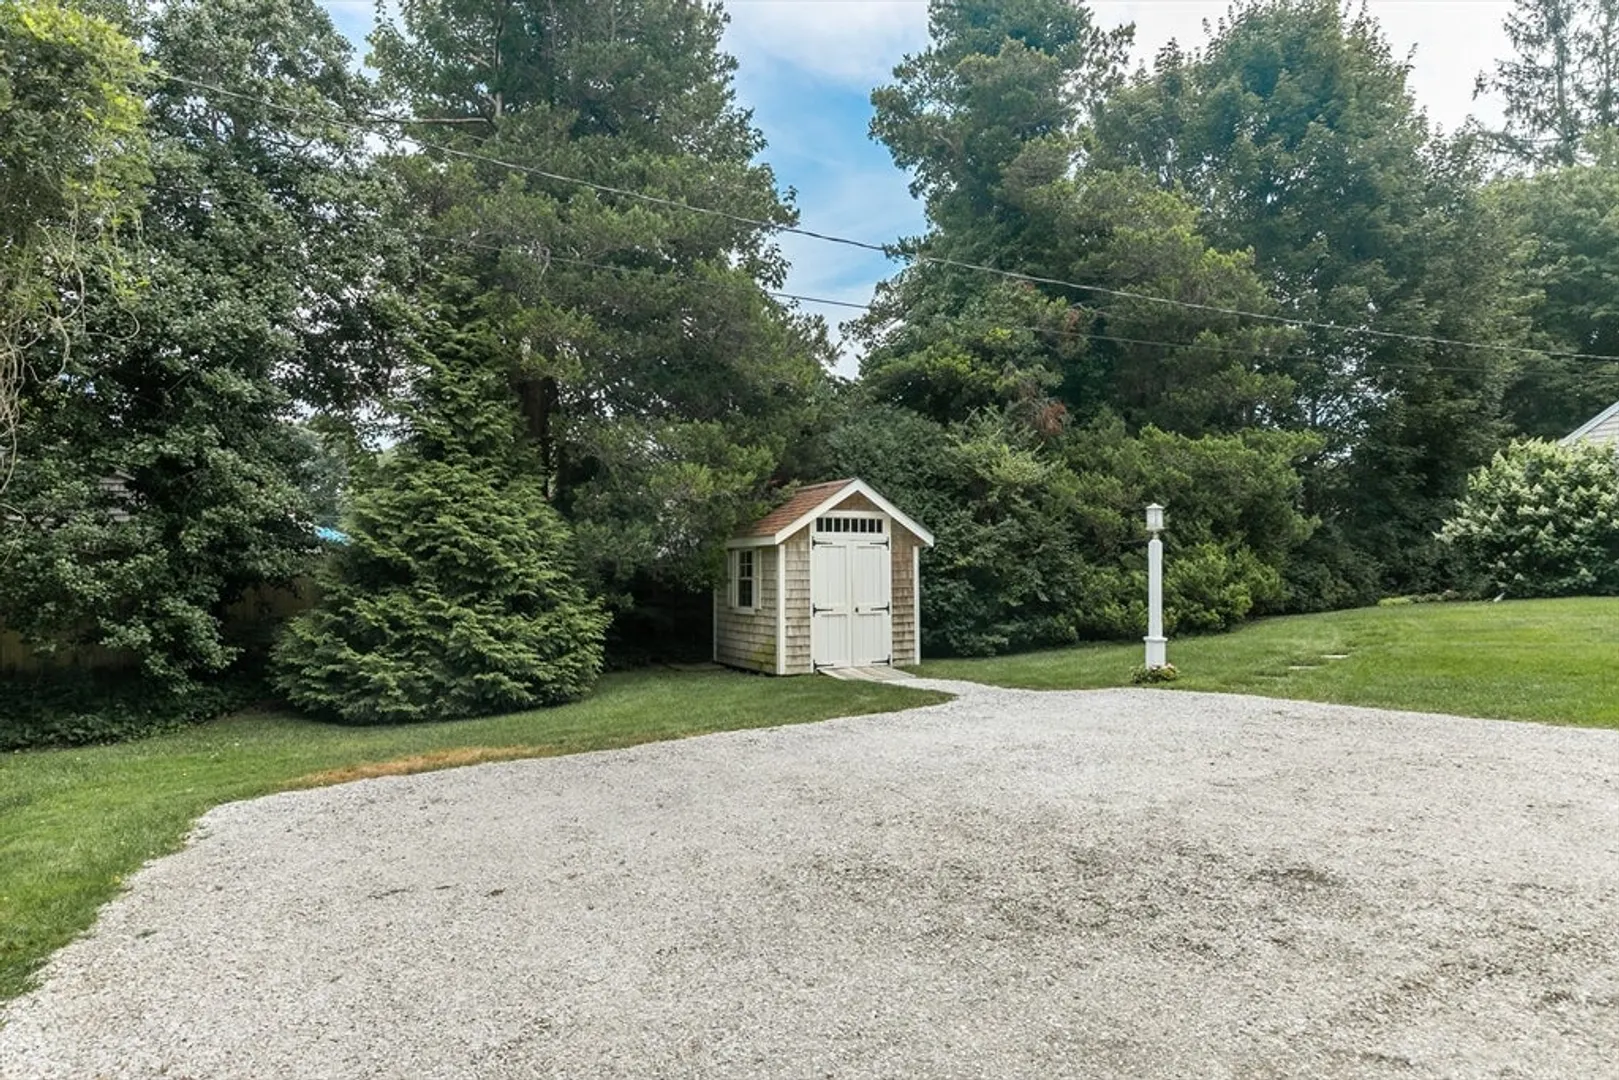
- Parking Spots: 3
- Property Type: Single Family Residence
- Total Rooms: 7
- Status: Closed
-
Additional Details
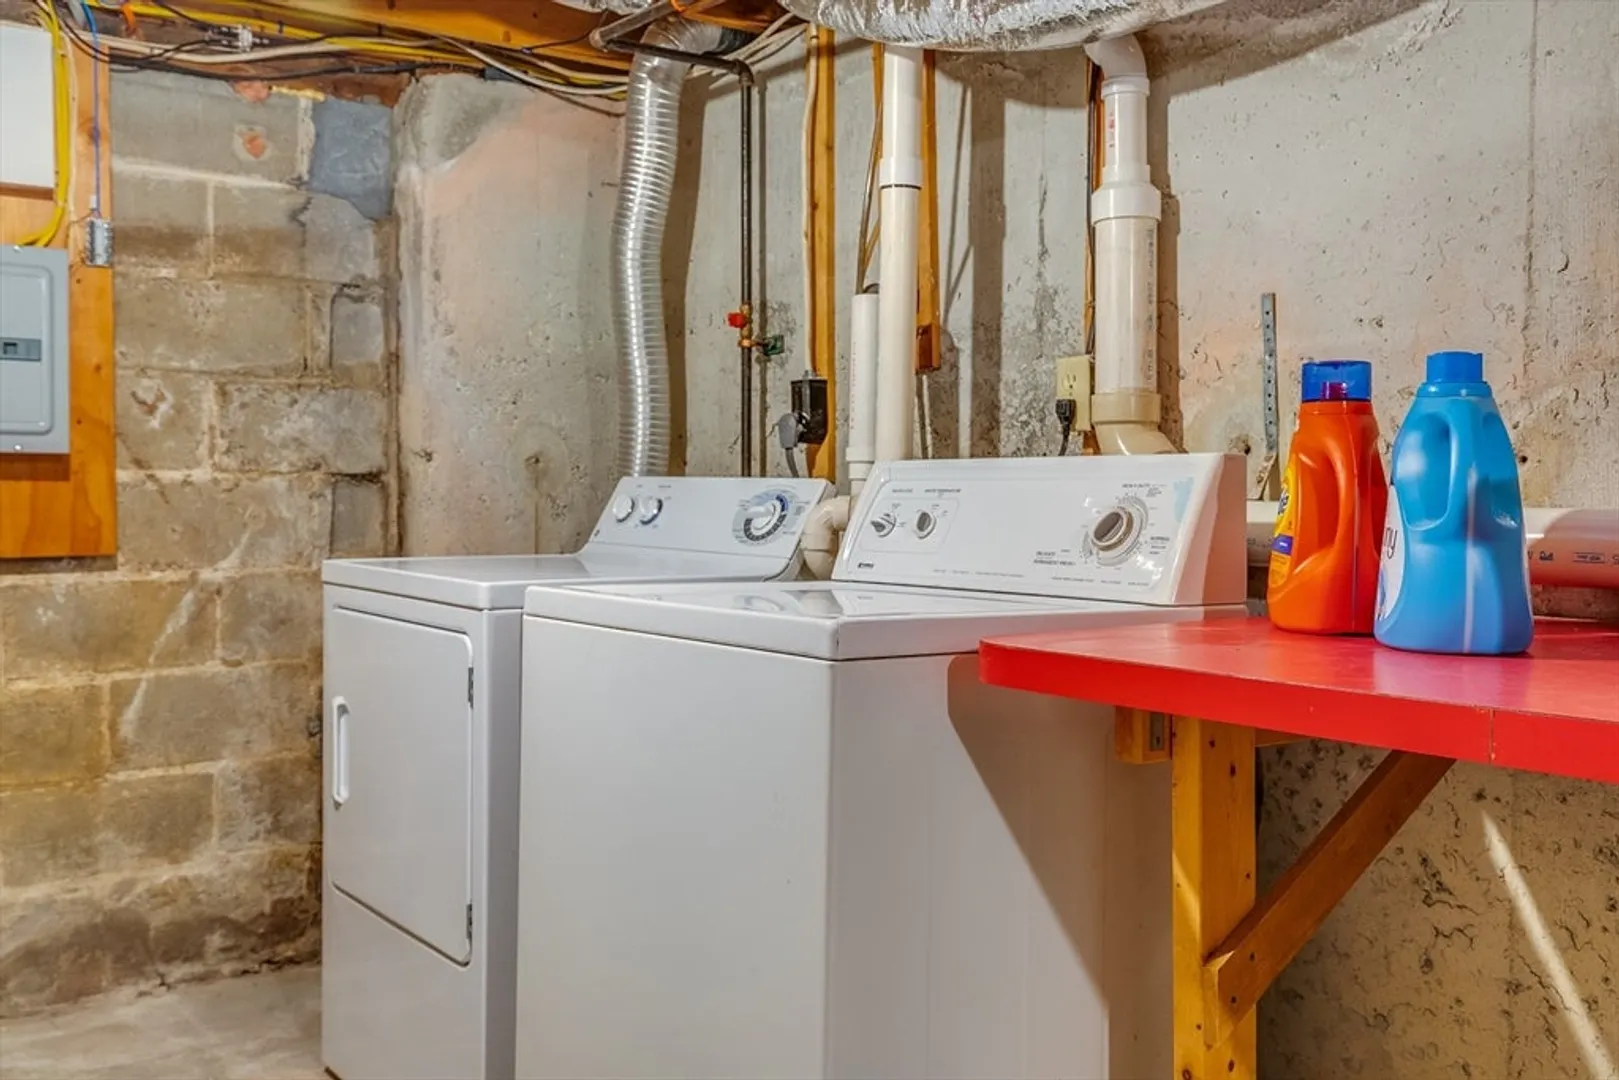
- Appliances: Gas Water Heater, Range, Dishwasher, Microwave, Refrigerator, Washer, Dryer
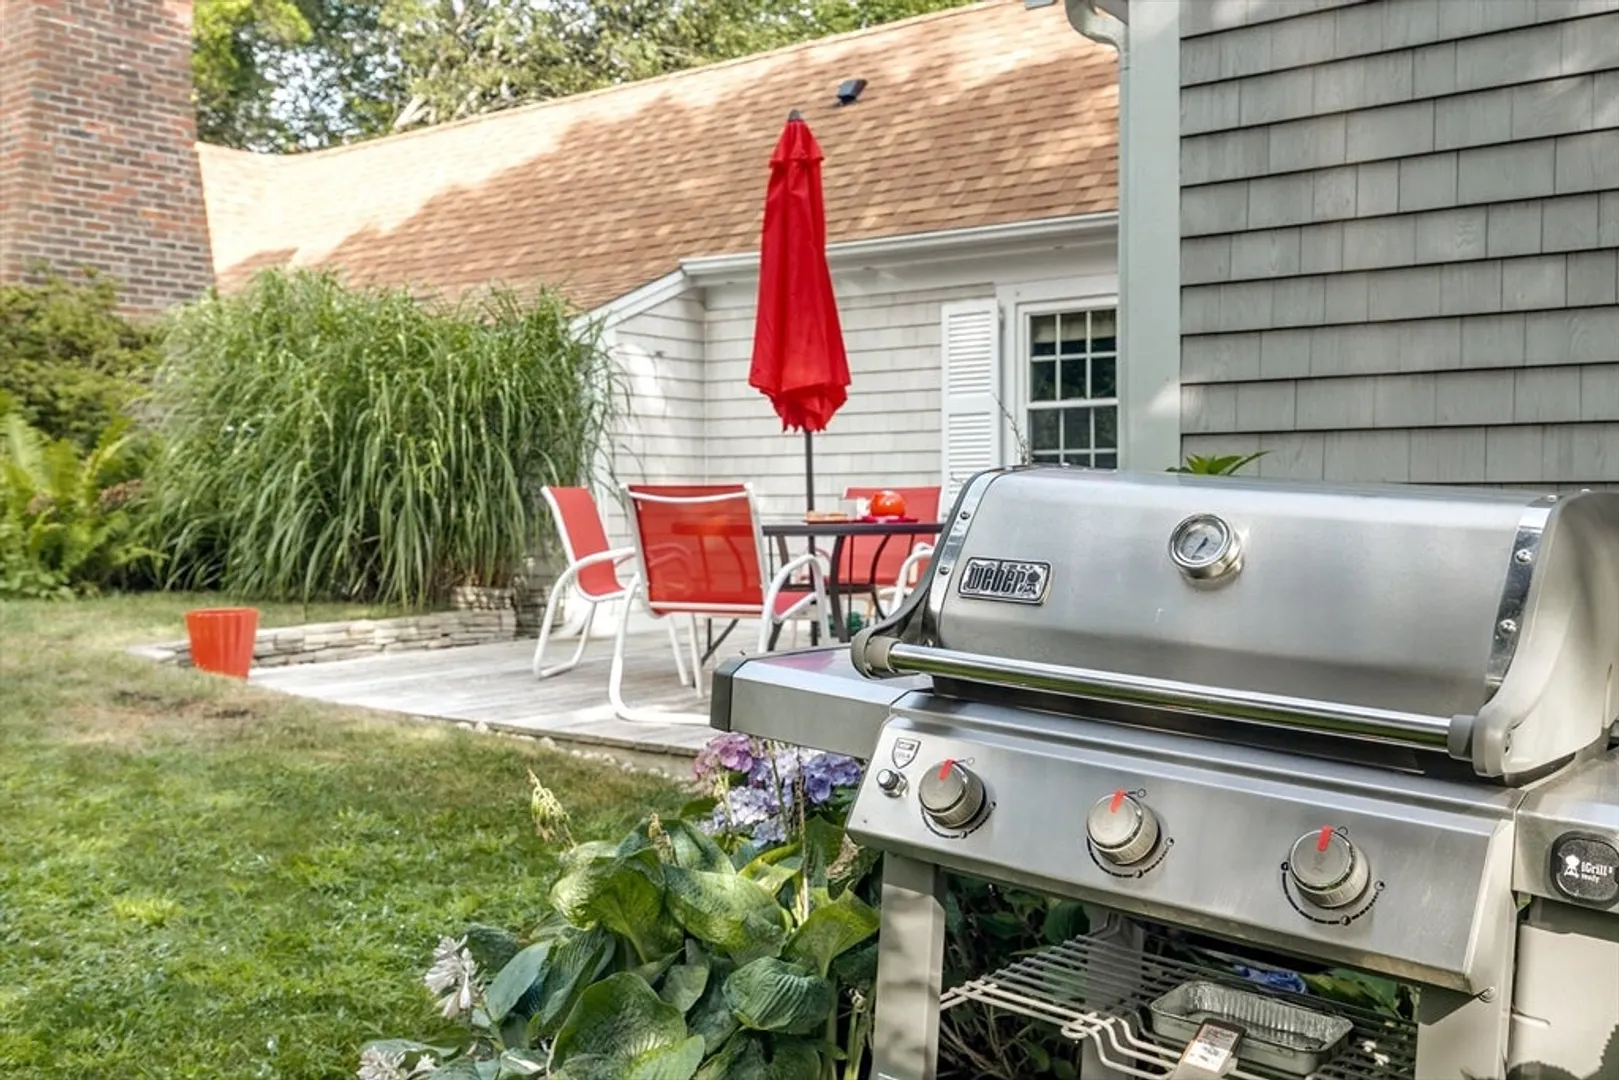
- Exterior Features: Deck
- Flooring: Wood, Tile, Hardwood
- Interior Features: Home Office
- Roof: Shingle
- Year Built Source: Public Records
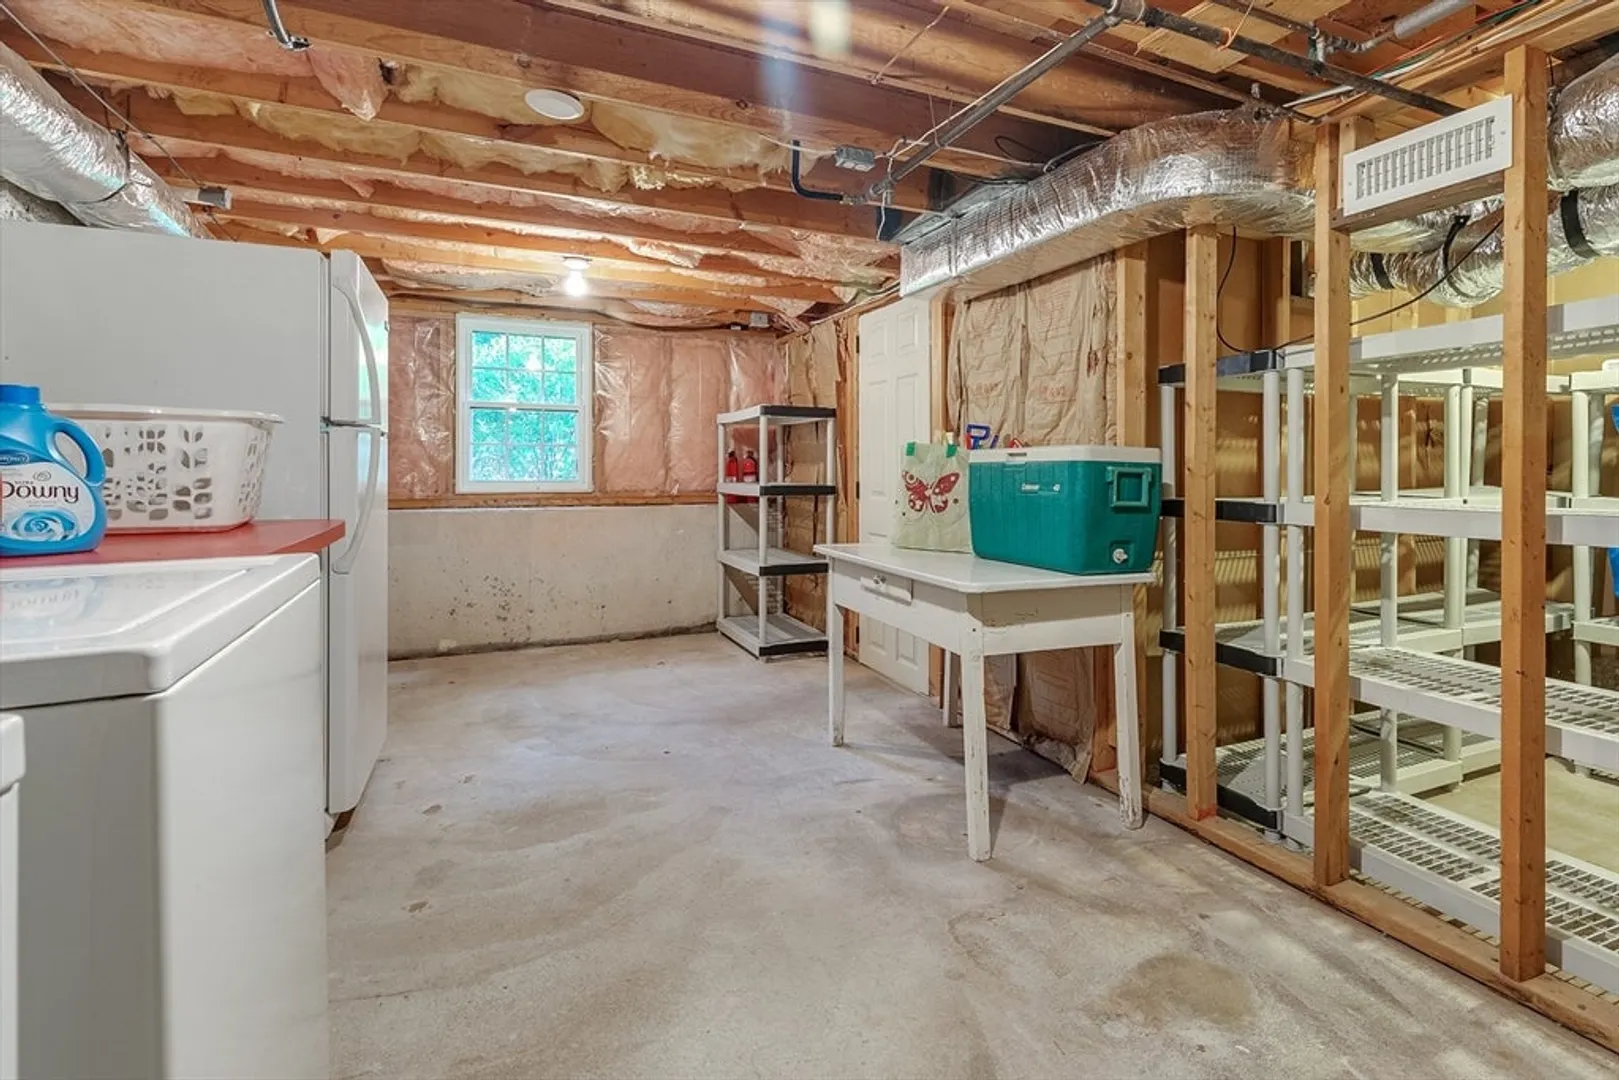
- Basement: Partial, Interior Entry
- Fireplaces: 2
- Foundation: Block
- Lot Features: Level
- Year Built Details: Approximate, Renovated Since
- Zoning: R
-
Amenities
- Community Features: Shopping
- Waterfront Features: Beach Front, Ocean, Beach Ownership(Public)
-
Utilities
- Sewer: Private Sewer
- Water Source: Public
-
Fees / Taxes
- Assessed Value: $588,400
- Compensation Based On: Gross/Full Sale Price
- Tax Year: 2024
- Buyer Agent Compensation: 2.5%%
- Facilitator Compensation: 2,5%%
- Taxes: $4,595
Similar Listings
Sold
29 Photos
Sold
38 Photos
Sold
41 Photos
Sold
42 Photos
Content © 2026 MLS Property Information Network, Inc. The information in this listing was gathered from third party resources including the seller and public records.
Listing information provided courtesy of Kinlin Grover Compass.
MLS Property Information Network, Inc. and its subscribers disclaim any and all representations or warranties as to the accuracy of this information.
