
14 Oxner Road
$849,000
3
Beds
2/1
Baths
2,301
Sqft
- Request Info
- Call
- Save
-
More
- Mortgage Calculator

Property Tools
$849,000
3
Beds
2/1
Baths
2,301
Living Area
-
Property Description
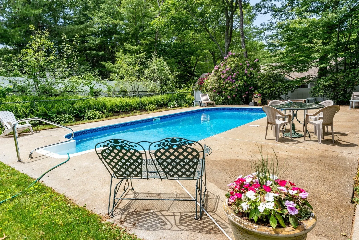
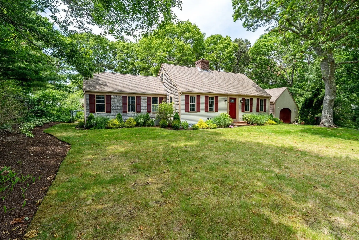
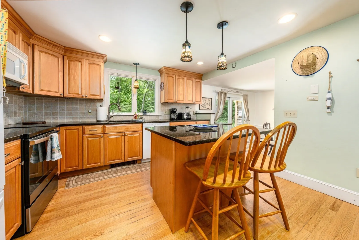
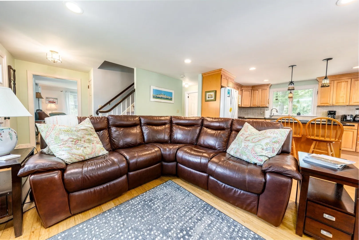
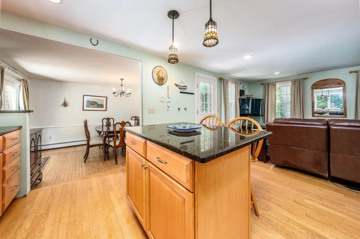
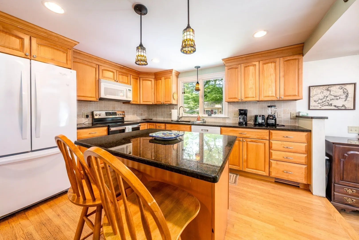
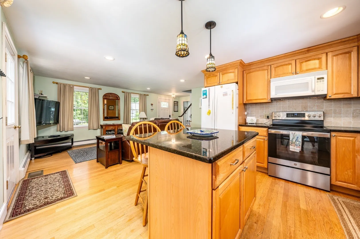
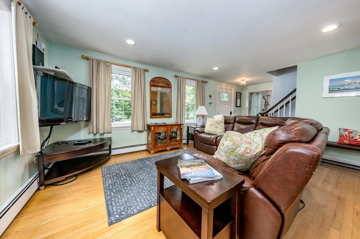
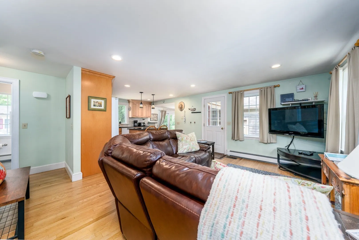
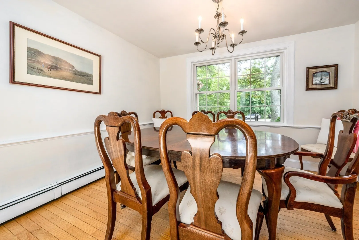
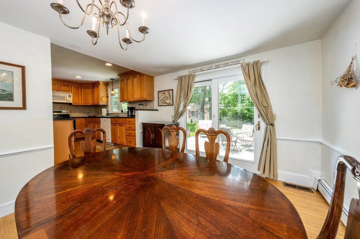
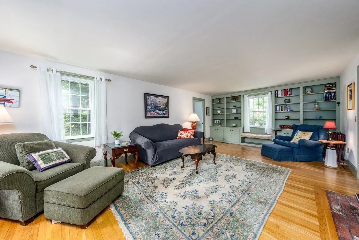
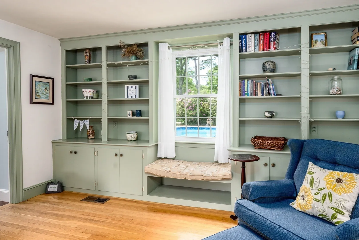
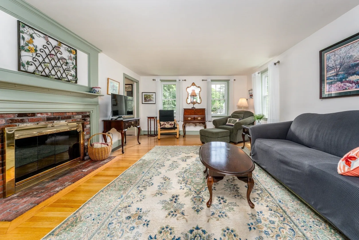
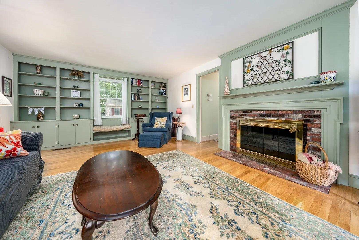
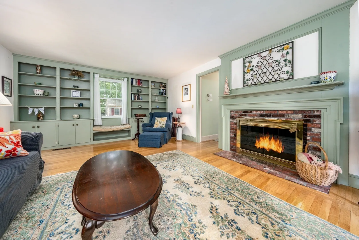
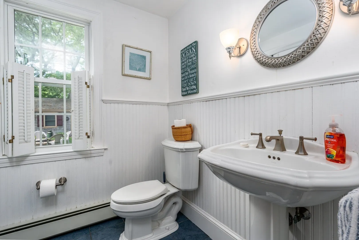
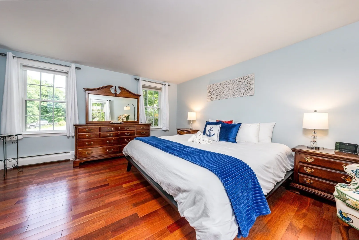
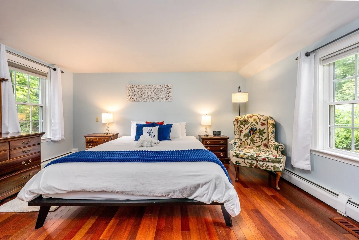
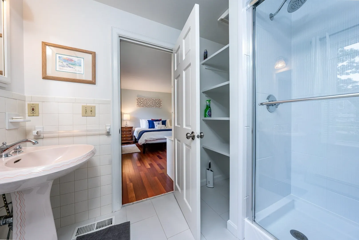
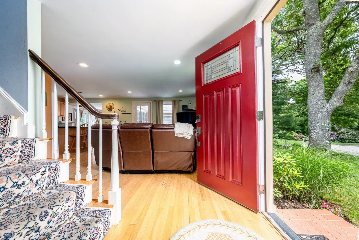
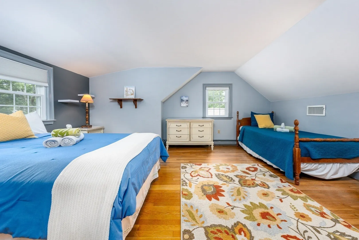
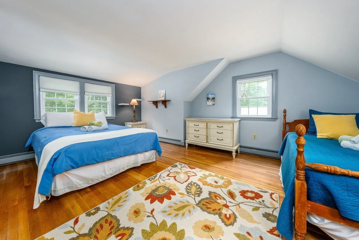
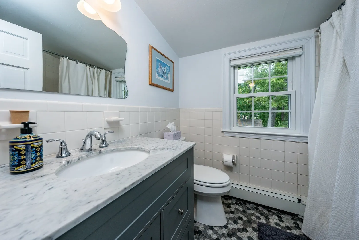
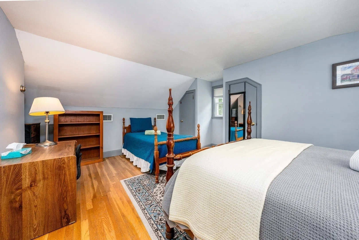
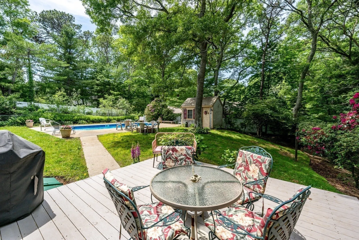
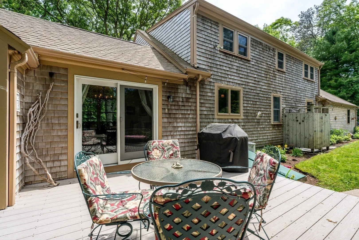
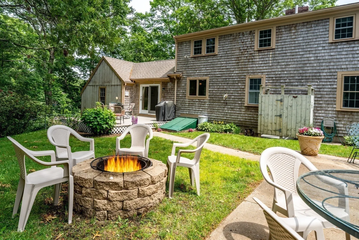
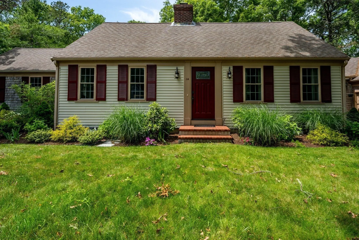
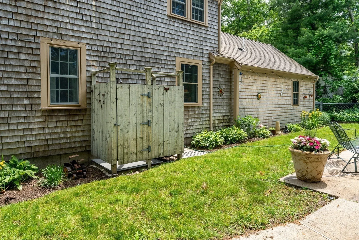
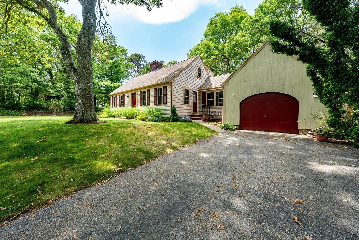
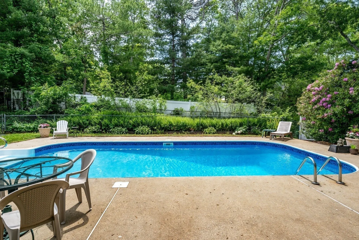
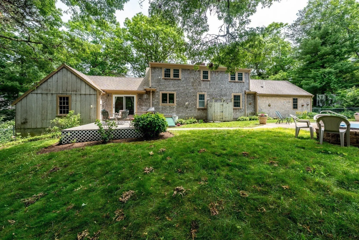
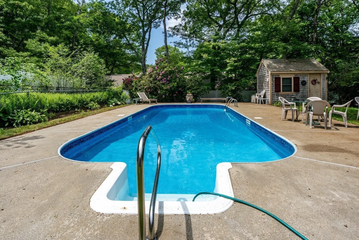
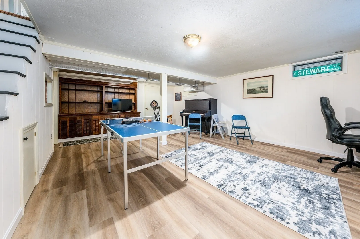
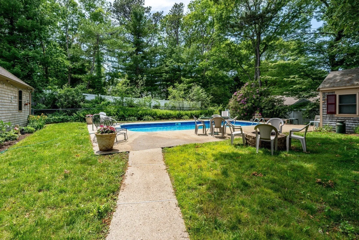
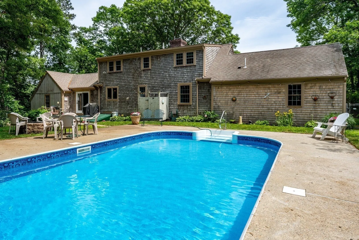
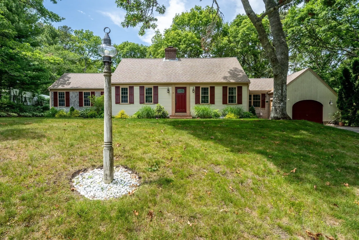
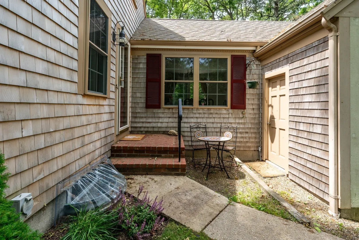
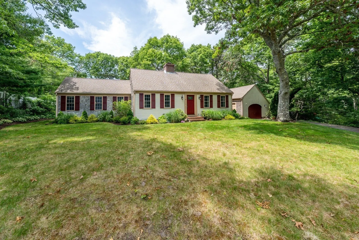
Looking for a year-round home or Cape Cod getaway? This well-maintained Centerville home is tucked away on a quiet cul-de-sac while remaining close to shopping, restaurants, beaches, and everything the area has to offer. The home features 3 spacious bedrooms, including a first-floor primary suite with Brazilian cherry flooring and a renovated private bath with walk-in shower. Upstairs are two front-to-back bedrooms with hardwood floors and an updated full bath. The kitchen offers granite countertops, a center island, gas stove, and opens to the family room. A front-to-back living room features hardwood floors, built-ins, and a wood-burning fireplace. The formal dining room opens to the deck and backyard. The finished lower level includes a game room with new carpeting. Outside you'll find an inground pool, patio, outdoor shower, and pool house. Central A/C, replacement windows, updated roof, and generator hookup. Short stroll to Lake Wequaquet and close to all your favorite beaches!
-
Highlights
- Cooling: Central Air
- Parking Spots: 4
- Property Type: Single Family Residence
- Total Rooms: 7
- Status: Active
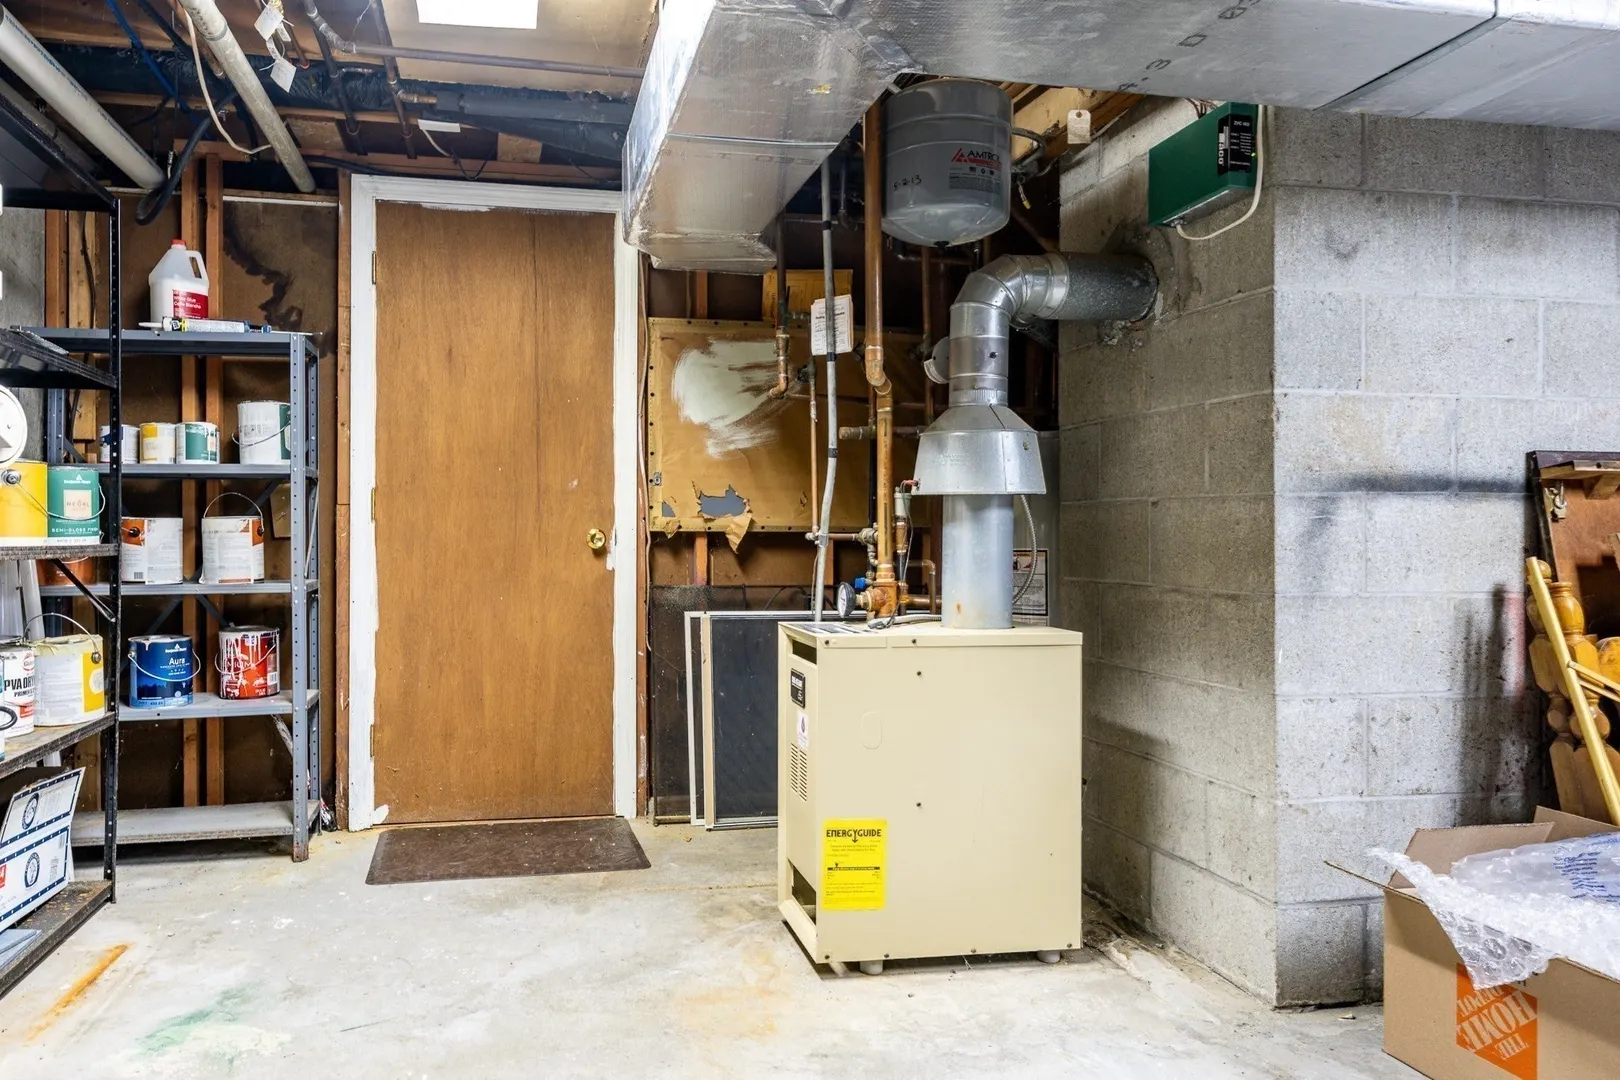
- Heating: Natural Gas
- Property Class: Residential
- Style: Cape
- Year Built: 1977
-
Additional Details
- Appliances: Gas Water Heater
- Exterior Features: Deck, Pool - Inground
- Foundation: Concrete Perimeter
- Roof: Shingle
- Year Built Details: Approximate
- Zoning: Res
- Basement: Full, Partially Finished, Interior Entry
- Fireplaces: 1
- Lot Features: Cleared, Level
- SqFt Source: Public Record
- Year Built Source: Public Records
-
Amenities
- Covered Parking Spaces: 1
- Pool Features: In Ground
- Parking Features: Attached
- Waterfront Features: Bay, Lake/Pond, Ocean, 1 to 2 Mile To Beach
-
Utilities
- Sewer: Inspection Required for Sale
- Water Source: Public
-
Fees / Taxes
- Assessed Value: $636,900
- Taxes: $5,361
- Tax Year: 2026
Similar Listings
Sold
37 Photos
Sold
31 Photos
Sold
23 Photos
Sold
41 Photos
1756 Osterville-west Barnstable Rd
Barnstable, MA 02668
$990,000
3
Beds
2/1
Baths
2,544
Sqft
View Details
Content © 2026 MLS Property Information Network, Inc. The information in this listing was gathered from third party resources including the seller and public records.
Listing information provided courtesy of Today Real Estate, Inc..
MLS Property Information Network, Inc. and its subscribers disclaim any and all representations or warranties as to the accuracy of this information.