
Sold!
$845,000
3
Beds
2/1
Baths
2,780
Living Area
-
Property Description
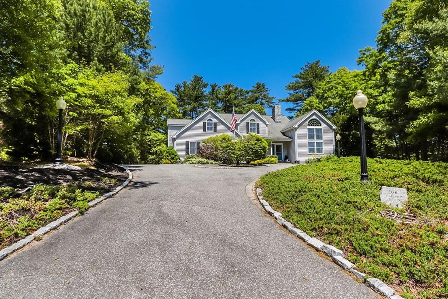
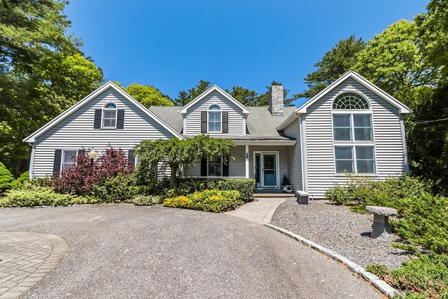
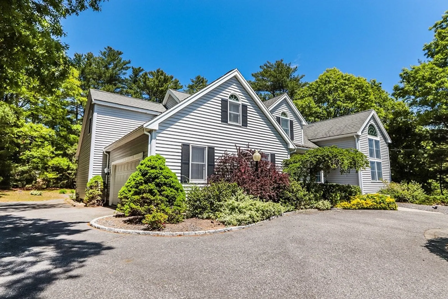
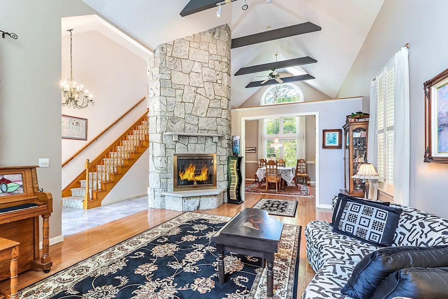
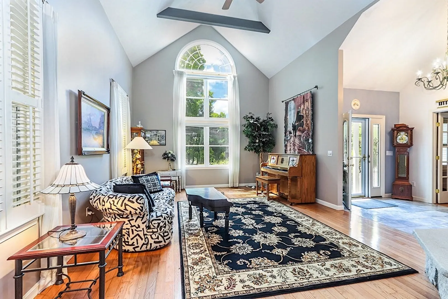
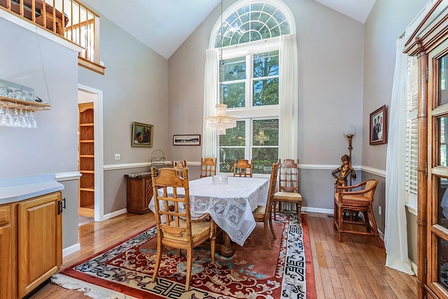
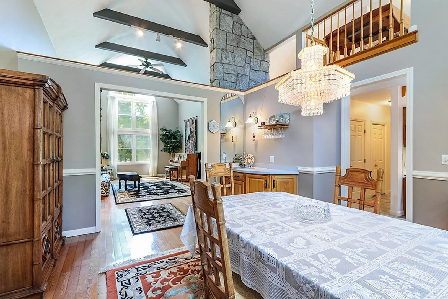
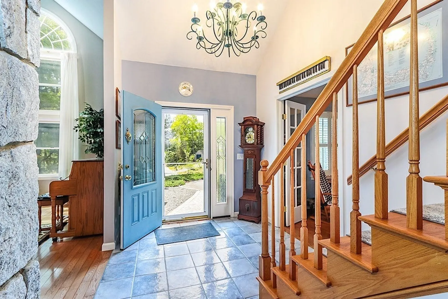
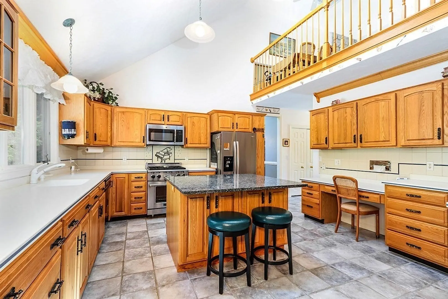
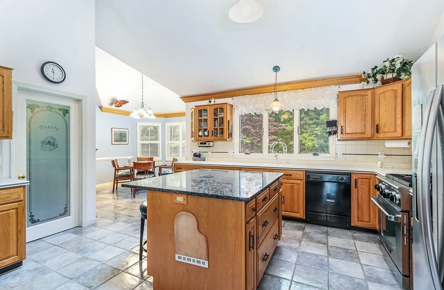
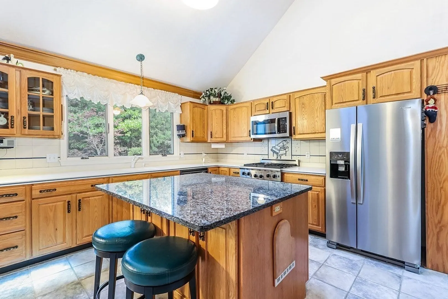
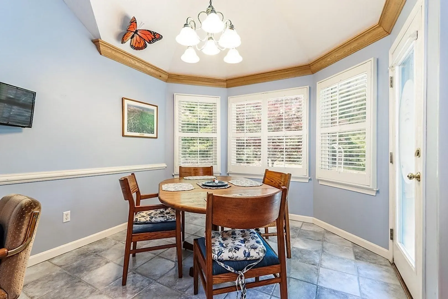
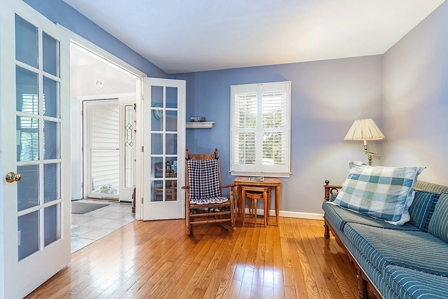
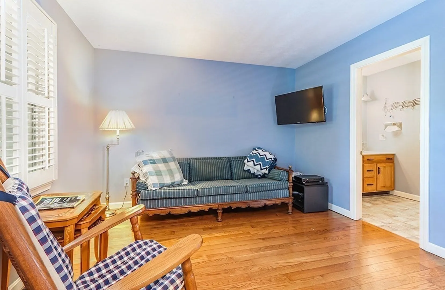
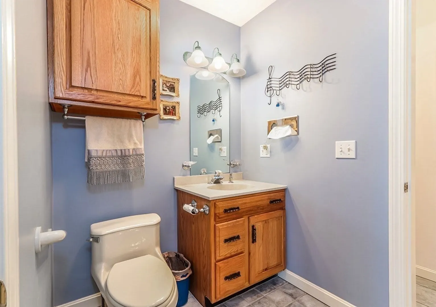
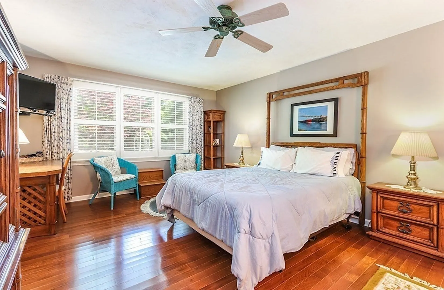
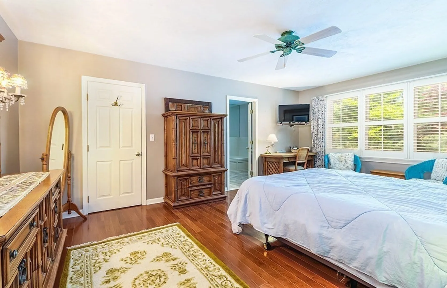
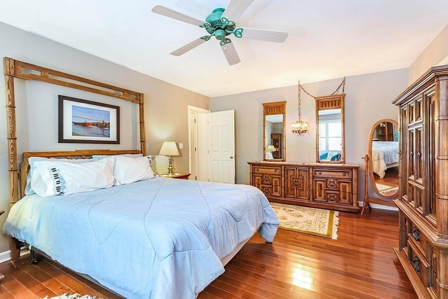
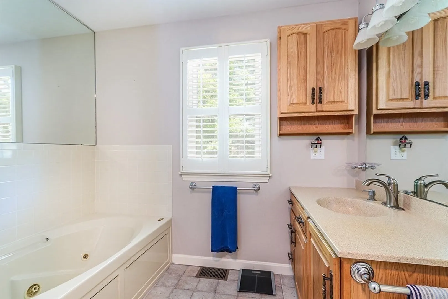
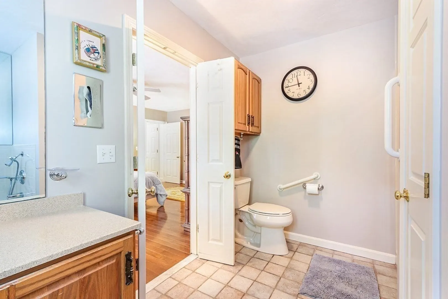
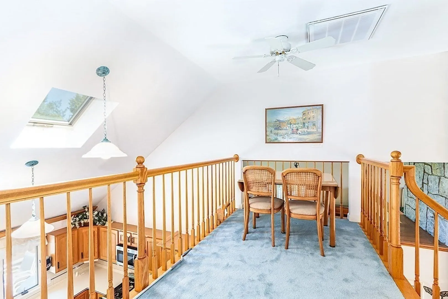
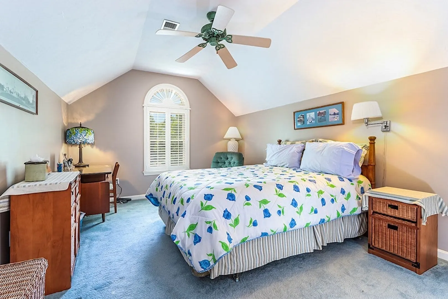
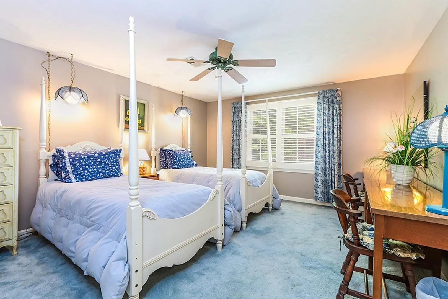
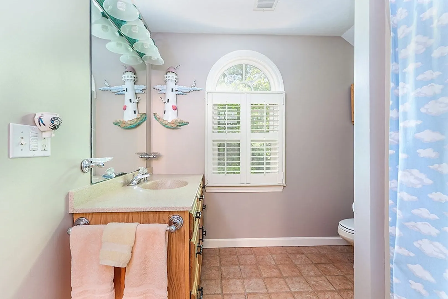
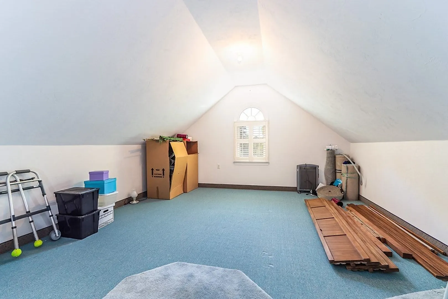
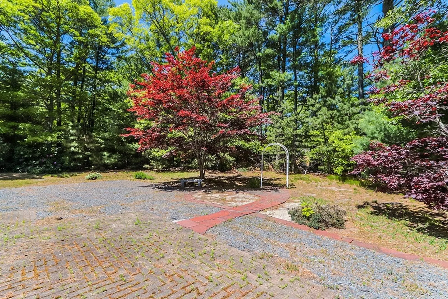
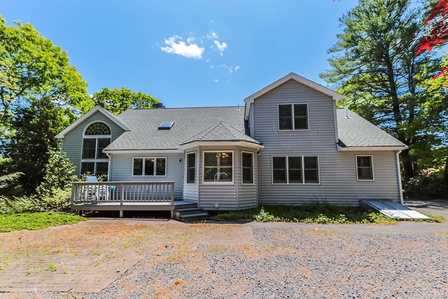
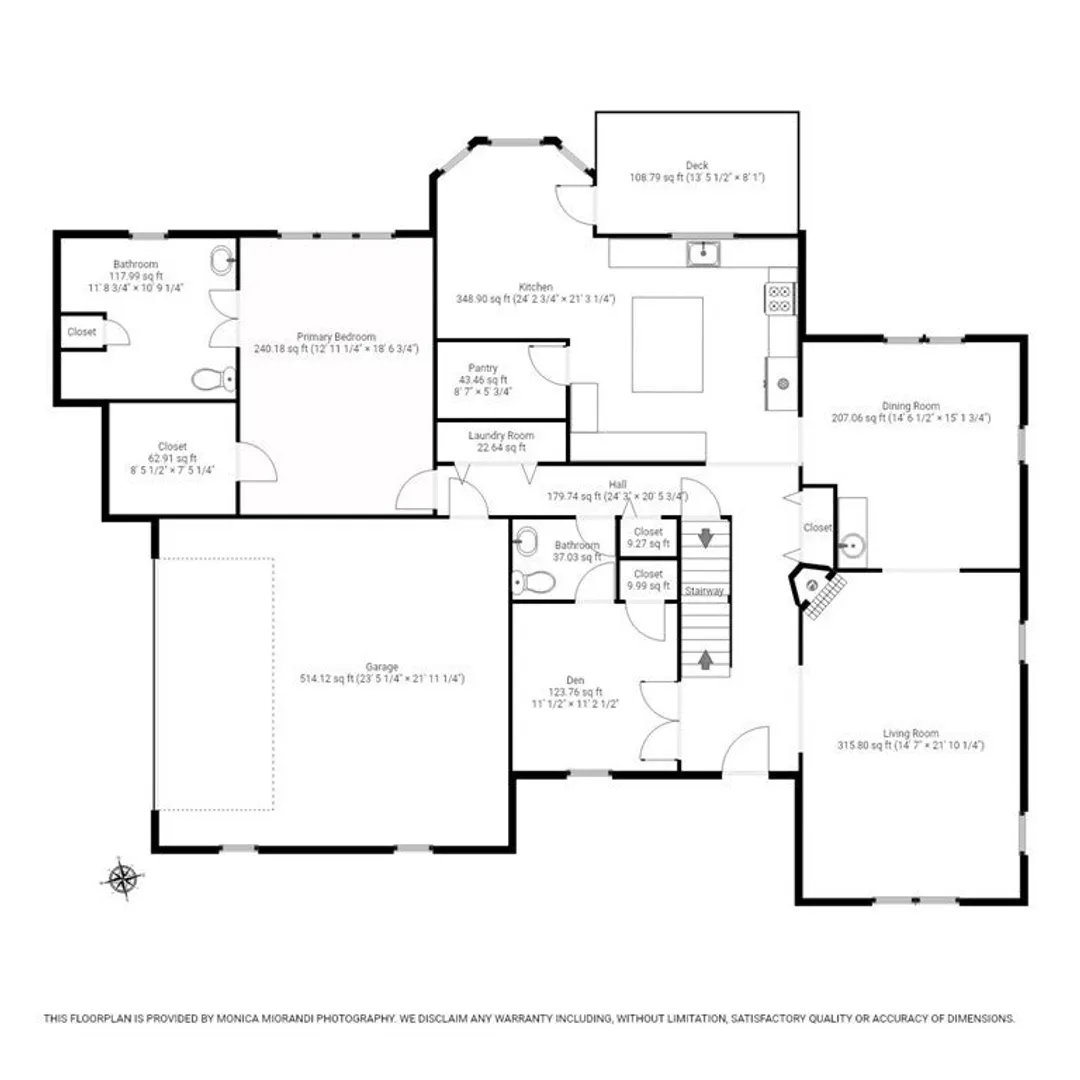
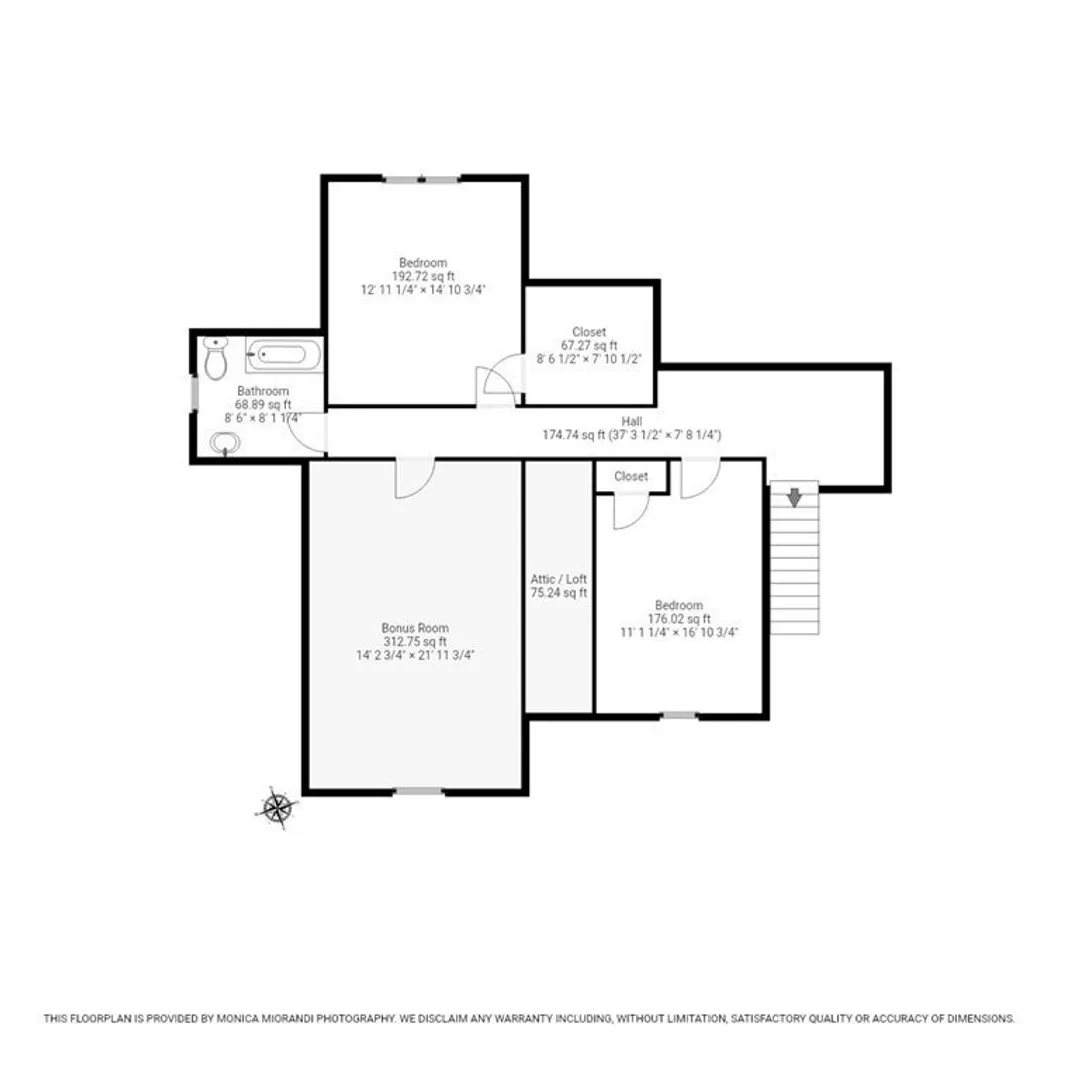
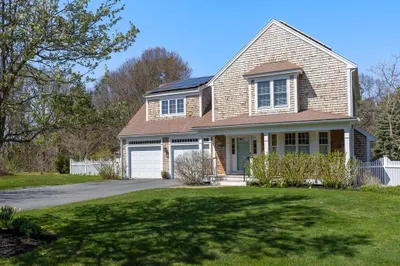
Under contract - accepting backup offers. Beautiful 2,700+ sf, 3-bed., 2.5 bath home in the very desirable Osterville Heights neighborhood. The home features soaring beamed ceilings in the living & dining rooms. The floor to ceiling stone fireplace in the living room is spectacular! The kitchen is perfect for gatherings w/ a large granite top center island, a cath. ceiling, sep. dining area, 2 desks, a gourmet kitchen stove, & a walk-in pantry. The 1st floor also features hardwood & tile flooring, a den, a 1/2 bath, laundry, & a large master suite w/ a priv. master bath (which has a jacuzzi tub), & a lg. walk-in closet. The 2nd floor features a loft that overlooks the kitchen, 2 bedrooms (one w/ a walk-in closet), a bath, & a lg. bonus room. The home has central a/c & a lg. basement waiting to be finished. Wooded backyard provides great privacy. The deed states Osterville, the plot plan states Marstons Mills. All info. should be verified by Buyers and their agent/broker
-
Highlights
- Area: Osterville
- Heating: Forced Air, Natural Gas
- Property Class: Residential
- Style: Contemporary
- Year Built: 1996
- Cooling: Central Air
- Parking Spots: 4
- Property Type: Single Family Residence
- Total Rooms: 8
- Status: Closed
-
Additional Details
- Appliances: Range, Dishwasher, Microwave, Refrigerator, Utility Connections for Gas Range
- Construction: Frame
- Exterior Features: Deck
- Flooring: Wood, Tile, Carpet
- Interior Features: Wet Bar
- Year Built Details: Actual
- Zoning: Rf
- Basement: Full, Interior Entry, Bulkhead, Concrete, Unfinished
- Exclusions: The Ring Alarm Is Excluded From The Sale.
- Fireplaces: 1
- Foundation: Concrete Perimeter
- Roof: Asphalt/Composition Shingles
- Year Built Source: Public Records
-
Amenities
- Covered Parking Spaces: 2
- Waterfront Features: Beach Front, Ocean, Beach Ownership(Public)
- Parking Features: Attached, Garage Door Opener, Paved Drive, Paved
-
Utilities
- Sewer: Private Sewer
- Water Source: Public
-
Fees / Taxes
- Assessed Value: $950,716
- Compensation Based On: Net Sale Price
- Taxes: $6,834
- Buyer Agent Compensation: 2.5%
- Tax Year: 2023
Similar Listings
Sold
35 Photos
Sold
42 Photos
Sold
29 Photos
Sold
41 Photos
Content © 2026 MLS Property Information Network, Inc. The information in this listing was gathered from third party resources including the seller and public records.
Listing information provided courtesy of Frank Sullivan Real Estate, LLC.
MLS Property Information Network, Inc. and its subscribers disclaim any and all representations or warranties as to the accuracy of this information.
