
Sold!
$751,000
3
Beds
2
Baths
1,840
Living Area
-
Property Description
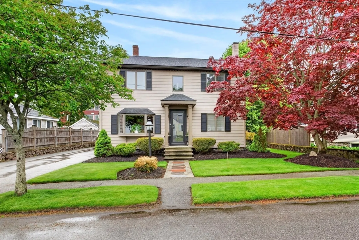
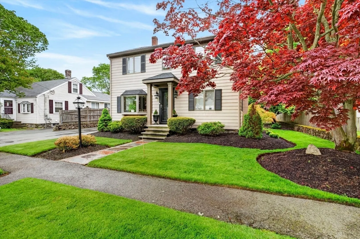
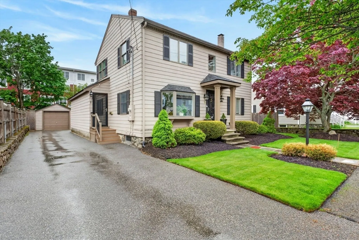
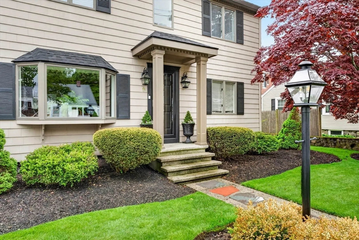
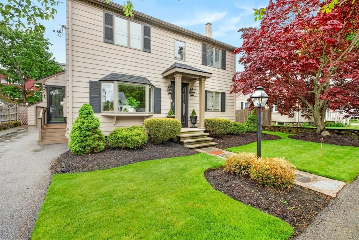
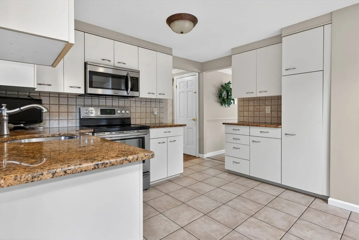
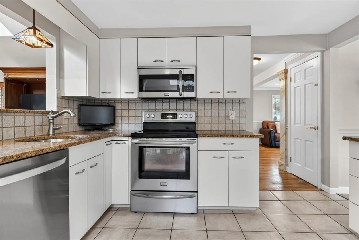
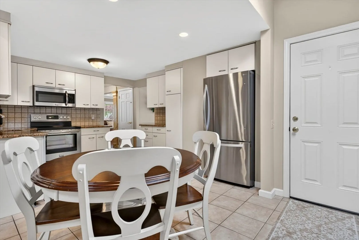
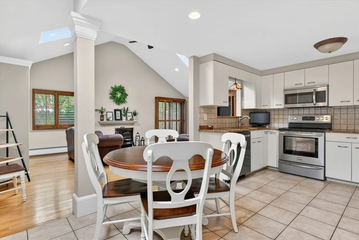
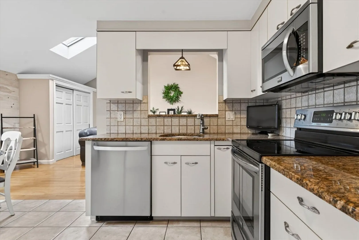
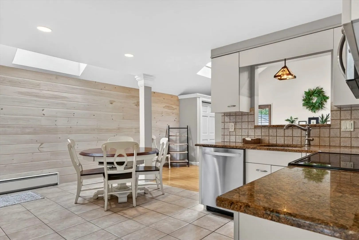
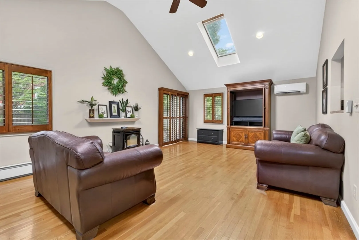
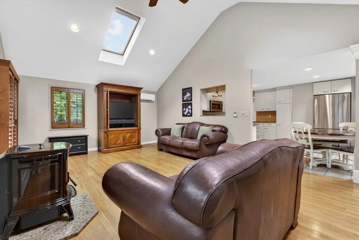
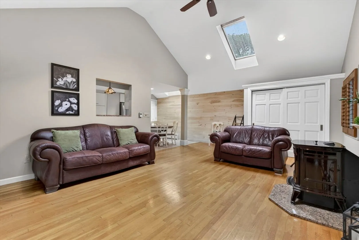
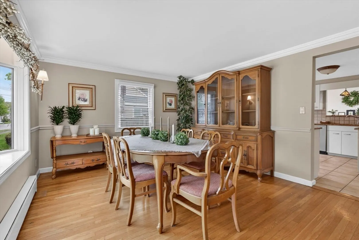
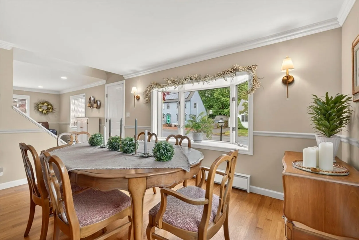
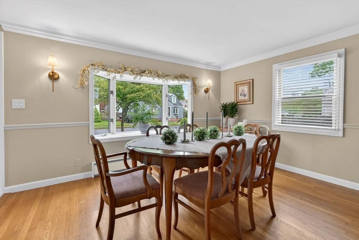
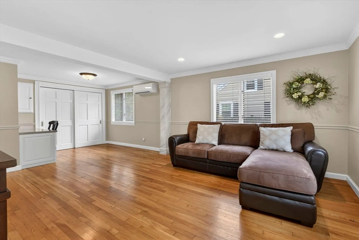
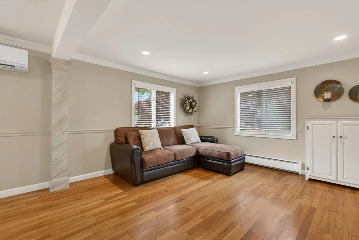
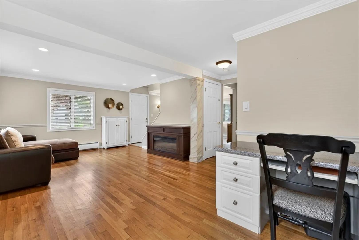
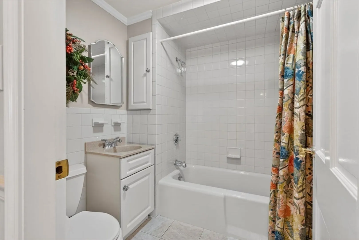
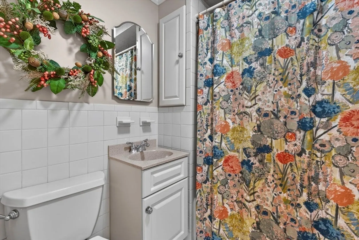
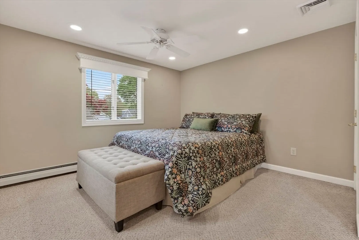
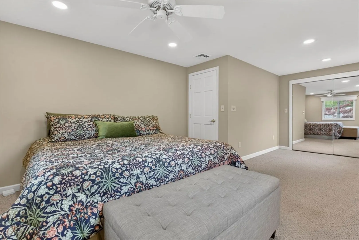
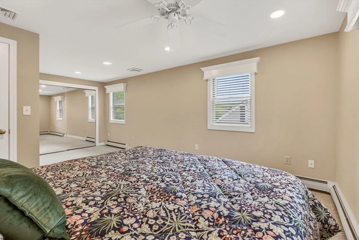
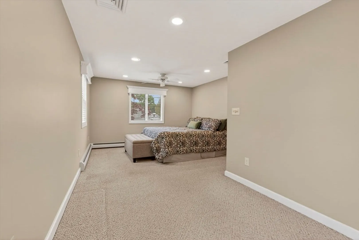
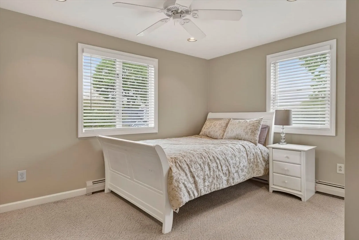
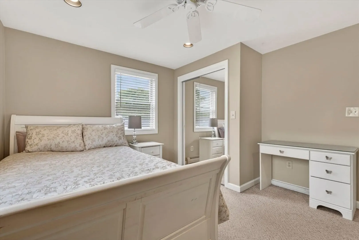
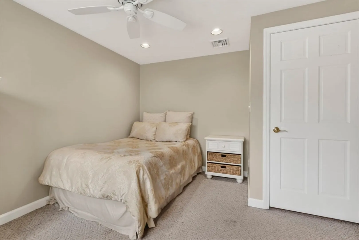
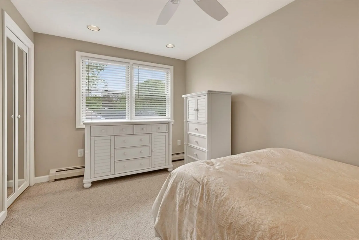
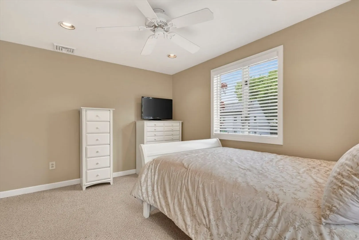
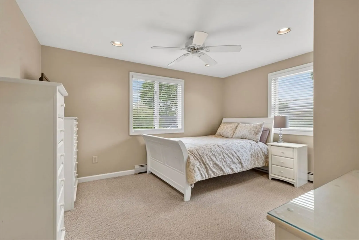
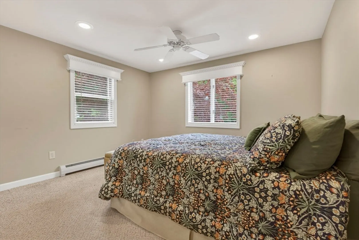
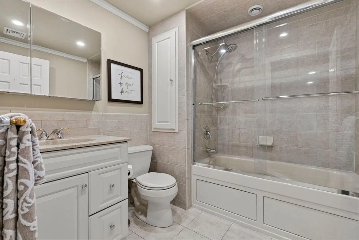
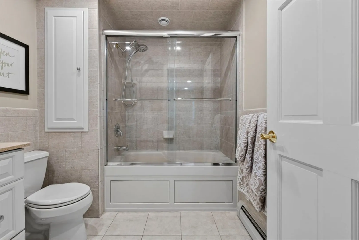
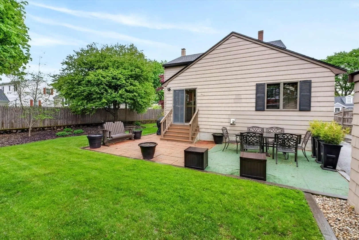
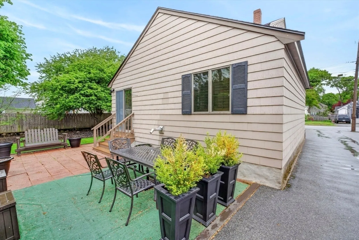
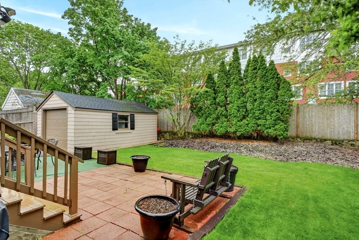
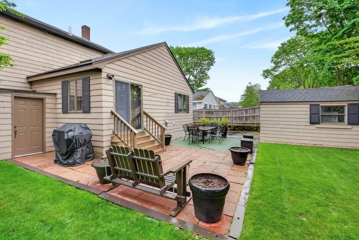
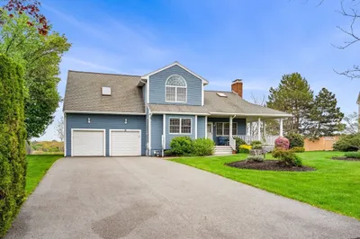
Welcome to 9 Longview Way- A Pristine Center Entrance Colonial-Featuring An Eat-In Kitchen with Granite Counter Tops, Custom Cabinets and Stainless Appliances-Livingroom and Dining Room with Hardwood Floors-Family Room with Pellet Stove and Sliders to the Back Yard-2 Full Baths-3 Bedrooms on the Second Floor. Recessed Lighting Through Out the house-Rear Patio-Central Air-Professional Landscaped-Sprinkler System-1 Car Garage-Roof 4 Years Old-Dead End Street safe for Children. Close to all points North and South and lots of restaurants and shopping centers.
-
Highlights
- Cooling: Central Air
- Parking Spots: 3
- Property Type: Single Family Residence
- Total Rooms: 6
- Status: Closed
- Heating: Central, Forced Air, Electric Baseboard, Pellet Stove, Ductless
- Property Class: Residential
- Style: Colonial
- Year Built: 1942
-
Additional Details
- Appliances: Electric Water Heater, Range, Dishwasher, Disposal
- Construction: Frame
- Fireplaces: 1
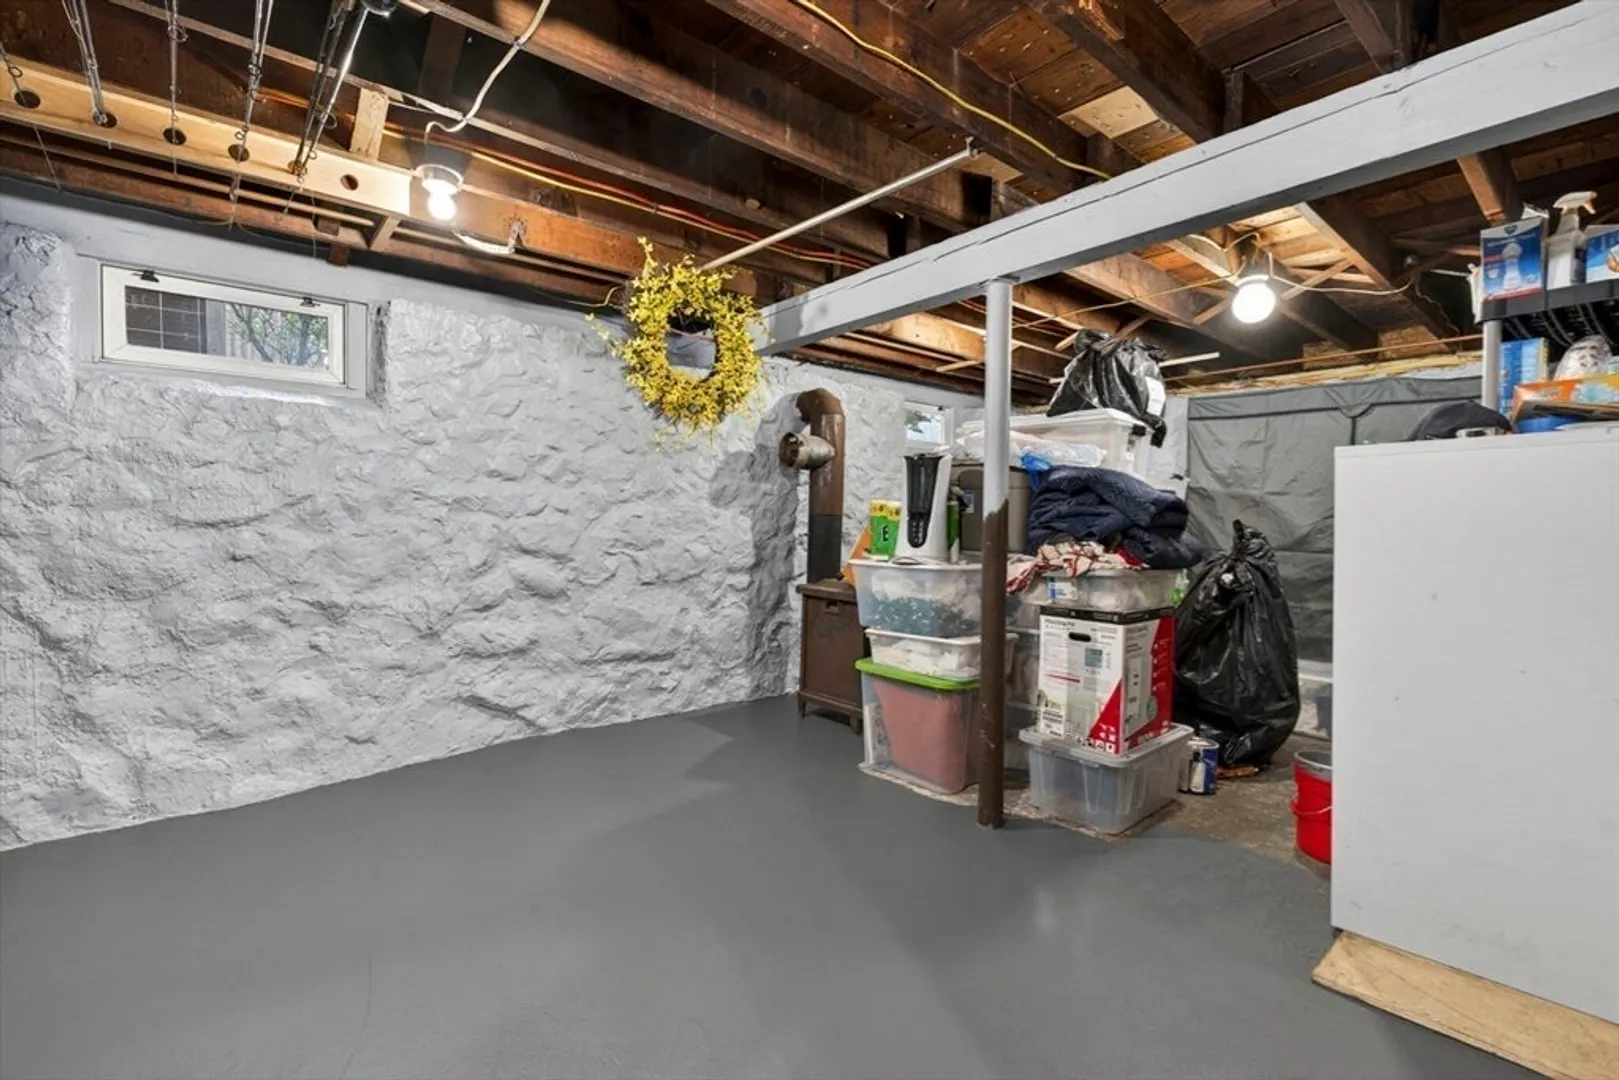
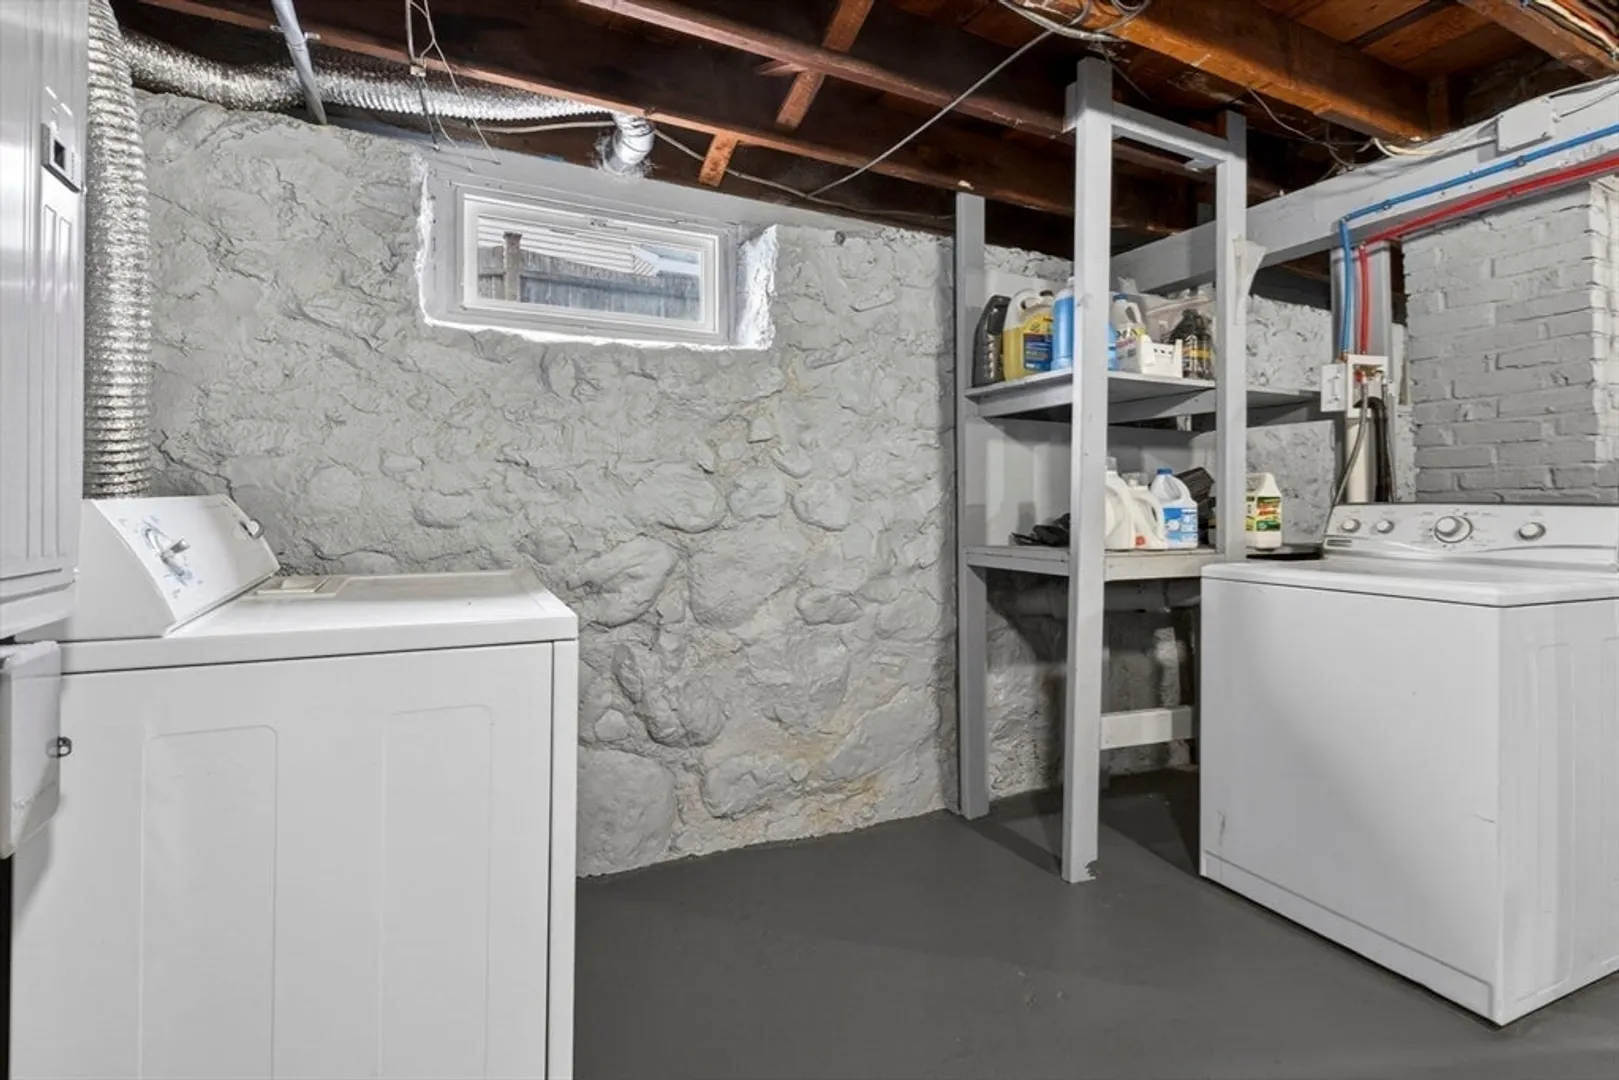
- Foundation: Stone
- Roof: Shingle
- Year Built Details: Actual
- Zoning: R1a
- Basement: Full
- Exterior Features: Sprinkler System
- Flooring: Hardwood
- Road Frontage Type: Public
- SqFt Source: Public Record
- Year Built Source: Public Records
-
Amenities
- Community Features: Shopping, Highway Access, House of Worship, Public School
- Parking Features: Detached, Paved Drive, Off Street, Paved
- Covered Parking Spaces: 1
-
Utilities
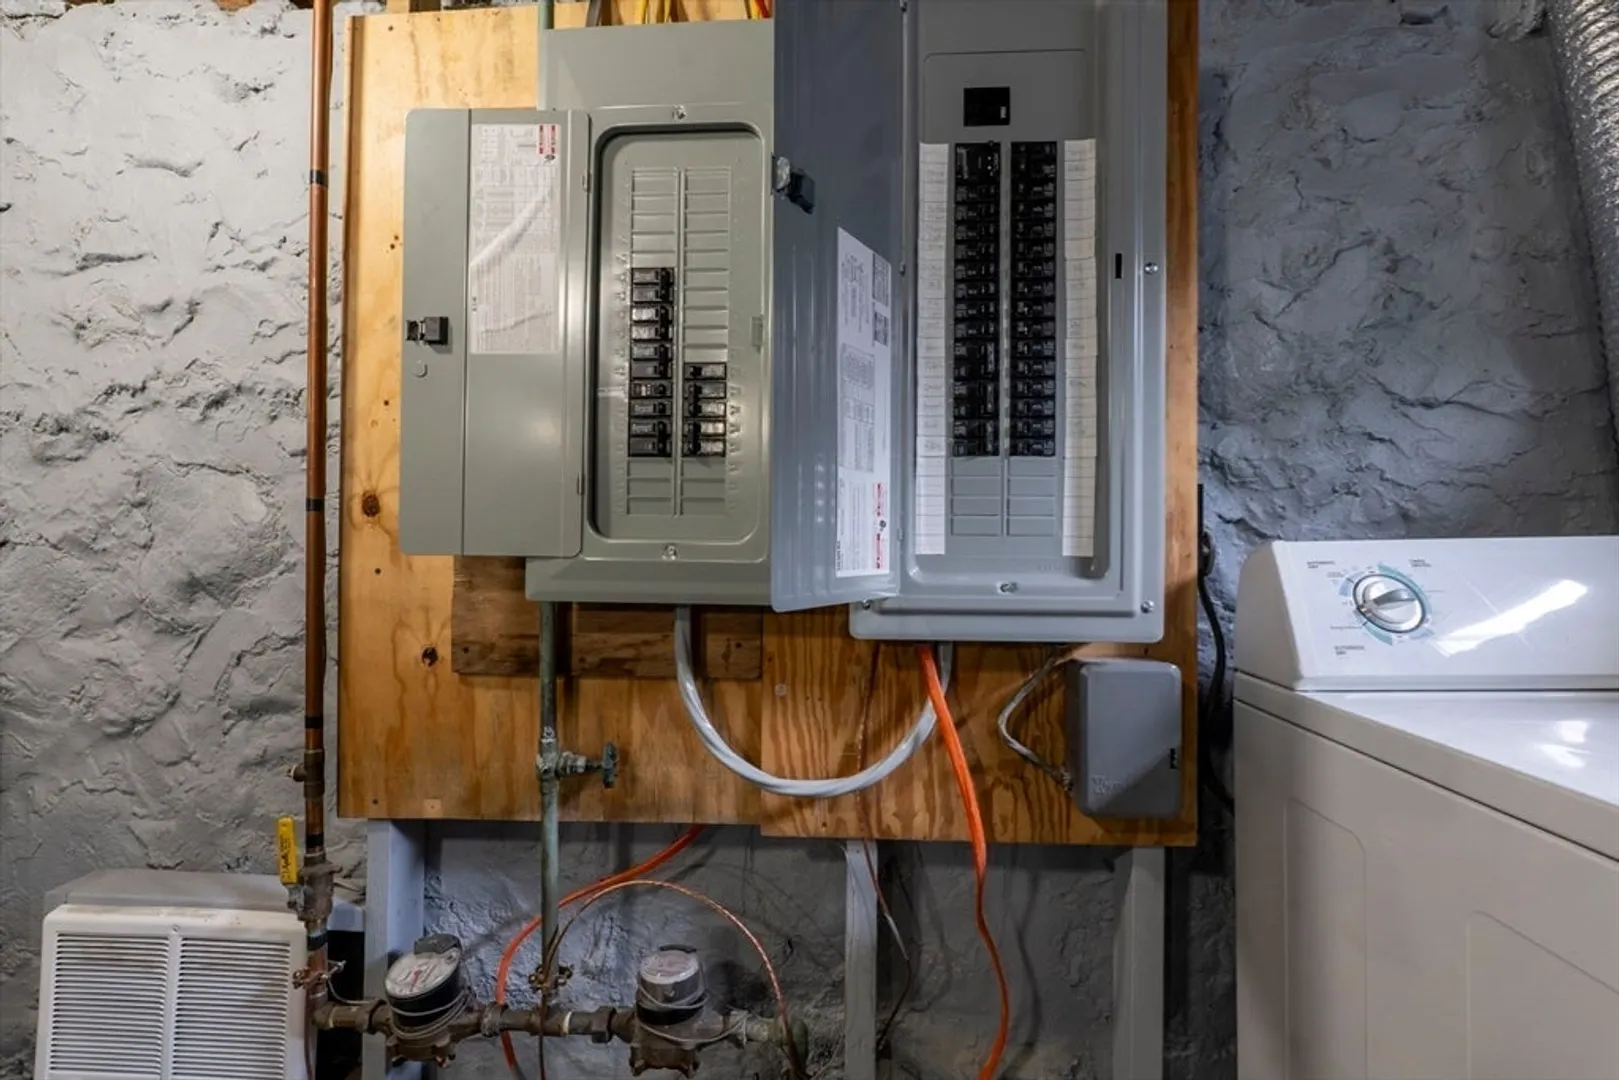
- Electric: Circuit Breakers, 200+ Amp Service
- Water Source: Public
- Sewer: Public Sewer
-
Fees / Taxes
- Assessed Value: $553,700
- Taxes: $5,127
- Tax Year: 2025
Similar Listings

Sold
40 Photos
Sold
42 Photos
Sold
38 Photos
Sold
42 Photos
Content © 2026 MLS Property Information Network, Inc. The information in this listing was gathered from third party resources including the seller and public records.
Listing information provided courtesy of Compass.
MLS Property Information Network, Inc. and its subscribers disclaim any and all representations or warranties as to the accuracy of this information.
